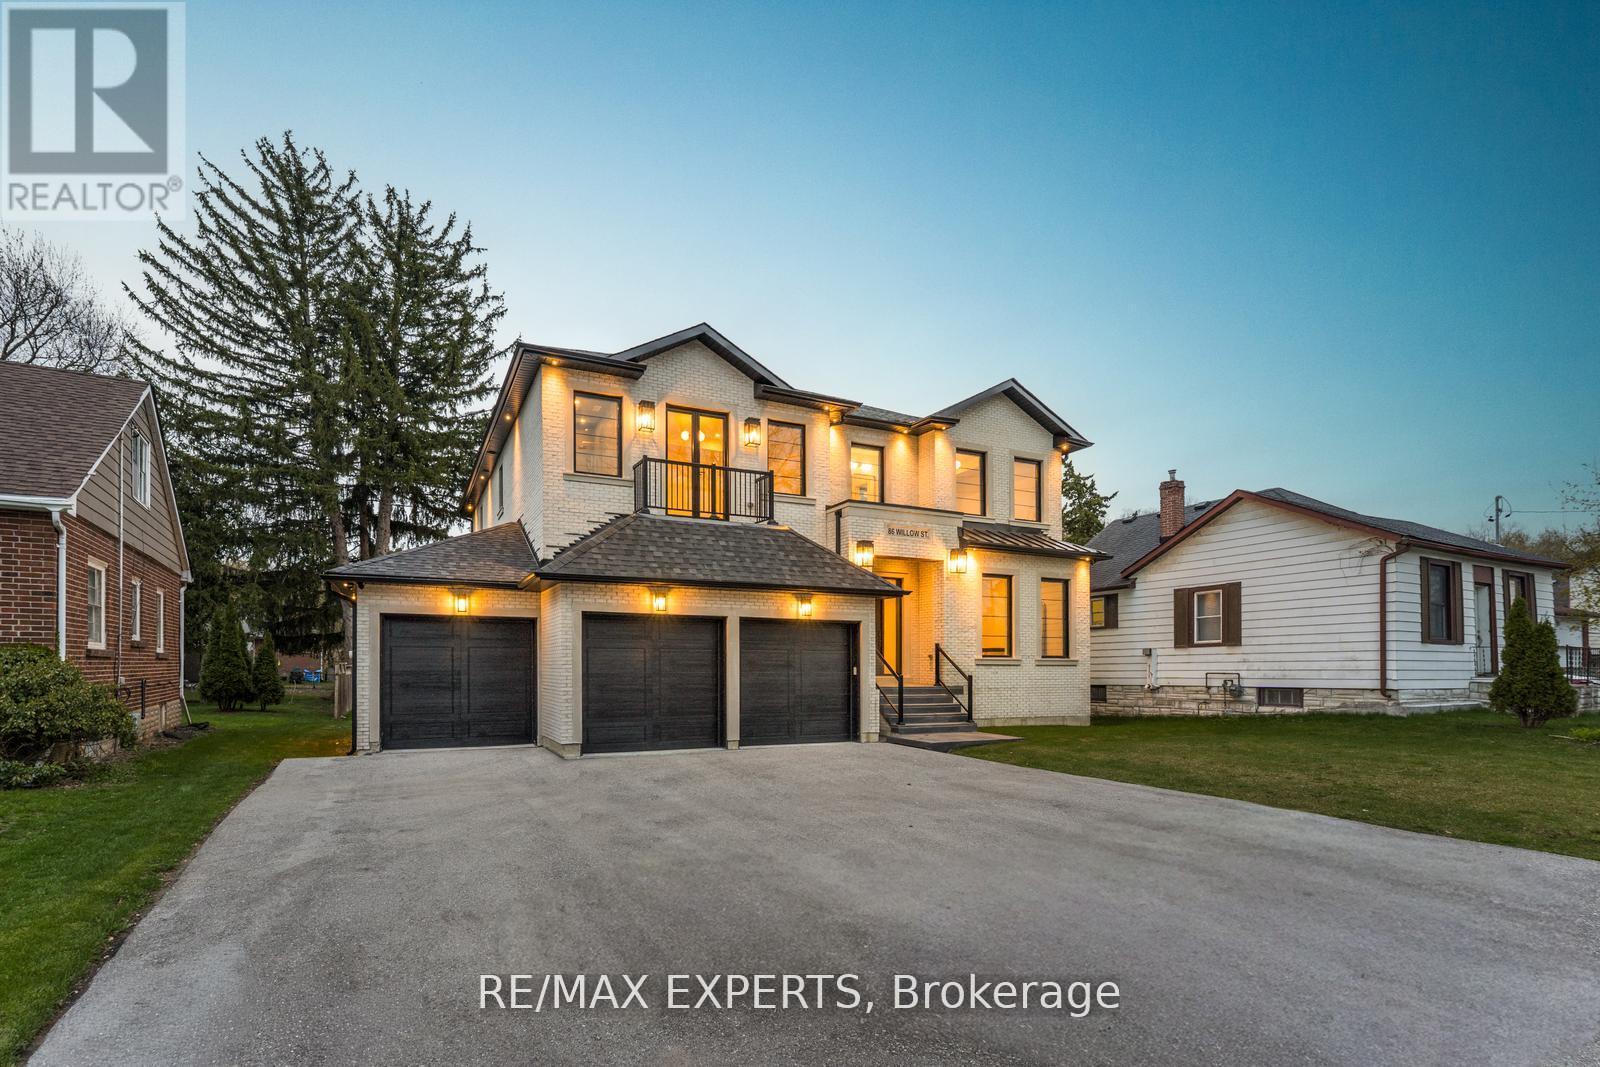
86 Willow Street
Caledon (Bolton East), Ontario L7E3G3
MLS # W13445982
Property Details
Type
Detached
Beds
4
Baths
5
Status
For Sale
More homes like this
About this property
This newly custom-built home at 86 Willow Street in Bolton showcases exceptional quality and stunning design that set a new standard for luxury living in Bolton East. Every element reflects meticulous craftsmanship, thoughtful planning, and premium finishes. Soaring ceilings, expansive windows, and a seamless open-concept layout create a bright, grand, and inviting atmosphere throughout. The gourmet kitchen is a true masterpiece, featuring exquisite book-matched countertops and backsplash with dramatic veining. This stunning stonework is perfectly echoed in the matching fireplace mantle, creating a cohesive and luxurious focal point. Custom-built-in millwork and high-end lighting add refined elegance and warmth to every room. A rare Cambridge elevator offers effortless access between all levels. The dining room features a sophisticated custom temperature-controlled wine cellar, perfect for the discerning collector. The primary retreat is an unparalleled private sanctuary, highlighted by a double-sided fireplace with a dramatic custom feature wall, a convenient wet bar with beverage fridges, a massive walk-in closet with organizers, and a stunning 6-piece ensuite with heated flooring and roughed in steam shower, that offers true spa-like indulgence. The lower level remains unfinished, providing a blank canvas for your personal vision and future customization. This is custom construction at its finest - where exceptional quality meets stunning design in perfect harmony. Located in a sought-after Bolton neighbourhood, 86 Willow Street is a rare opportunity to own a truly exceptional home.
Mortgage Estimate
Estimated monthly payment
Calculating…
Estimate only. Taxes, insurance, condo fees, and lender terms are not included.
Monthly costs to verify
Property taxes: about $342/month based on listed annual taxes.
Estimate only. Confirm taxes, condo/maintenance fees, insurance, utilities, and lender terms before making decisions.
Rooms
| Room | Level | Dimensions |
|---|---|---|
| Kitchen | Main level | 5.5 x 4.11 |
| Laundry room | Second level | 3.2 x 2.54 |
| Eating area | Main level | 4.88 x 3.35 |
| Family room | Main level | 5.6 x 5.5 |
| Dining room | Main level | 5.18 x 3.81 |
| Den | Main level | 3.81 x 3.05 |
| Primary Bedroom | Second level | 7.11 x 5.5 |
| Sitting room | Second level | 4.47 x 4.31 |
| Bedroom 2 | Second level | 3.66 x 3.56 |
| Bedroom 3 | Second level | 3.93 x 3.35 |
| Bedroom 4 | Second level | 3.2 x 2.54 |
Facts & Location
Parking
9 spaces
Lot Size
66.1 x 130.1 FT
Annual Taxes
$4,106
Listing data
Listing information is provided for personal, non-commercial use and should be independently verified before making real estate decisions.
Last refreshed: Oct 4, 2026 3:33 AM
Explore nearby searches
SEO-friendly searches for this area, property type, and nearby neighbourhoods.
Similar Properties
More nearby listings that may fit the same search.
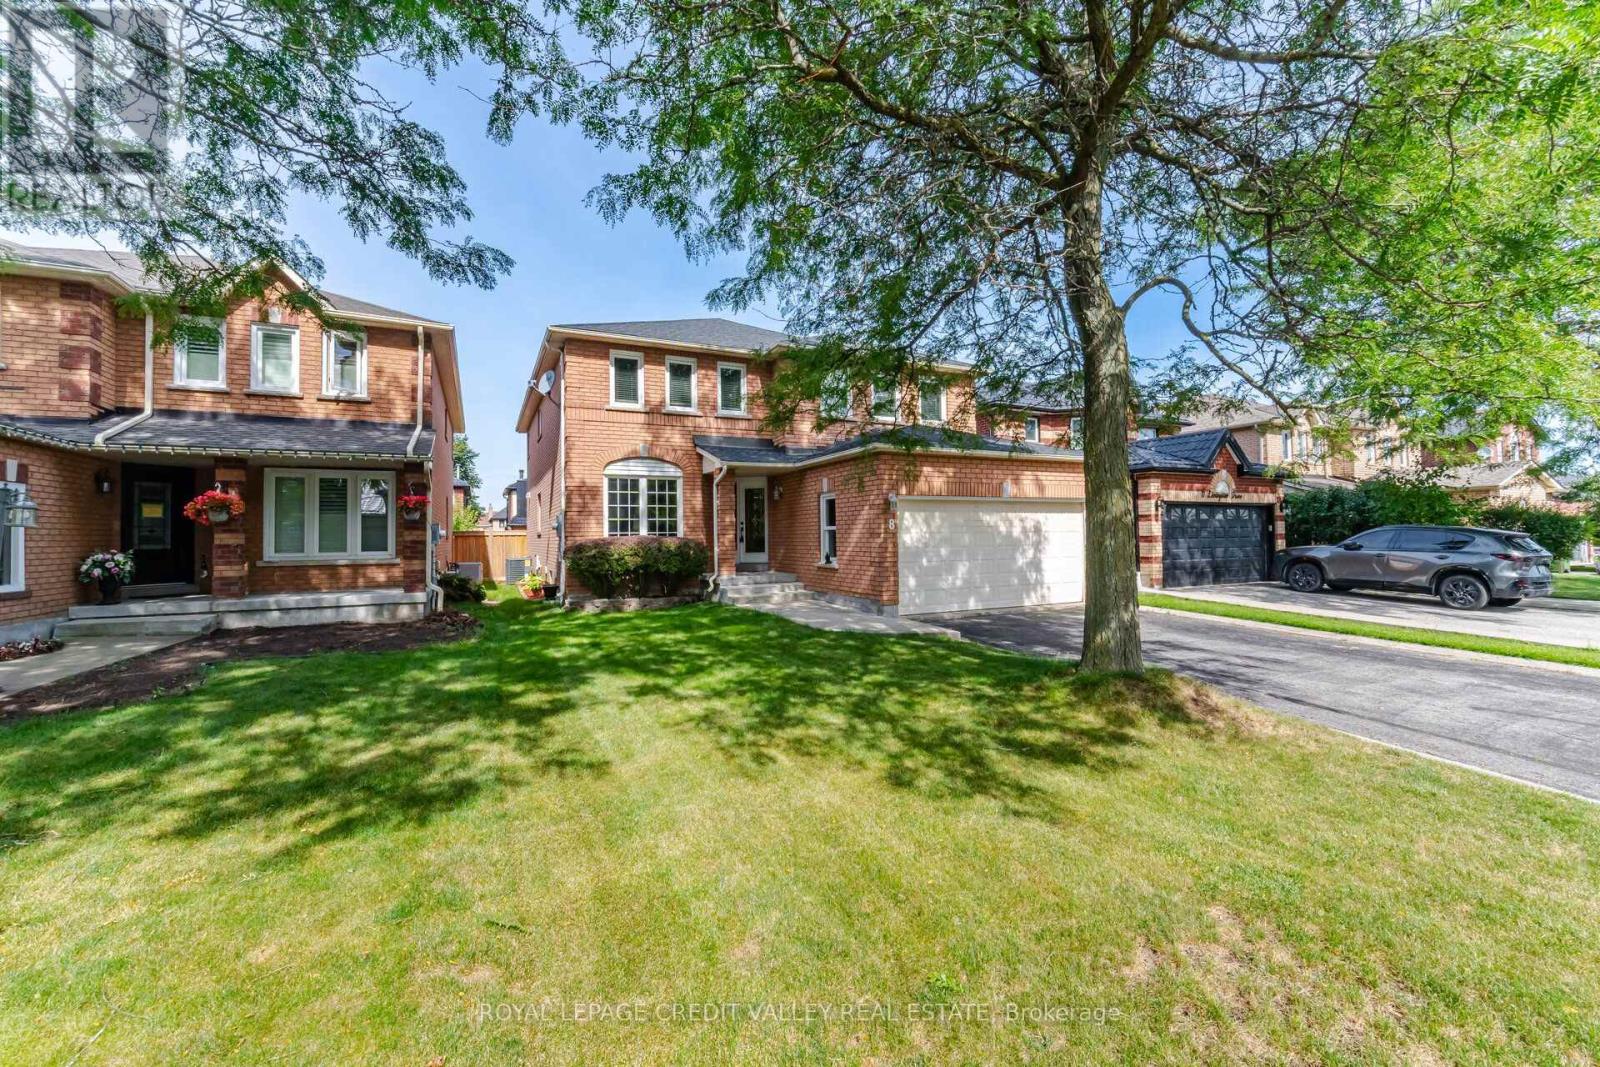
$1,285,000
8 Livingston Drive
Caledon · MLS # W13747338
5 bed · 4 bath
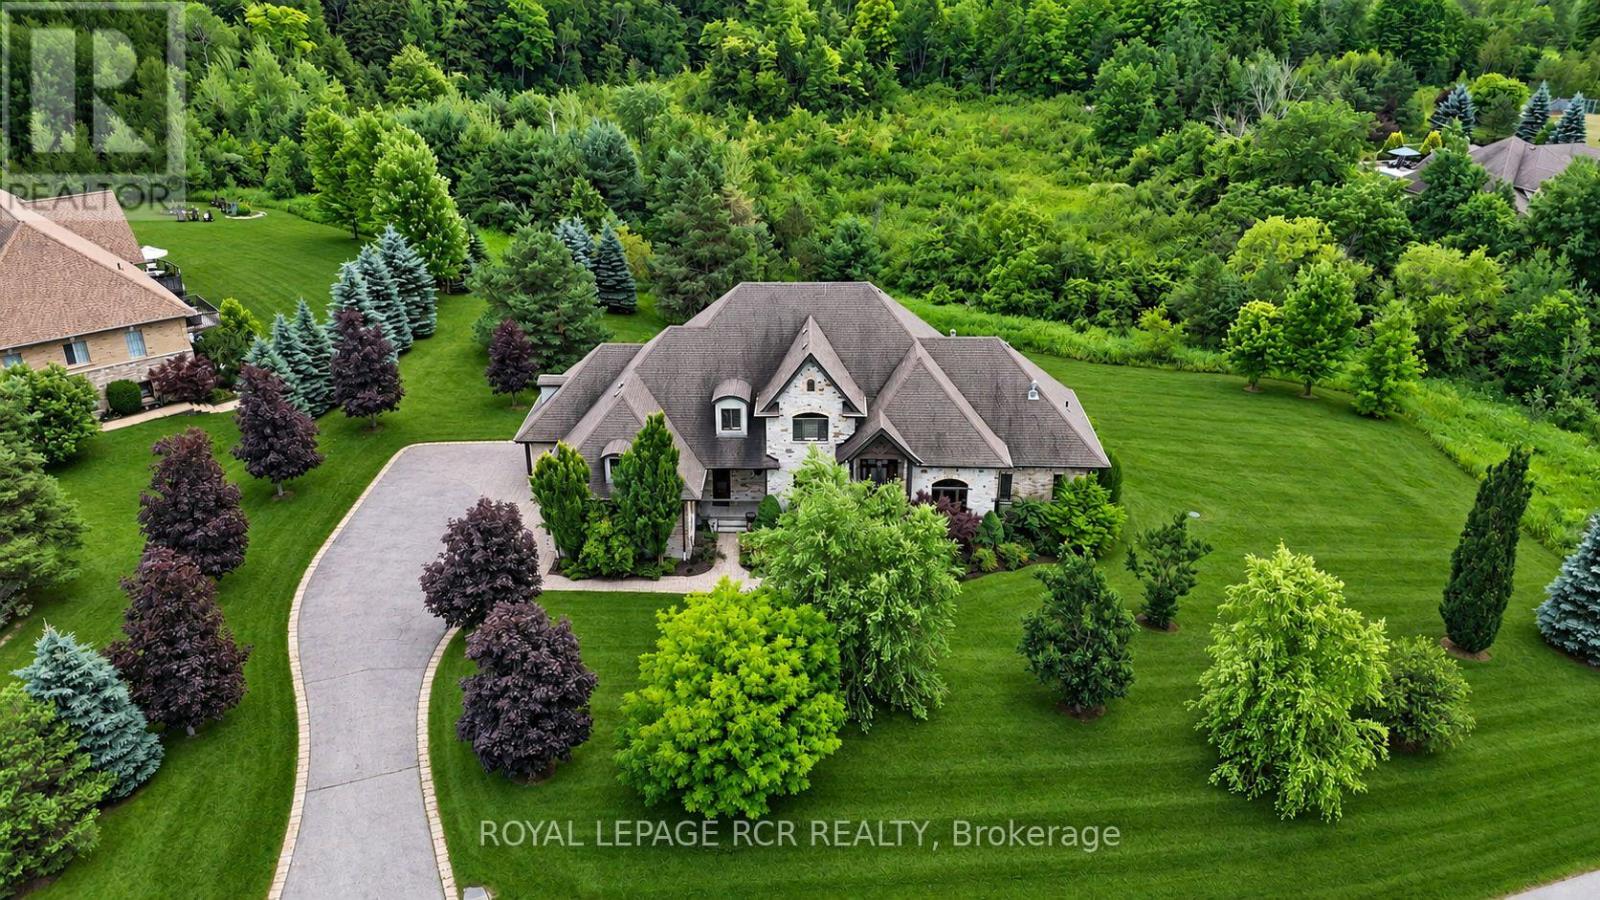
$2,595,000
7 Proctor Avenue
Caledon · MLS # W13814062
5 bed · 6 bath · 4,000 sq ft
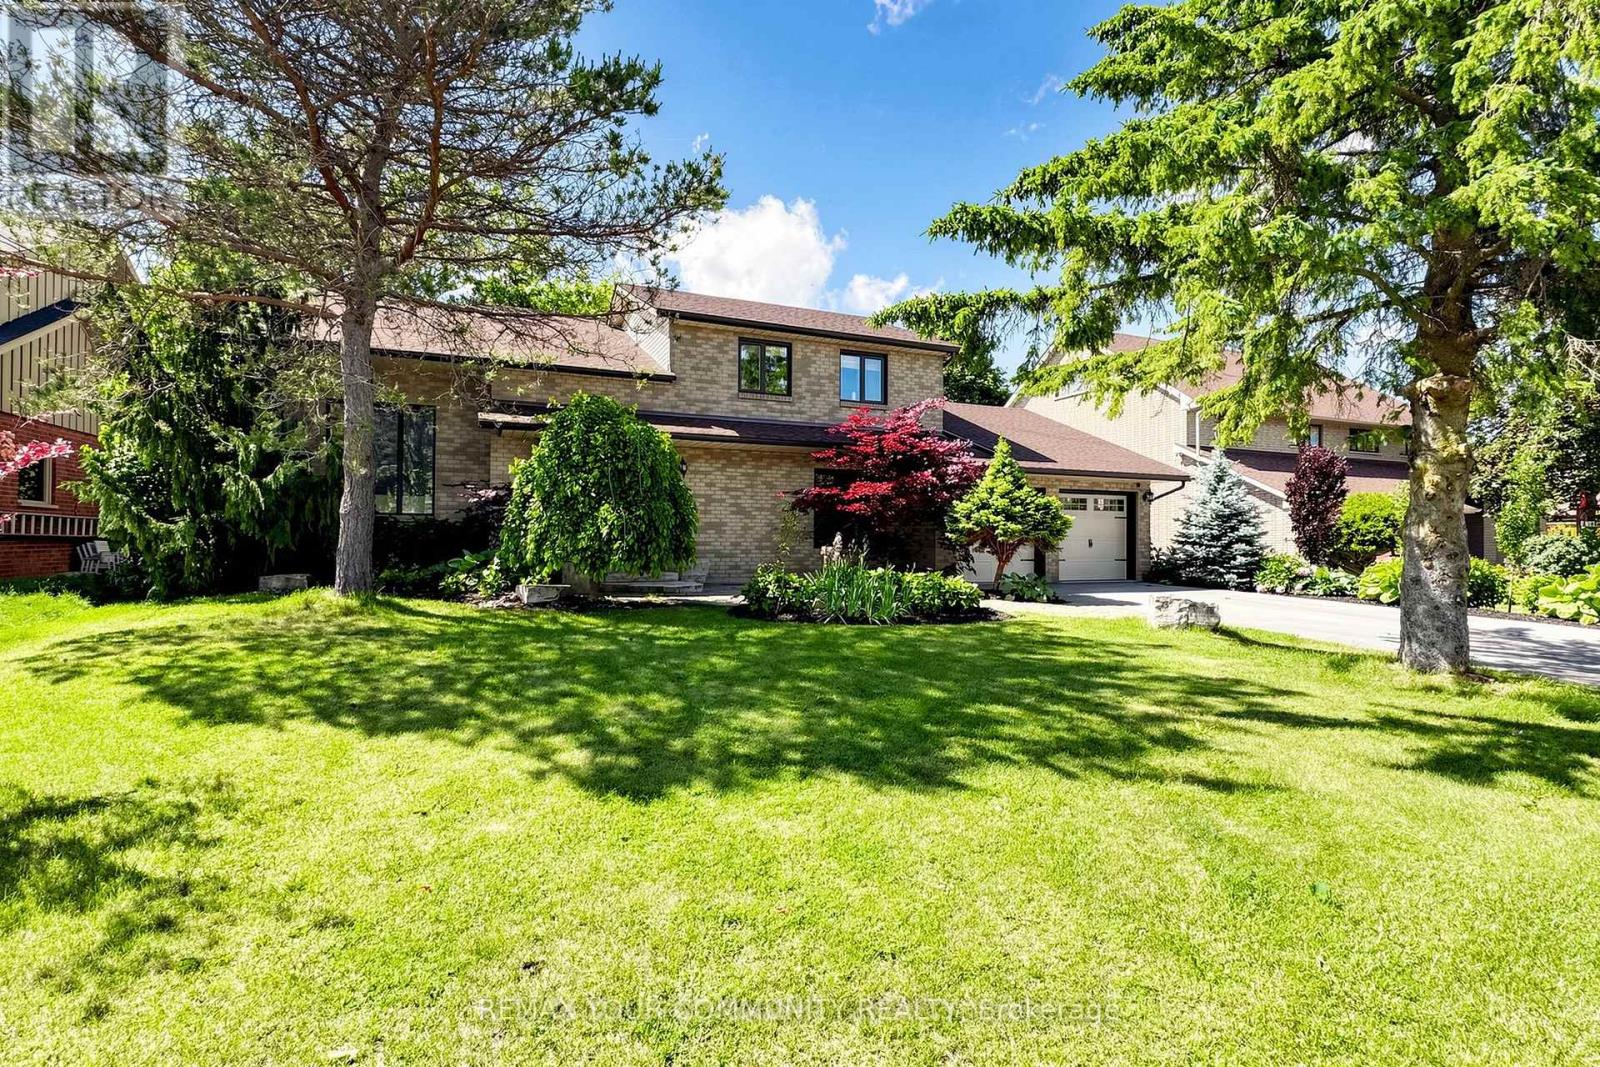
$1,398,000
32 Brawton Drive
Caledon (Palgrave) · MLS # W13659096
7 bed · 4 bath