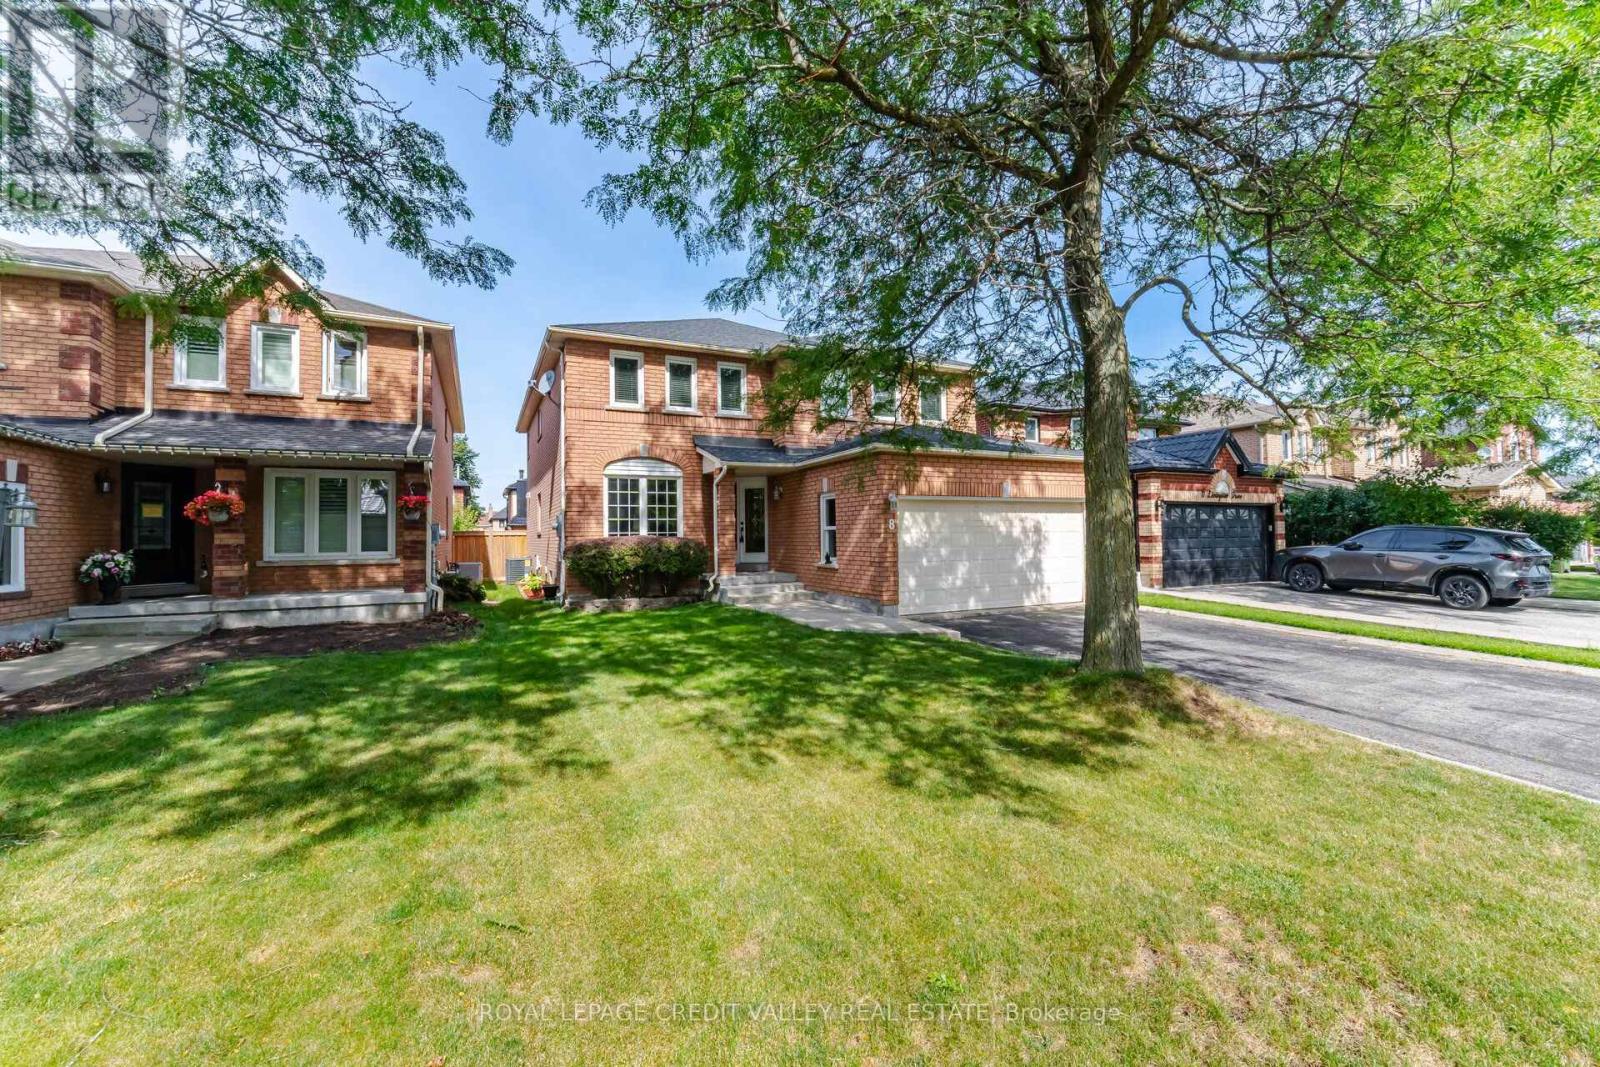
Videos & Virtual Tours
Open available video, 3D tour, or virtual-tour media for this listing.
8 Livingston Drive
Caledon, Ontario L7C1A7
MLS # W13747338
Property Details
Type
Detached
Beds
5
Baths
4
Status
For Sale
More homes like this
About this property
Welcome to this stunning, beautifully renovated 4/5-bedroom home in the highly desirable Valleywood neighbourhood! Immaculately maintained and thoughtfully updated, this exceptional home offers an abundance of space, modern finishes, and incredible flexibility for a growing or extended family. Featuring two generously sized primary bedrooms, each with a beautifully updated, luxurious ensuite bathroom. The main primary retreat offers three closets, providing an abundance of storage. Enjoy modern lighting throughout, including stylish pot lights on the main level. The spacious, well-appointed kitchen features a walk-in pantry, ample storage, and pot lighting, making it the perfect space for everyday living and entertaining. The main floor also offers a versatile office or additional bedroom, convenient laundry room, and central vacuum system. The finished basement with a 4-piece bathroom provides endless possibilities for recreation, a home gym, office, guest accommodations, or additional family living space. Perfectly designed for modern family living, this impressive home combines space, comfort, functionality, and style in one of Valleywood's desirable communities. A must-see!
Mortgage Estimate
Estimated monthly payment
Calculating…
Estimate only. Taxes, insurance, condo fees, and lender terms are not included.
Monthly costs to verify
Property taxes: about $567/month based on listed annual taxes.
Estimate only. Confirm taxes, condo/maintenance fees, insurance, utilities, and lender terms before making decisions.
Rooms
| Room | Level | Dimensions |
|---|---|---|
| Living room | Main level | 4.91 x 3.56 |
| Dining room | Main level | 3.64 x 3.56 |
| Family room | Main level | 5.18 x 3.54 |
| Office | Main level | 3.54 x 3.03 |
| Kitchen | Main level | 6.3 x 3.52 |
| Primary Bedroom | Second level | 6.09 x 4.6 |
| Bedroom 2 | Second level | 5.13 x 4.39 |
| Bedroom 3 | Second level | 4.05 x 3.89 |
| Bedroom 4 | Second level | 3.6 x 3.51 |
Facts & Location
Parking
6 spaces
Lot Size
42.7 x 109.9 FT
Annual Taxes
$6,800
Listing data
Listing information is provided for personal, non-commercial use and should be independently verified before making real estate decisions.
Last refreshed: Oct 1, 2026 3:34 AM
Explore nearby searches
SEO-friendly searches for this area, property type, and nearby neighbourhoods.
Similar Properties
More nearby listings that may fit the same search.
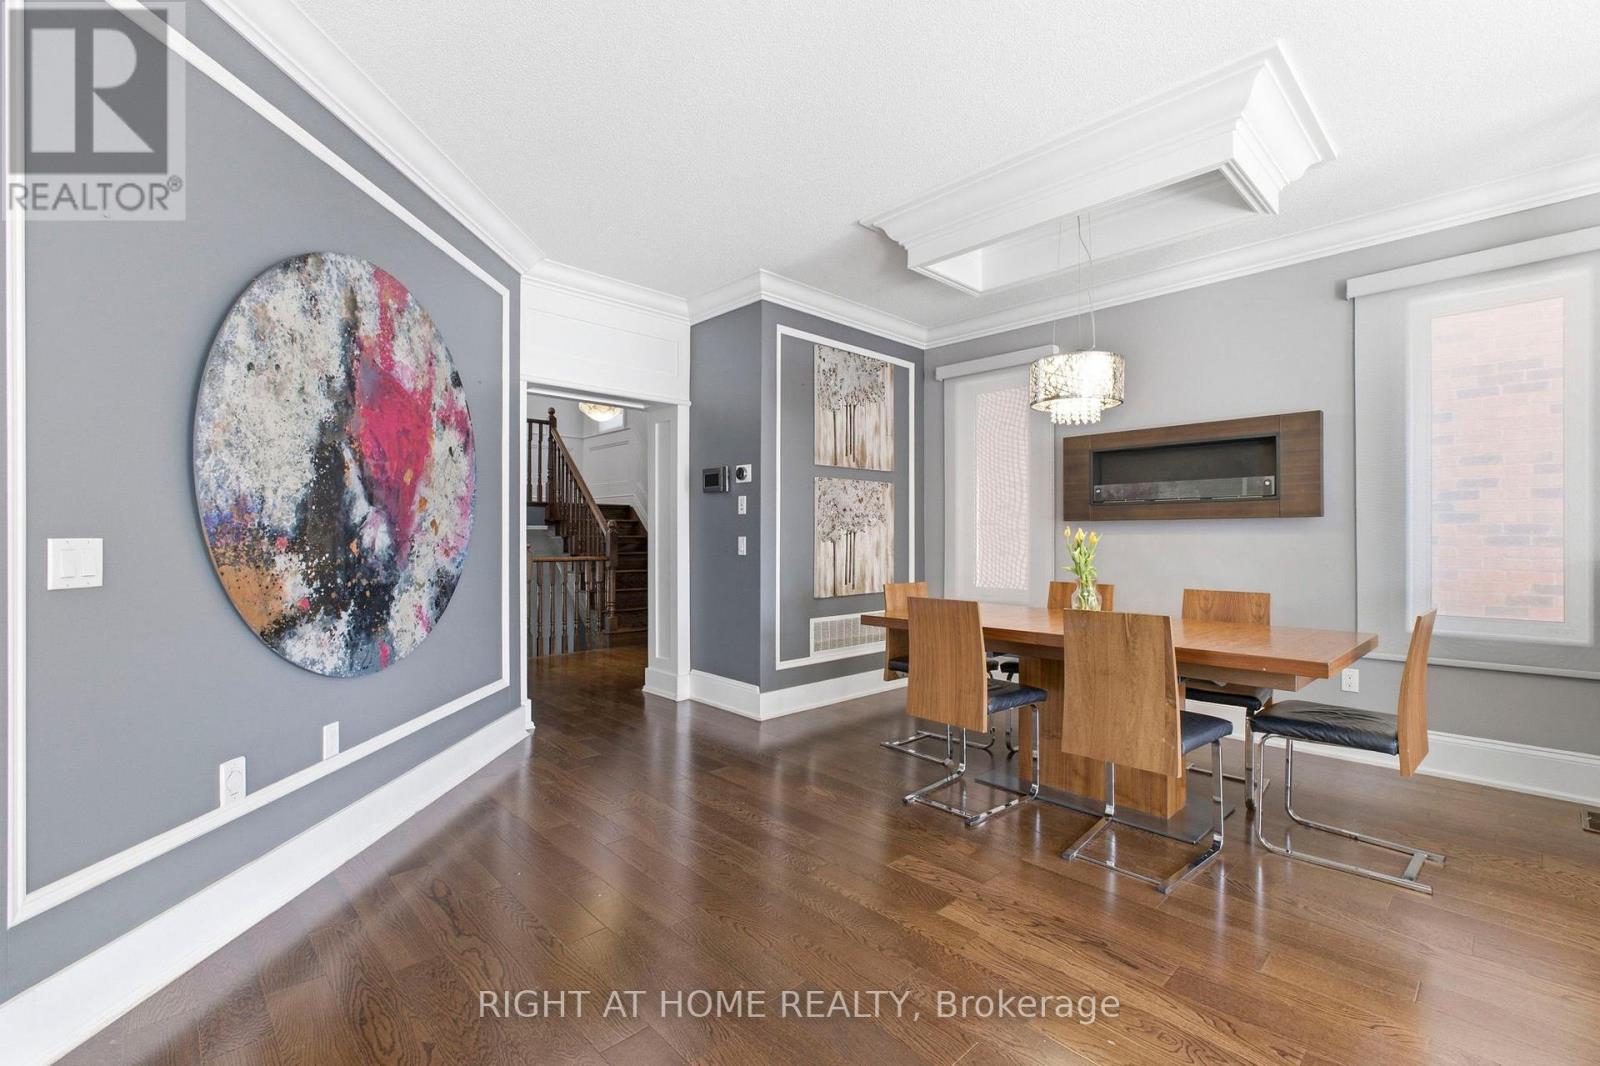
$1,289,000
10 Learmont Avenue
Caledon · MLS # W13166964
5 bed · 4 bath
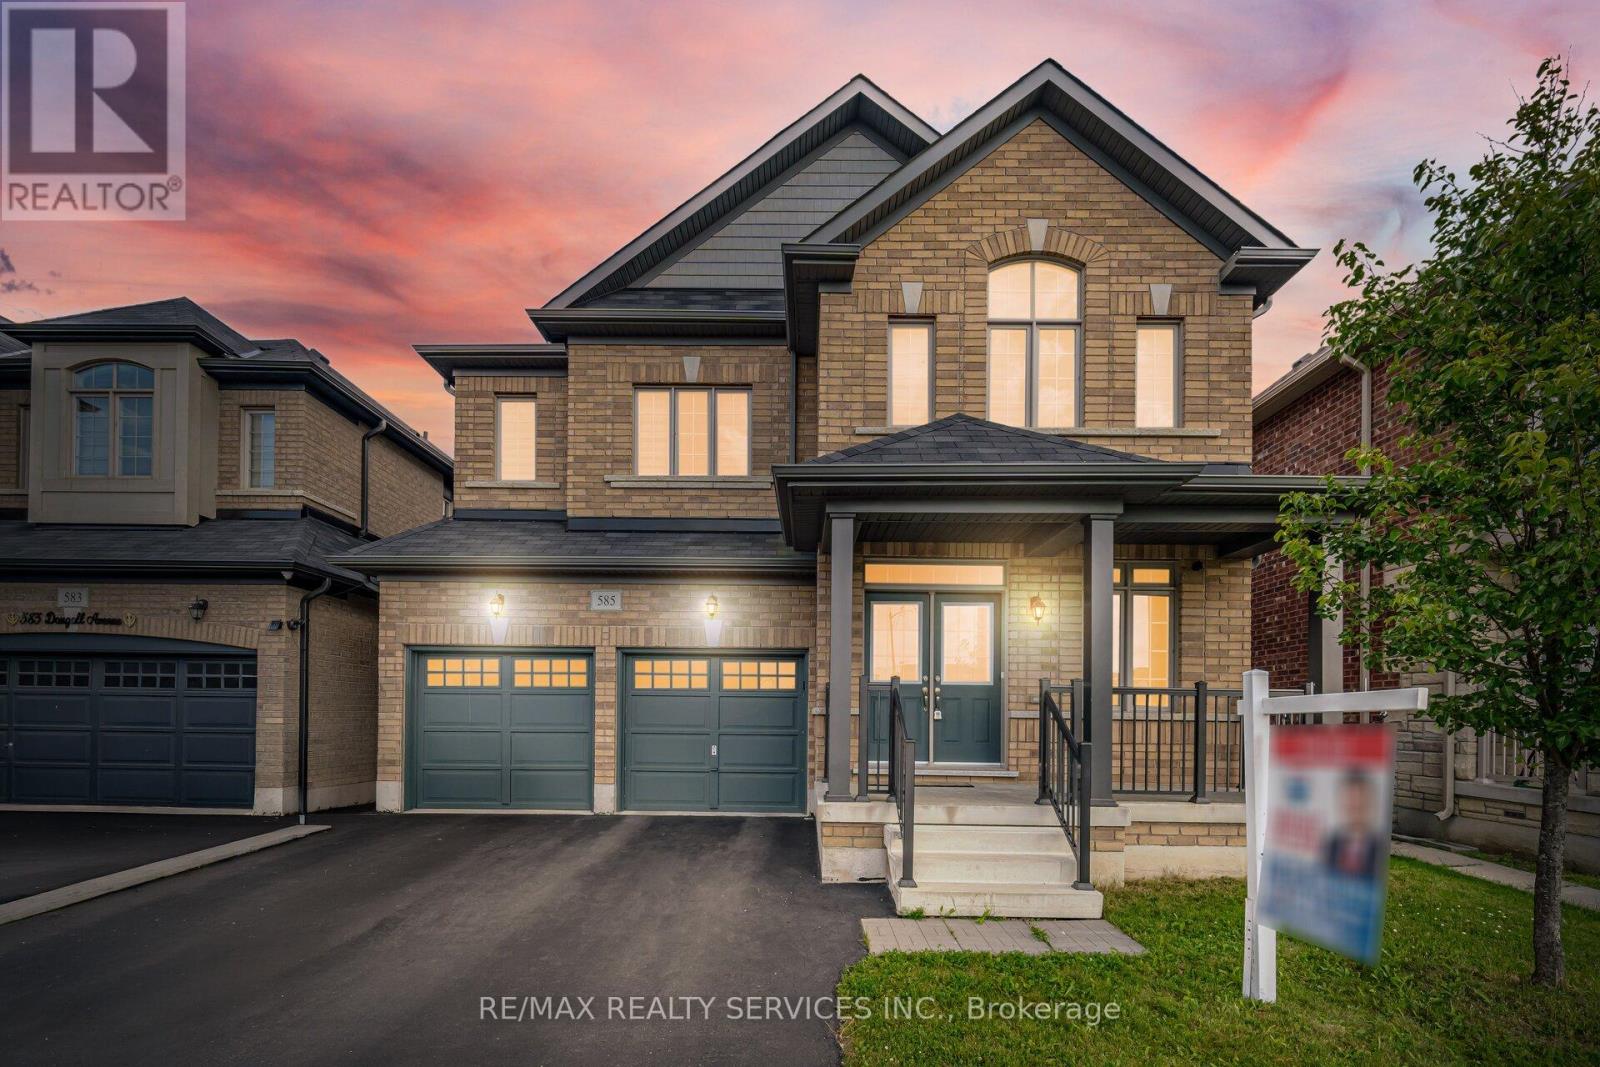
$1,279,900
585 Dougall Avenue
Caledon · MLS # W13801098
4 bed · 4 bath
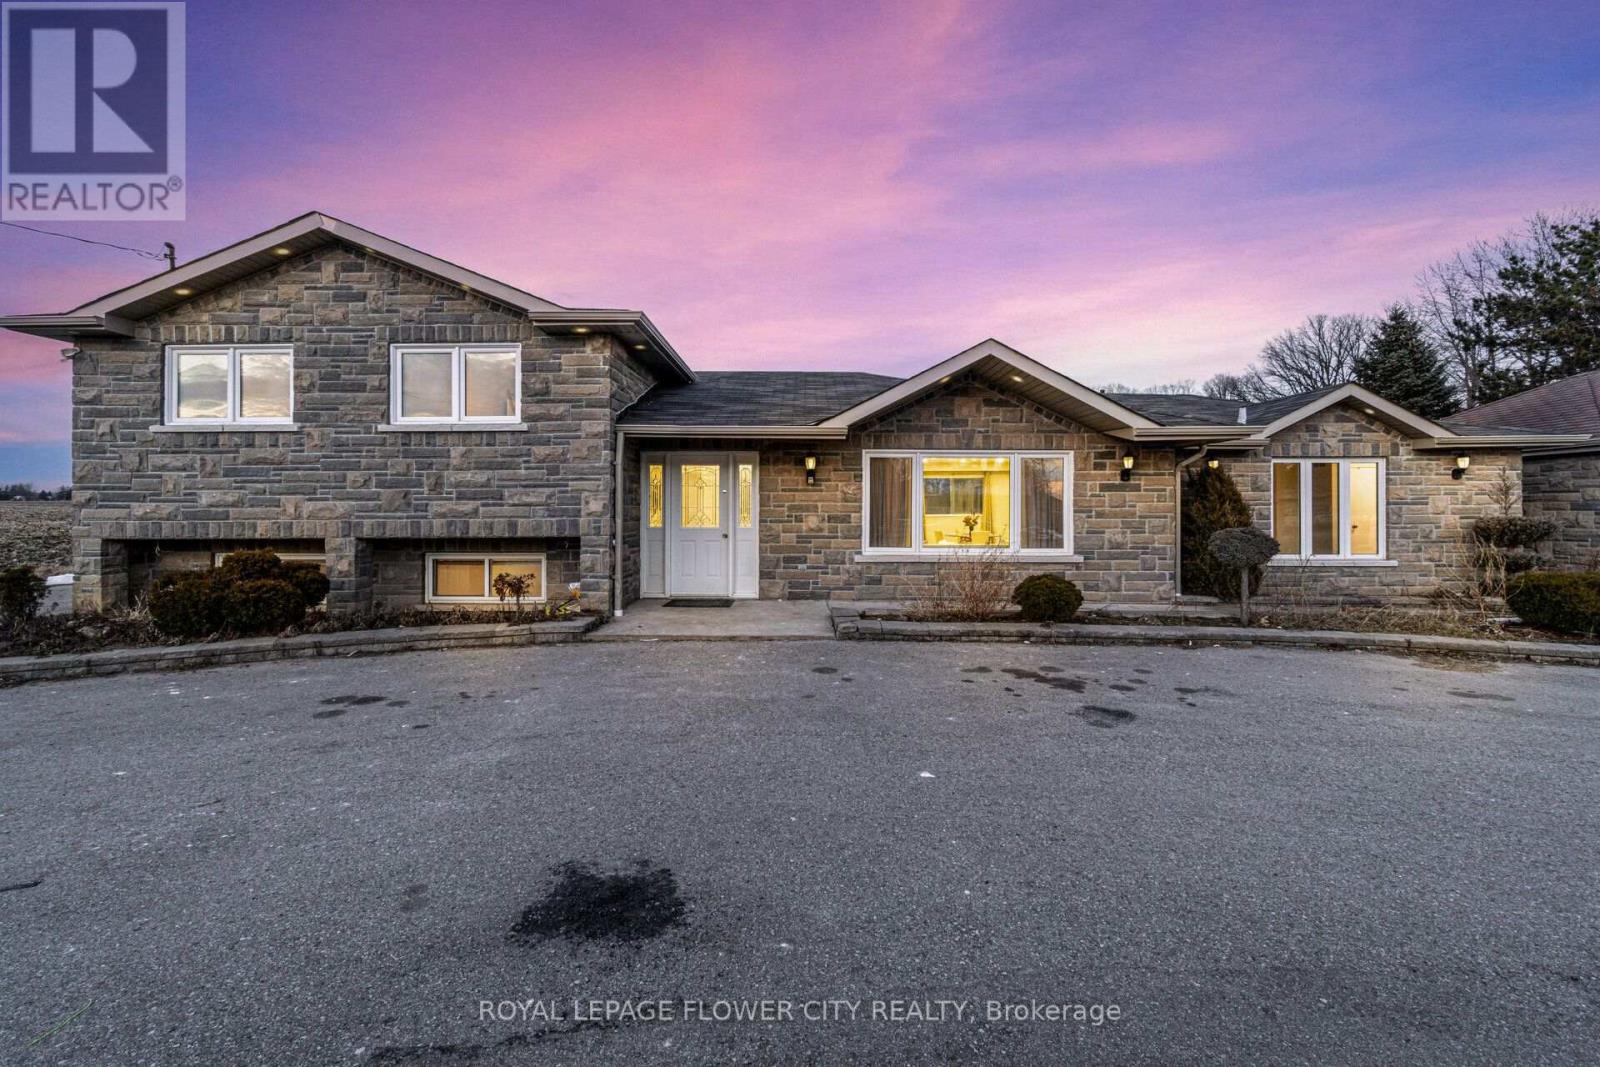
$1,295,000
12821 Heritage Road
Caledon · MLS # W13786244
5 bed · 3 bath