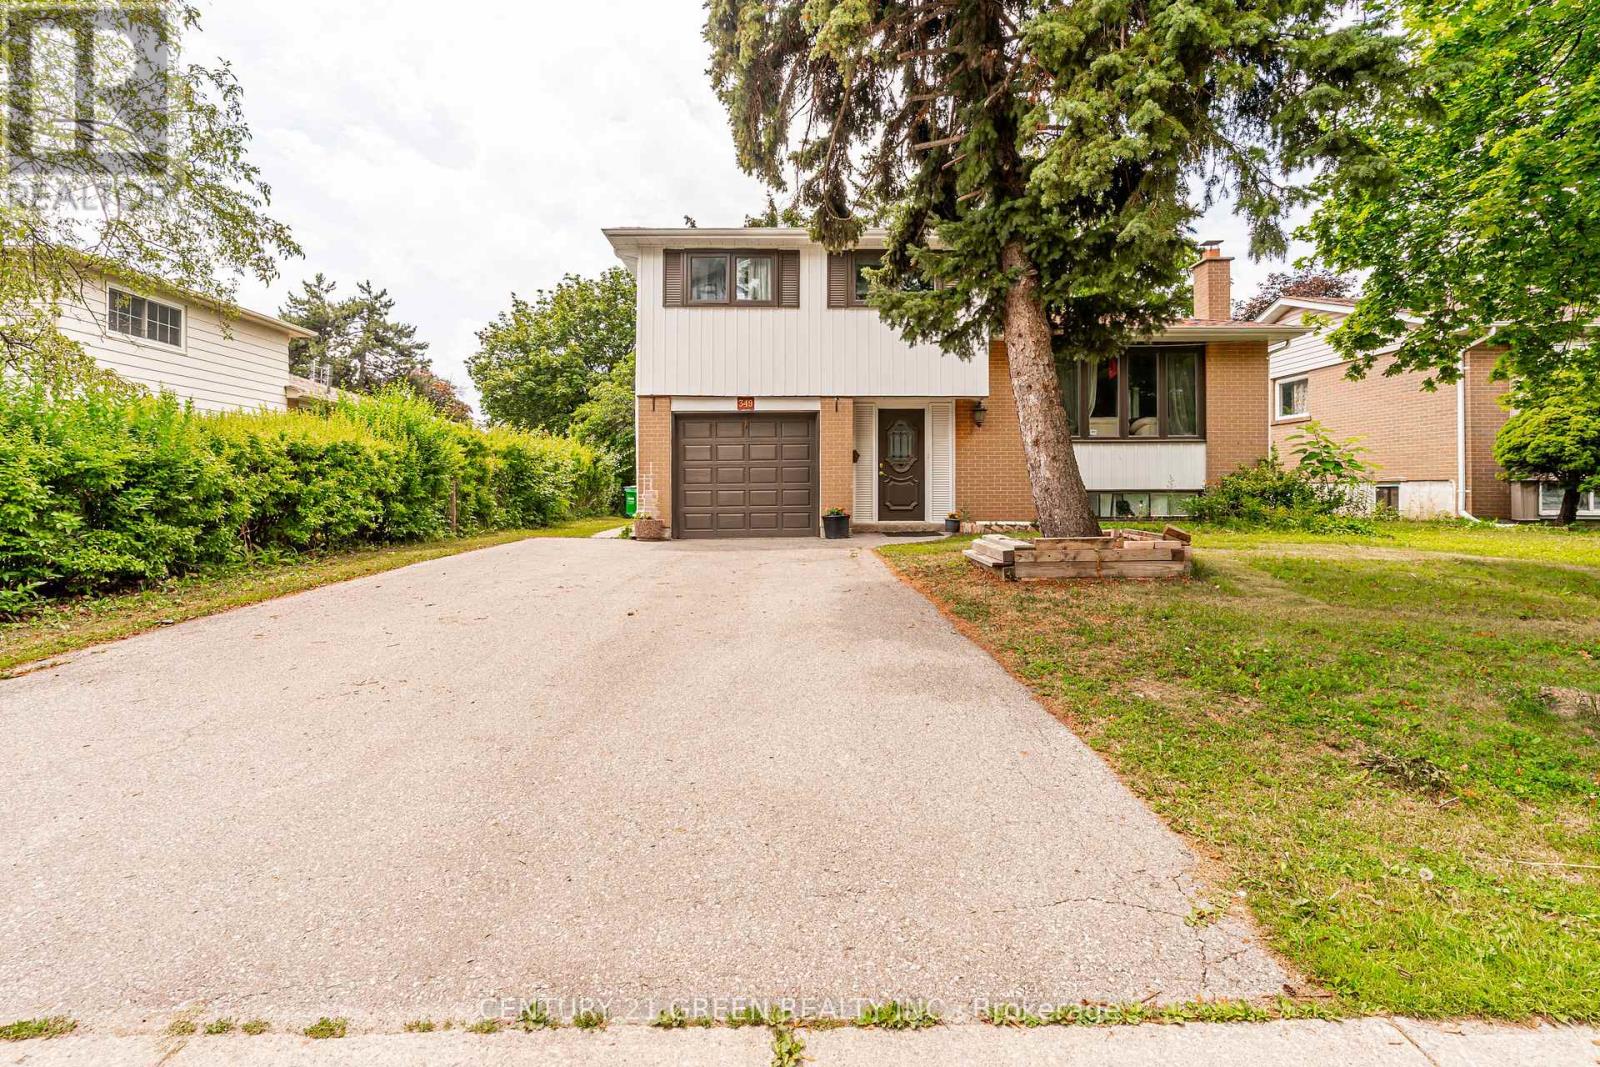
349 Bartley Bull Parkway
Brampton (Brampton East), Ontario L6W2L5
MLS # W13574056
Property Details
Type
Detached
Beds
5
Baths
2
Status
For Sale
More homes like this
About this property
WOW! The Answer to Your Home Search! A Must-See! Prime Brampton location on the Hurontario LRT corridor, just steps to Hurontario St. & Steeles Ave. E. and near Ken Giles Recreation Centre. This rare Freehold Detached Side Split offers 3+2 Bedrooms, 2 Washrooms, bright sun-filled living spaces, and excellent functionality for families or investors. Over $25,000 spent on recent upgrades, including New Furnace & Hot Water Tank (Feb. 2026), fresh top-to-bottom paint, pot lights throughout, and professional landscaping. Features a spacious primary bedroom, open-concept living/dining area, modern kitchen with stainless steel appliances, upgraded refrigerator, and generous breakfast area. Finished basement offers excellent income potential with the possibility of a future legal basement apartment, subject to City approvals and permits. Minutes to Shoppers World Brampton, Sheridan College, Walmart, Costco, parks, banks, schools, public transit, and easy access to Highways 401 & 407. Perfect for first-time buyers, growing families, or savvy investors. Don't miss this incredible opportunity-book your showing today before it's gone!
Mortgage Estimate
Estimated monthly payment
Calculating…
Estimate only. Taxes, insurance, condo fees, and lender terms are not included.
Monthly costs to verify
Property taxes: about $500/month based on listed annual taxes.
Estimate only. Confirm taxes, condo/maintenance fees, insurance, utilities, and lender terms before making decisions.
Rooms
| Room | Level | Dimensions |
|---|---|---|
| Living room | Main level | 4.1 x 3.51 |
| Dining room | Main level | 3.52 x 2.51 |
| Kitchen | Main level | 4.1 x 2.62 |
| Primary Bedroom | Upper Level | 4.87 x 3.16 |
| Bedroom 2 | Upper Level | 3.1 x 2.76 |
| Bedroom 3 | Upper Level | 3.1 x 2.76 |
| Family room | Lower level | 4.53 x 2.82 |
| Recreational, Games room | Basement | 5.51 x 4.8 |
| Other | Basement | 4.45 x 3.01 |
Facts & Location
Parking
5 spaces
Lot Size
52 x 110 FT
Annual Taxes
$6,004
Listing data
Listing information is provided for personal, non-commercial use and should be independently verified before making real estate decisions.
Last refreshed: Aug 24, 2026 3:18 AM
Explore nearby searches
SEO-friendly searches for this area, property type, and nearby neighbourhoods.
Similar Properties
More nearby listings that may fit the same search.
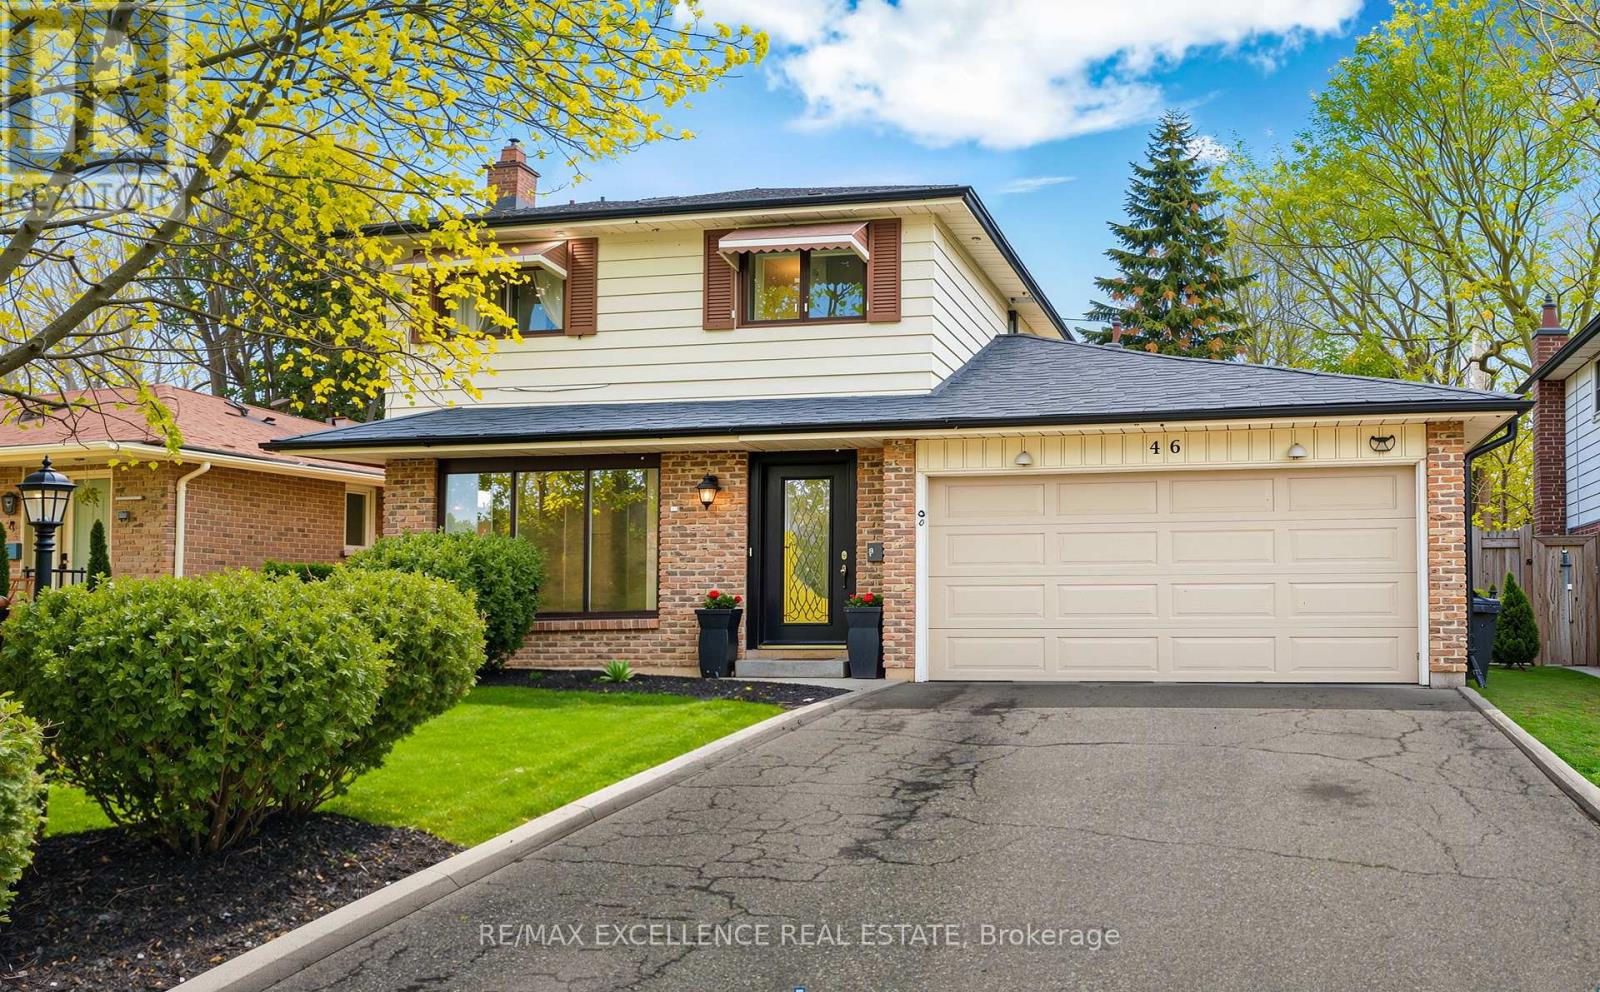
$798,000
46 Bartley Bull Parkway
Brampton (Brampton East) · MLS # W13537950
4 bed · 3 bath
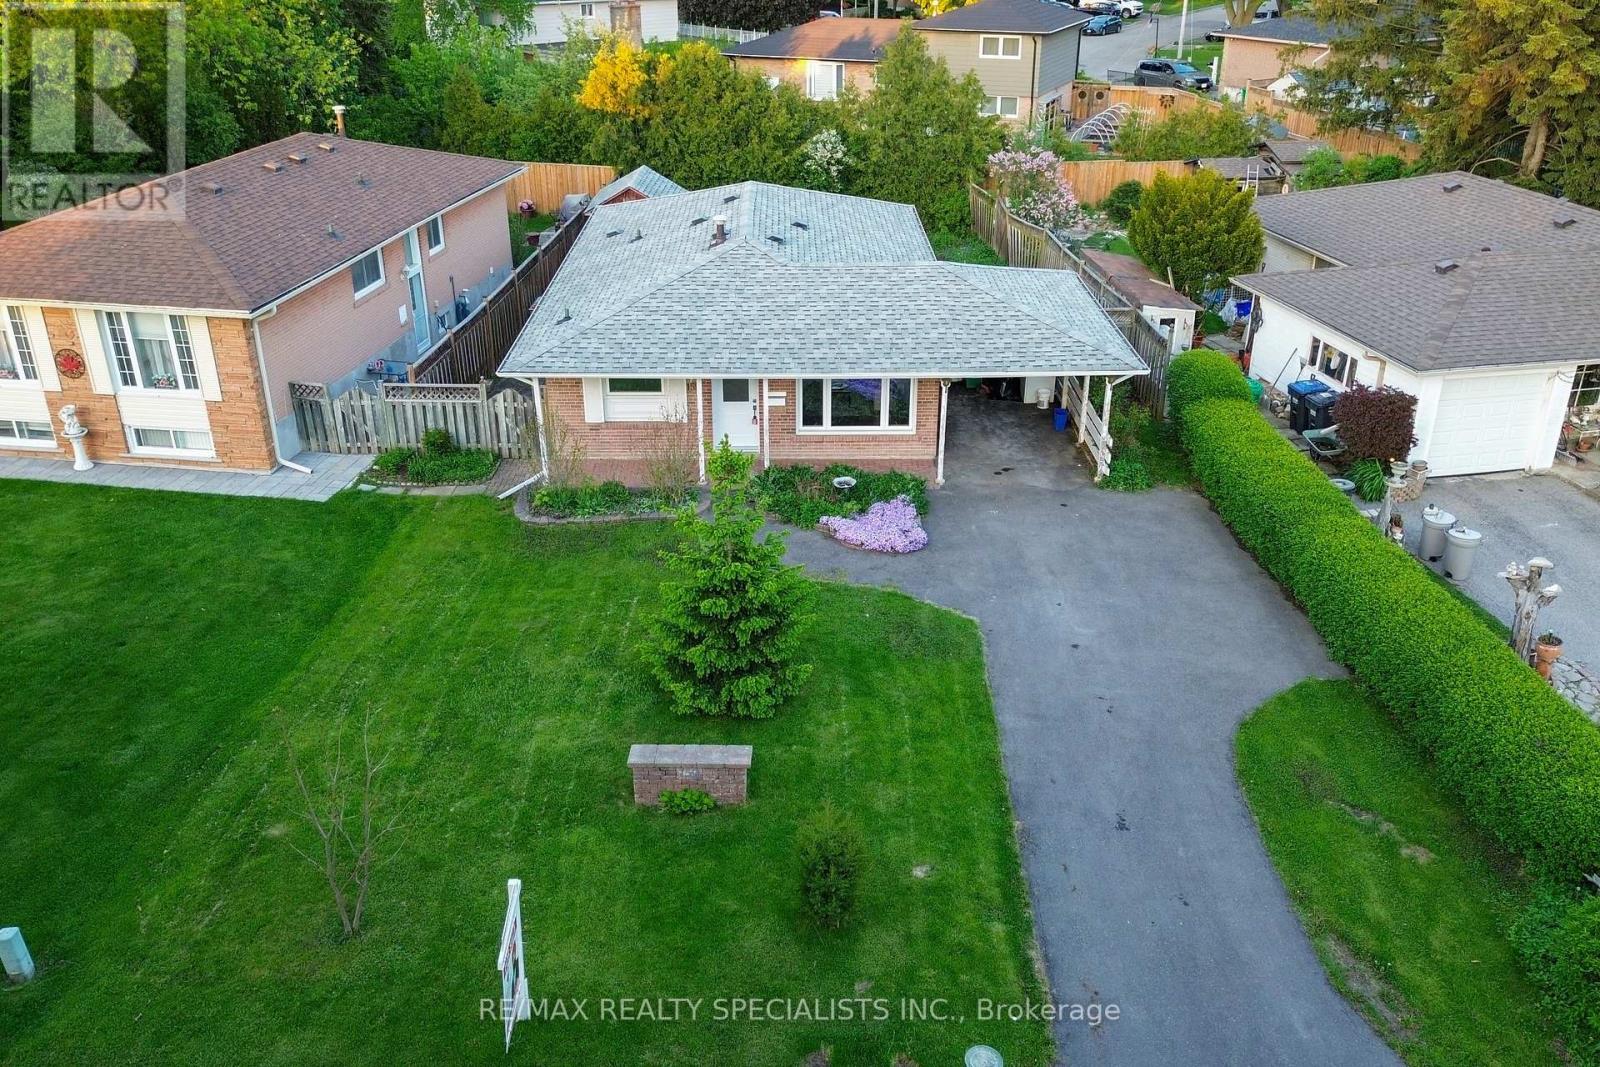
$799,000
159 Bartley Bull Parkway
Brampton (Brampton East) · MLS # W13647760
4 bed · 2 bath
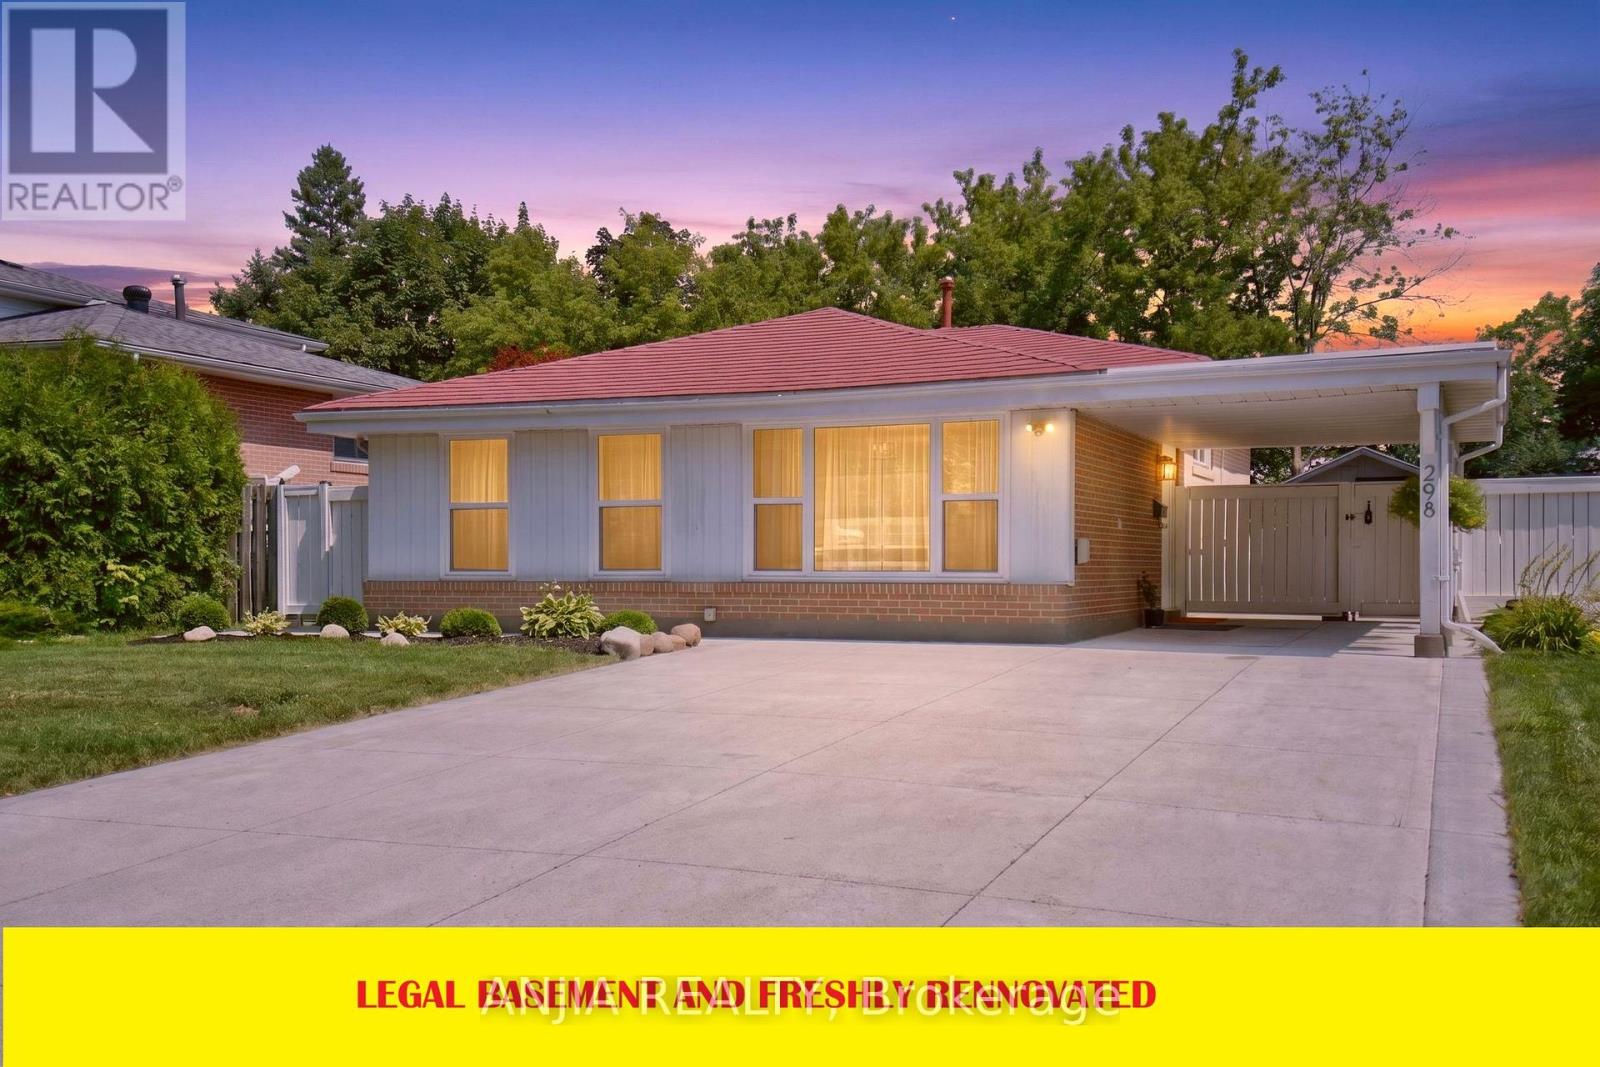
$799,999
298 Bartley Bull Parkway
Brampton (Brampton East) · MLS # W13623470
4 bed · 3 bath