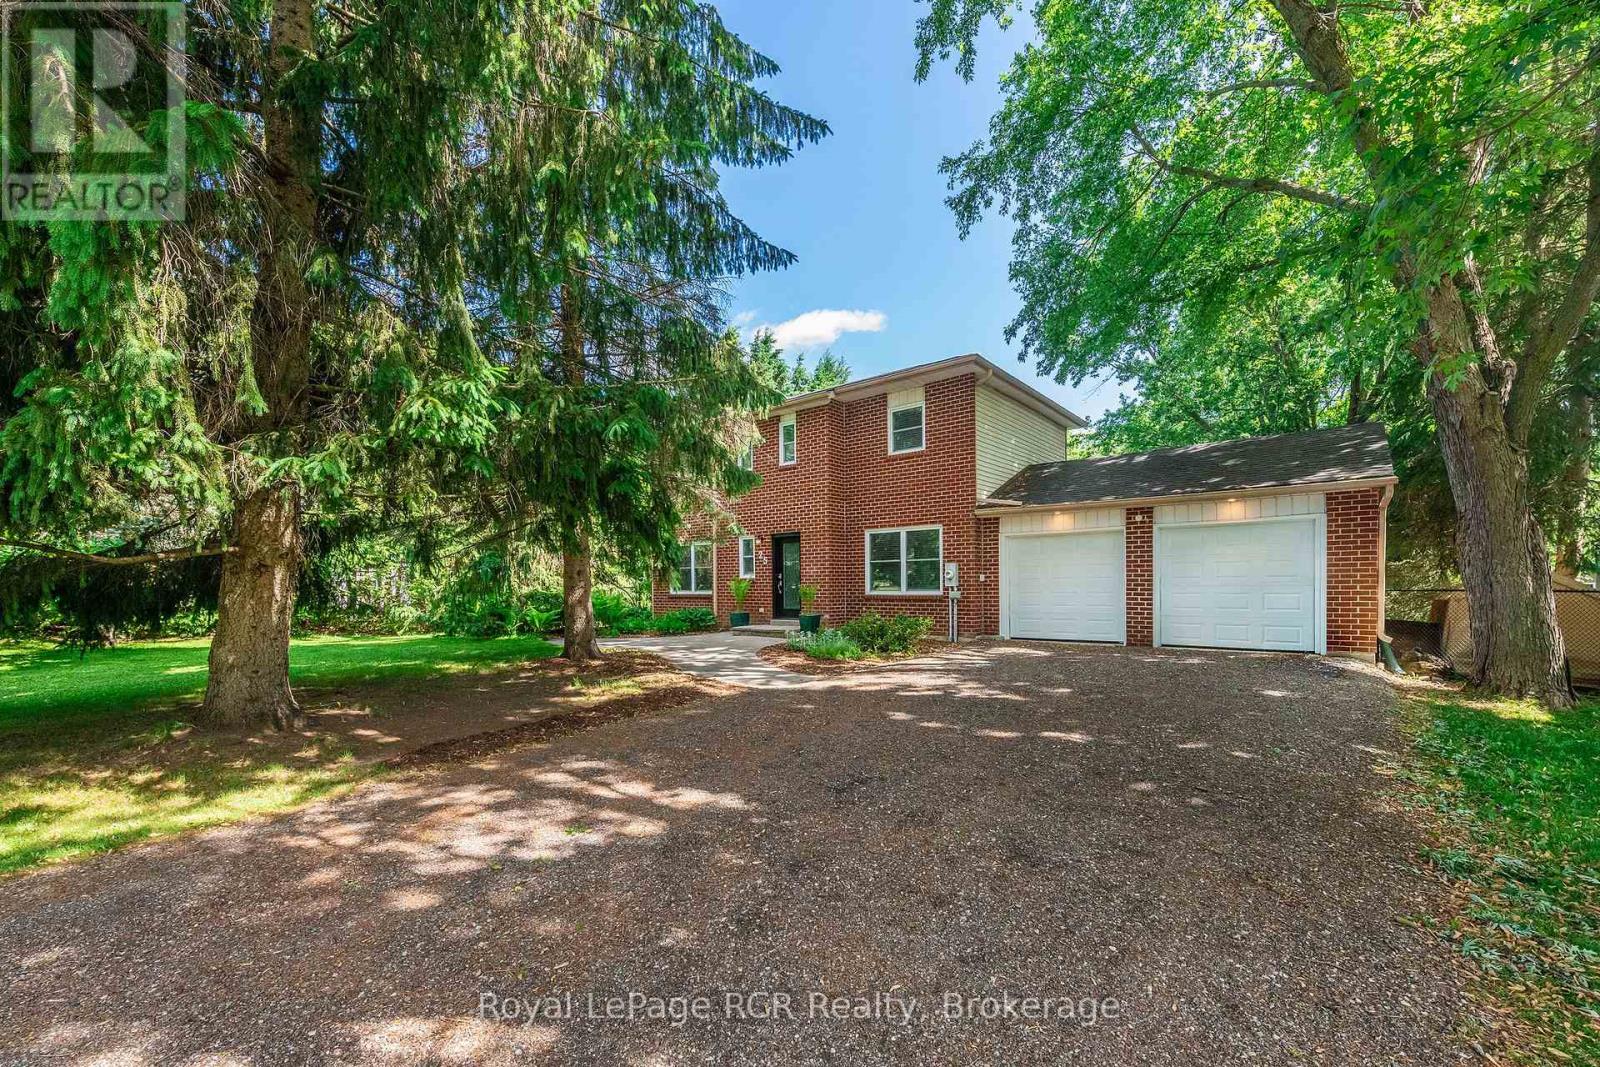
25 Agnes Street
Caledon (Alton), Ontario L7K0C6
MLS # W13445068
Property Details
Type
Detached
Beds
3
Baths
3
Status
For Sale
More homes like this
About this property
Welcome home to this beautifully maintained property in the charming village of Alton. Enjoy the convenience of this highly sought-after location, just steps from the Alton Mill, Millcroft Inn & Spa, Ray's Bakery, and Gather Café, with nearby bicycle and walking trails to enjoy and town only an 8-minute drive away. The main and upper levels of this tastefully renovated home feature 3 bedrooms and 2 full bathrooms, thoughtfully updated and decorated throughout. Set on a private, park-like lot with a fenced-in yard, this property offers both comfort and tranquility. Take advantage of Caledon's lower property taxes and experience all that this exceptional community has to offer. Book your showing today. Included in this fine home: Fridge, stove, dishwasher, microwave range hood, clothes washer, clothes dryer, furnace (14), A/C, water softener, reverse osmosis system, shed, play structure, electric light fixtures, 1 automatic garage door opener (2 remotes), firewood. HWT (25)(R). Recent updates: roof shingles and upgraded insulation in attic (17), some windows (22), front and sliding door, remodelled bathrooms (ensuite has heated floors).
Mortgage Estimate
Estimated monthly payment
Calculating…
Estimate only. Taxes, insurance, condo fees, and lender terms are not included.
Monthly costs to verify
Property taxes: about $340/month based on listed annual taxes.
Estimate only. Confirm taxes, condo/maintenance fees, insurance, utilities, and lender terms before making decisions.
Rooms
| Room | Level | Dimensions |
|---|---|---|
| Foyer | Main level | 3.32 x 3.22 |
| Other | Lower level | 9.64 x 5.62 |
| Living room | Main level | 3.41 x 5.61 |
| Kitchen | Main level | 2.98 x 2.97 |
| Dining room | Main level | 3.05 x 2.18 |
| Family room | Main level | 3.05 x 3.41 |
| Primary Bedroom | Second level | 3.4 x 5.61 |
| Bedroom | Second level | 3.71 x 2.79 |
| Bedroom | Second level | 3.64 x 2.72 |
| Laundry room | Lower level | 2.63 x 2.97 |
| Other | Lower level | 3.75 x 2.97 |
Facts & Location
Parking
10 spaces
Lot Size
62 x 208 FT
Annual Taxes
$4,076
Listing data
Listing information is provided for personal, non-commercial use and should be independently verified before making real estate decisions.
Last refreshed: Aug 17, 2026 3:34 AM
Explore nearby searches
SEO-friendly searches for this area, property type, and nearby neighbourhoods.
Similar Properties
More nearby listings that may fit the same search.
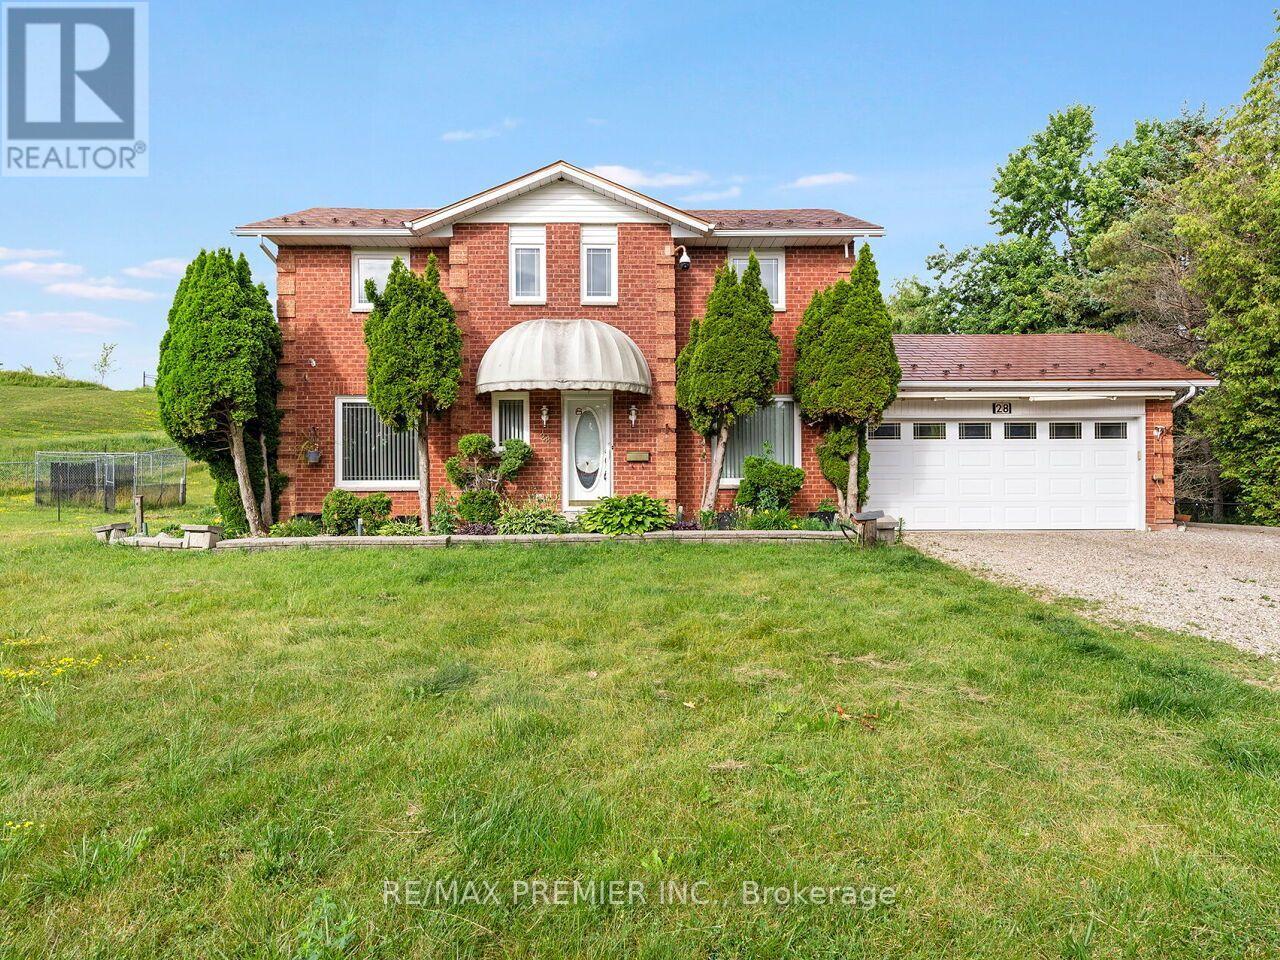
$879,000
28 Emeline Street
Caledon (Alton) · MLS # W13560700
3 bed · 3 bath
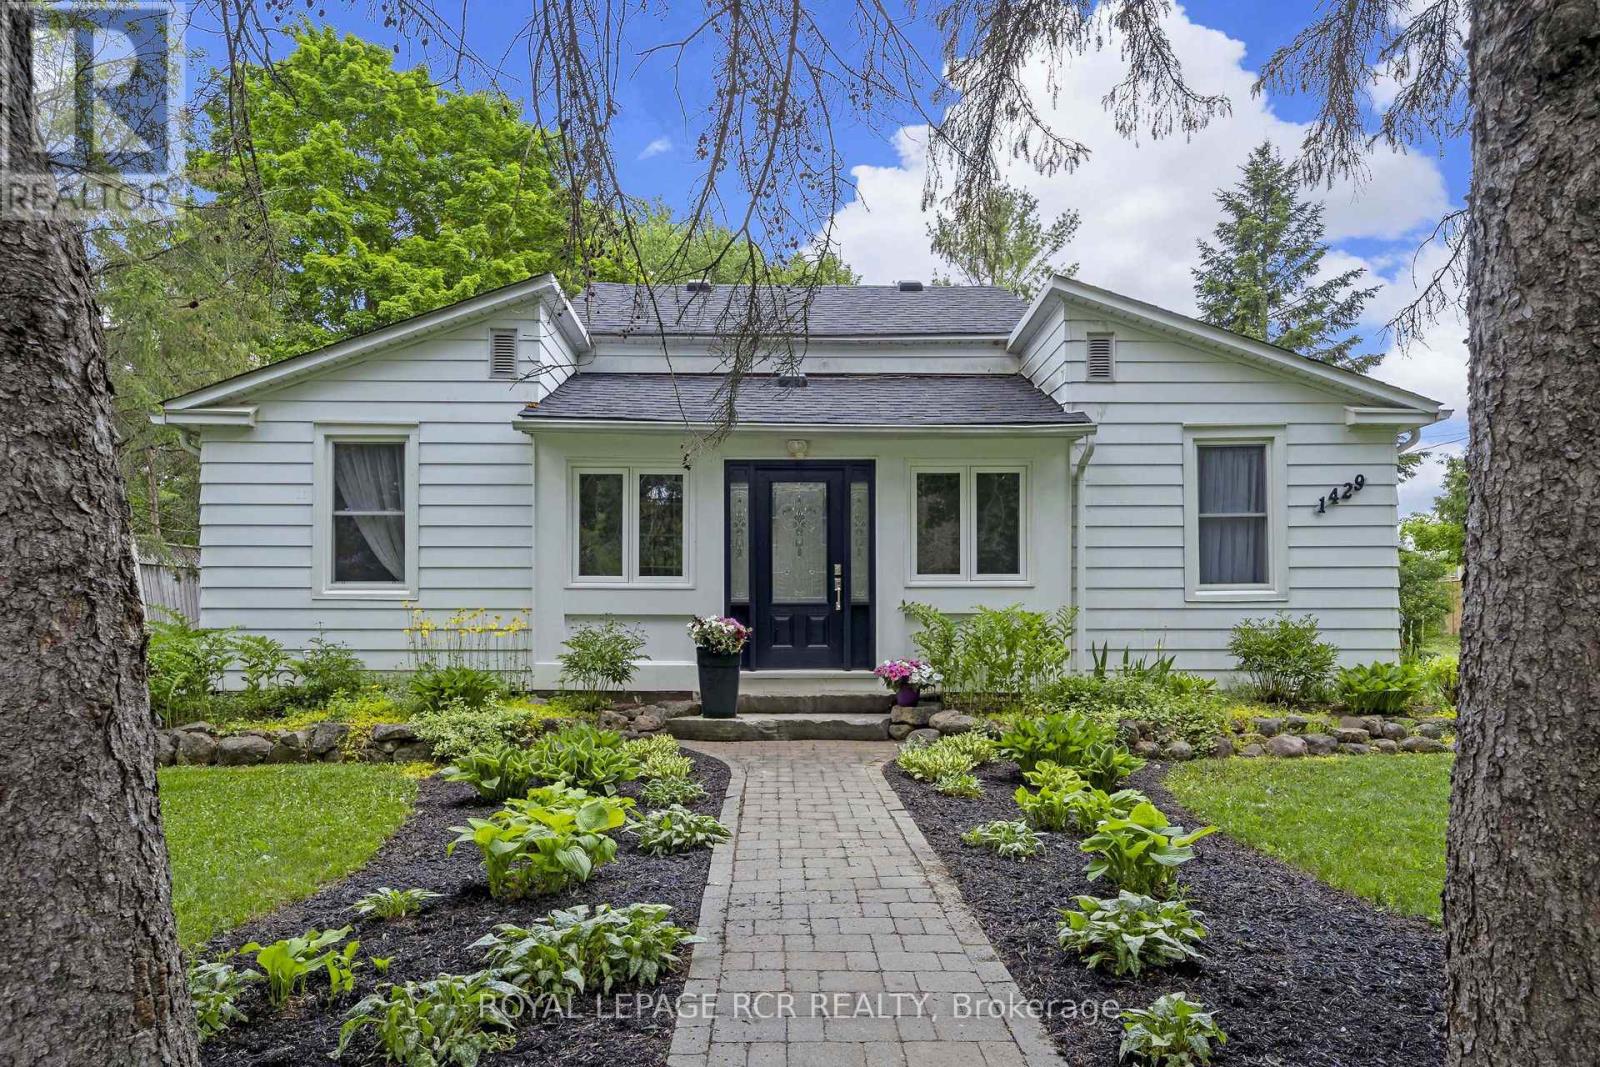
$849,900
1429 Queen Street
Caledon (Alton) · MLS # W13170098
2 bed · 2 bath
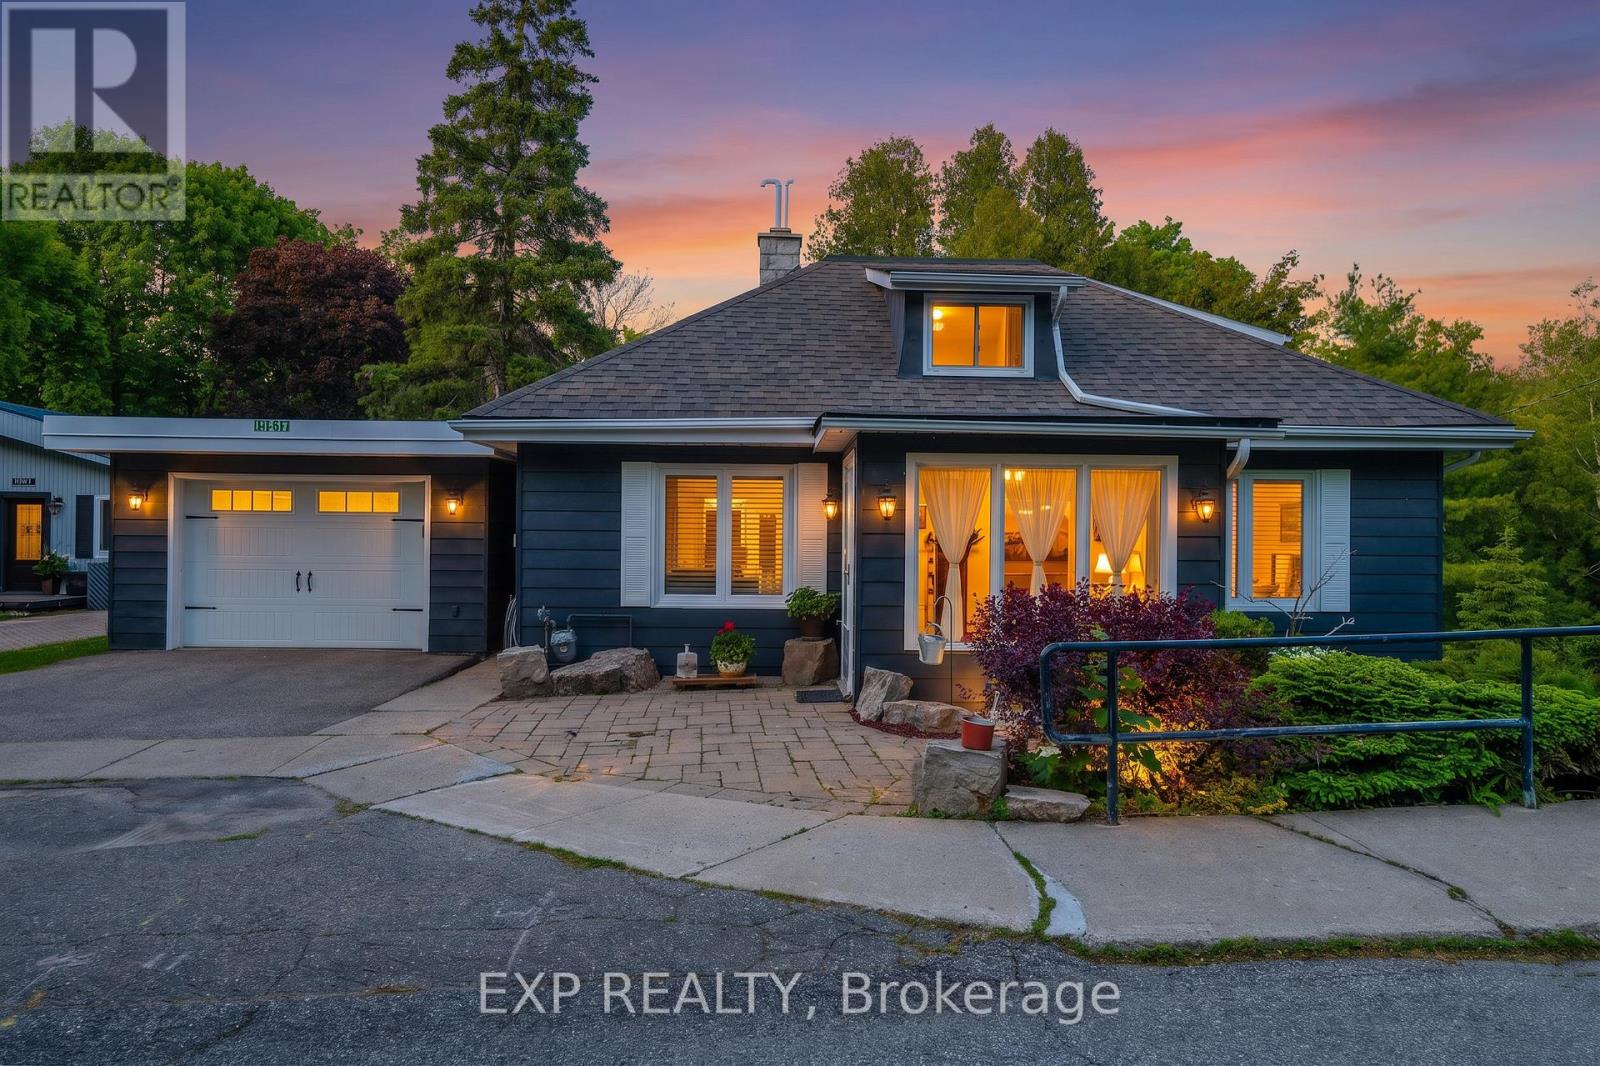
$977,707
19817 Main Street
Caledon (Alton) · MLS # W13414738
4 bed · 3 bath