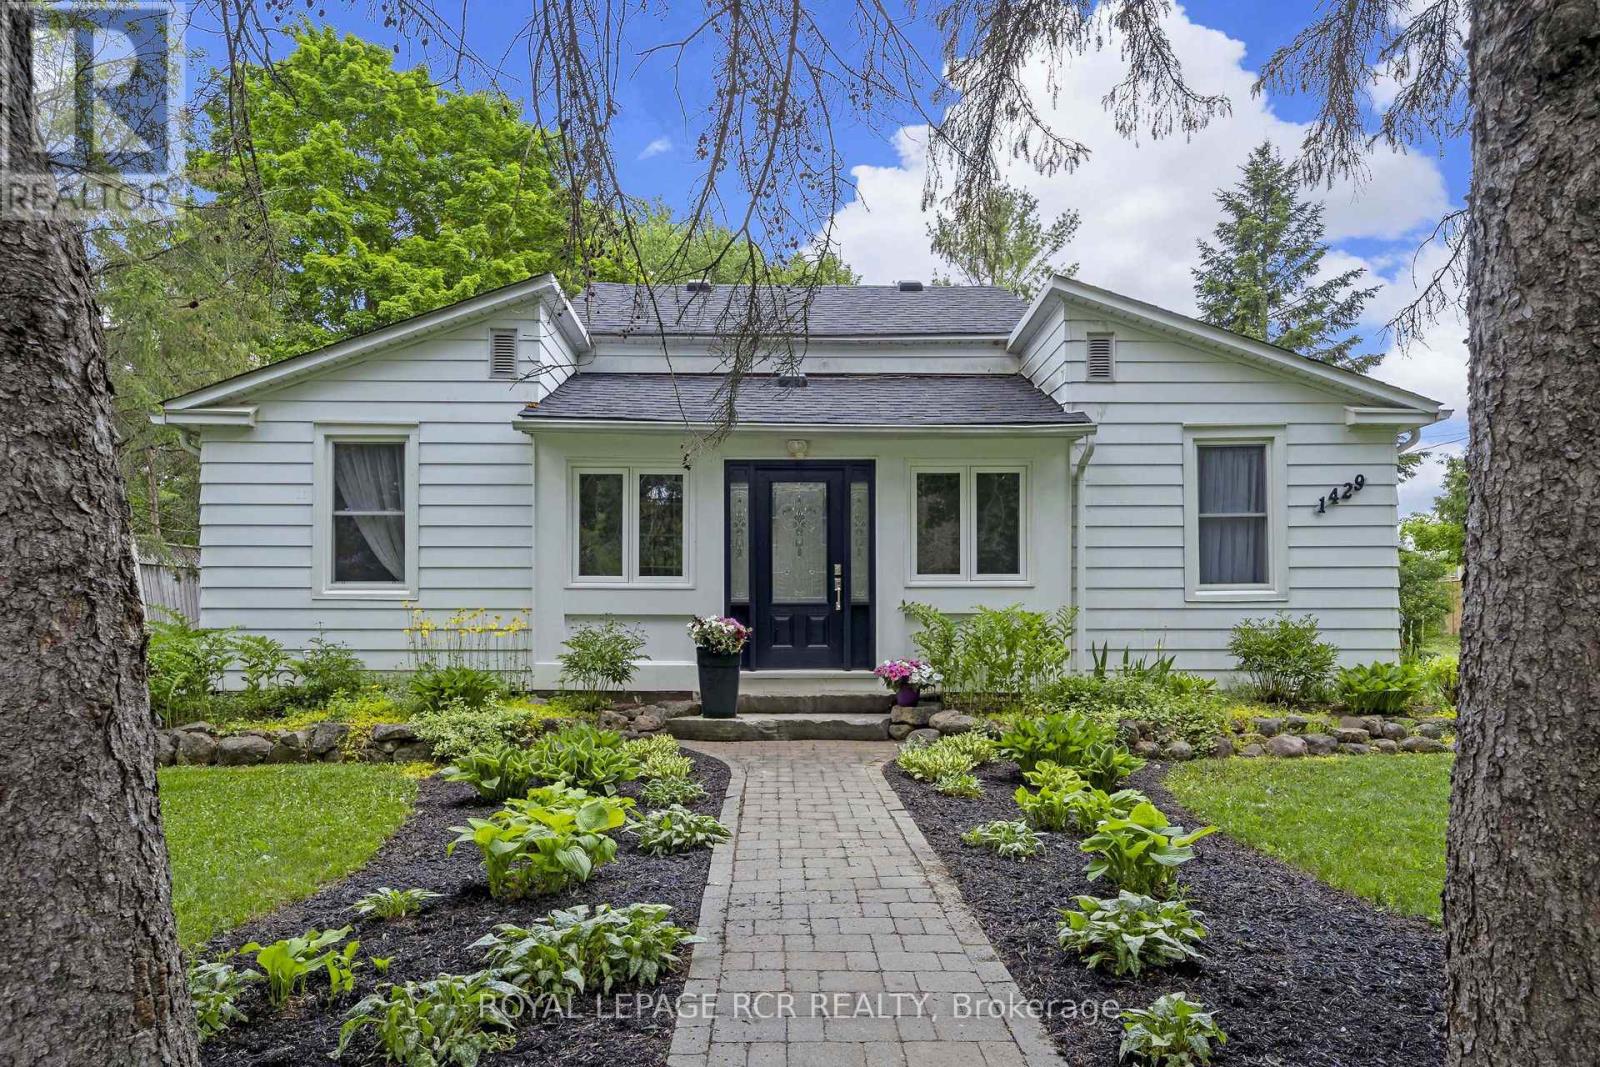
1429 Queen Street
Caledon (Alton), Ontario L7K0E4
MLS # W13170098
Property Details
Type
Detached
Beds
2
Baths
2
Status
For Sale
More homes like this
About this property
Nestled in the heart of historic Alton, this charming home blends timeless character w/thoughtful modern updates, steps from the Alton Mill, Millcroft Inn & Spa, Osprey Valley, trails & dining. Set on a private & landscaped lot w/parking spaces for 4, the property features a spacious deck for BBQs & outdoor entertaining, patio w/hot tub, large shed, perfect for outdoor living, relaxing & gardening. Inside, the main level showcases original trim work, rustic hardwood floors, modern upgrades blending the home's historic charm w/elegant & custom updates. Two bright sunrooms offer relaxing spaces filled w/natural light. At the heart of the home lies a beautifully updated kitchen featuring ample cabinetry, quality finishes, & a built-in desk area for added functionality, ideal for both everyday living & entertaining. The walkout provides seamless access to the deck, making dining & hosting effortless. The dining room w/pot lights flows into a dedicated office w/built-in shelving, creating a functional & inviting layout. Cozy living rm w/custom built-in cabinetry adds warmth, style, a perfect retreat at the end of the day. The main level primary bdrm boasts pot lights, custom built-ins for closet space, & a stunning modern 3-pc ensuite w/lg walk-in shower, heated floors, skylight & granite vanity. Main level laundry & 4-pc bath serve the upper level, where a lg private bdrm includes custom closet cabinetry. Whether used as a guest room, primary suite alternative, or a creative studio. This upper-level space is both versatile & inviting. Throughout the home, numerous structural & "big ticket" updates provide peace of mind, ensuring that the property is as sound as it is beautiful. These improvements, combined with the home's preserved architectural charm, create a unique blend of old-world character & modern reliability. Welcome to a rare opportunity to enjoy cozy, historic village living in one of Caledon's most sought-after communities. Historical significance in photo
Mortgage Estimate
Estimated monthly payment
Calculating…
Estimate only. Taxes, insurance, condo fees, and lender terms are not included.
Monthly costs to verify
Property taxes: about $269/month based on listed annual taxes.
Estimate only. Confirm taxes, condo/maintenance fees, insurance, utilities, and lender terms before making decisions.
Rooms
| Room | Level | Dimensions |
|---|---|---|
| Sunroom | Main level | 5.5 x 2.76 |
| Kitchen | Main level | 4.57 x 3.36 |
| Dining room | Main level | 2.76 x 3.69 |
| Living room | Main level | 5.19 x 4 |
| Office | Main level | 3.05 x 2.76 |
| Primary Bedroom | Main level | 4.64 x 2.92 |
| Bedroom 2 | Upper Level | 4.29 x 5.18 |
Facts & Location
Parking
4 spaces
Lot Size
66 x 108.7 FT
Annual Taxes
$3,227
Listing data
Listing information is provided for personal, non-commercial use and should be independently verified before making real estate decisions.
Last refreshed: Aug 24, 2026 3:34 AM
Explore nearby searches
SEO-friendly searches for this area, property type, and nearby neighbourhoods.
Similar Properties
More nearby listings that may fit the same search.
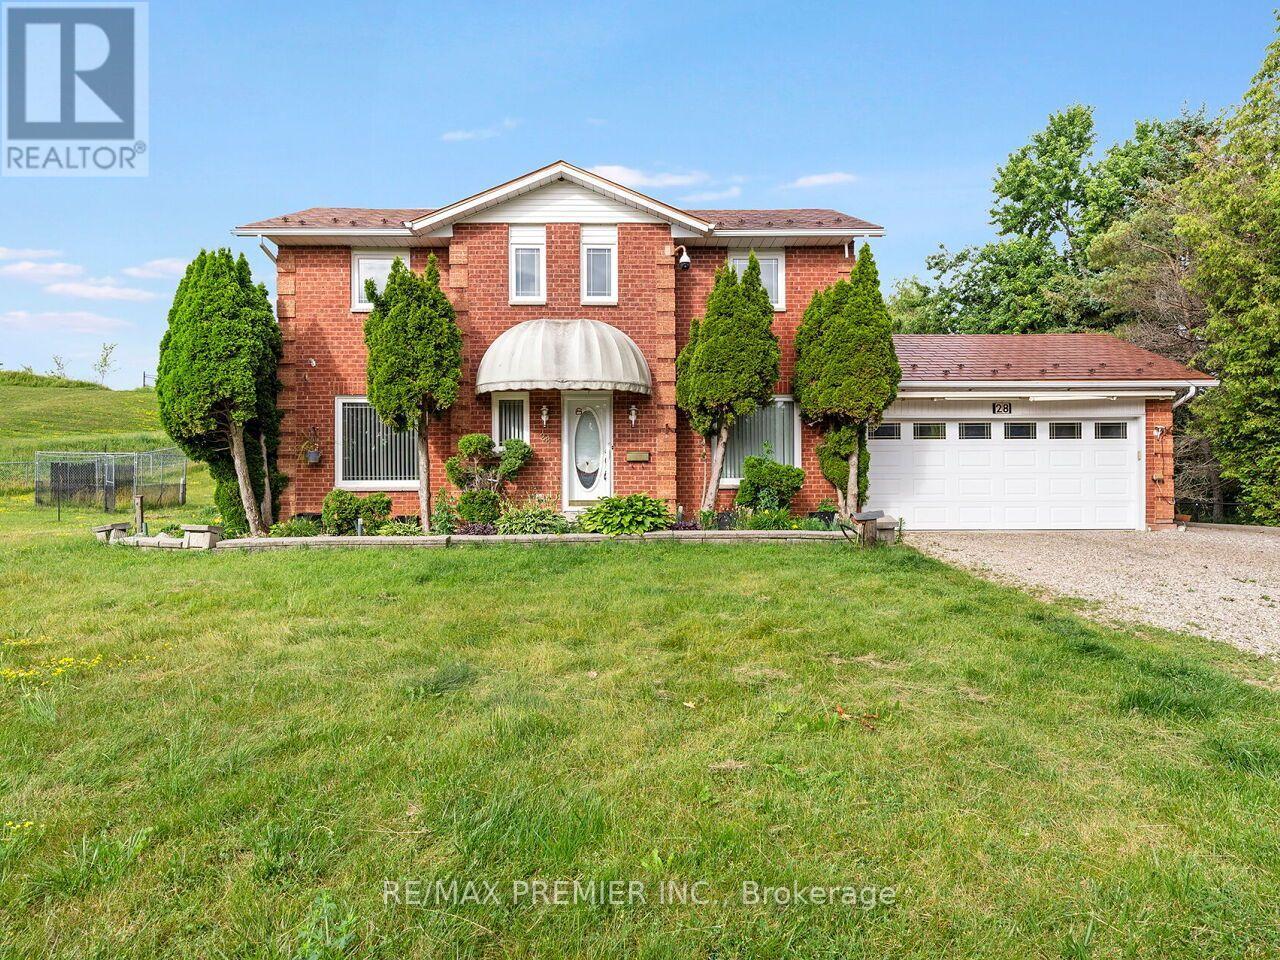
$879,000
28 Emeline Street
Caledon (Alton) · MLS # W13560700
3 bed · 3 bath
$700,000
7 King Street
Caledon (Alton) · MLS # W13571222
3 bed · 1 bath
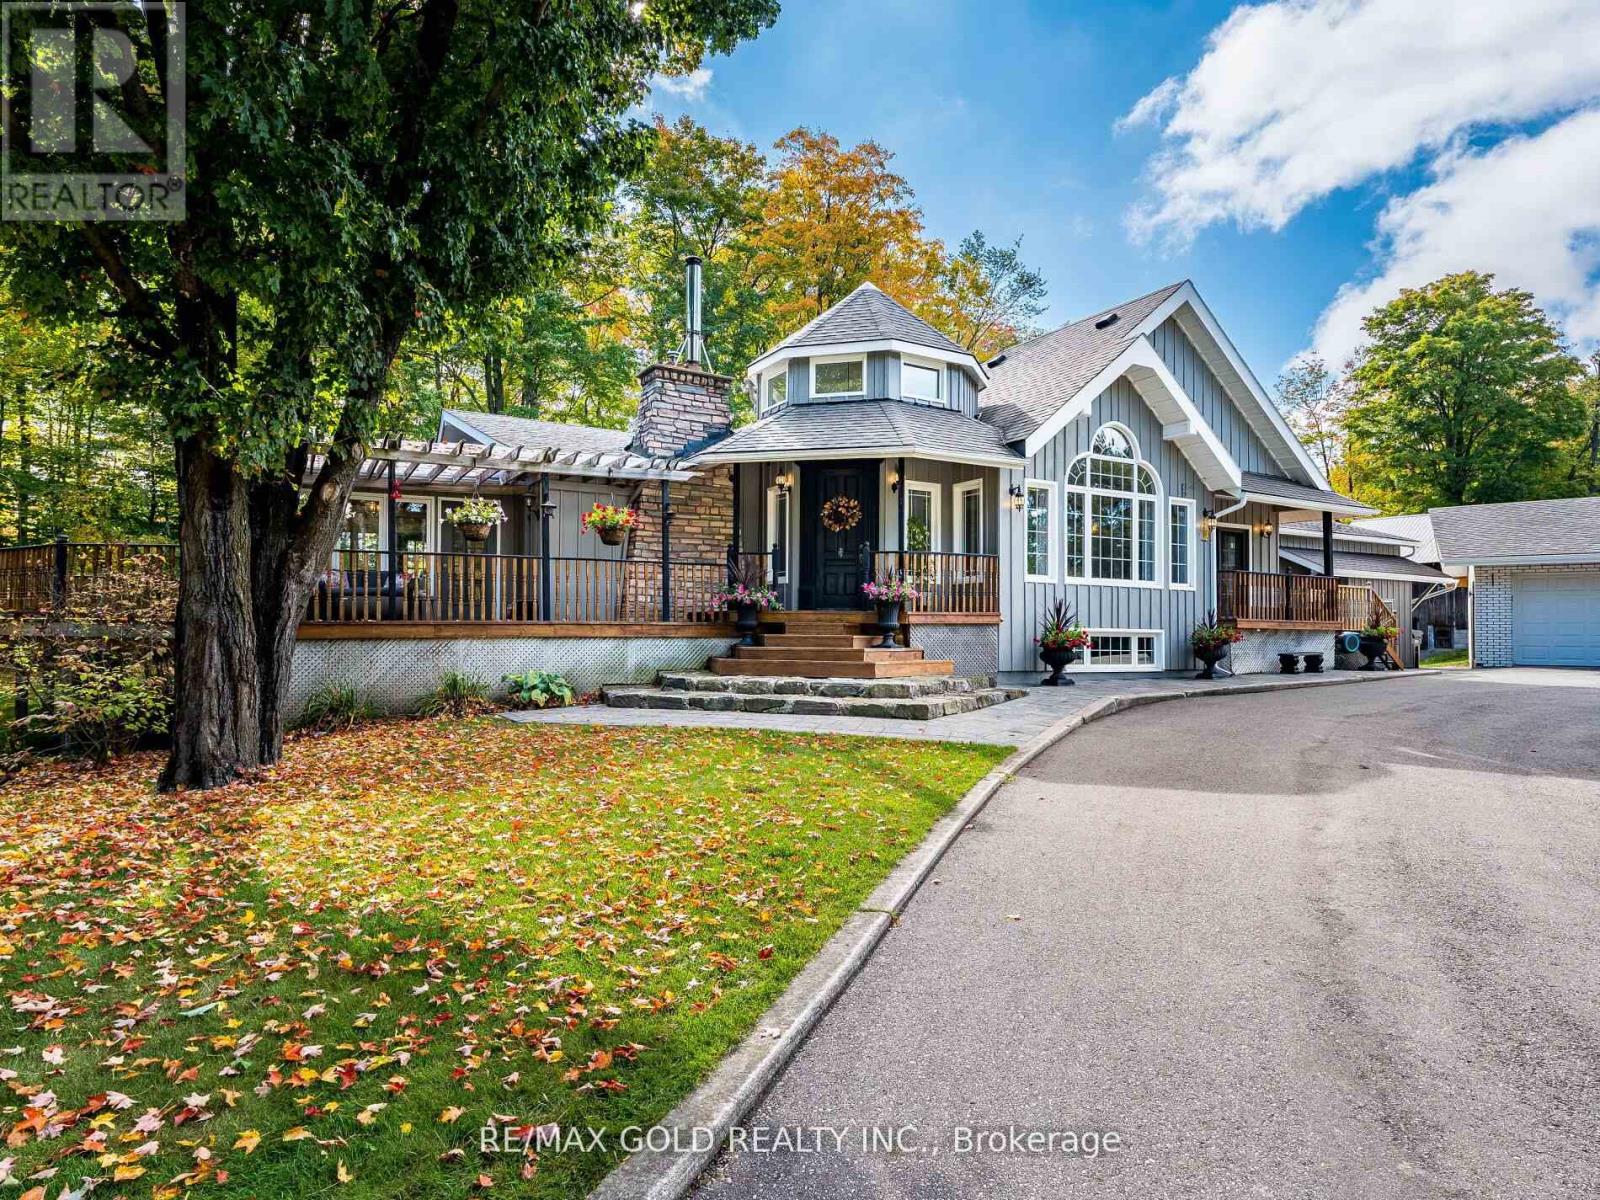
$1,799,900
20054 Horseshoe Hill Road
Caledon · MLS # W13078722
5 bed · 4 bath · 900 sq ft