Videos & Virtual Tours
Open available video, 3D tour, or virtual-tour media for this listing.
38 Abbey Road
Brampton (Brampton East), Ontario L6W2T8
MLS # W13623206
Property Details
Type
Detached
Beds
3
Baths
2
Status
For Sale
More homes like this
About this property
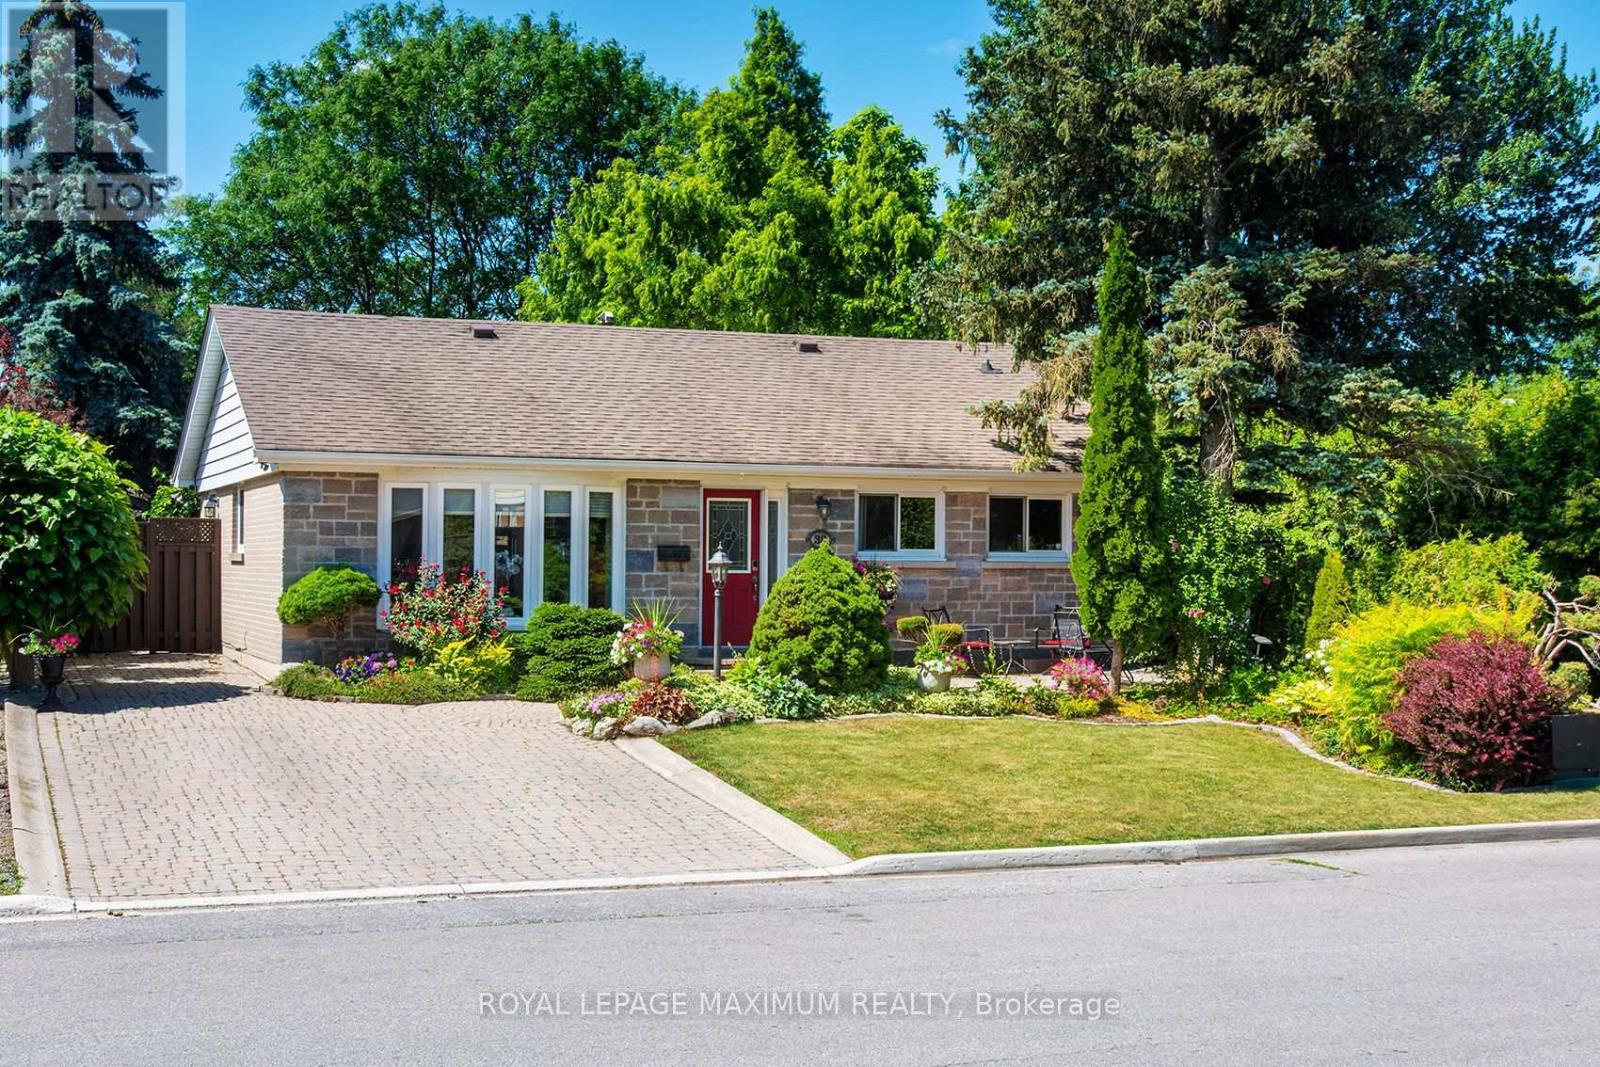
Welcome to this beautifully maintained detached bungalow nestled on a quiet street in Peel Village known for its pride of ownership. Ideally located just minutes from top-rated schools, parks, shopping, and major highways, this exceptional home offers the perfect blend of comfort, style, and convenience. The main level showcases hardwood flooring throughout and a stunning custom-designed kitchen featuring integrated appliances, an induction stove, a built-in beverage fridge, premium granite countertops, and an oversized centre island-perfect for everyday living and entertaining. The bright and inviting living room has a large bay window letting in lots of natural light and overlooks the front yard. A walk-out from the kitchen leads to a private, fully fenced backyard, creating the perfect setting for outdoor dining, gardening, or relaxing in complete privacy. The separate formal dining room was originally a third main-floor bedroom and can easily be converted back, offering exceptional flexibility to suit your family's needs. The finished lower level provides a warm and welcoming extension of the living space, complete with a gas fireplace, custom built-in shelving, a bar (rough-in plumbing for a wet bar), an additional bedroom, a stylish 3-piece bathroom featuring a spa-inspired glass shower, and a laundry room with some extra storage. Outside, you'll discover beautifully landscaped grounds highlighted by an elegant interlock stone driveway and winding walkways that lead you through meticulously manicured gardens, creating a picturesque and tranquil outdoor retreat. Two recently re-shingled garden sheds provide excellent storage, with one offering electrical rough-in for added versatility. A rare opportunity to own a meticulously maintained, move-in ready bungalow in one of the area's most desirable neighbourhoods. This is a home that has been lovingly cared for and is sure to impress both inside and out.
Mortgage Estimate
Estimated monthly payment
Calculating…
Estimate only. Taxes, insurance, condo fees, and lender terms are not included.
Monthly costs to verify
Property taxes: about $436/month based on listed annual taxes.
Estimate only. Confirm taxes, condo/maintenance fees, insurance, utilities, and lender terms before making decisions.
Rooms
| Room | Level | Dimensions |
|---|---|---|
| Living room | Main level | 4.92 x 3.6 |
| Kitchen | Main level | 4.75 x 3.4 |
| Dining room | Main level | 5.4 x 3 |
| Primary Bedroom | Main level | 4.6 x 3.2 |
| Recreational, Games room | Basement | 12.3 x 8.5 |
| Bedroom | Basement | 7.8 x 3.4 |
| Laundry room | Basement | 1.6 x 1.9 |
Facts & Location
Parking
3 spaces
Lot Size
50 x 110 FT
Annual Taxes
$5,235
Listing data
Listing information is provided for personal, non-commercial use and should be independently verified before making real estate decisions.
Last refreshed: Aug 1, 2026 3:19 AM
Explore nearby searches
SEO-friendly searches for this area, property type, and nearby neighbourhoods.
Similar Properties
More nearby listings that may fit the same search.
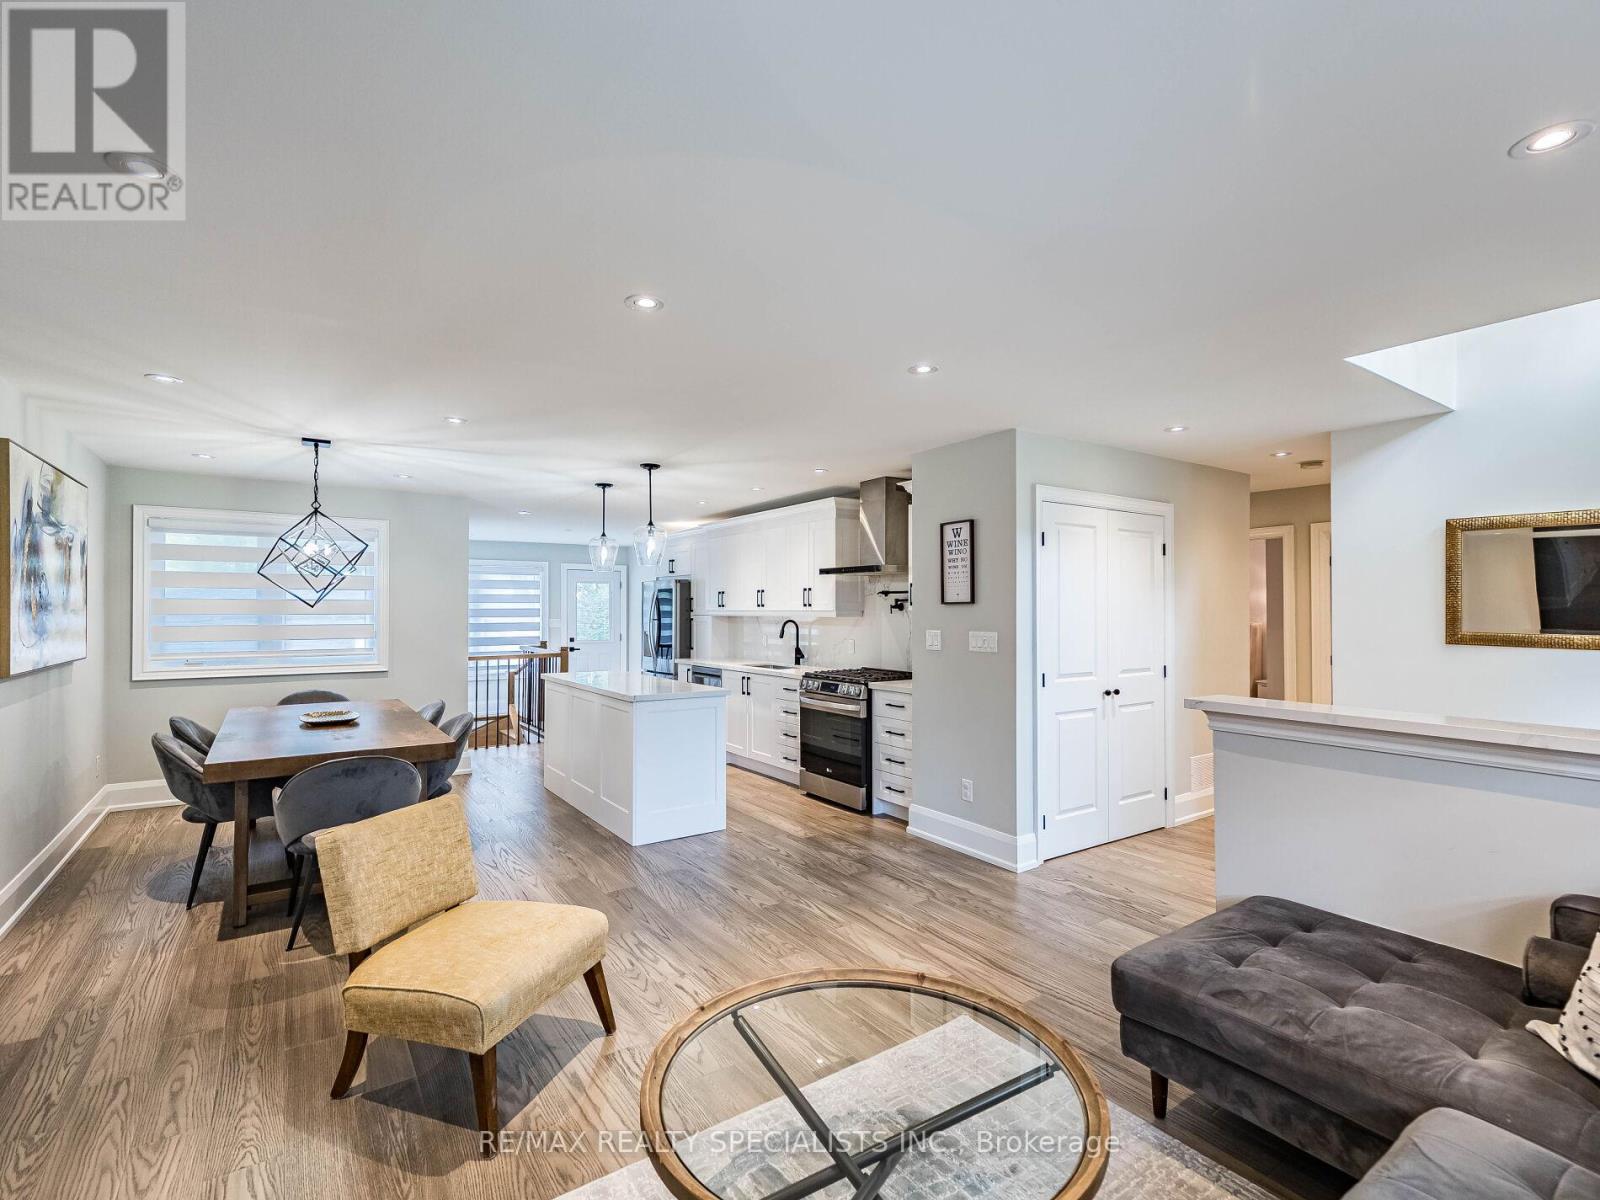
$869,000
16 Lesbury Avenue
Brampton (Brampton East) · MLS # W13609760
4 bed · 2 bath
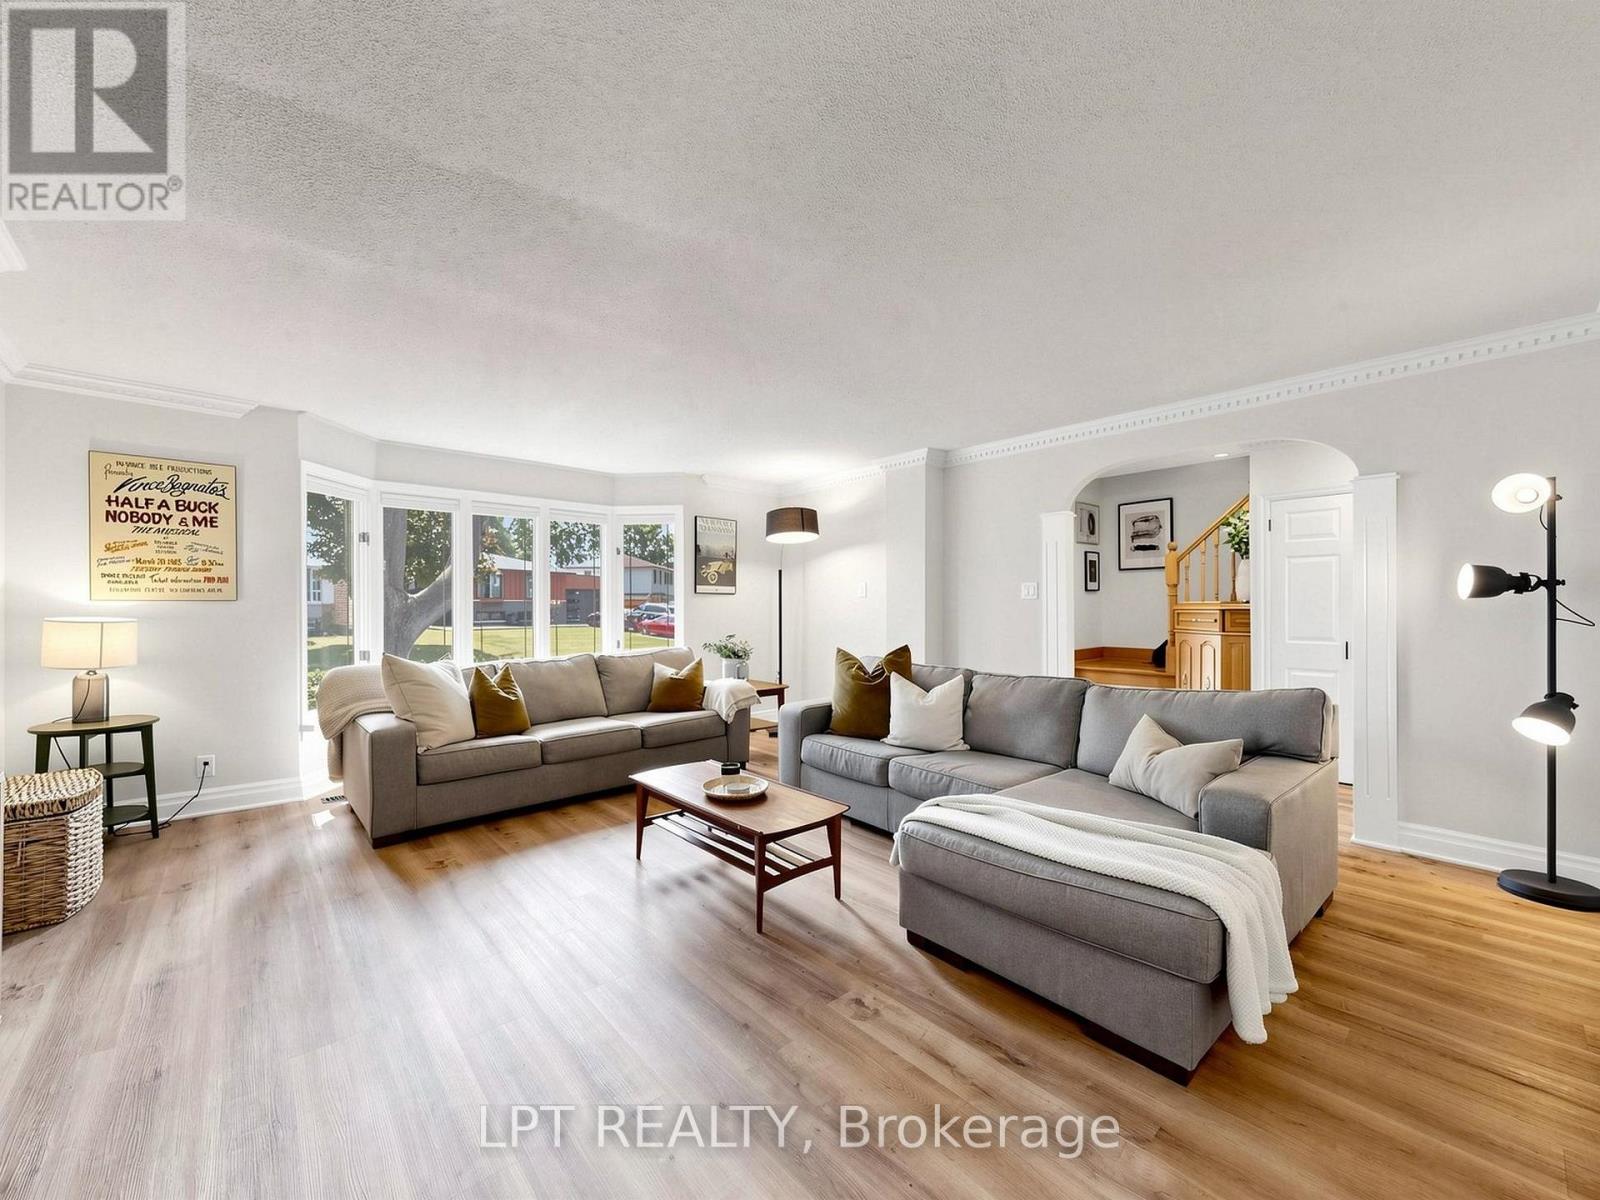
$875,000
70 Roberts Crescent
Brampton (Brampton East) · MLS # W13624452
3 bed · 2 bath · 1,845 sq ft
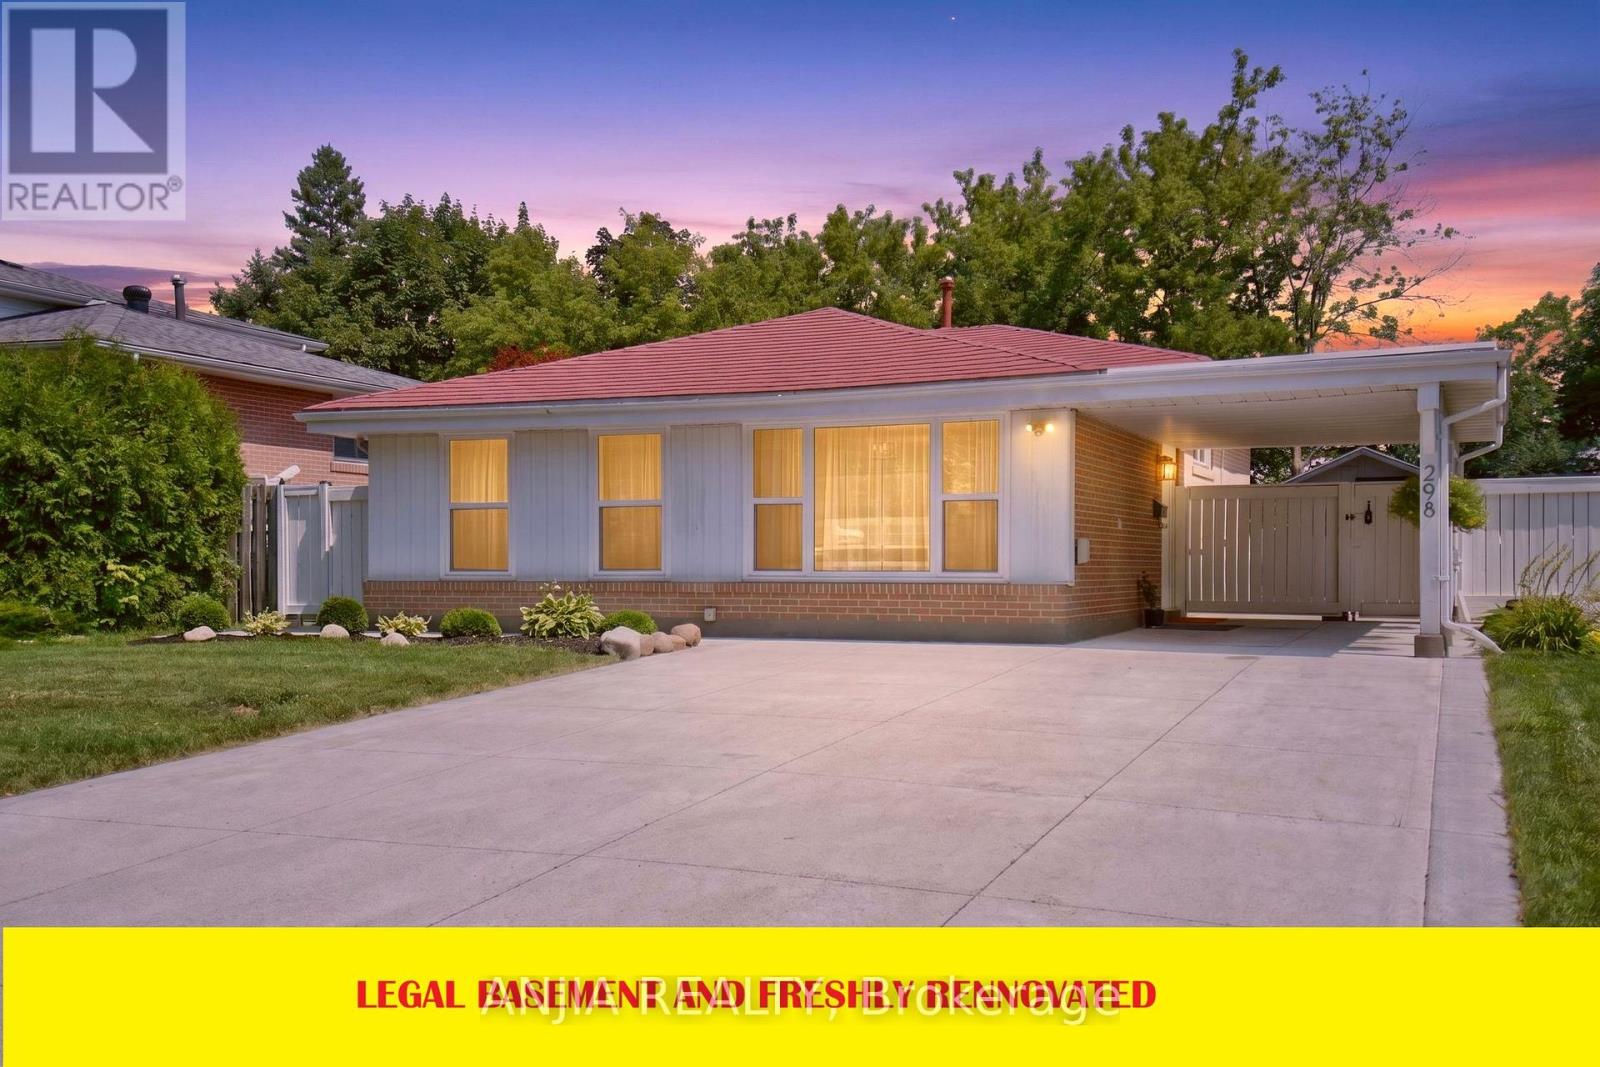
$890,888
298 Bartley Bull Parkway
Brampton (Brampton East) · MLS # W13623470
4 bed · 3 bath