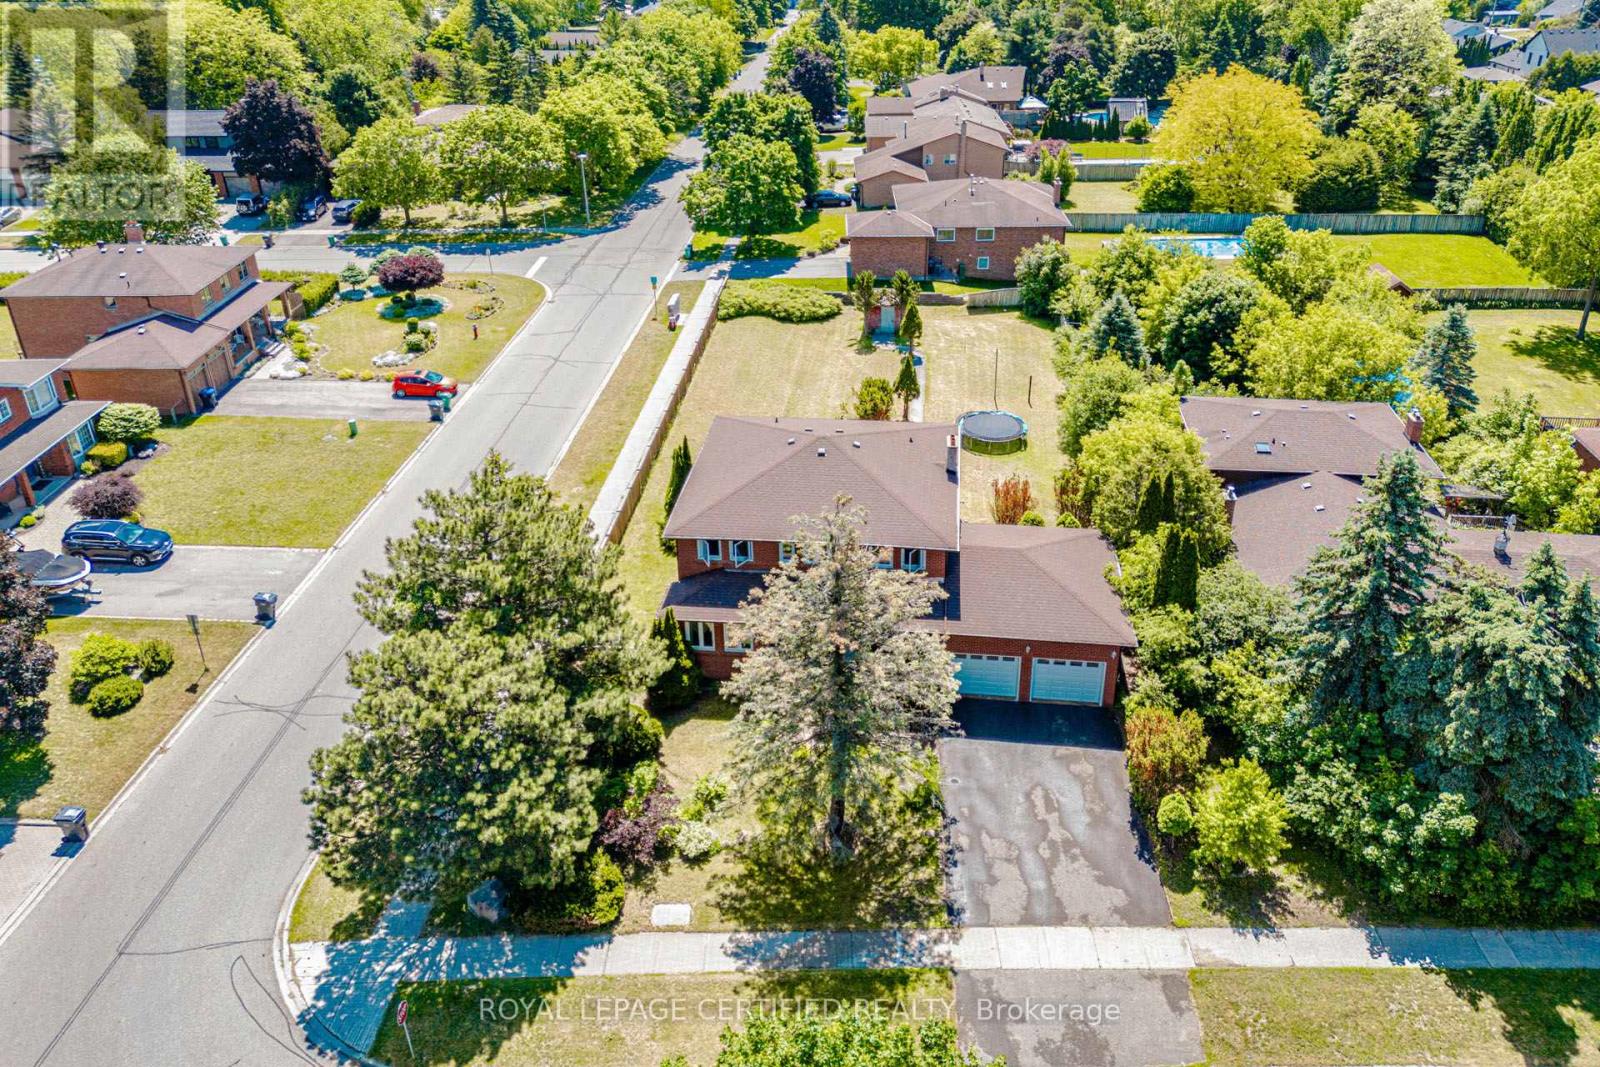
28 Walker Road
Caledon (Caledon East), Ontario L7C1H2
MLS # W13440696
Property Details
Type
Detached
Beds
8
Baths
6
Status
For Sale
More homes like this
About this property
Welcome!! to this Beautifully maintained Home,Nestled on a Sprawling 72x197 Feet * Premium Corner Lot* where your creative vision can flourish for present Living & future development opportunity. Nestled in the heart of charming Caledon East - Vibrant Community that perfectly blends Rural charm with Tranquility & modern Convenience. This Spacious recently painted Home offers 5+3 Bedrooms, 6 Washrooms, with Walk-out Basement. The inviting Main Floor showcases a Office Room with 3 Pc- Ensuite, Separate Warm Family Room , Formal Dinning Room and Bright Living Room with all over New Portlights, W/O to Balcony picturesqueing inviting Big Backyard, ideal for comfortable Family living and Effortless entertaining. This home is steps from Caledon Community Center, Local Good rating Schools, School bus route, Many Parks, Restaurants, and the Scenic Caledon Trails. With its combination of modern Amenities, Spacious design, and Excellent Location, this Home provides the perfect balance of Comfort, and Convenience for todays Lifestyle!!
Mortgage Estimate
Estimated monthly payment
Calculating…
Estimate only. Taxes, insurance, condo fees, and lender terms are not included.
Monthly costs to verify
Property taxes: about $531/month based on listed annual taxes.
Estimate only. Confirm taxes, condo/maintenance fees, insurance, utilities, and lender terms before making decisions.
Rooms
| Room | Level | Dimensions |
|---|---|---|
| Family room | Main level | 6.24 x 3.44 |
| Bedroom 5 | Basement | 3.08 x 2.99 |
| Bedroom | Basement | 5.76 x 3.35 |
| Bedroom | Basement | 3.65 x 3.34 |
| Kitchen | Basement | 4.11 x 3.65 |
| Eating area | Basement | 0 x 0 |
| Kitchen | Main level | 4.21 x 2.7 |
| Eating area | Main level | 4.29 x 3.33 |
| Dining room | Main level | 3.95 x 3.44 |
| Living room | Main level | 5.32 x 3.47 |
| Office | Main level | 3.04 x 3.48 |
| Primary Bedroom | Second level | 6.56 x 3.67 |
| Bedroom 2 | Second level | 3.25 x 2.99 |
| Bedroom 3 | Second level | 3.85 x 3.26 |
| Bedroom 4 | Second level | 3.4 x 3.5 |
Facts & Location
Parking
6 spaces
Lot Size
72.9 x 197.7 FT ; irregular
Annual Taxes
$6,370
Listing data
Listing information is provided for personal, non-commercial use and should be independently verified before making real estate decisions.
Last refreshed: Oct 4, 2026 3:33 AM
Explore nearby searches
SEO-friendly searches for this area, property type, and nearby neighbourhoods.
Similar Properties
More nearby listings that may fit the same search.
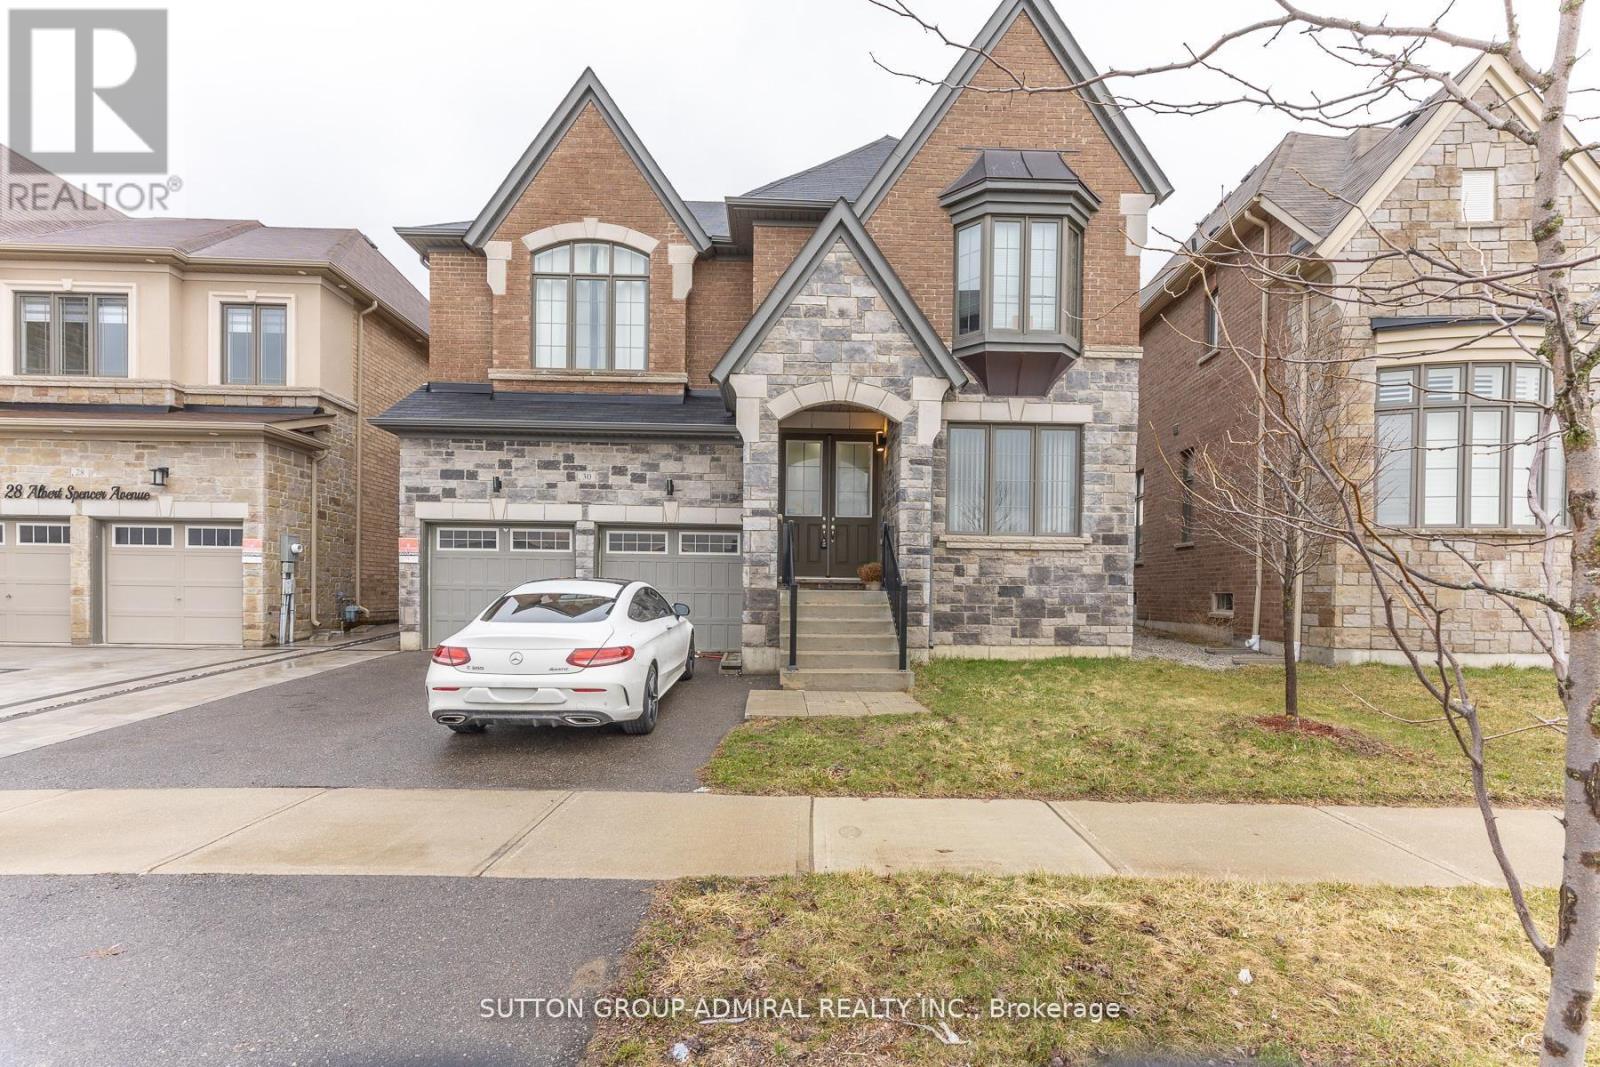
$1,379,000
30 Albert Spencer Avenue
Caledon (Caledon East) · MLS # W13785848
7 bed · 7 bath · 3,500 sq ft
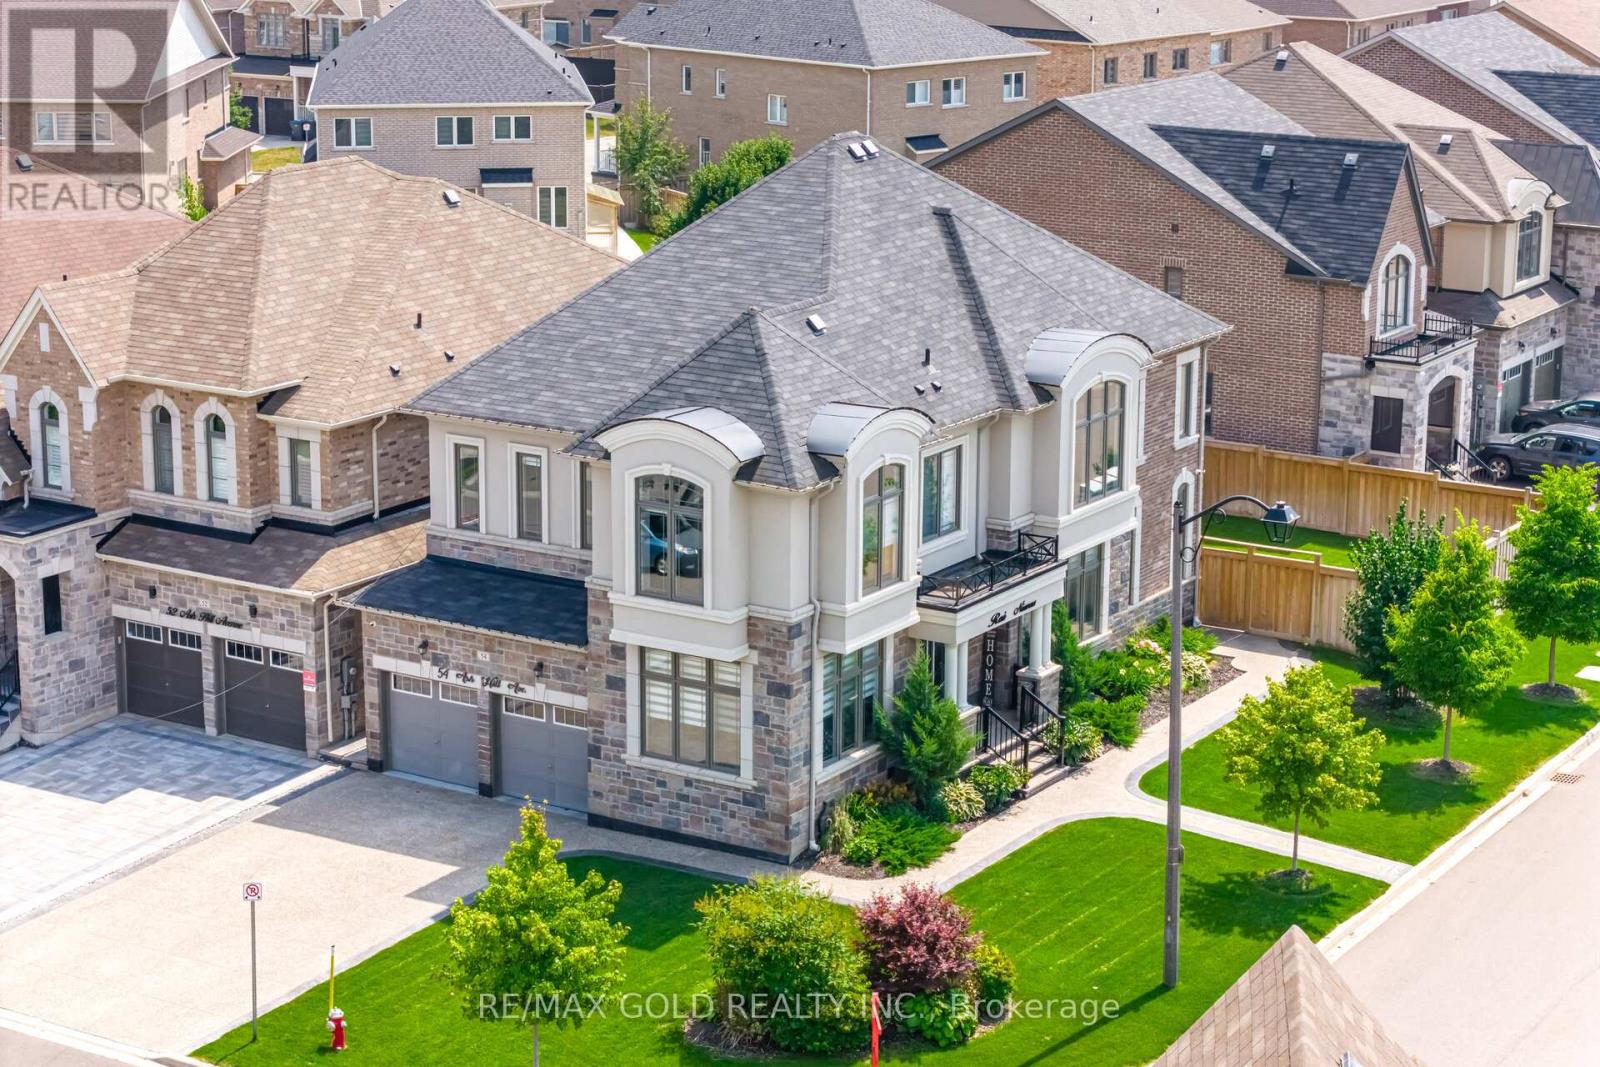
$1,299,800
54 Ash Hill Avenue
Caledon (Caledon East) · MLS # W13802332
7 bed · 7 bath
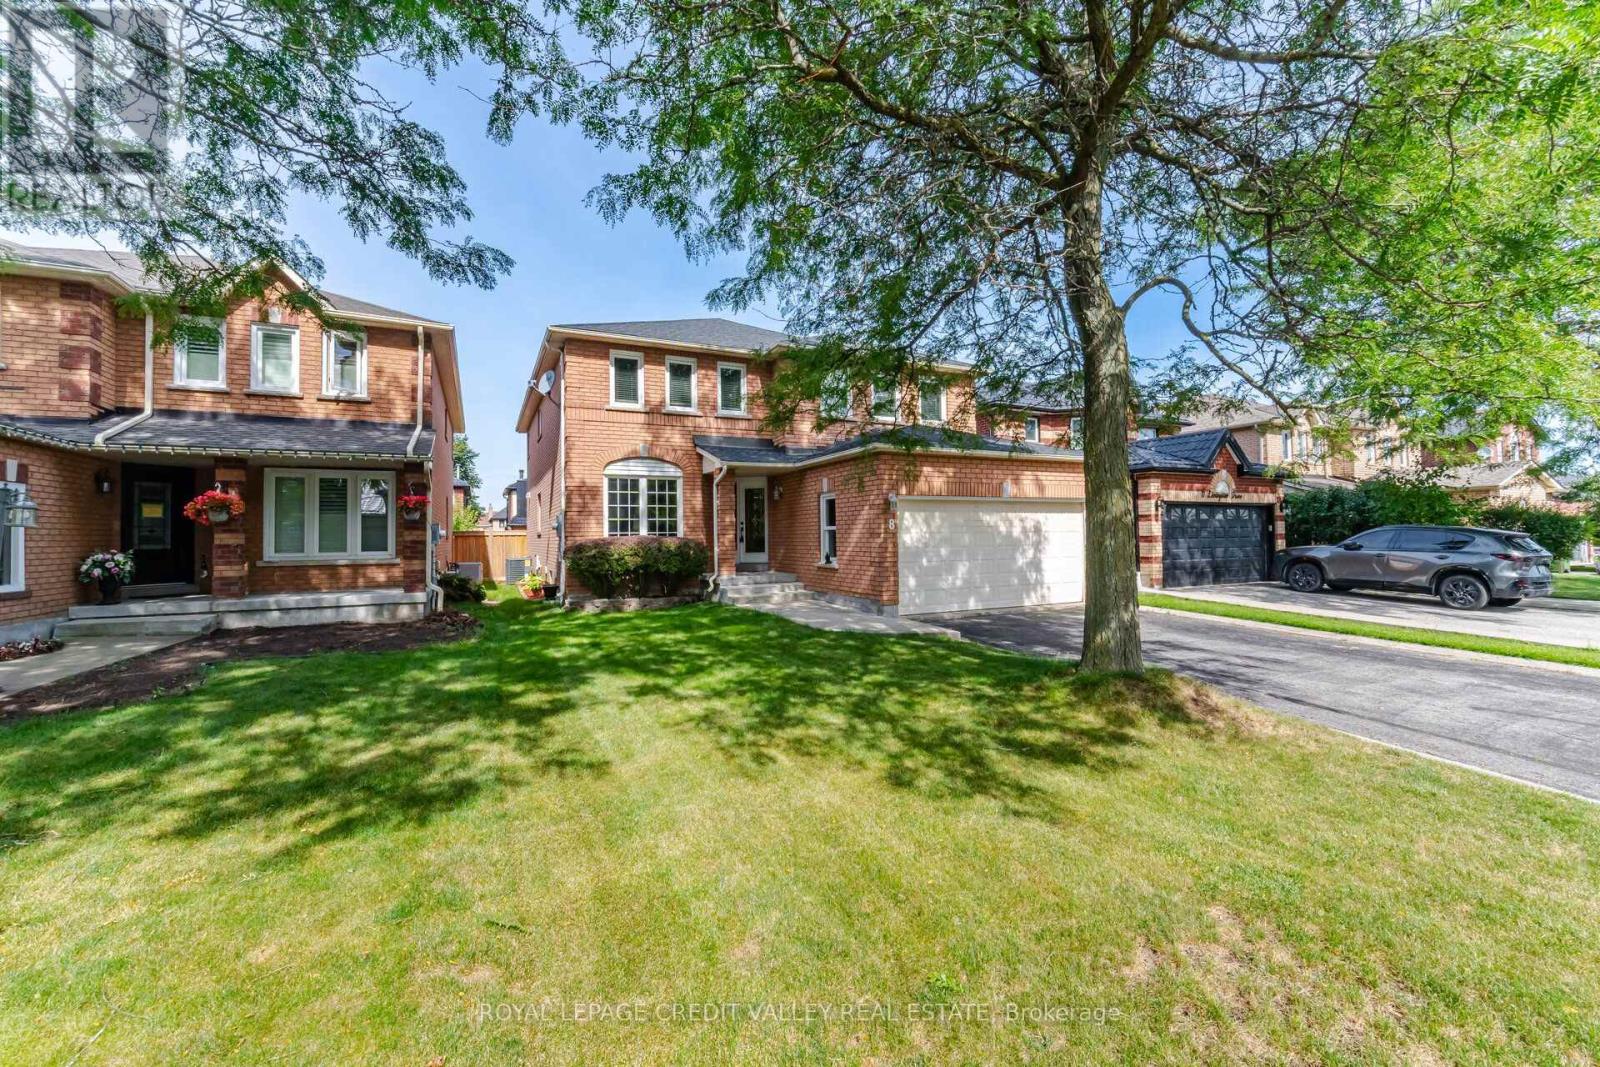
$1,285,000
8 Livingston Drive
Caledon · MLS # W13747338
5 bed · 4 bath