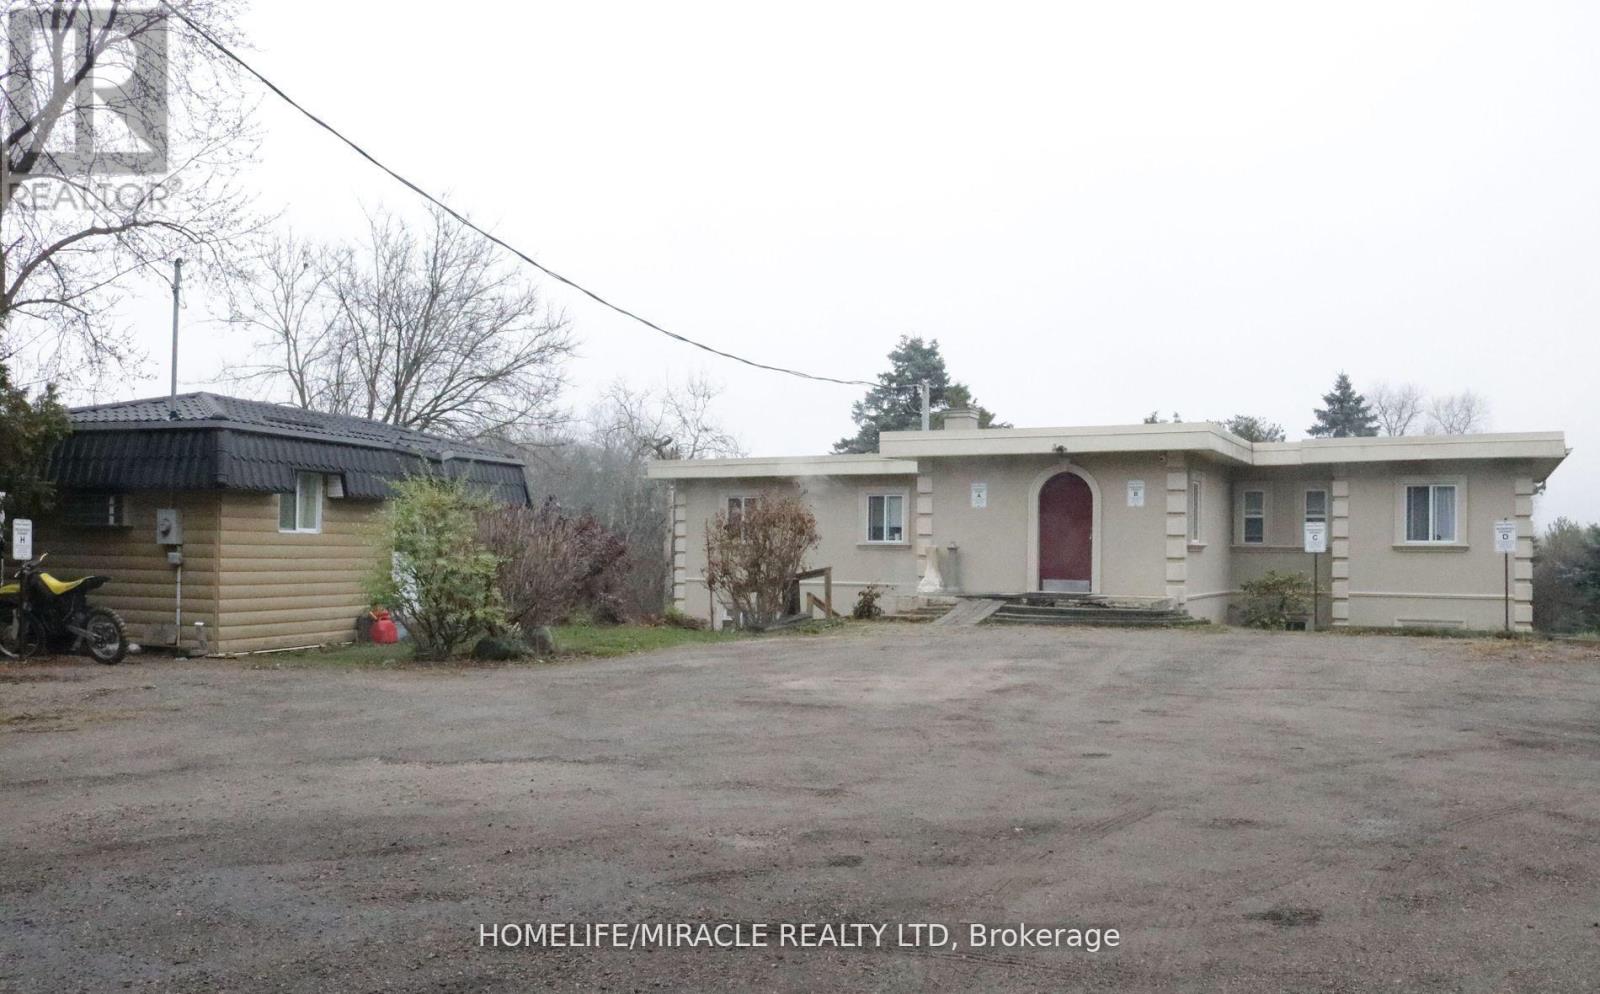
15685 Innis Lake Road
Caledon, Ontario L7C3A2
MLS # W13883578
Property Details
Type
Detached
Beds
12
Baths
6
Status
For Sale
More homes like this
About this property
Welcome to a truly unique property offering an exceptional blend of investment potential, versatility, and expansive land in a highly desirable location. Discover a rare investment opportunity with living and income-generating potential in a desirable location just minutes from Brampton in Caledon. Situated on approximately 1.44 acres, this unique property features three separate buildings comprising a reported 3,753 sq. ft. Fourplex and two additional self-contained units, offering a total of six potential residential accommodations. An excellent opportunity for buyers seeking to occupy one unit while potentially generating rental income from the others, subject to applicable requirements. The property has separate utility metering, providing added convenience for multi-unit use. Enjoy the benefits of expansive land, proximity to urban amenities, and potential long-term flexibility. Property is being sold in "AS IS, WHERE IS" condition.
Mortgage Estimate
Estimated monthly payment
Calculating…
Estimate only. Taxes, insurance, condo fees, and lender terms are not included.
Monthly costs to verify
Property taxes: about $782/month based on listed annual taxes.
Estimate only. Confirm taxes, condo/maintenance fees, insurance, utilities, and lender terms before making decisions.
Rooms
| Room | Level | Dimensions |
|---|---|---|
| Living room | Lower level | 4.9 x 3.65 |
| Living room | Main level | 5.52 x 4.94 |
| Kitchen | Main level | 2.23 x 2.68 |
| Primary Bedroom | Main level | 3.72 x 3.05 |
| Bedroom 2 | Main level | 2.59 x 2.47 |
| Bedroom 3 | Main level | 7 x 3.6 |
| Living room | Main level | 5.02 x 3.6 |
| Kitchen | Main level | 3.6 x 2.74 |
| Primary Bedroom | Main level | 4.39 x 2.59 |
| Bedroom 2 | Main level | 2.44 x 2.01 |
| Den | Main level | 2.68 x 1.7 |
| Dining room | Lower level | 4.9 x 3.65 |
| Living room | Main level | 7.68 x 2.93 |
| Kitchen | Lower level | 3.66 x 2.44 |
| Kitchen | Main level | 2.8 x 2.77 |
| Primary Bedroom | Main level | 2.93 x 2.87 |
| Primary Bedroom | Lower level | 4.3 x 3 |
| Bedroom 2 | Lower level | 3.38 x 3.08 |
| Bedroom 3 | Lower level | 2.65 x 2.5 |
| Living room | Lower level | 5.03 x 3.65 |
Facts & Location
Interior Size
3,753 sq ft
Parking
20 spaces
Lot Size
130 x 260 FT
Annual Taxes
$9,380
Listing data
Listing information is provided for personal, non-commercial use and should be independently verified before making real estate decisions.
Last refreshed: Oct 11, 2026 11:30 AM
Explore nearby searches
SEO-friendly searches for this area, property type, and nearby neighbourhoods.
Similar Properties
More nearby listings that may fit the same search.
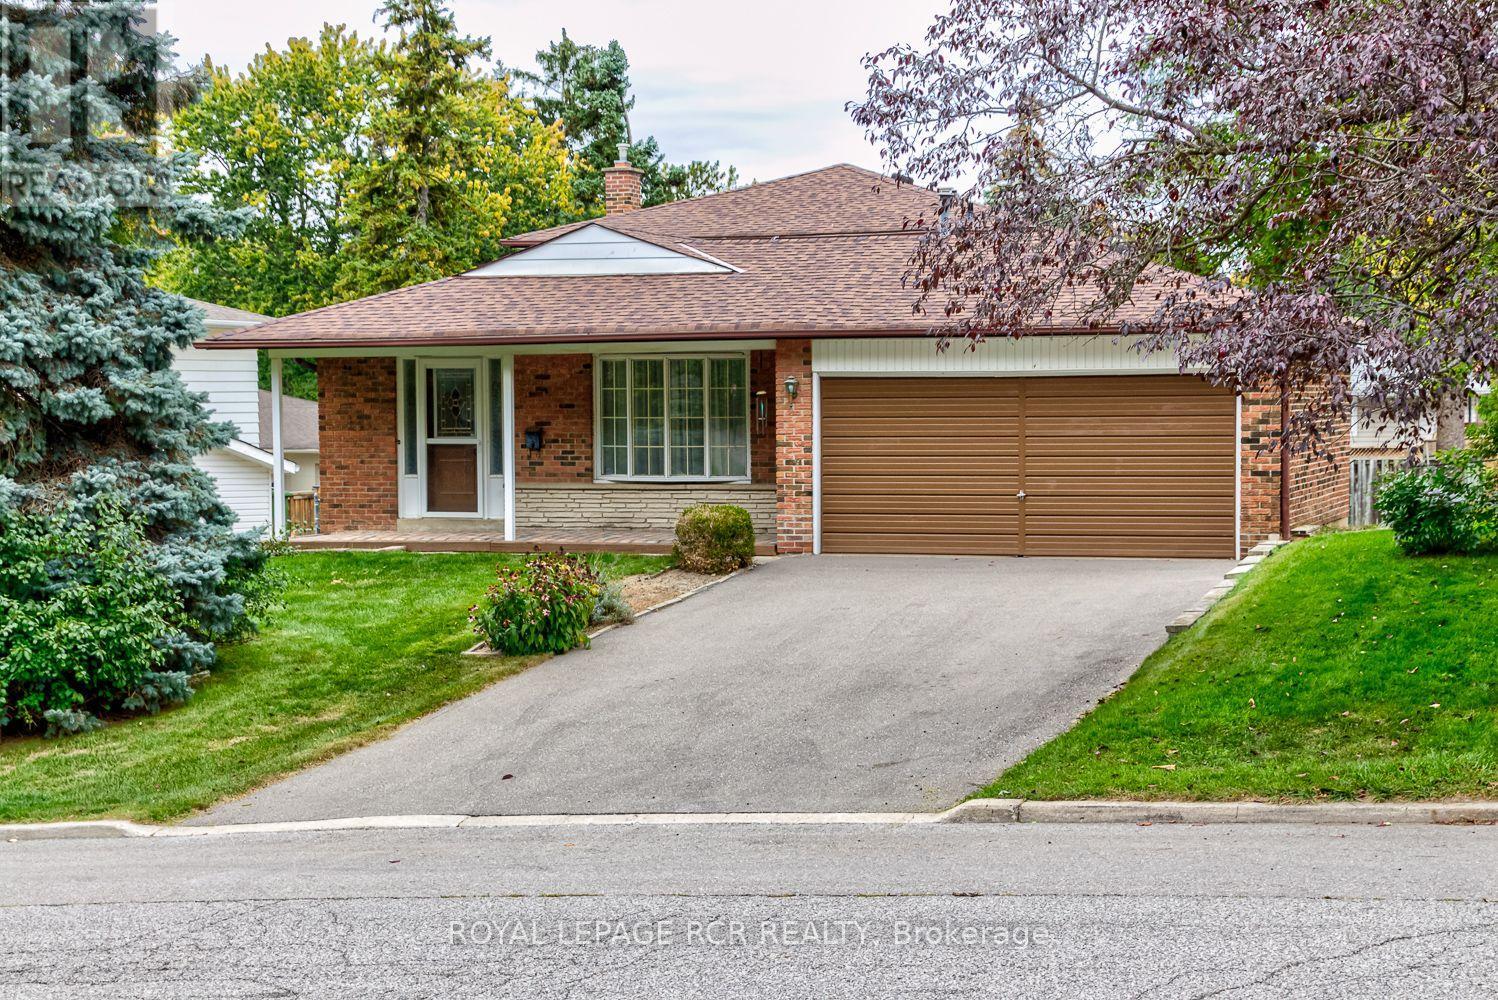
$949,900
115 Meadowvale Court
Caledon (Bolton East) · MLS # W13873808
4 bed · 2 bath · 1,800 sq ft
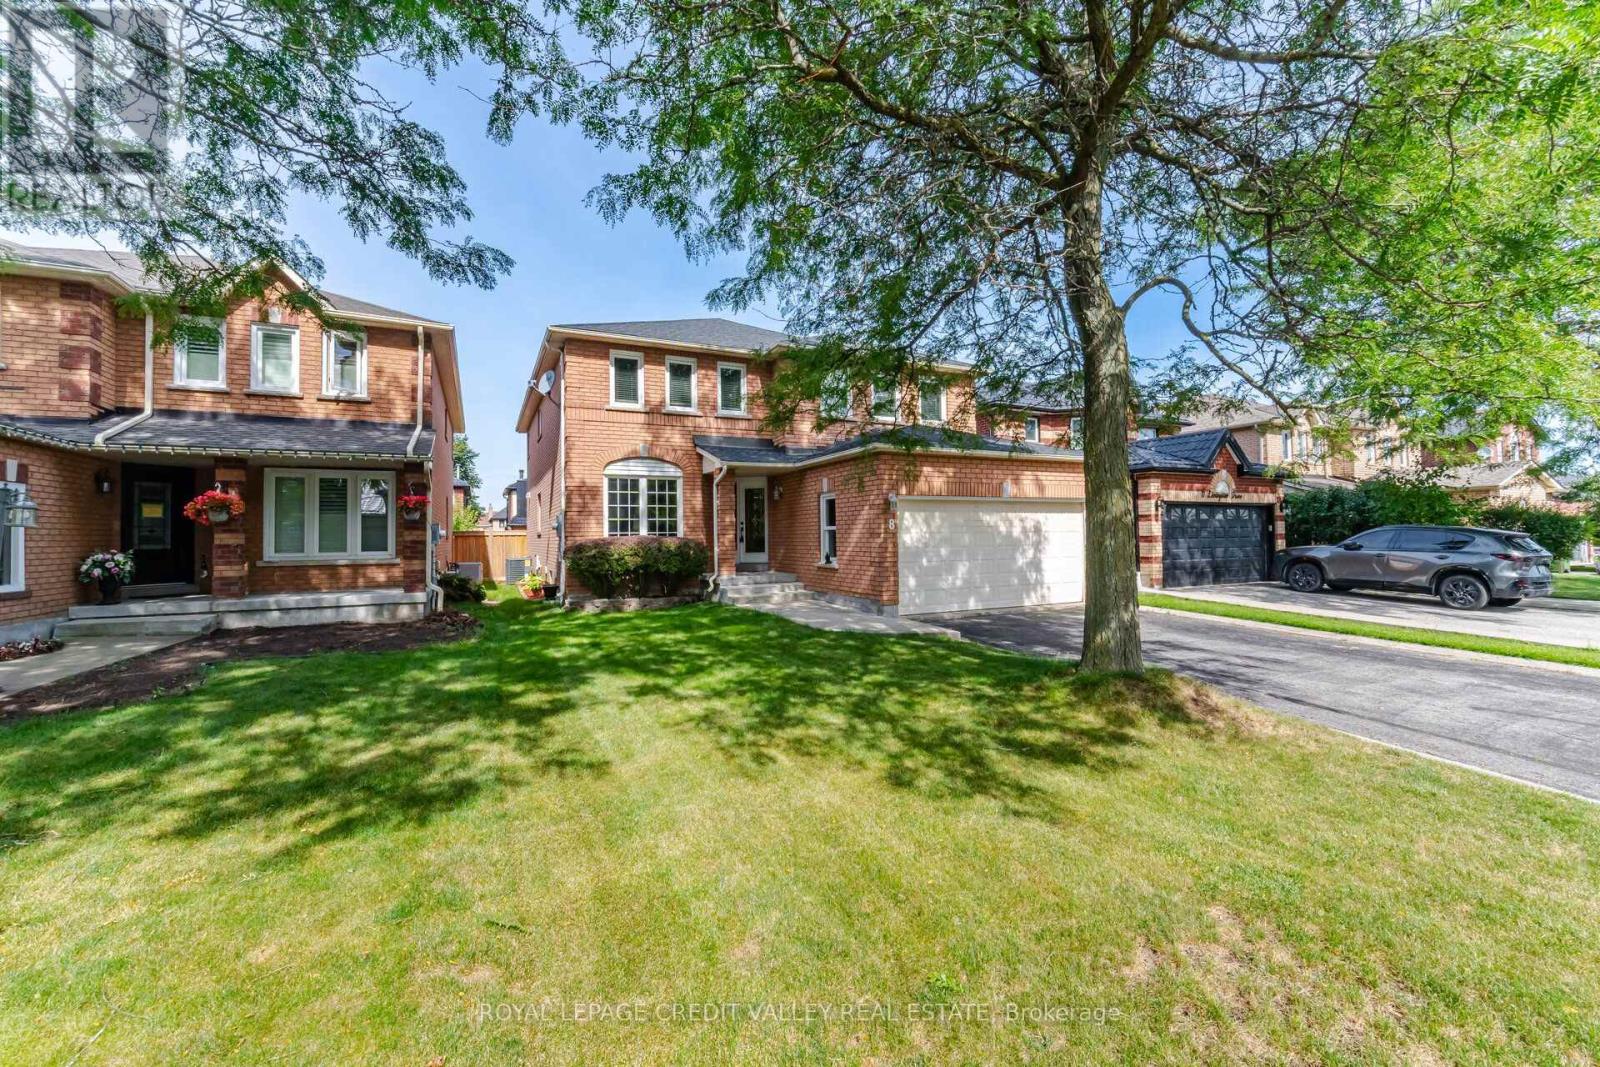
$1,259,000
8 Livingston Drive
Caledon · MLS # W13747338
5 bed · 4 bath
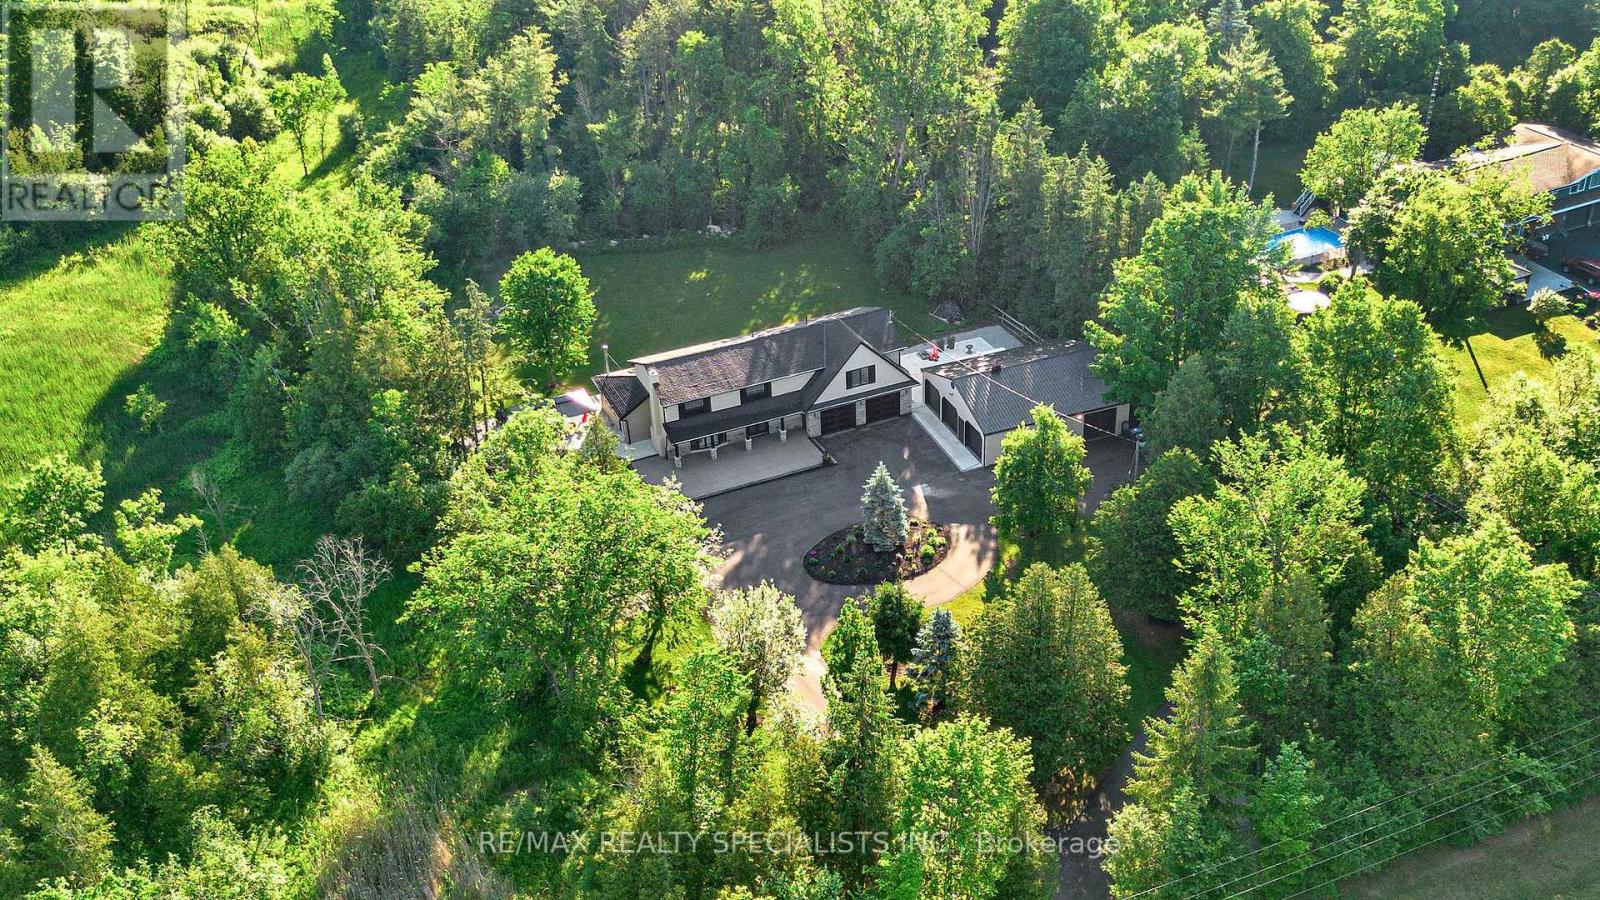
$1,900,000
14451 Winston Churchill Boulevard
Caledon · MLS # W13445462
4 bed · 4 bath · 3,600 sq ft