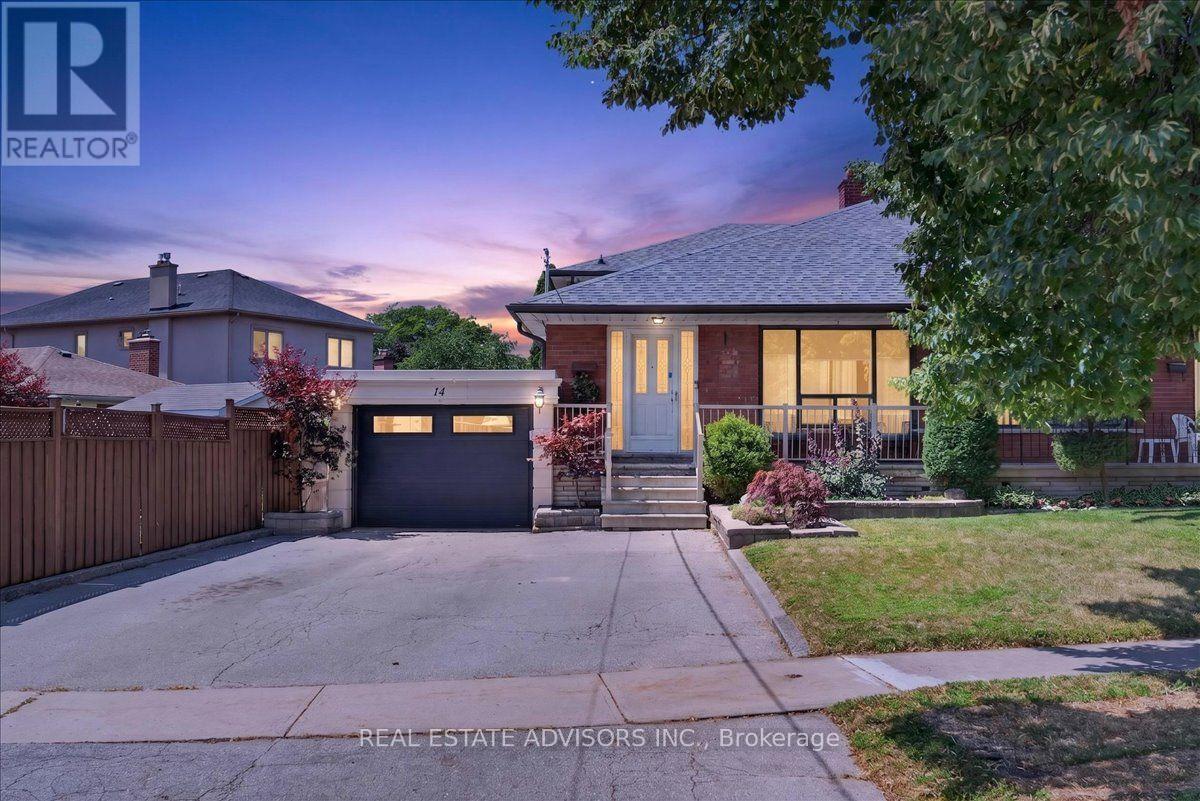
14 Grampian Crescent
Toronto (Humber Summit), Ontario M9L2L3
MLS # W13623030
Property Details
Type
Semi-Detached
Beds
4
Baths
2
Status
For Sale
More homes like this
About this property
Rare Find with Private 4-Car Parking! Meticulously cared for and packed with possibilities, this spacious semi delivers over 2,000 sq. ft. of total living space, including 4 huge bedrooms and a finished open-concept lower level. Highlights include gleaming hardwood floors, 2 eat-in kitchens, updated windows, and upgraded electrical. The separate side entrance creates an ideal setup for an in-law suite or or extended family living. Enjoy hassle-free outdoor living in the no-maintenance backyard, plus the ease of a walk-through garage. Unmatched convenience-walk to Finch RT, quick access to 401/407/400, and close to parks and all amenities!
Mortgage Estimate
Estimated monthly payment
Calculating…
Estimate only. Taxes, insurance, condo fees, and lender terms are not included.
Monthly costs to verify
Property taxes: about $307/month based on listed annual taxes.
Estimate only. Confirm taxes, condo/maintenance fees, insurance, utilities, and lender terms before making decisions.
Rooms
| Room | Level | Dimensions |
|---|---|---|
| Living room | Main level | 4.19 x 3.63 |
| Laundry room | Basement | 4.75 x 6.05 |
| Dining room | Main level | 3 x 3 |
| Other | Basement | 6.05 x 2.44 |
| Kitchen | Main level | 5.05 x 2.97 |
| Primary Bedroom | Upper Level | 5.64 x 3.09 |
| Bedroom 2 | Upper Level | 4.57 x 2.95 |
| Bedroom 3 | In between | 5.64 x 3.09 |
| Bedroom 4 | In between | 4.57 x 2.92 |
| Kitchen | Lower level | 3.4 x 3.53 |
| Family room | Lower level | 6 x 6 |
| Cold room | Lower level | 6.05 x 1.07 |
Facts & Location
Interior Size
2,000 sq ft
Parking
5 spaces
Lot Size
39.2 x 116.2 FT ; Rear Lot Irregular
Annual Taxes
$3,687
Listing data
Listing information is provided for personal, non-commercial use and should be independently verified before making real estate decisions.
Last refreshed: Aug 17, 2026 4:16 AM
Explore nearby searches
SEO-friendly searches for this area, property type, and nearby neighbourhoods.
Similar Properties
More nearby listings that may fit the same search.
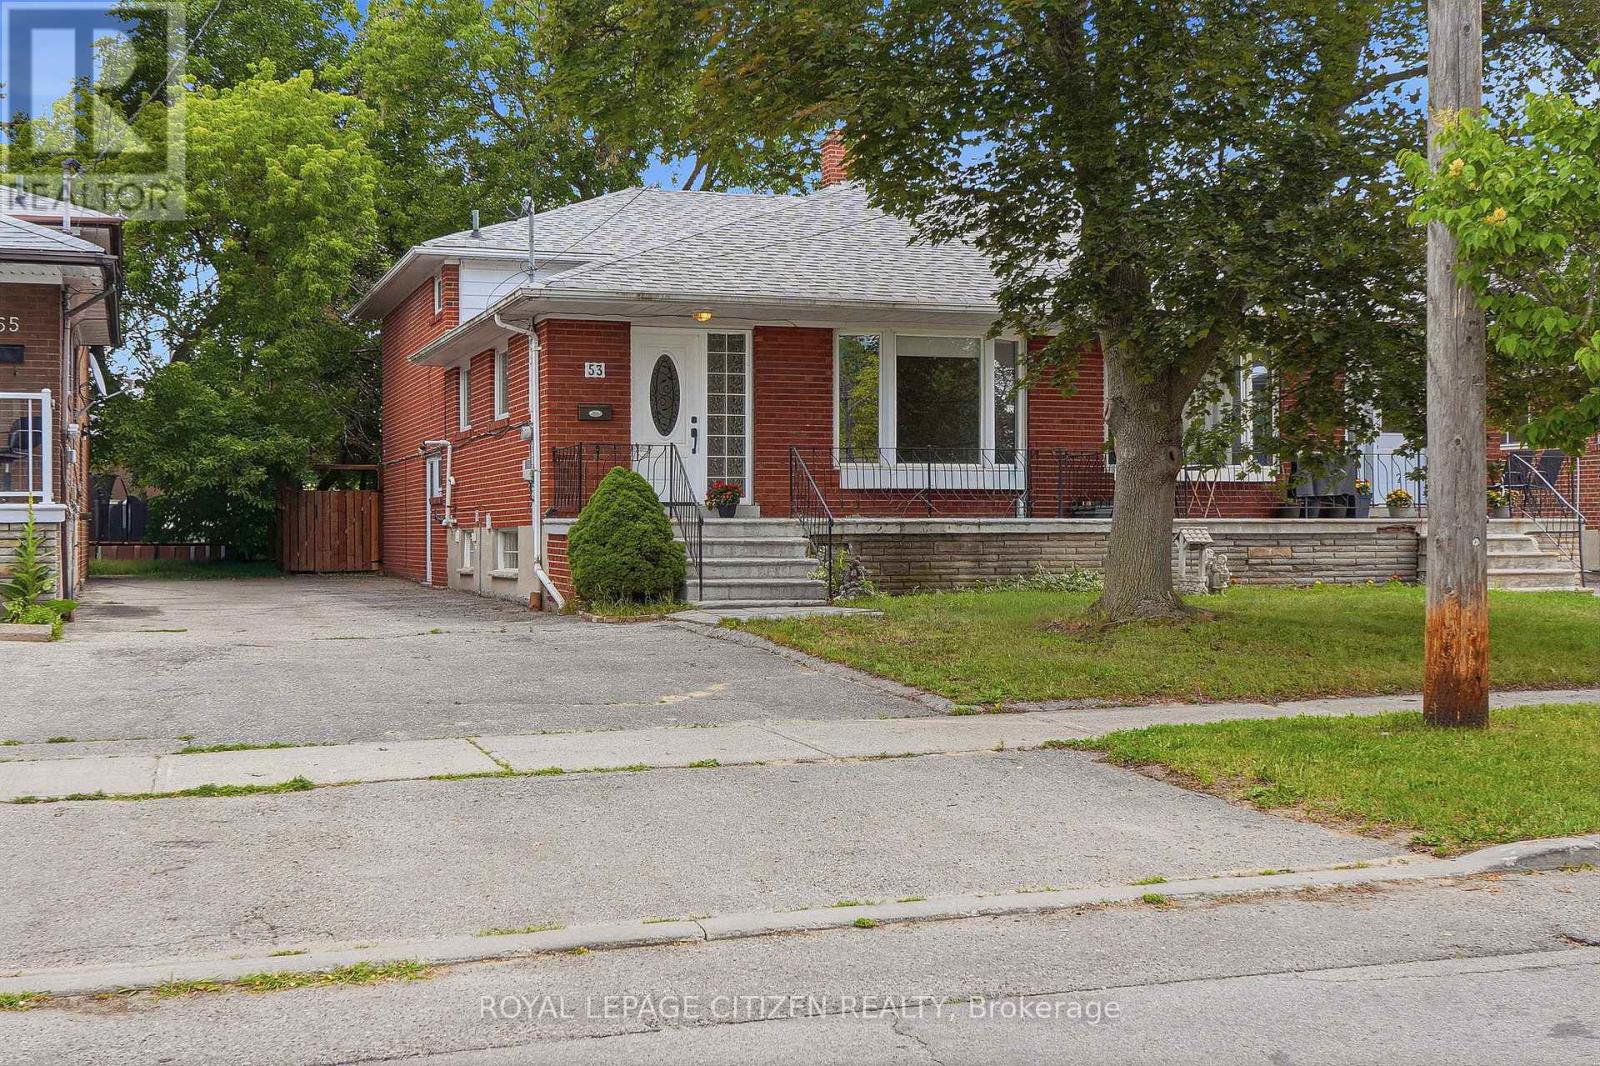
$899,000
53 Grampian Crescent
Toronto (Humber Summit) · MLS # W13508860
4 bed · 3 bath
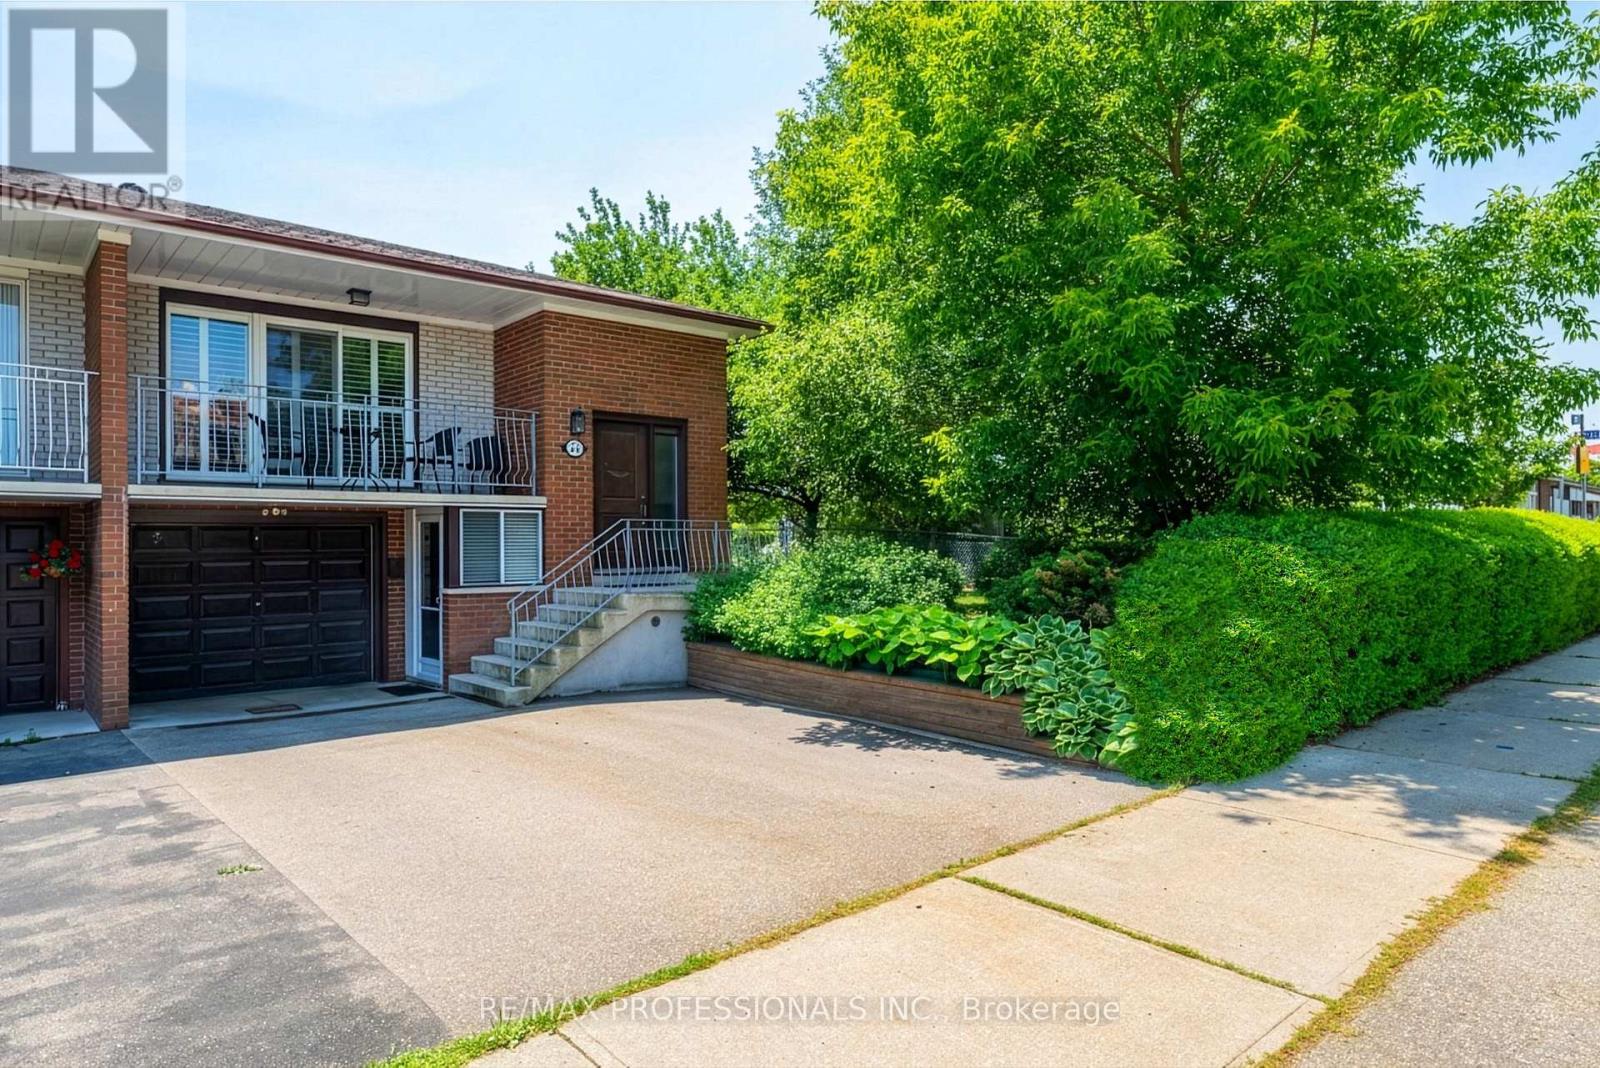
$898,000
23 Anthia Drive
Toronto (Humber Summit) · MLS # W13601424
3 bed · 2 bath
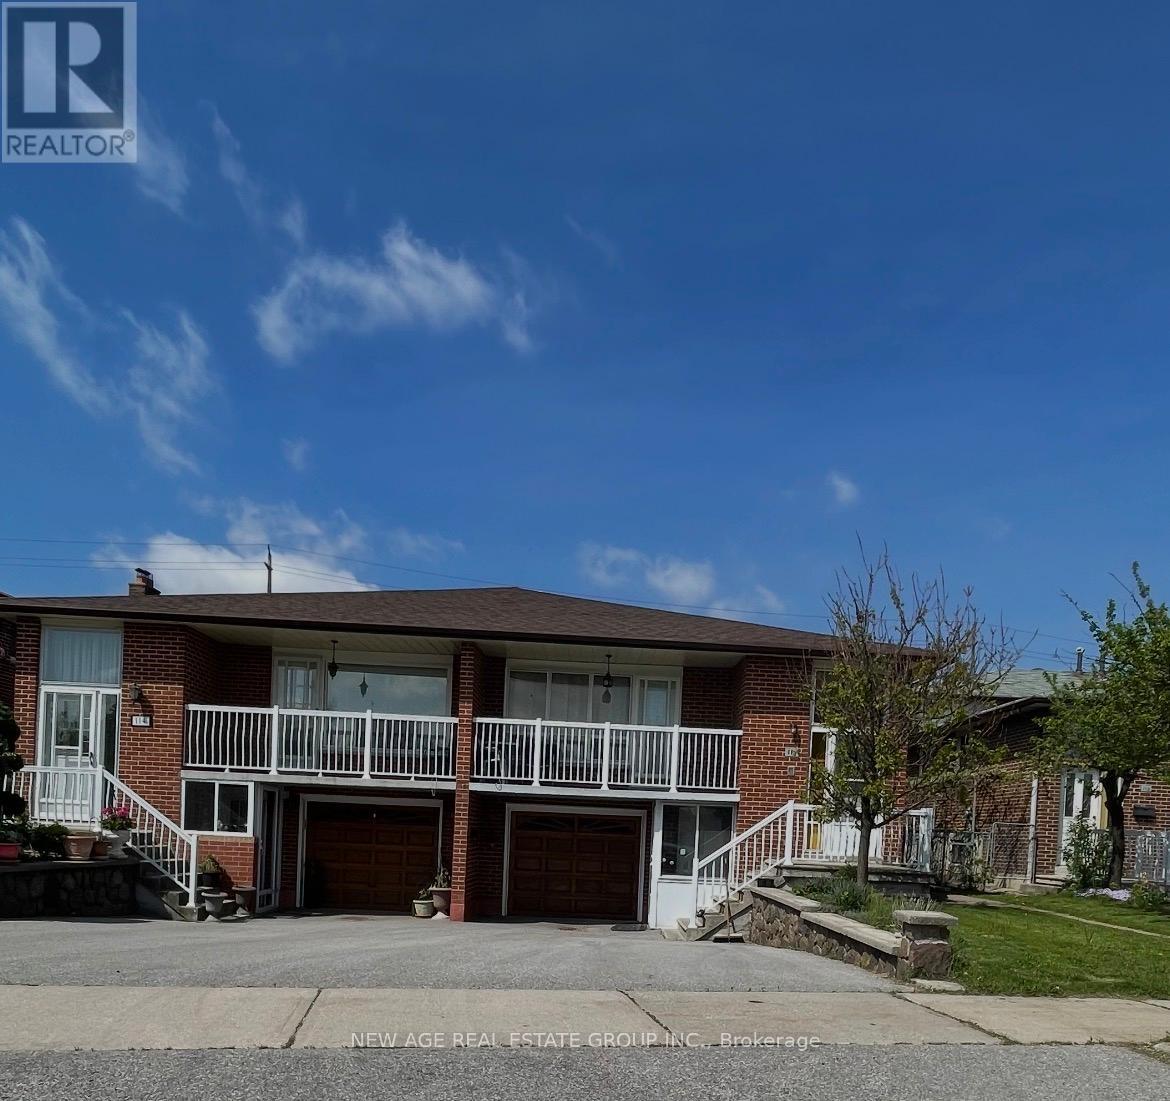
$896,000
112 Anthia Drive
Toronto (Humber Summit) · MLS # W13660390
4 bed · 3 bath