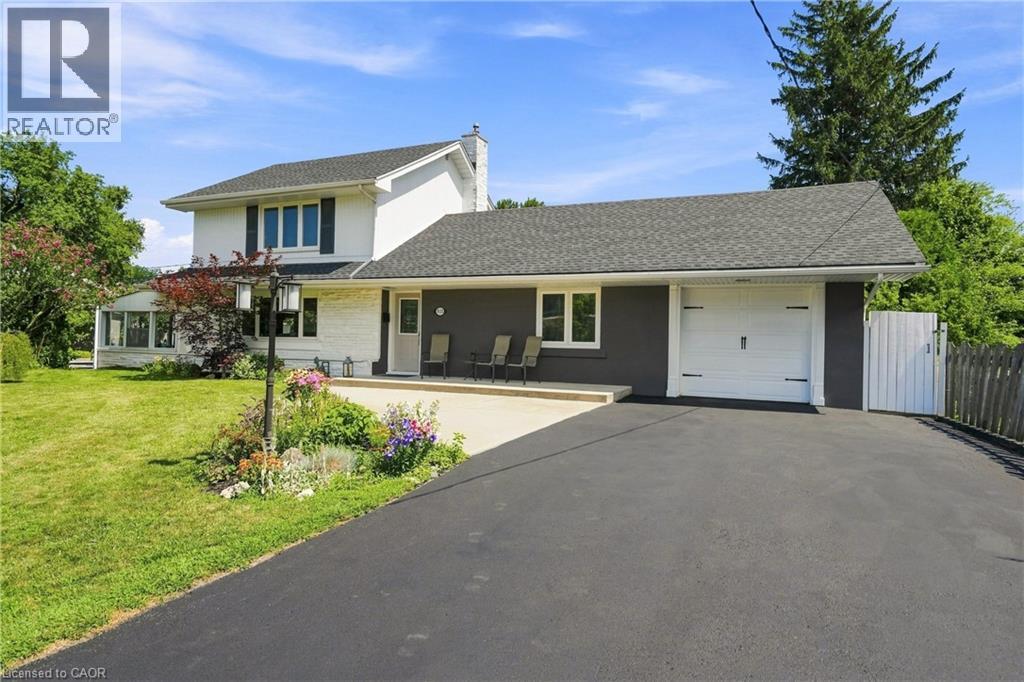
937 PARK Avenue
Burlington, Ontario L7T1N8
MLS # 40852177
Property Details
Type
Detached
Beds
3
Baths
2
Status
For Sale
More homes like this
About this property
Stately 1950s family friendly Aldershot gem on a historic street with large double lot, upgrades galore and room for expansion. & a massive front yard with parking for 7. This home EXUDES warmth. Primary bedroom on the main floor with full bath, along with 2 large bedrooms upstairs with their own bathroom and full walk in shower. Recently upgraded lower level family room with gas fireplace, separate den and laundry. Patio walk out to a gorgeous 3 season sunroom. Backyard oasis featuring a newly lined inground swimming pool with remote colour chainging pool lights, along with new pump, heater and carpeted pool shed/change room. A stone's throw to Lake Ontario at LaSalle Park Marina and Burlington Golf and Country Club. Aldershot High School and Glenwood Public School just around the corner. Minutes from the Go Station and highway access. This is what you have been looking for!
Mortgage Estimate
Estimated monthly payment
Calculating…
Estimate only. Taxes, insurance, condo fees, and lender terms are not included.
Monthly costs to verify
Property taxes: about $509/month based on listed annual taxes.
Estimate only. Confirm taxes, condo/maintenance fees, insurance, utilities, and lender terms before making decisions.
Rooms
| Room | Level | Dimensions |
|---|---|---|
| Sunroom | Main level | 11'6'' x 14'11'' |
| Utility room | Basement | x |
| Laundry room | Basement | x |
| Den | Basement | 9'6'' x 9'7'' |
| Recreation room | Basement | 21'7'' x 43'2'' |
| 3pc Bathroom | Second level | x |
| Bedroom | Second level | 10'3'' x 13'2'' |
| Bedroom | Second level | 11'0'' x 18'0'' |
| 4pc Bathroom | Main level | x |
| Office | Main level | 7'7'' x 11'1'' |
| Primary Bedroom | Main level | 11'3'' x 13'1'' |
| Kitchen | Main level | 10'5'' x 11'6'' |
| Dining room | Main level | 9'11'' x 10'5'' |
| Living room | Main level | 11'2'' x 21'1'' |
| Foyer | Main level | x |
Facts & Location
Interior Size
2,401 sq ft
Parking
7 spaces
Lot Size
0.24
Annual Taxes
$6,102
Year Built
1950
Listing data
Listing information is provided for personal, non-commercial use and should be independently verified before making real estate decisions.
Last refreshed: Aug 25, 2026 3:22 AM
Explore nearby searches
SEO-friendly searches for this area, property type, and nearby neighbourhoods.
Similar Properties
More nearby listings that may fit the same search.
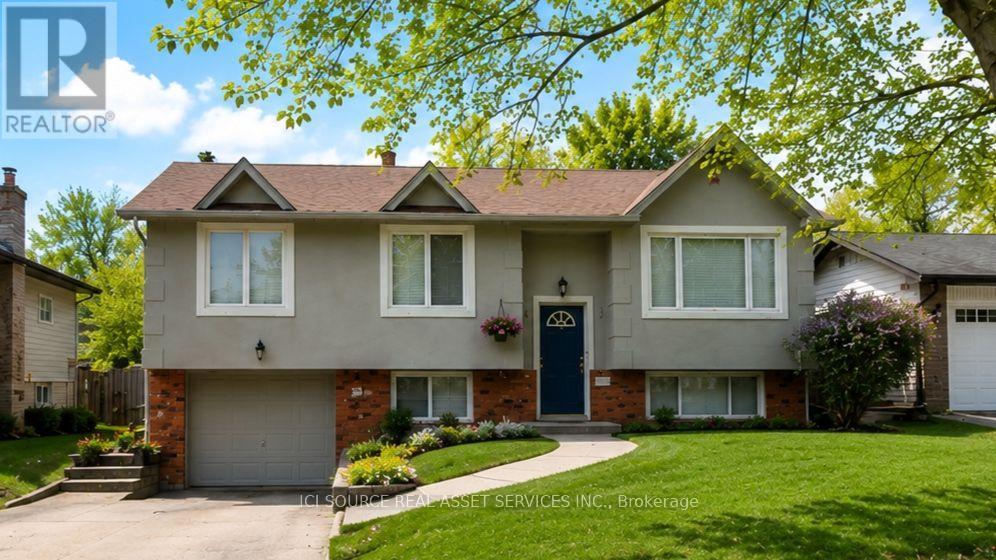
$1,199,999
699 Castleguard Crescent
Burlington (Roseland) · MLS # W13645700
3 bed · 2 bath
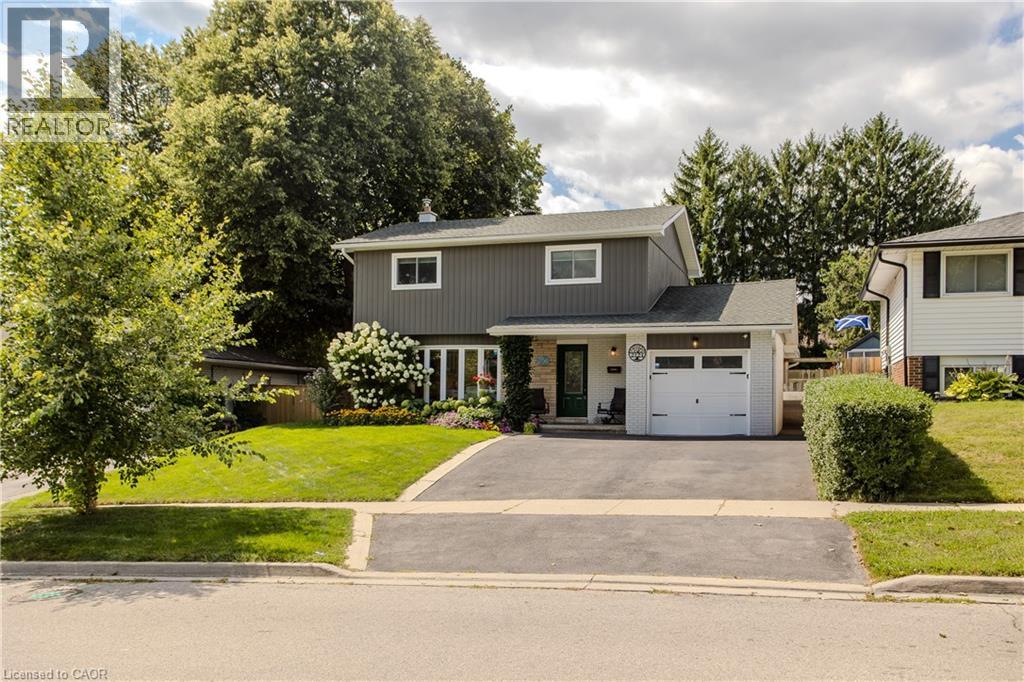
$1,199,999
2124 SANDRINGHAM Drive
Burlington · MLS # 40856466
4 bed · 2 bath · 2,284 sq ft
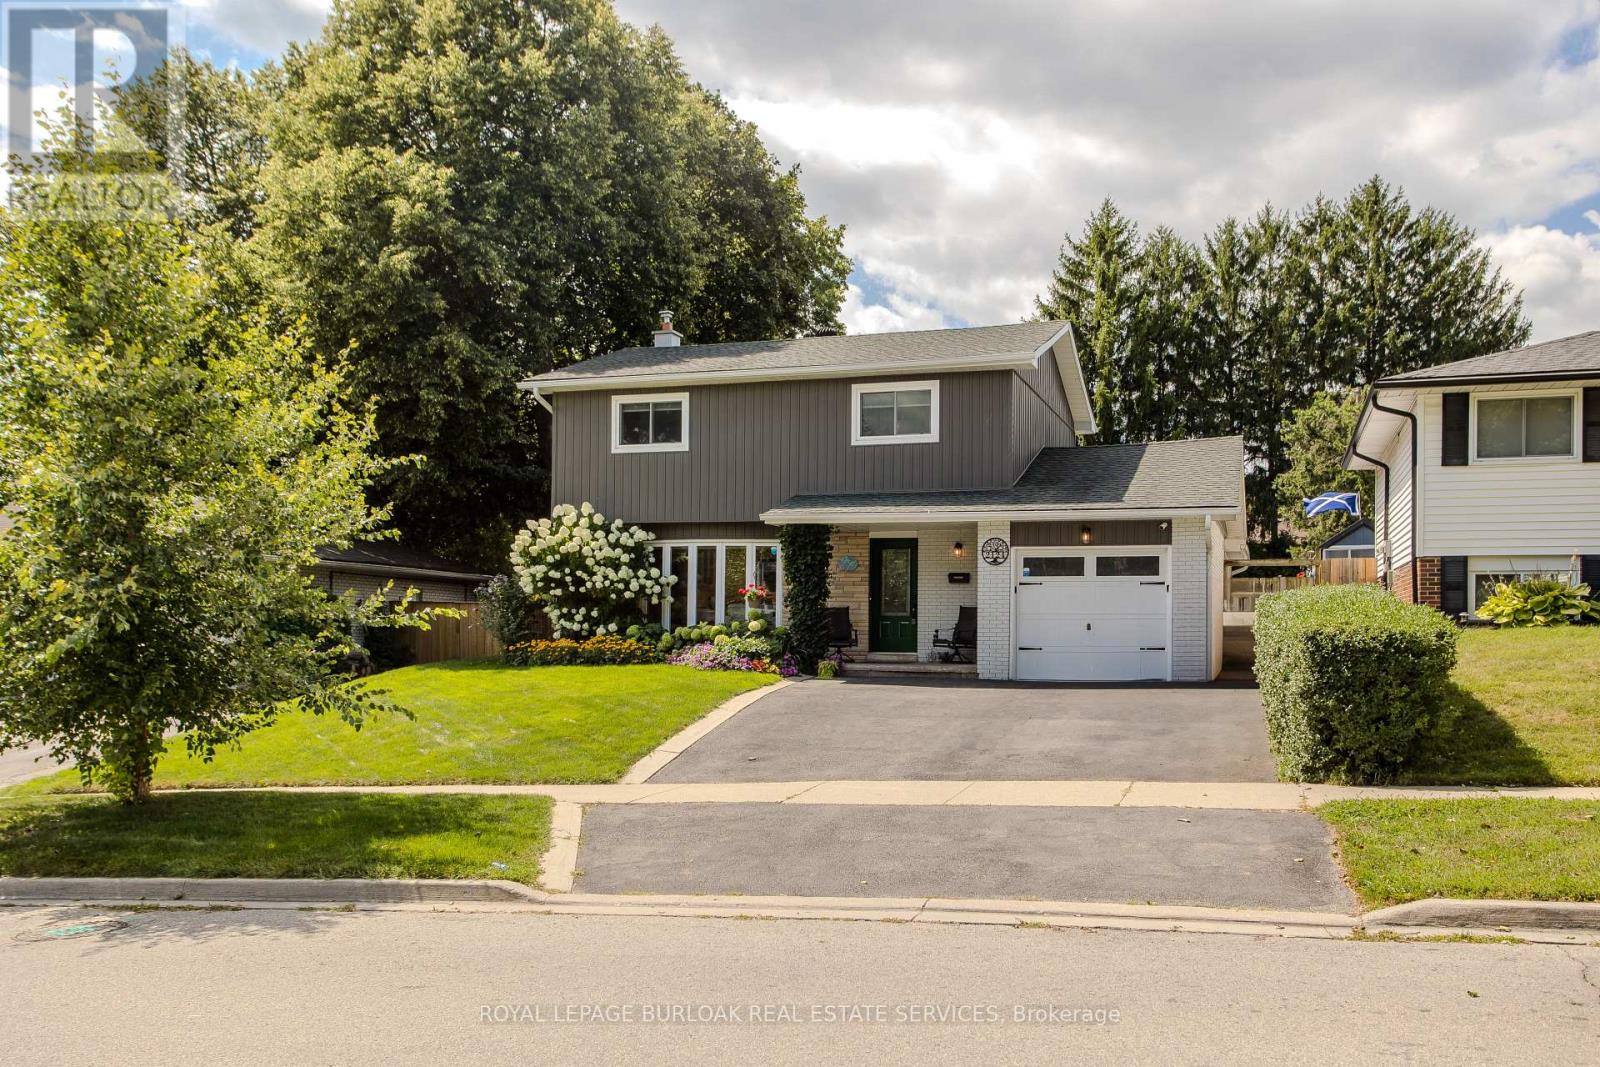
$1,199,999
2124 Sandringham Drive
Burlington (Mountainside) · MLS # W13693228
4 bed · 2 bath · 2,284 sq ft