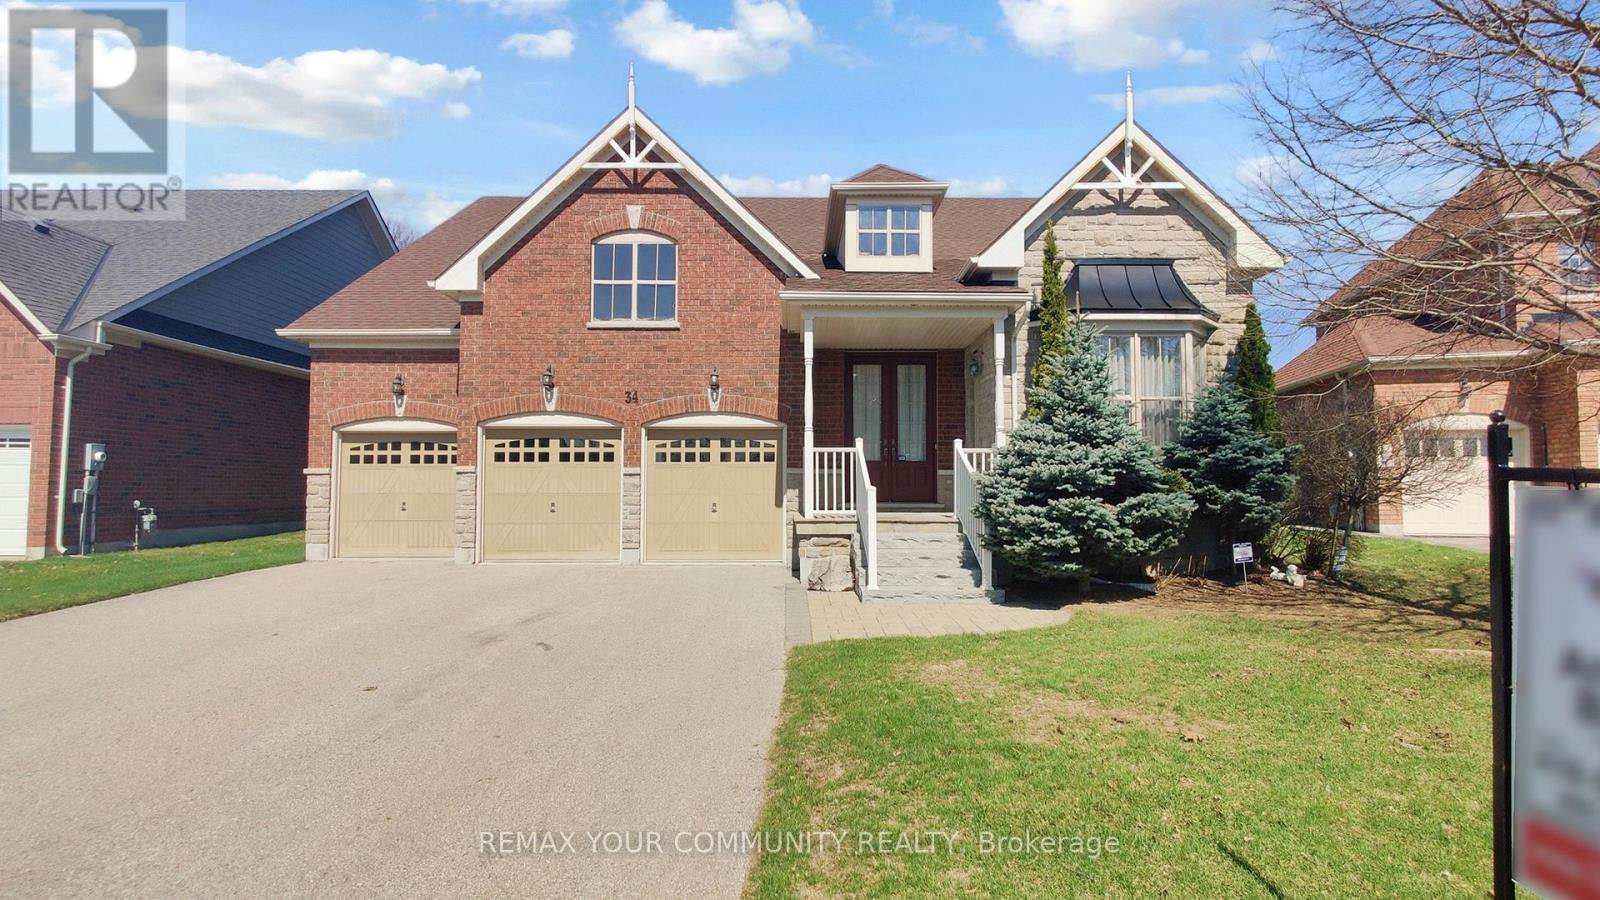
34 Mccandless Court
Caledon (Caledon East), Ontario L7C3R6
MLS # W13432864
Property Details
Type
Detached
Beds
3
Baths
3
Status
For Sale
More homes like this
About this property
Stunning executive bungalow in prestigious Caledon East, beautifully built by Brookfield Homes offering approximately 2,960 sq. ft. of pure luxury living space with 9-foot ceilings throughout. This exceptional home has a spacious, open-concept layout with a sprawling living and dining area that seamlessly flows into a gourmet kitchen complete with a server's station and walk-in pantry-perfect for entertaining. The inviting family room showcases an elegant waffle ceiling. The oversized primary bedroom is a spa-inspired ensuite with a corner Jacuzzi tub. A convenient mudroom with direct garage access adds everyday practicality. Situated on a 64-foot frontage lot widening to 94 feet at the rear. Enjoy the peace and tranquility private outdoor living under the huge covered patio-ideal for relaxing or hosting guests. Additional highlights include a 3-car garage and parking for 9-12 vehicles. Located on a quiet, family-friendly court just minutes from the Bruce Trail, top-rated schools, recreation center, shopping, and City Hall. Homes on this sought-after street rarely come available-don't miss this opportunity. Upgraded 7 inch baseboards, 3D Wall Feature, Flagstone on Front Entrance. Note: Some Pictures are Virtually Staged.
Mortgage Estimate
Estimated monthly payment
Calculating…
Estimate only. Taxes, insurance, condo fees, and lender terms are not included.
Monthly costs to verify
Property taxes: about $712/month based on listed annual taxes.
Estimate only. Confirm taxes, condo/maintenance fees, insurance, utilities, and lender terms before making decisions.
Rooms
| Room | Level | Dimensions |
|---|---|---|
| Living room | Main level | 5.18 x 3.48 |
| Office | Basement | 3.76 x 3.14 |
| Dining room | Main level | 5.65 x 3.97 |
| Kitchen | Main level | 4.74 x 3.73 |
| Eating area | Main level | 4.74 x 3.16 |
| Family room | Main level | 6.35 x 4.73 |
| Laundry room | Main level | 2.42 x 1.82 |
| Primary Bedroom | Main level | 7.14 x 4.25 |
| Bedroom 2 | Main level | 4.33 x 3.13 |
| Bedroom 3 | Main level | 4.42 x 3.35 |
| Mud room | Main level | 2.09 x 1.86 |
Facts & Location
Interior Size
2,960 sq ft
Parking
12 spaces
Lot Size
64.3 x 130.4 FT
Annual Taxes
$8,540
Listing data
Listing information is provided for personal, non-commercial use and should be independently verified before making real estate decisions.
Last refreshed: Aug 24, 2026 3:34 AM
Explore nearby searches
SEO-friendly searches for this area, property type, and nearby neighbourhoods.
Similar Properties
More nearby listings that may fit the same search.
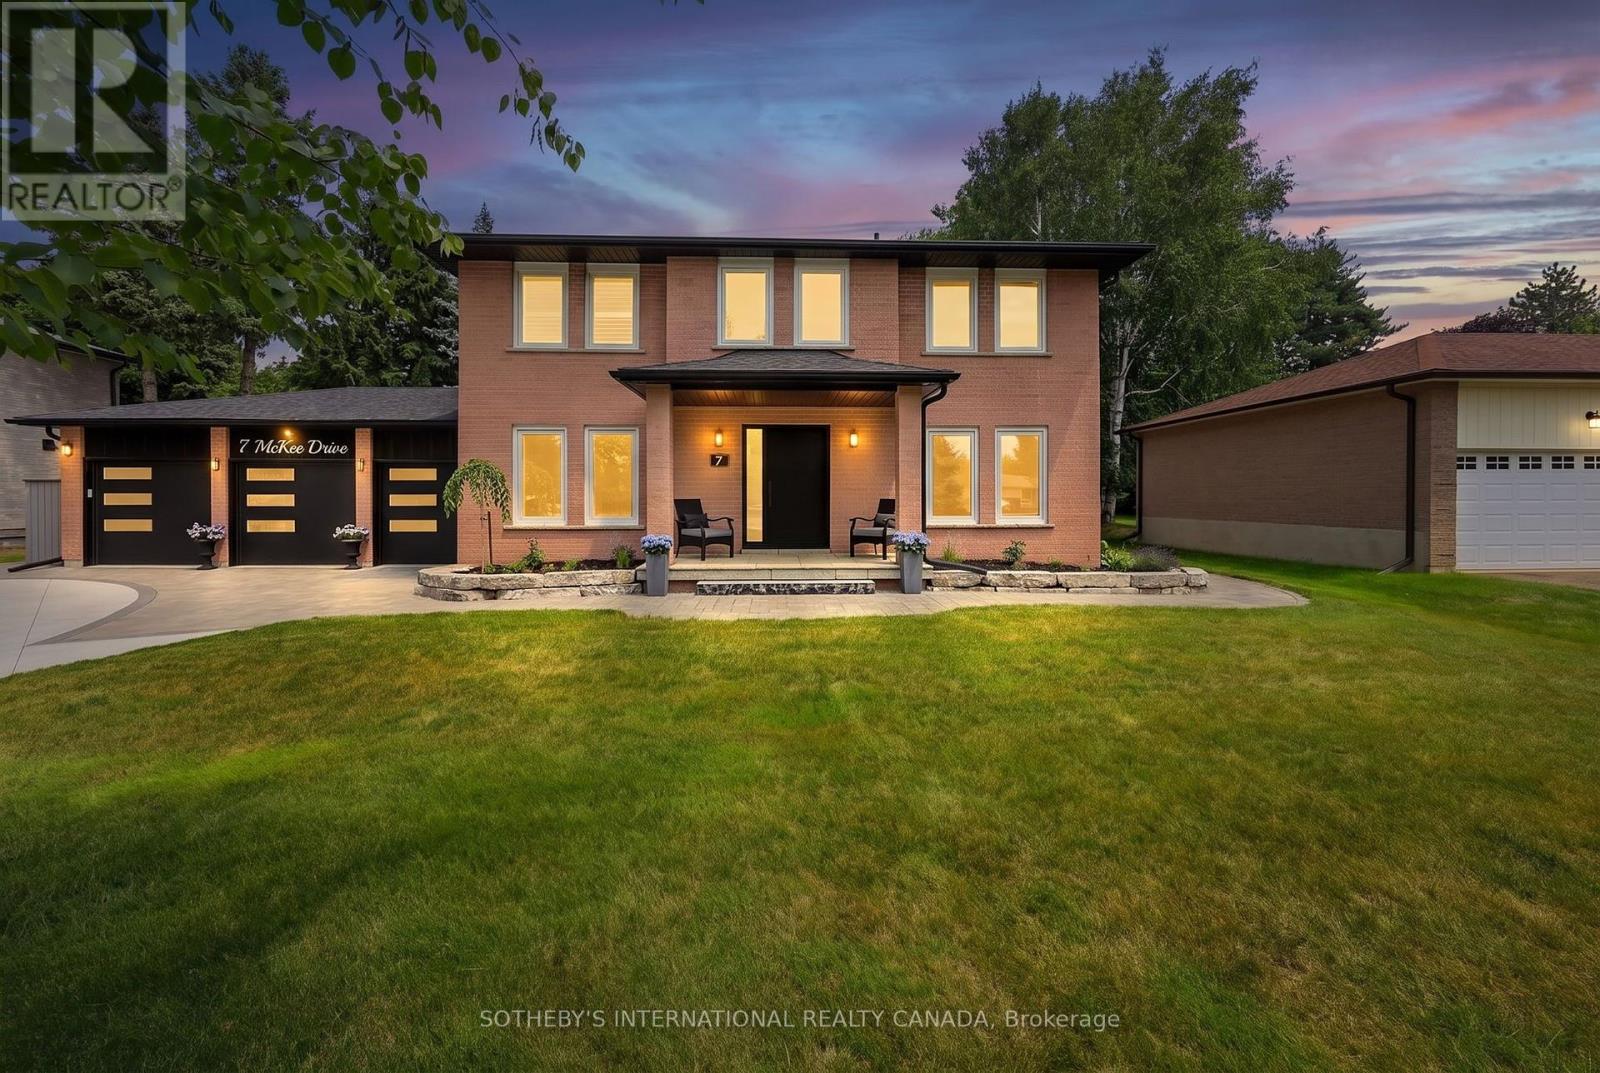
$1,465,000
7 McKee Drive
Caledon (Caledon East) · MLS # W13584948
3 bed · 4 bath
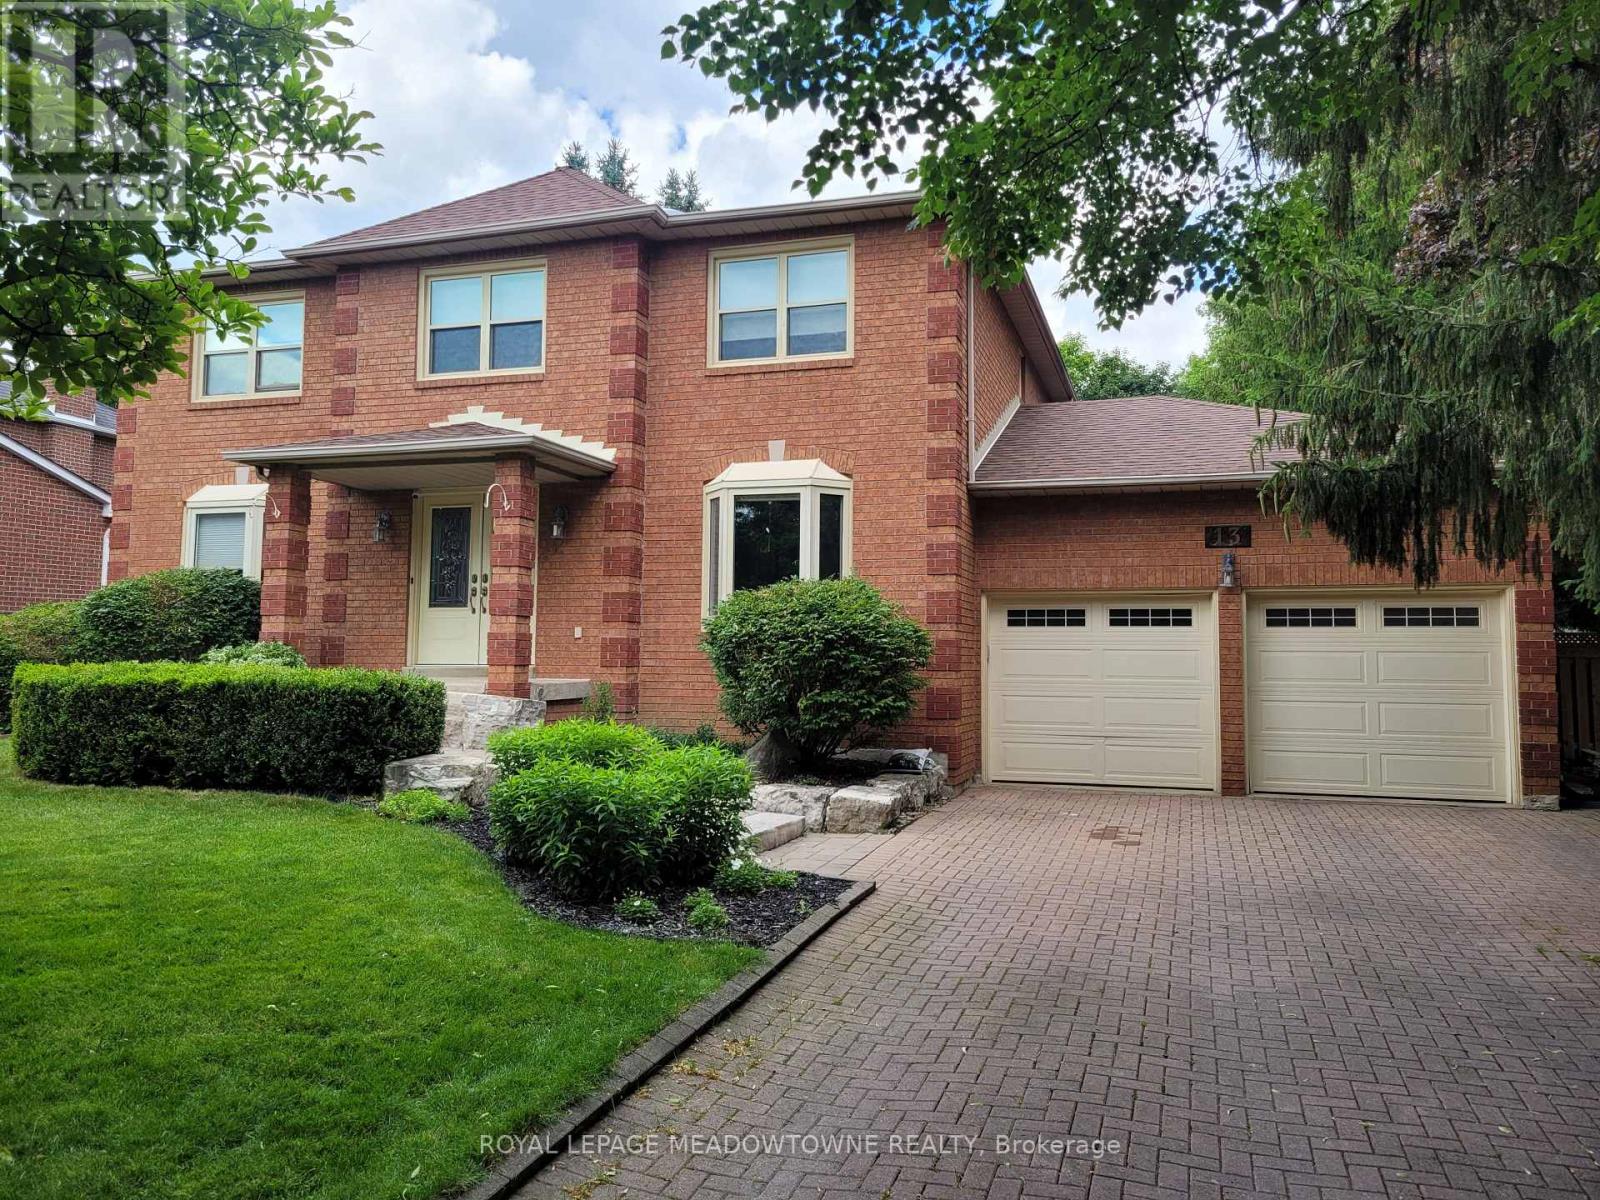
$1,399,995
13 Mckee Drive
Caledon (Caledon East) · MLS # W13478224
4 bed · 4 bath
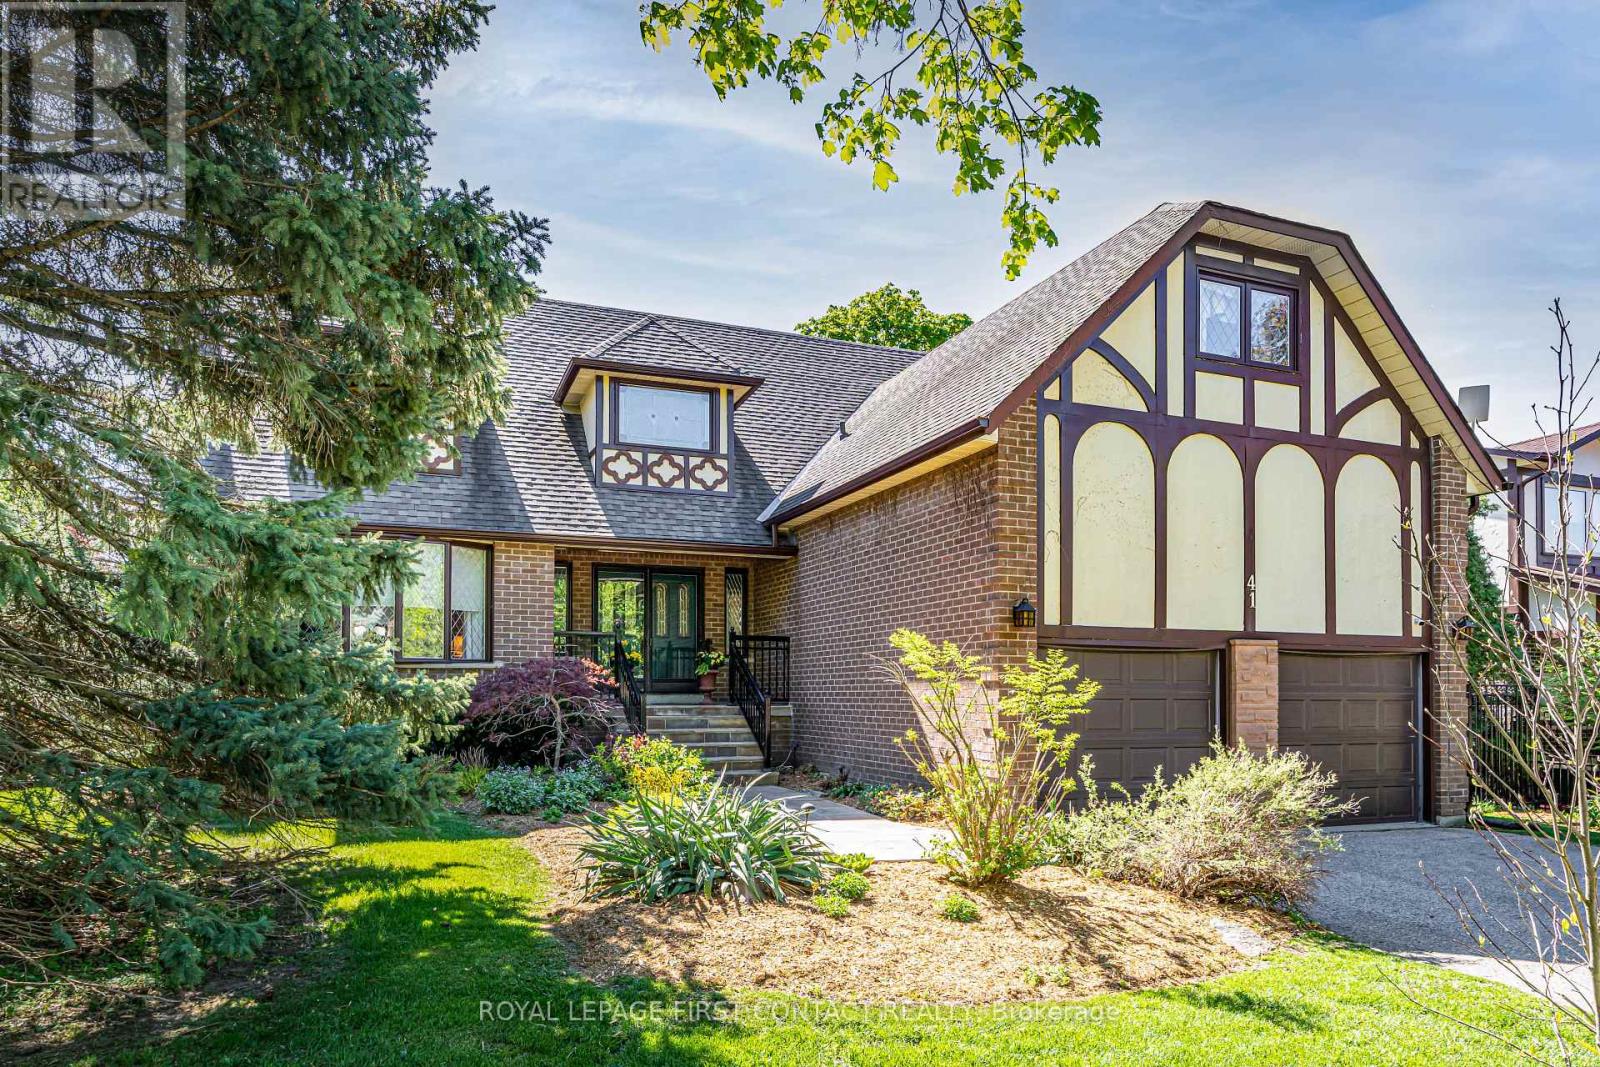
$1,399,900
41 Marilyn Street
Caledon (Caledon East) · MLS # W13163524
4 bed · 4 bath