Videos & Virtual Tours
Open available video, 3D tour, or virtual-tour media for this listing.
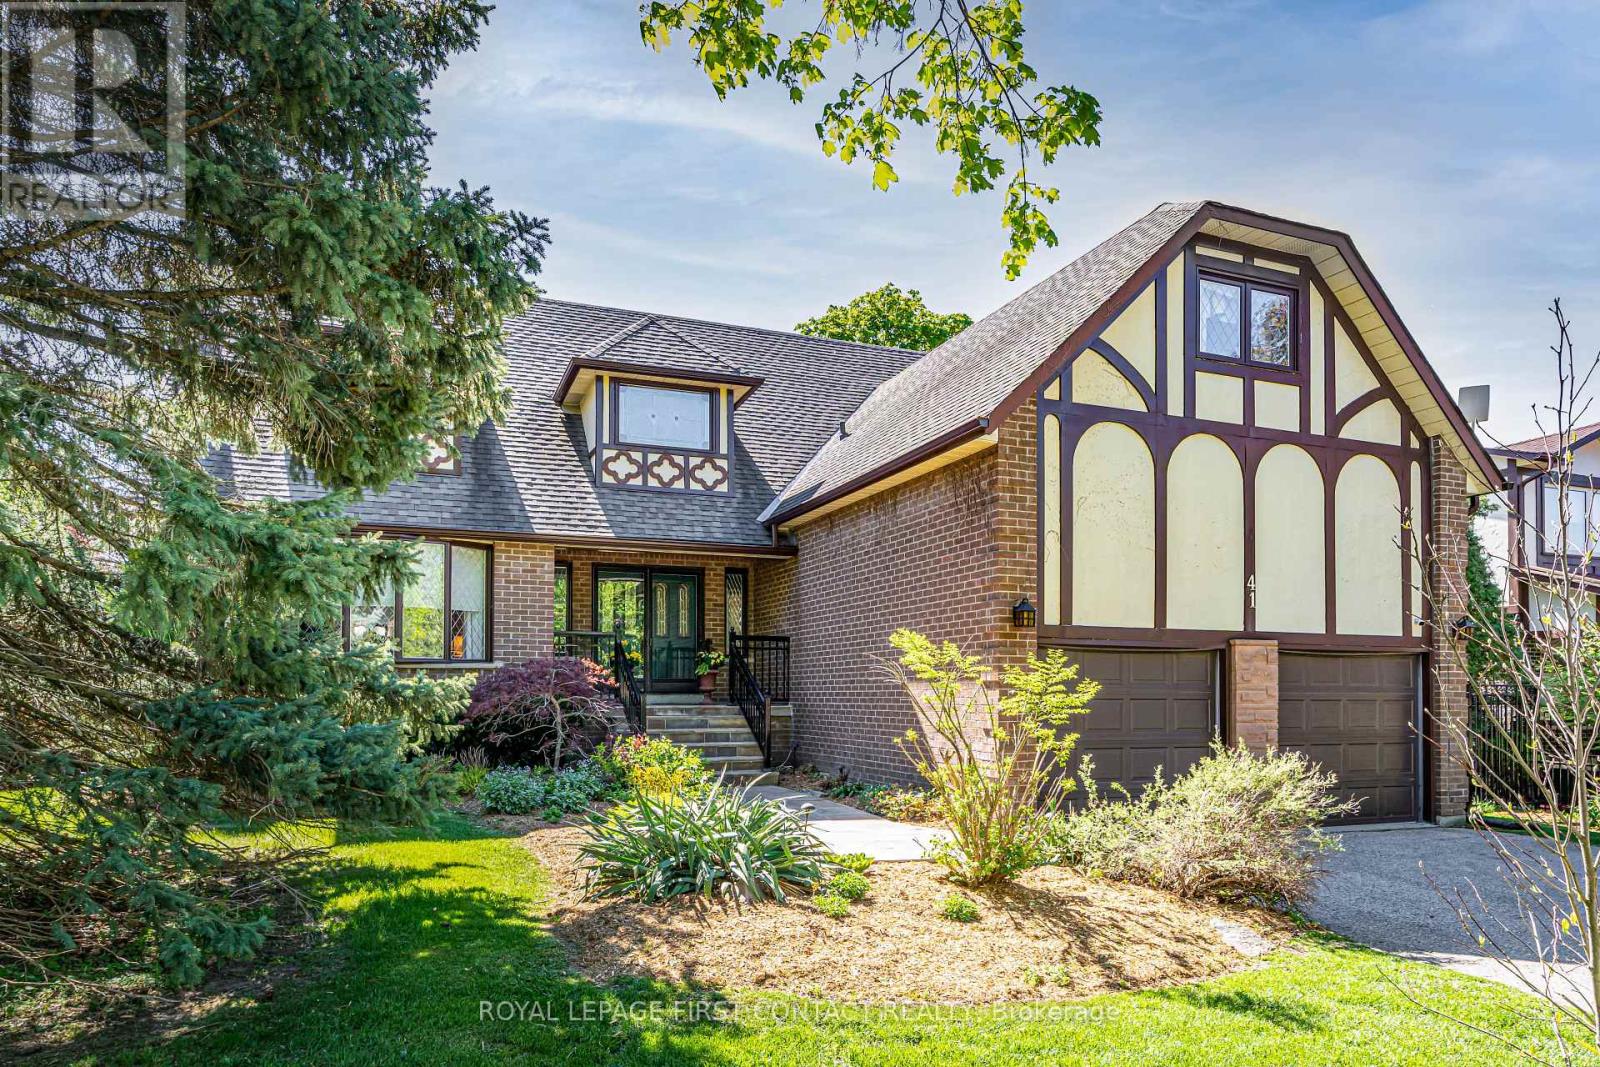
41 Marilyn Street
Caledon (Caledon East), Ontario L7C1H5
MLS # W13163524
Property Details
Type
Detached
Beds
4
Baths
4
Status
For Sale
More homes like this
About this property
Welcome to this beautifully maintained family home nestled in the heart of charming Caledon East - a tranquil yet vibrant community that perfectly blends rural charm with modern convenience. Finished top to bottom, this spacious home offers a thoughtfully designed layout featuring 4 bedrooms and 3.5 bathrooms, ideal for comfortable family living and effortless entertaining. The inviting main floor showcases a warm family room with cozy fireplace, formal dining room, bright living room with gleaming hardwood floors, and a stunning four-season sunroom addition (2023) complete with heated floors overlooking the private backyard oasis. The fully finished lower level provides outstanding flexibility with a large recreation room featuring a fireplace, updated wainscotting, new carpet and fresh paint (2026), a 3-piece bathroom (2024), and a walkout to a covered patio area. The beautifully landscaped backyard offers mature trees, exceptional privacy, and a spacious new deck (2024) - the perfect place to relax, entertain, and enjoy the peaceful surroundings. This meticulously cared-for home also features numerous updates including: New dishwasher (2026), New washer & dryer (2023), New fridge (2022), Front windows replaced (2019), Front walkway & railing (2019), Shingles replaced (2016). Extras: Generac generator & Irrigation system. Just steps from the Caledon East Community Complex, scenic trail systems, cafés, bakeries, golf courses, and conservation areas, this is countryside living without compromise. A rare offering in one of Caledon East's most sought-after communities - this exceptional property truly must be experienced to be appreciated.
Mortgage Estimate
Estimated monthly payment
Calculating…
Estimate only. Taxes, insurance, condo fees, and lender terms are not included.
Monthly costs to verify
Property taxes: about $552/month based on listed annual taxes.
Estimate only. Confirm taxes, condo/maintenance fees, insurance, utilities, and lender terms before making decisions.
Rooms
| Room | Level | Dimensions |
|---|---|---|
| Living room | Main level | 5.35 x 4.15 |
| Games room | Basement | 3.73 x 4.05 |
| Dining room | Main level | 3.38 x 4.15 |
| Kitchen | Main level | 5.14 x 3.37 |
| Family room | Main level | 4.74 x 4.69 |
| Sunroom | Main level | 3.57 x 4.91 |
| Primary Bedroom | Second level | 7.28 x 4.11 |
| Bedroom 2 | Second level | 7.18 x 3.86 |
| Bedroom 3 | Second level | 3.56 x 3.6 |
| Bedroom 4 | Second level | 3.13 x 2.84 |
| Recreational, Games room | Basement | 6.23 x 6.38 |
Facts & Location
Parking
6 spaces
Lot Size
70 x 214.3 FT
Annual Taxes
$6,623
Listing data
Listing information is provided for personal, non-commercial use and should be independently verified before making real estate decisions.
Last refreshed: Aug 24, 2026 3:34 AM
Explore nearby searches
SEO-friendly searches for this area, property type, and nearby neighbourhoods.
Similar Properties
More nearby listings that may fit the same search.
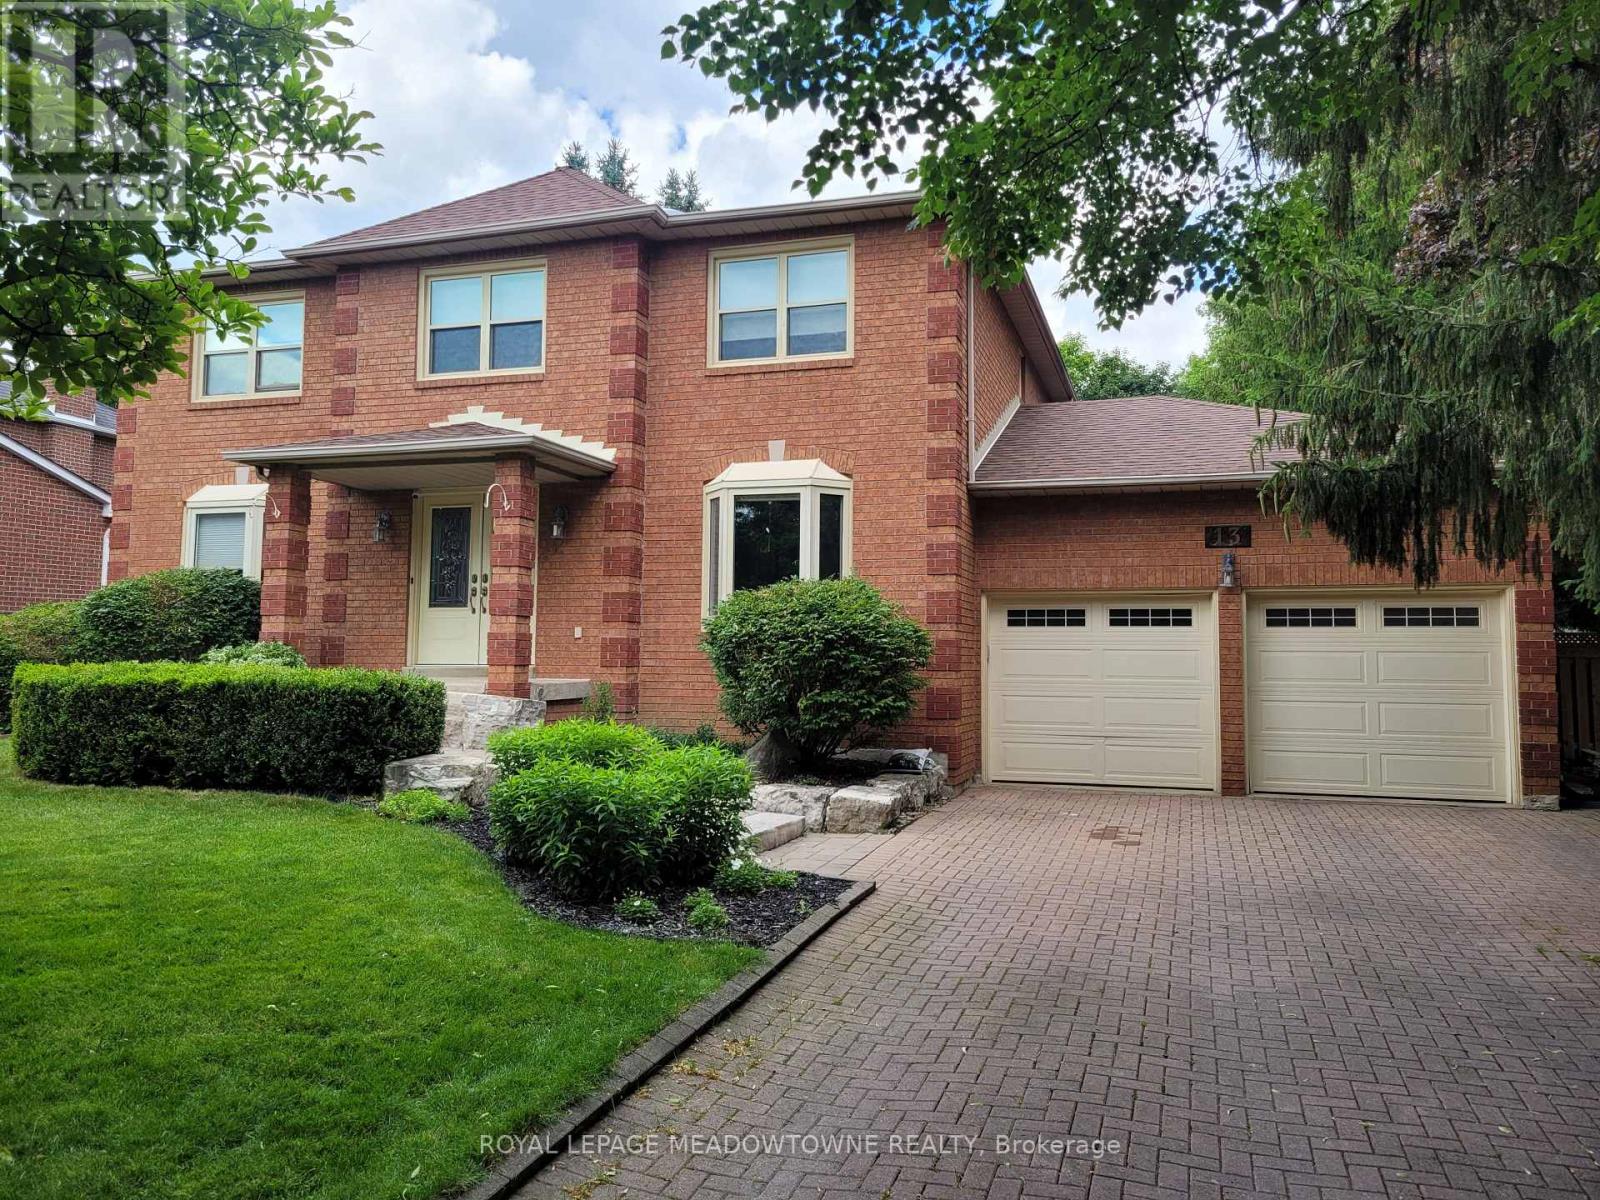
$1,399,995
13 Mckee Drive
Caledon (Caledon East) · MLS # W13478224
4 bed · 4 bath
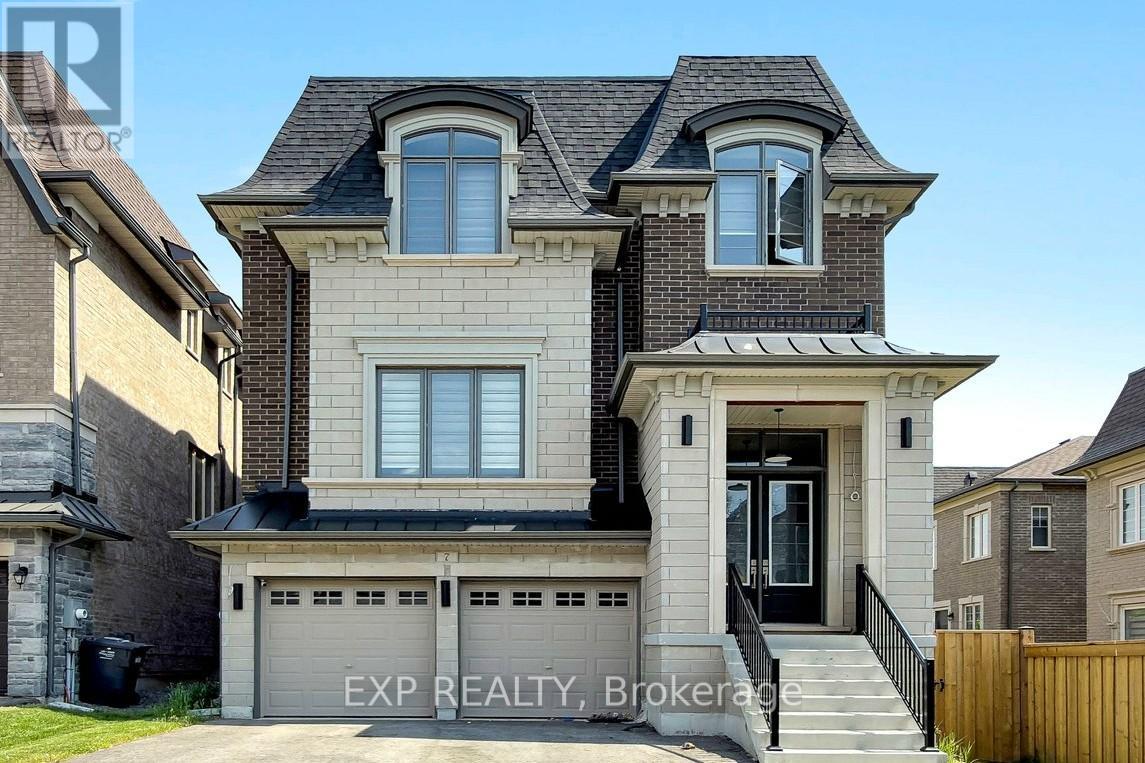
$1,390,000
7 Swamp Sparrow Court
Caledon (Caledon East) · MLS # W13417588
4 bed · 5 bath
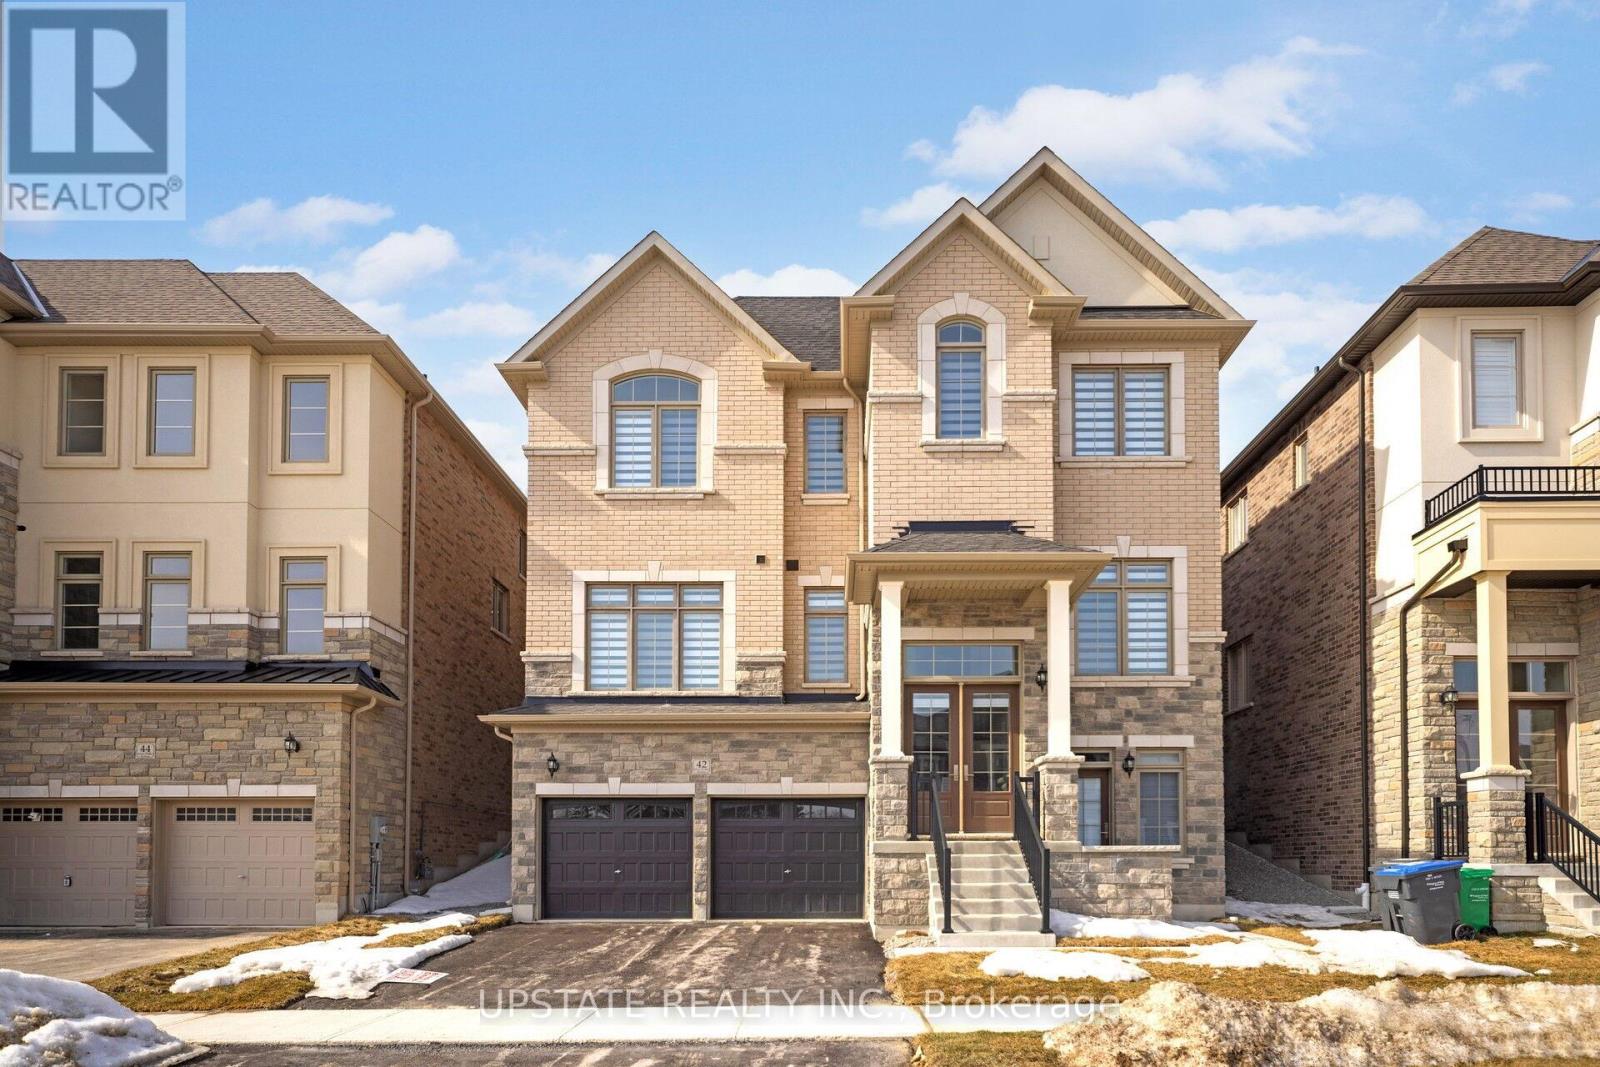
$1,386,000
42 James Walker Avenue
Caledon (Caledon East) · MLS # W13561386
5 bed · 4 bath · 3,675 sq ft