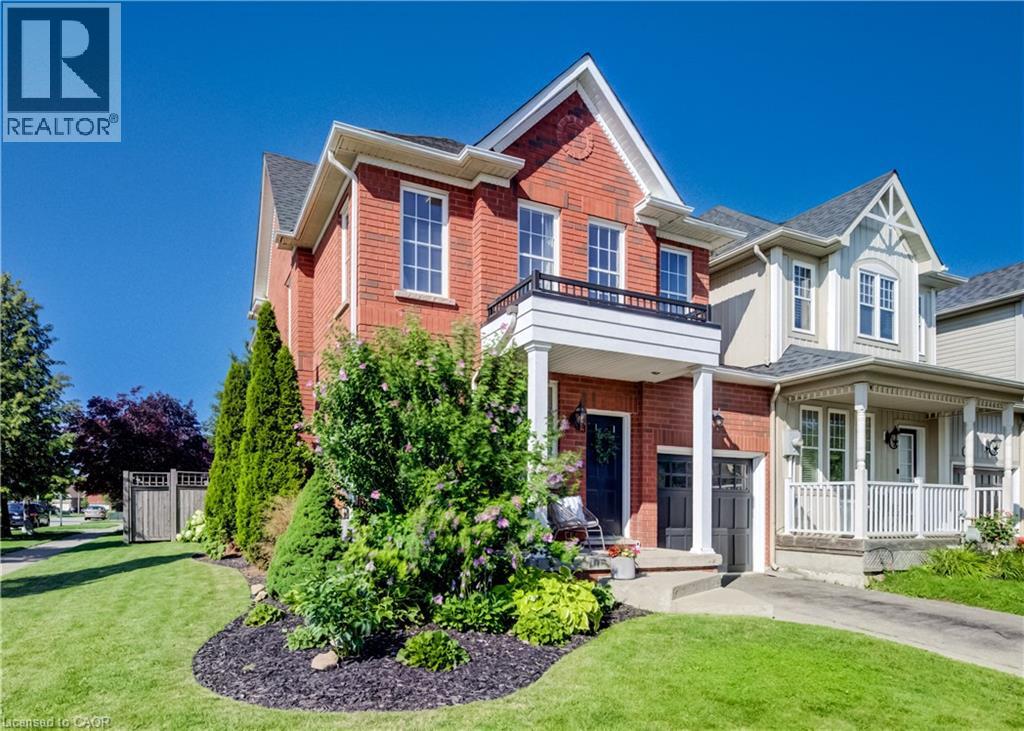
3 GOLDEN IRIS Crescent
Hamilton, Ontario L0R2H0
MLS # 40852364
Property Details
Type
Semi-Detached
Beds
3
Baths
4
Status
For Sale
More homes like this
About this property
Welcome to this beautifully updated 3+1 bedroom, 2 full and 2 half bath linked home, ideally located on a quiet crescent in the heart of Waterdown. Offering approximately 2,000 sq. ft. of finished living space, this exceptional home is attached only by the garage and sits on an oversized corner lot, providing the privacy and feel of a detached home. The charming all-brick exterior, inviting curb appeal, and parking for three vehicles make a wonderful first impression. Inside, a bright foyer leads to an updated powder room and a versatile front dining room that also works perfectly as a home office or sitting area. The heart of the home is the beautifully updated kitchen, featuring granite countertops, brand-new stainless steel appliances, stylish lighting, and a spacious eat-in area. Overlooking the family room with a cozy gas fireplace and walkout to the backyard, this open-concept space is ideal for everyday living and entertaining. Upstairs, you'll find three generous bedrooms and two full bathrooms, including a spacious primary suite with a walk-in closet and ensuite. Convenient second-floor laundry adds to the home's thoughtful layout. The finished basement offers a large recreation room, a powder room, ample storage, and a flexible fourth bedroom or office. Outside, enjoy an oversized, private backyard with a spacious patio and charming gazebo—perfect for relaxing or entertaining. Stylish updates, versatile living spaces, and an exceptional location make this move-in-ready Waterdown home the perfect blend of comfort, functionality, and curb appeal.
Mortgage Estimate
Estimated monthly payment
Calculating…
Estimate only. Taxes, insurance, condo fees, and lender terms are not included.
Monthly costs to verify
Property taxes: about $500/month based on listed annual taxes.
Estimate only. Confirm taxes, condo/maintenance fees, insurance, utilities, and lender terms before making decisions.
Rooms
| Room | Level | Dimensions |
|---|---|---|
| 2pc Bathroom | Basement | 7'10'' x 4'7'' |
| Family room | Basement | 10'8'' x 18'8'' |
| Bonus Room | Basement | 12'0'' x 13'4'' |
| 4pc Bathroom | Second level | 5'4'' x 8'4'' |
| 4pc Bathroom | Second level | 5'11'' x 12'4'' |
| Bedroom | Second level | 9'7'' x 12'3'' |
| Bedroom | Second level | 9'1'' x 12'2'' |
| Primary Bedroom | Second level | 12'8'' x 18'0'' |
| 2pc Bathroom | Main level | 4'11'' x 4'6'' |
| Dining room | Main level | 9'7'' x 12'3'' |
| Living room | Main level | 15'0'' x 19'2'' |
| Kitchen | Main level | 11'11'' x 10'11'' |
Facts & Location
Interior Size
2,150 sq ft
Parking
3 spaces
Annual Taxes
$6,002
Listing data
Listing information is provided for personal, non-commercial use and should be independently verified before making real estate decisions.
Last refreshed: Aug 2, 2026 3:32 AM
Explore nearby searches
SEO-friendly searches for this area, property type, and nearby neighbourhoods.
Similar Properties
More nearby listings that may fit the same search.
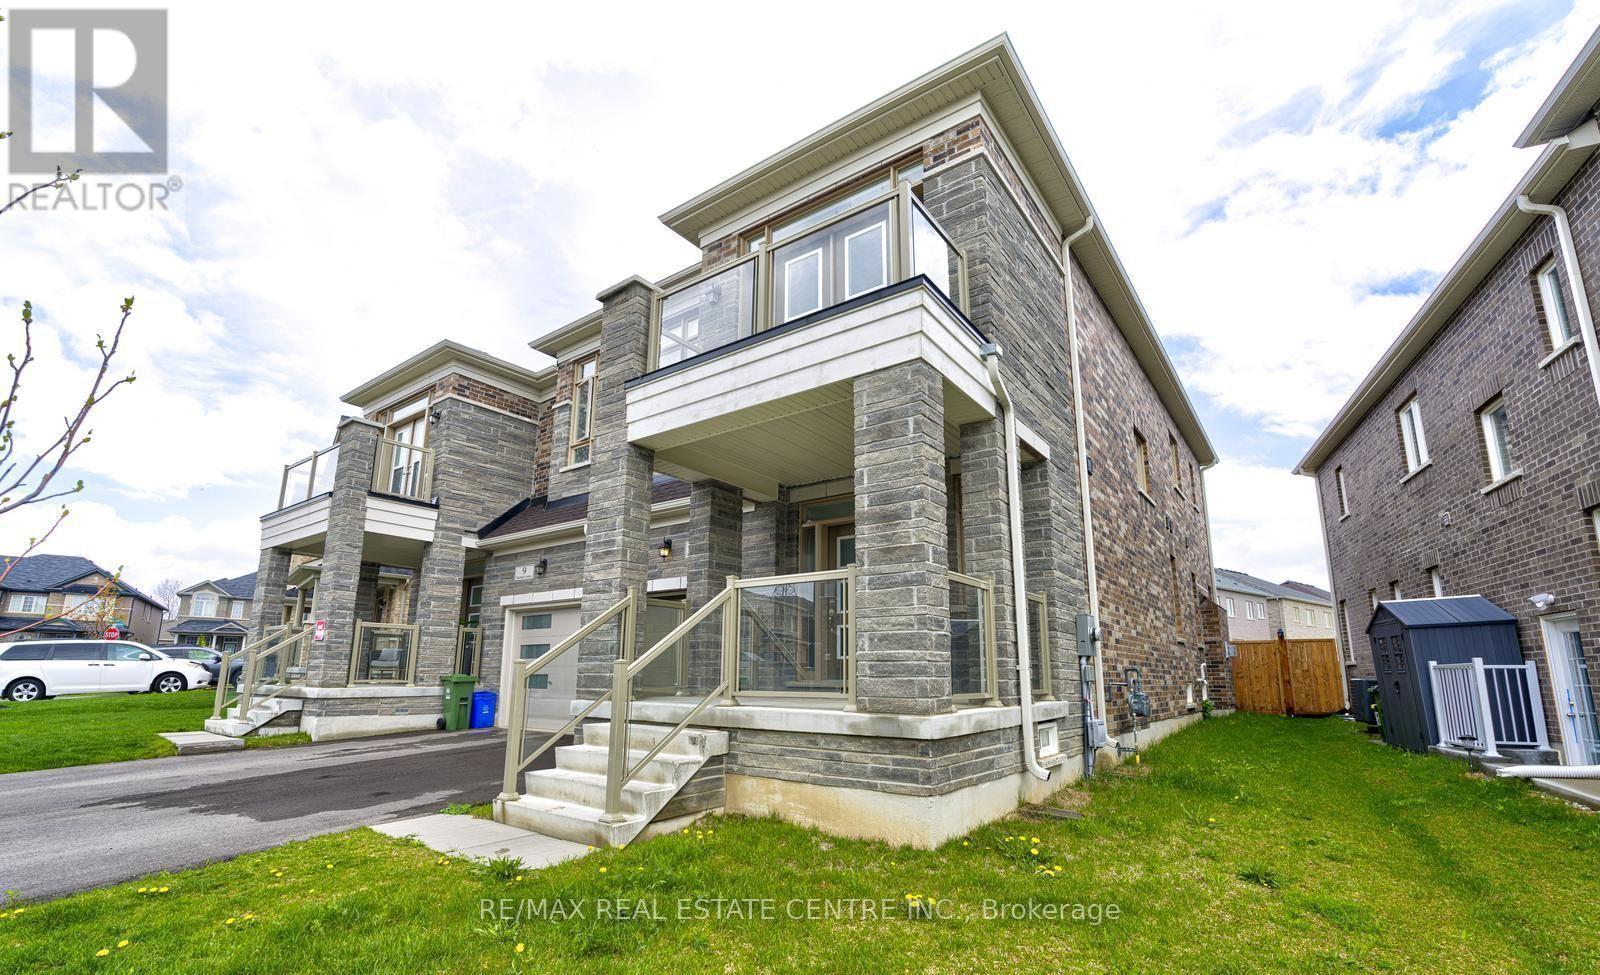
$998,000
11 Trailbank Gardens
Hamilton (Waterdown) · MLS # X12928974
4 bed · 3 bath
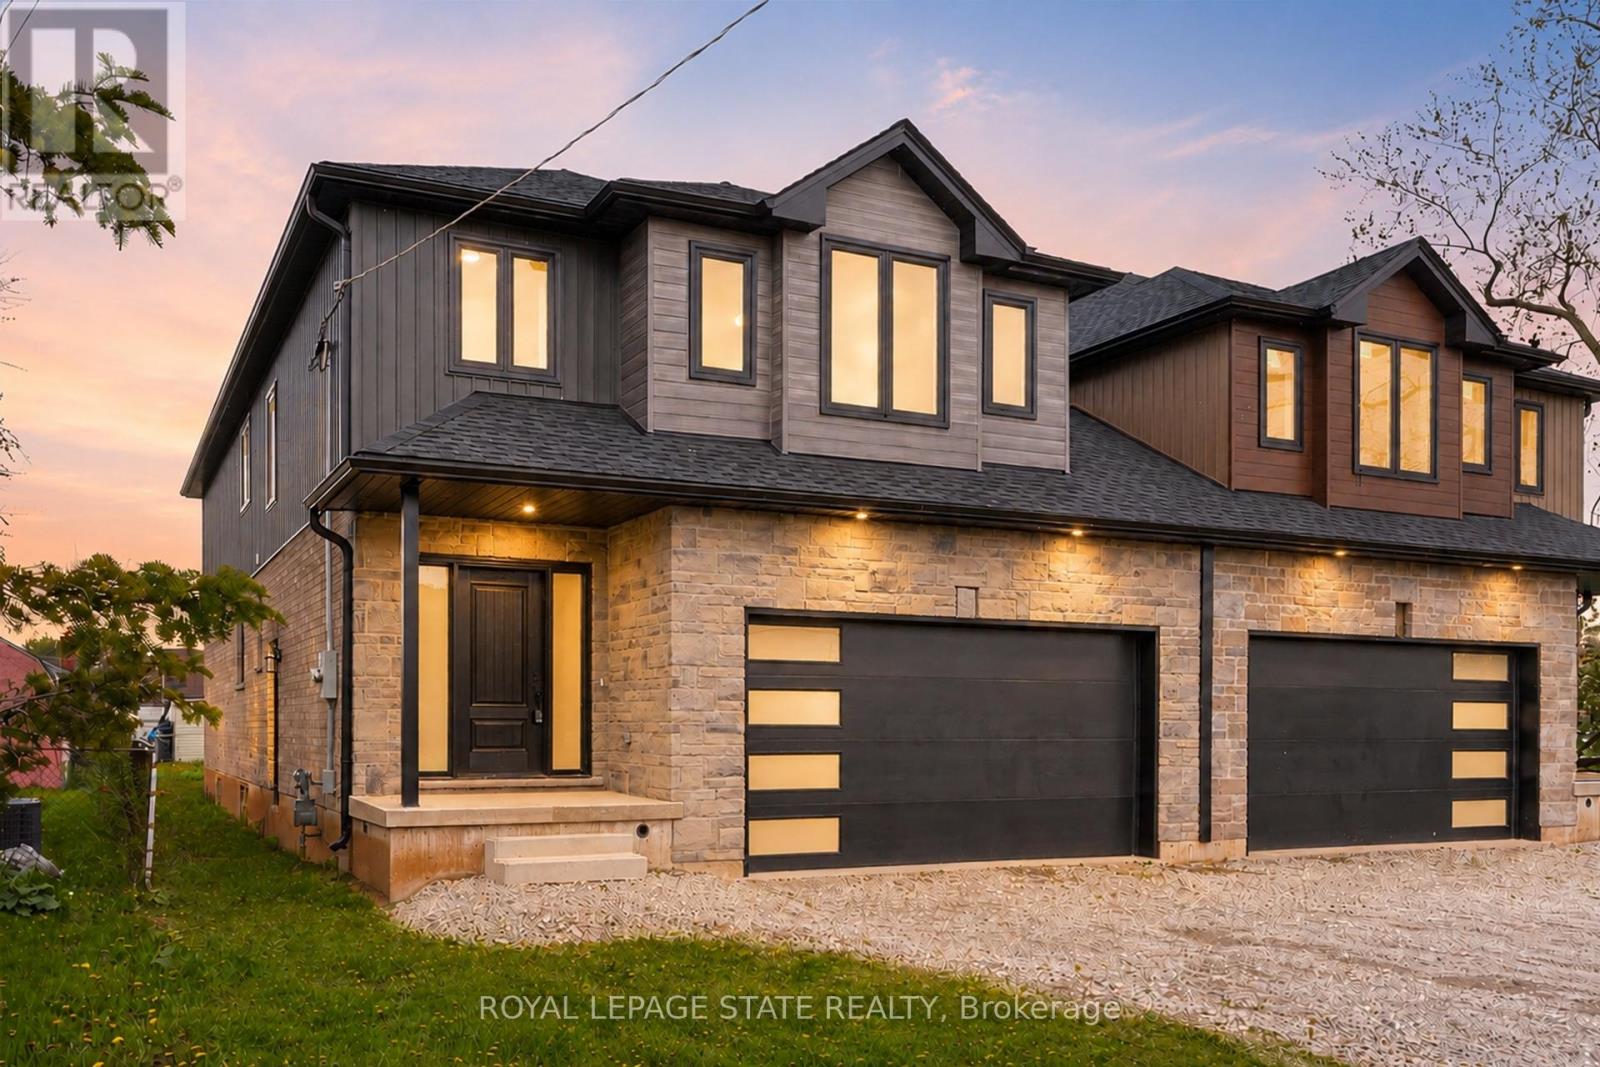
$999,900
39 Norwich Road
Hamilton (Stoney Creek) · MLS # X13578308
4 bed · 3 bath · 2,475 sq ft
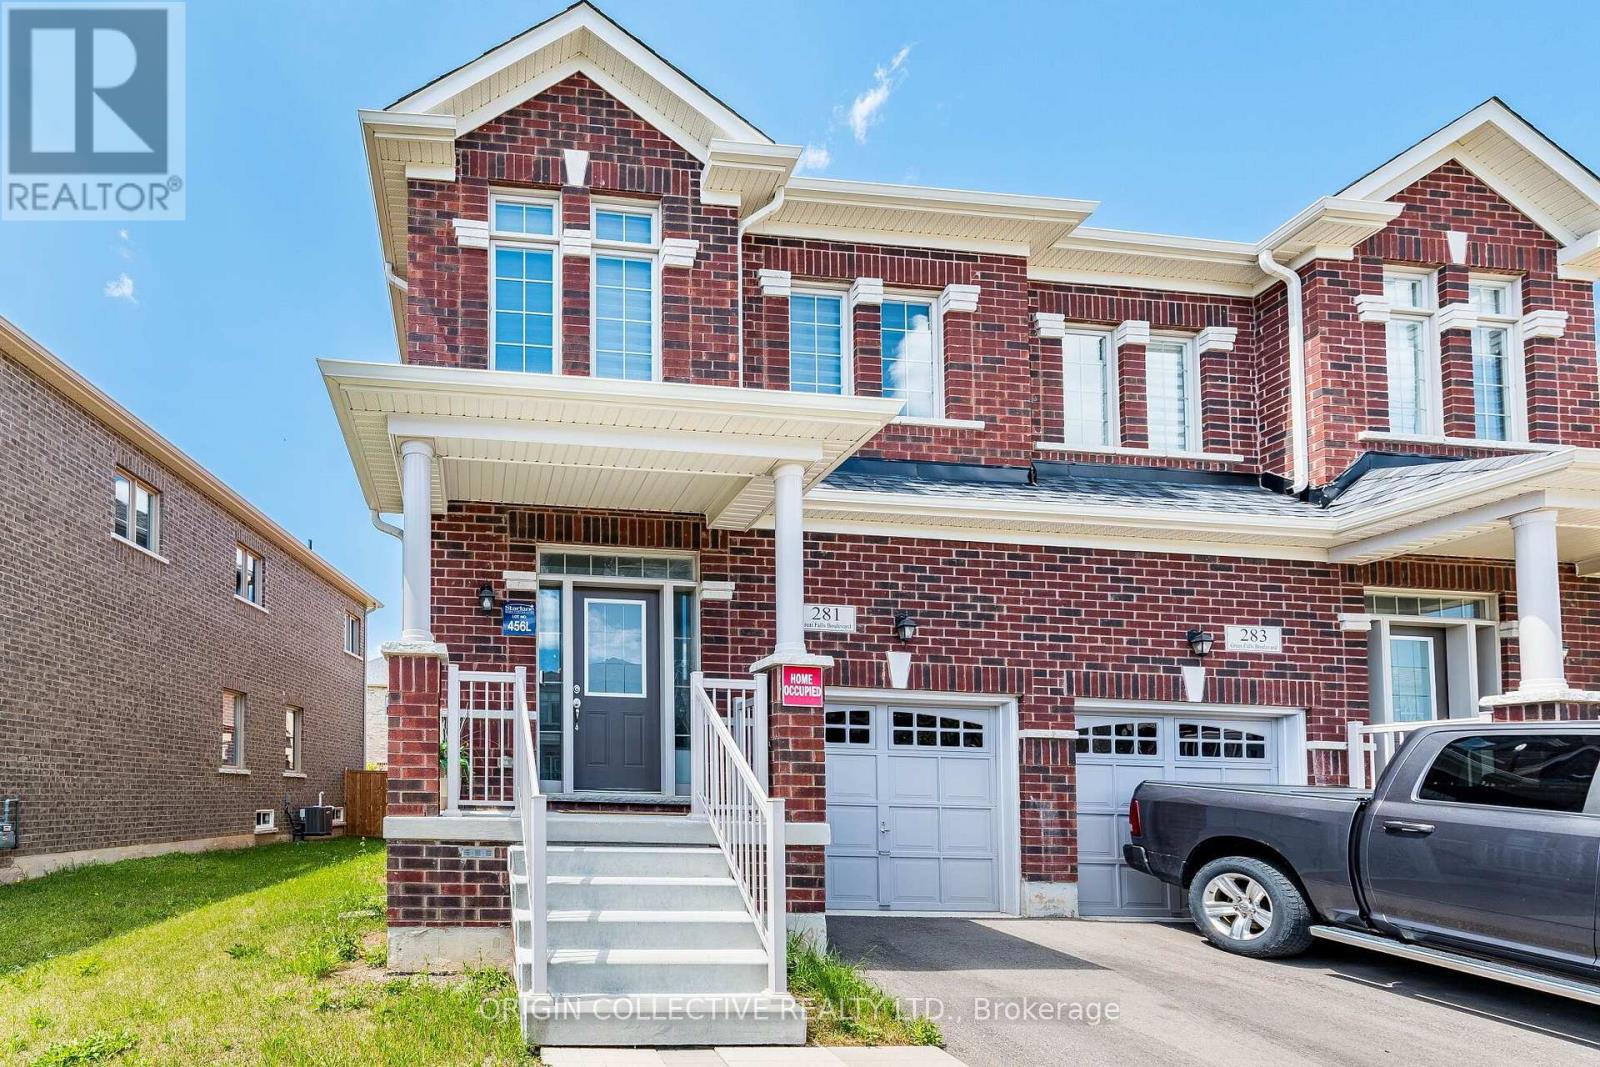
$899,000
281 Great Falls Boulevard
Hamilton (Waterdown) · MLS # X13606390
3 bed · 3 bath