Videos & Virtual Tours
Open available video, 3D tour, or virtual-tour media for this listing.
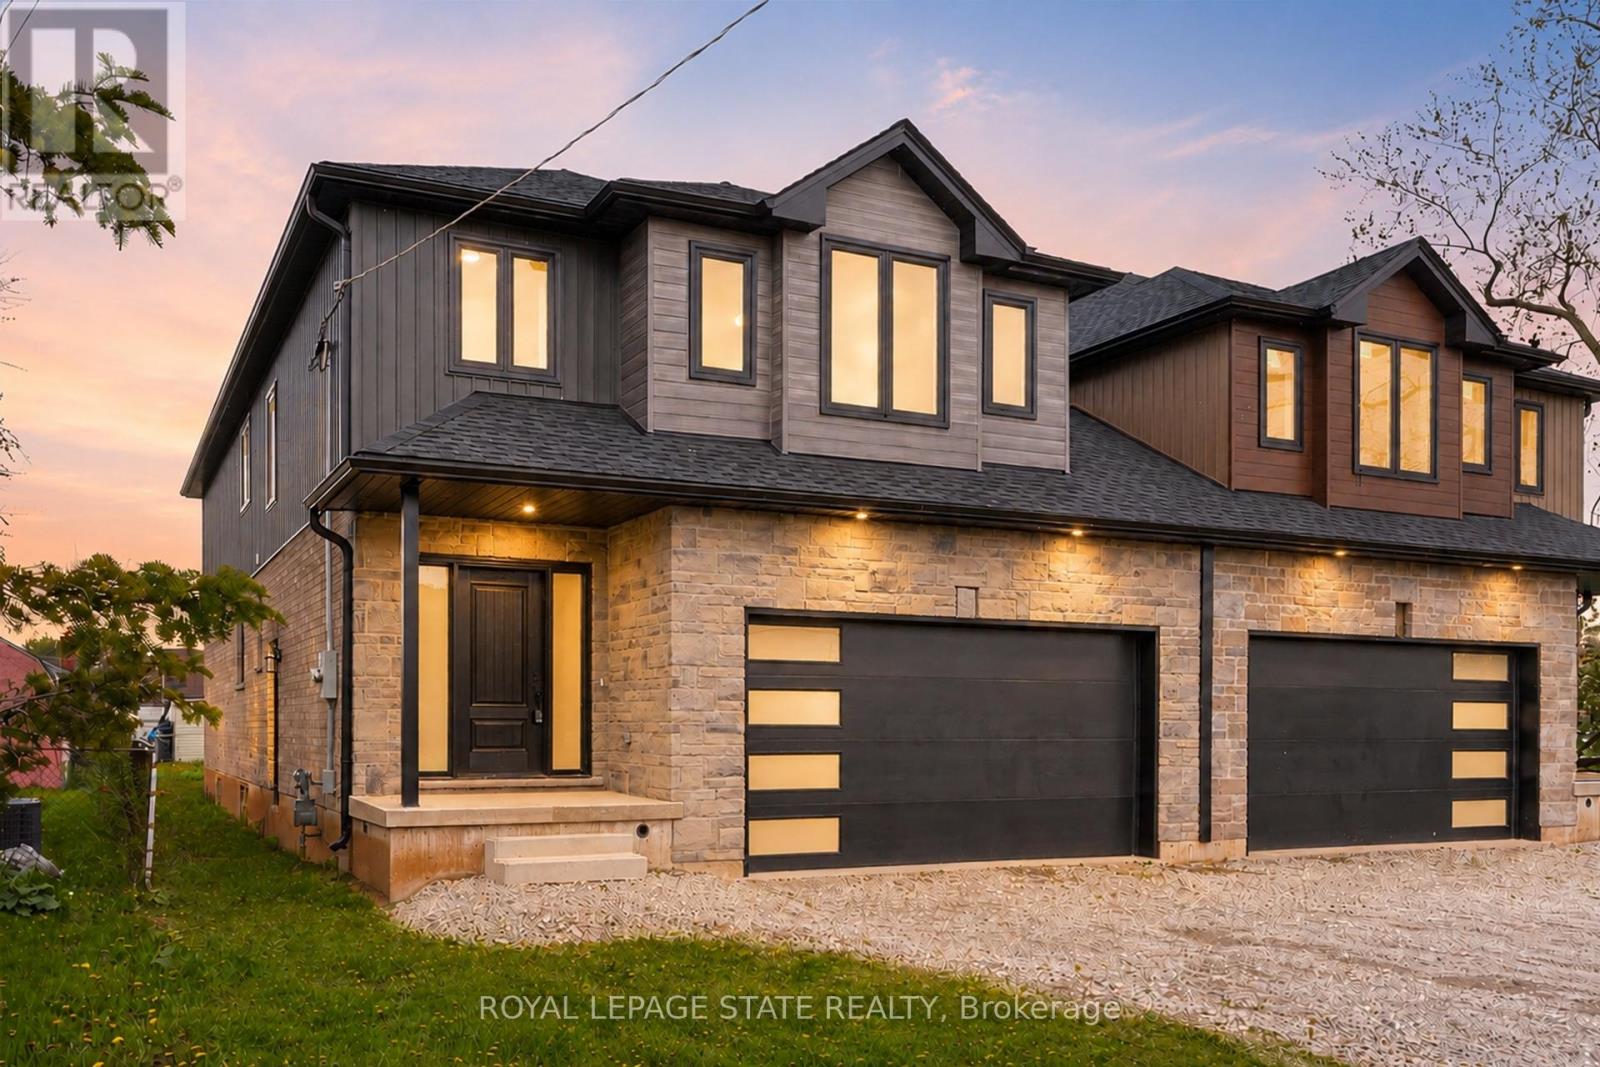
39 Norwich Road
Hamilton (Stoney Creek), Ontario L8E1Z7
MLS # X13578308
Property Details
Type
Semi-Detached
Beds
4
Baths
3
Status
For Sale
More homes like this
About this property
This brand-new luxury family home offers 2,475 sq ft of beautifully designed living space on a 33 x 121 ft lot, linked only at the double car garage. Situated in a highly desirable family-friendly neighbourhood, the home is just steps to parks, schools, shopping,restaurants, and all amenities along Highway 8, with convenient highway access for commuters. The bright open-concept main floor features soaring 9-foot ceilings and upscale finishes throughout, including engineered hardwood flooring, porcelain tile, and elegant crown mouldings. The stunning modern kitchen is complete with quartz countertops, stainless steel appliances, and soft-close cabinetry and hinges, offering both style and functionality for everyday living and entertaining. A den on the main level adds flexibility for a home office or additional living space, along with a convenient main floor laundry room. Sliding doors lead to the spacious backyard, providing plenty of room to relax, entertain, or create your ideal outdoor space. Upstairs, you'll find 4 spacious bedrooms and 2 full bathrooms, including a luxurious primary retreat with a walk-in closet and private ensuite bath. The lower level offers exceptional future potential with a separate side entrance, 9-foot ceilings, egress windows, basement rough-ins, 200-amp electrical panel, and a thoughtfully engineered no-post layout - ideal for creating a custom recreation space, inlaw suite, or potential rental accommodations for multi-generational living.
Mortgage Estimate
Estimated monthly payment
Calculating…
Estimate only. Taxes, insurance, condo fees, and lender terms are not included.
Rooms
| Room | Level | Dimensions |
|---|---|---|
| Office | Main level | 3.89 x 2.92 |
| Foyer | Main level | 2.29 x 6.15 |
| Bathroom | Second level | 3.02 x 2.54 |
| Bathroom | Main level | 0 x 0 |
| Bedroom | Second level | 3.02 x 4.5 |
| Bedroom | Second level | 2.82 x 4.8 |
| Primary Bedroom | Second level | 4.57 x 5.08 |
| Bedroom | Second level | 5.41 x 3.43 |
| Bathroom | Second level | 3.02 x 3.2 |
| Kitchen | Main level | 3.12 x 4.39 |
| Living room | Main level | 7.04 x 5.78 |
| Recreational, Games room | Basement | 7.01 x 16.43 |
Facts & Location
Interior Size
2,475 sq ft
Parking
4 spaces
Lot Size
33 x 121 FT
Listing data
Listing information is provided for personal, non-commercial use and should be independently verified before making real estate decisions.
Last refreshed: Sep 13, 2026 3:31 AM
Explore nearby searches
SEO-friendly searches for this area, property type, and nearby neighbourhoods.
Similar Properties
More nearby listings that may fit the same search.
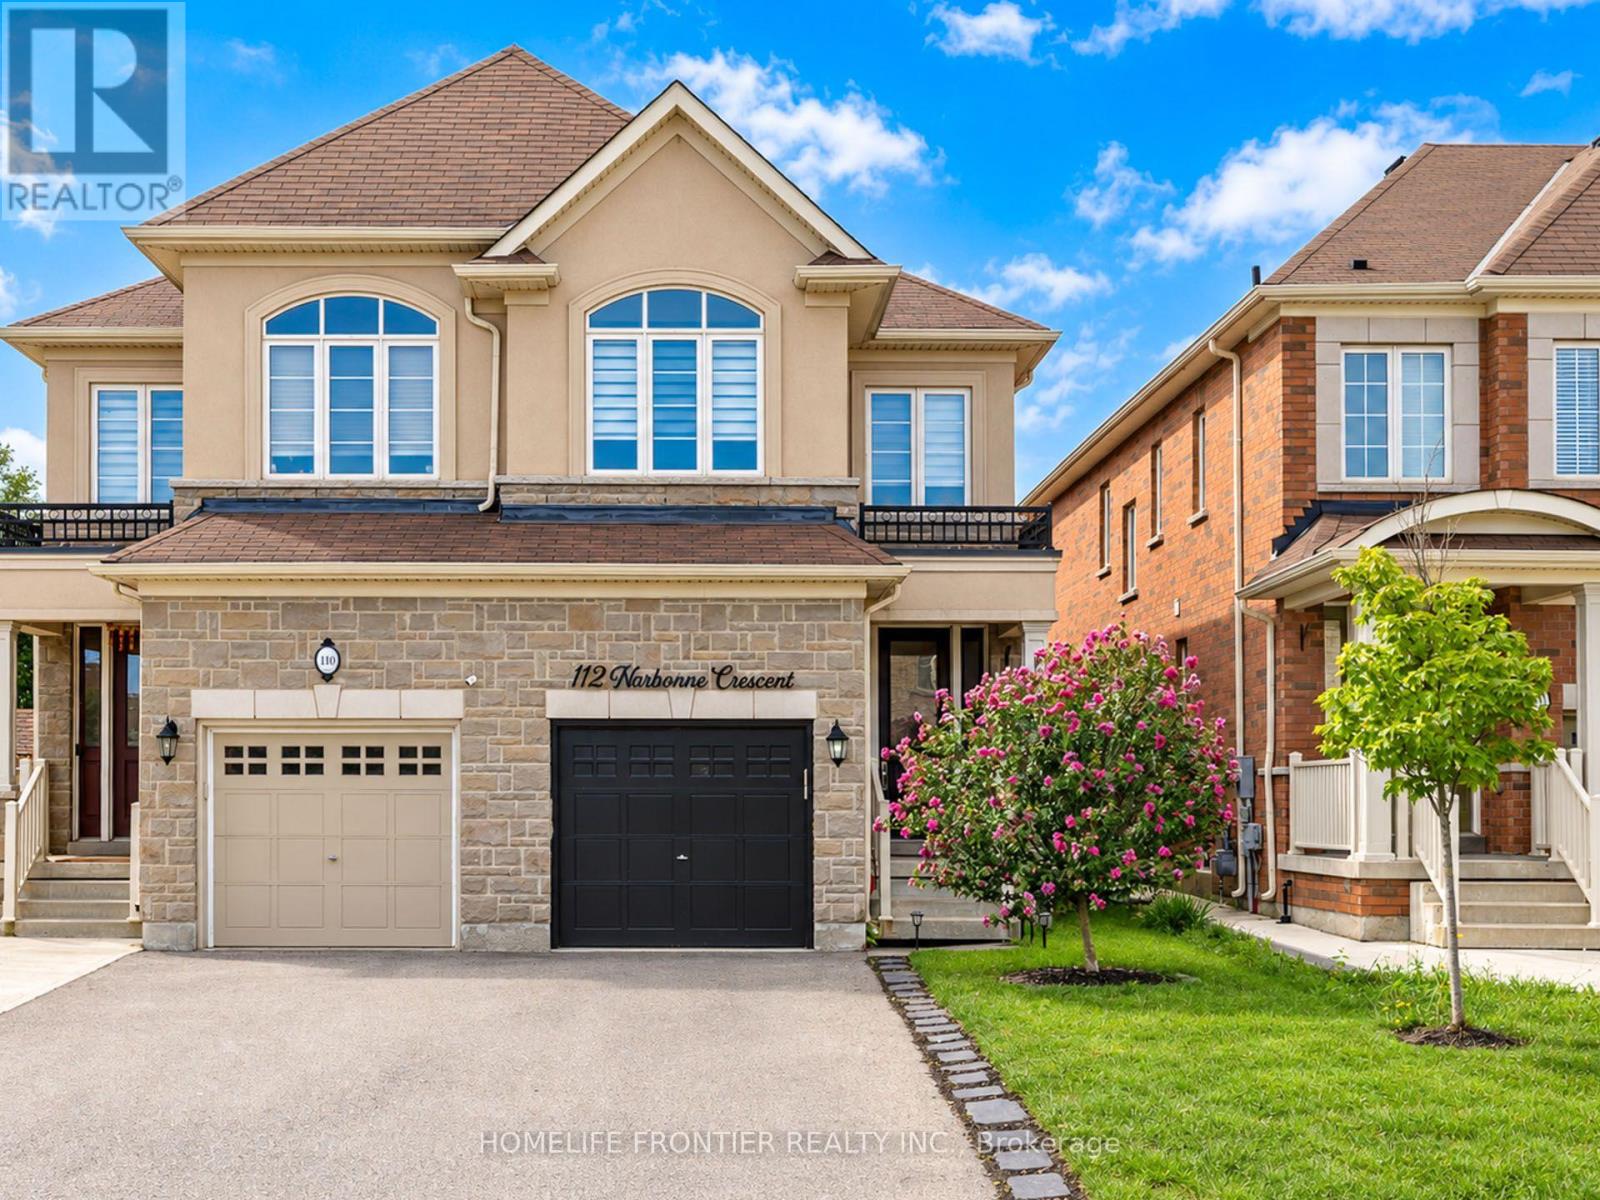
$865,000
112 Narbonne Crescent
Hamilton (Stoney Creek) · MLS # X13777984
4 bed · 3 bath
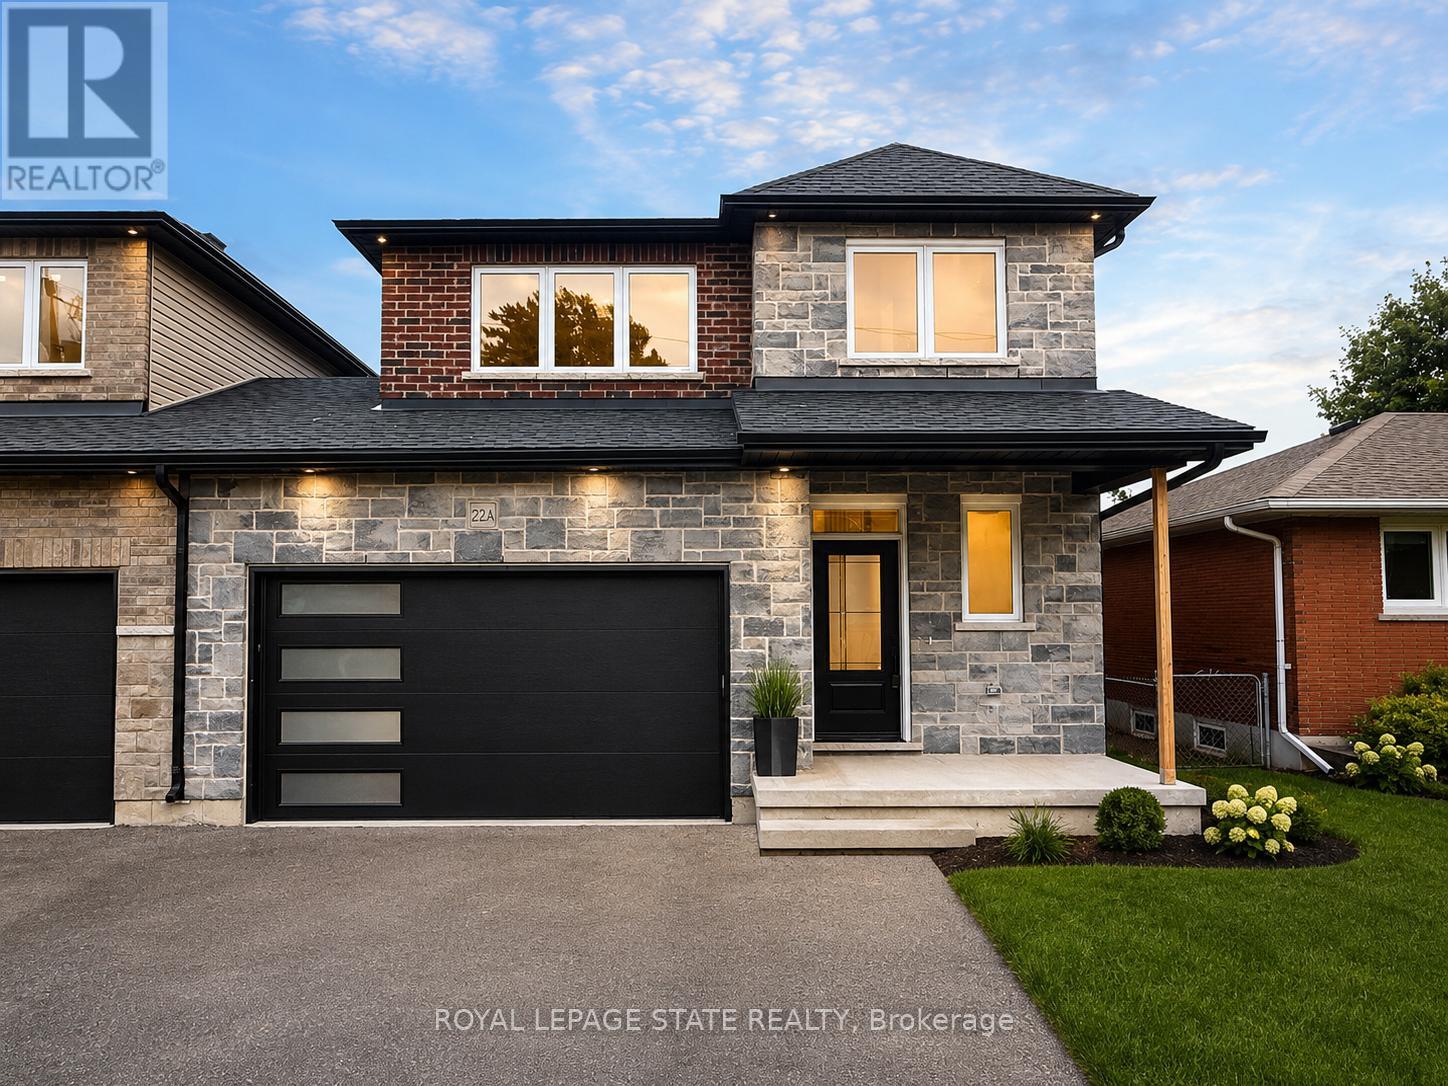
$849,900
22-A Alpine Avenue
Hamilton (Stoney Creek) · MLS # X13498112
4 bed · 3 bath · 1,700 sq ft
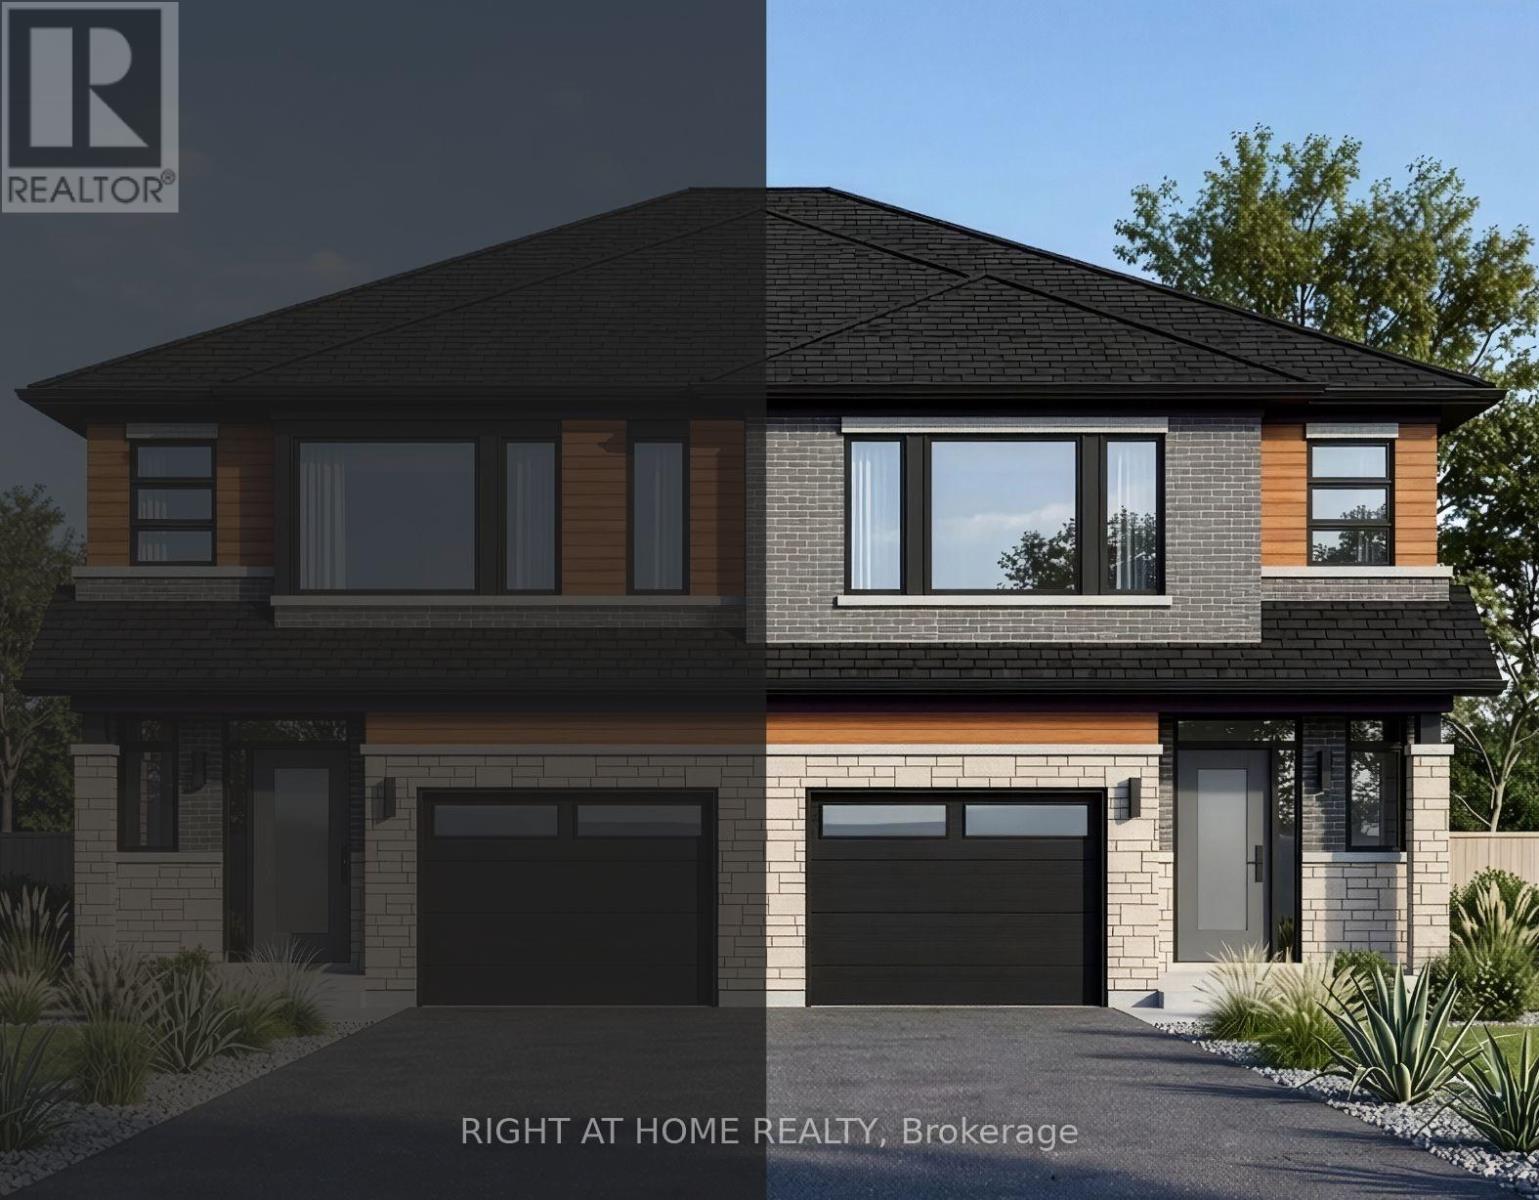
$830,504
77 Carlson Street
Hamilton (Stoney Creek) · MLS # X13760900
3 bed · 3 bath · 1,718 sq ft