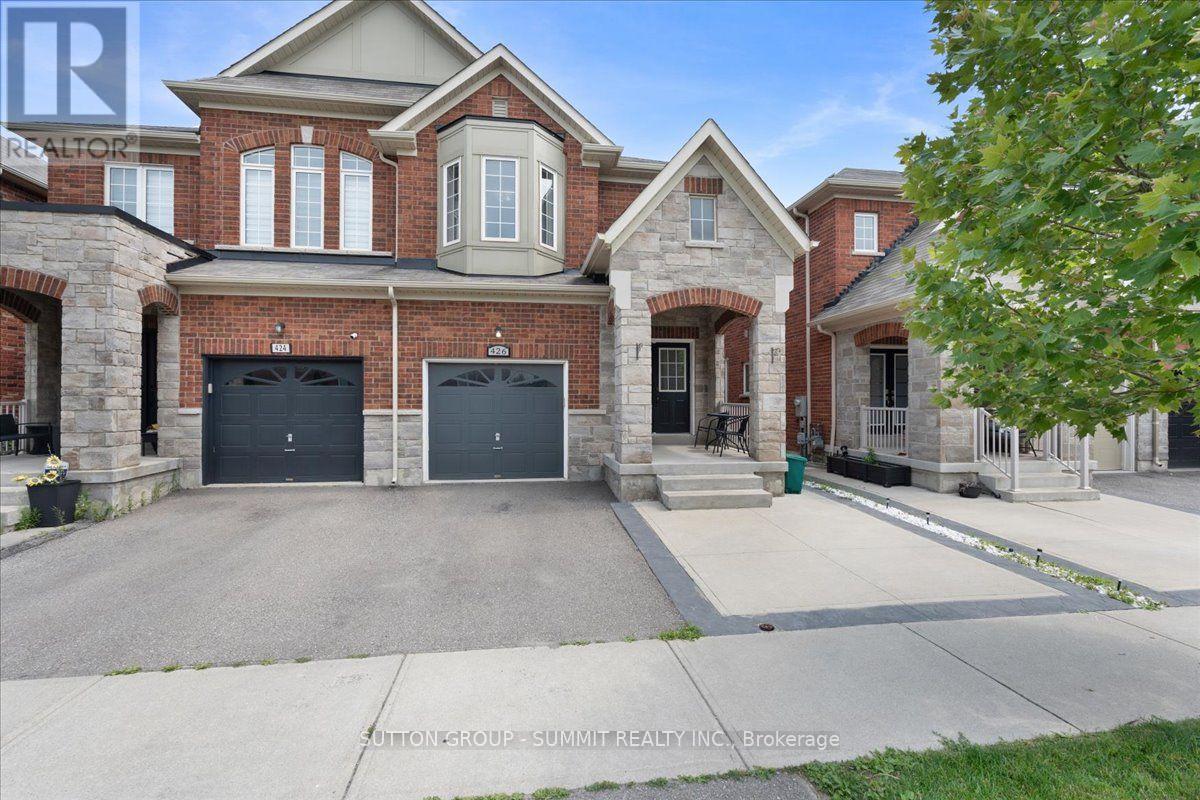
426 Bessborough Drive
Milton (HA Harrison), Ontario L9T8P8
MLS # W13621984
Property Details
Type
Semi-Detached
Beds
4
Baths
3
Status
For Sale
More homes like this
About this property
Welcome to 426 Bessborough Drive, a beautifully maintained semi-detached home nestled in one of Milton's most desirable family-friendly communities. Thoughtfully upgraded thought-out, this home offers a bright open-concept layout without rich hardwood and ceramic flooring, generous principal rooms, and an abundance of natural light. The modern kitchen overlooks the spacious great room, creating the perfect setting for everyday living and effortless entertaining.Upstairs features four generously sized bedrooms, including a spacious primary retreat complete with a walk-in closet and a luxurious 5-piece ensuite, along with a well-appointed 4-piece main bath. The finished basement, featuring a separate entrance through the garage, provides additional flexible living space ideal for extended family, a home office, recreation, or guests. (Seller makes no representations or warranties as to the retrofit status of the basement.) Outside, enjoy a no-sidewalk lot with parking for up to 3 vehicles, an attached garage, and a private backyard prefect for relaxing or entertaining. ideally located close to top-rated schools, parks, scenic trails, shopping, public transit, and major highways, this is an exceptional opportunity to own a move-in-ready home in a sought-after Milton neighborhood
Mortgage Estimate
Estimated monthly payment
Calculating…
Estimate only. Taxes, insurance, condo fees, and lender terms are not included.
Monthly costs to verify
Property taxes: about $364/month based on listed annual taxes.
Estimate only. Confirm taxes, condo/maintenance fees, insurance, utilities, and lender terms before making decisions.
Rooms
| Room | Level | Dimensions |
|---|---|---|
| Great room | Main level | 6.1 x 3.61 |
| Eating area | Main level | 3.05 x 2.74 |
| Kitchen | Main level | 3.05 x 2.74 |
| Dining room | Main level | 3.2 x 3.05 |
| Primary Bedroom | Second level | 4.27 x 3.81 |
| Bedroom 2 | Second level | 3.45 x 3.45 |
| Bedroom 3 | Second level | 3.45 x 2.74 |
| Bedroom 4 | Second level | 300 x 3.05 |
Facts & Location
Parking
3 spaces
Lot Size
25 x 98.8 FT
Annual Taxes
$4,369
Listing data
Listing information is provided for personal, non-commercial use and should be independently verified before making real estate decisions.
Last refreshed: Aug 5, 2026 3:22 AM
Explore nearby searches
SEO-friendly searches for this area, property type, and nearby neighbourhoods.
Similar Properties
More nearby listings that may fit the same search.
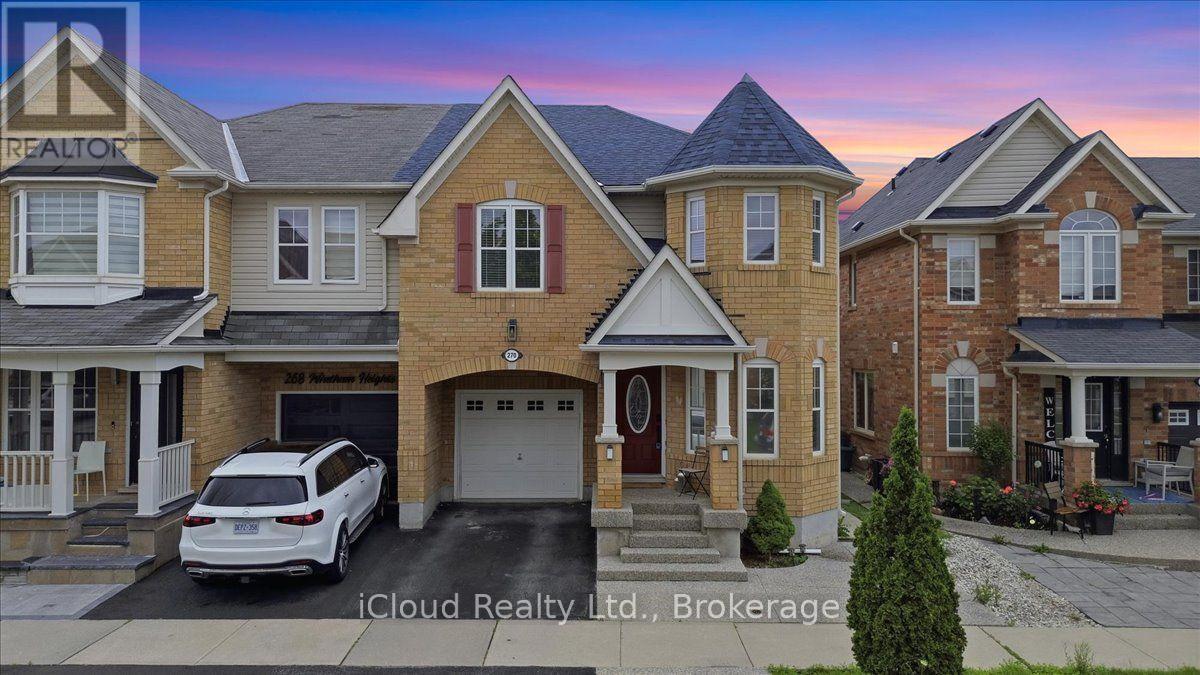
$898,888
270 Whetham Heights
Milton (HA Harrison) · MLS # W13628492
5 bed · 4 bath
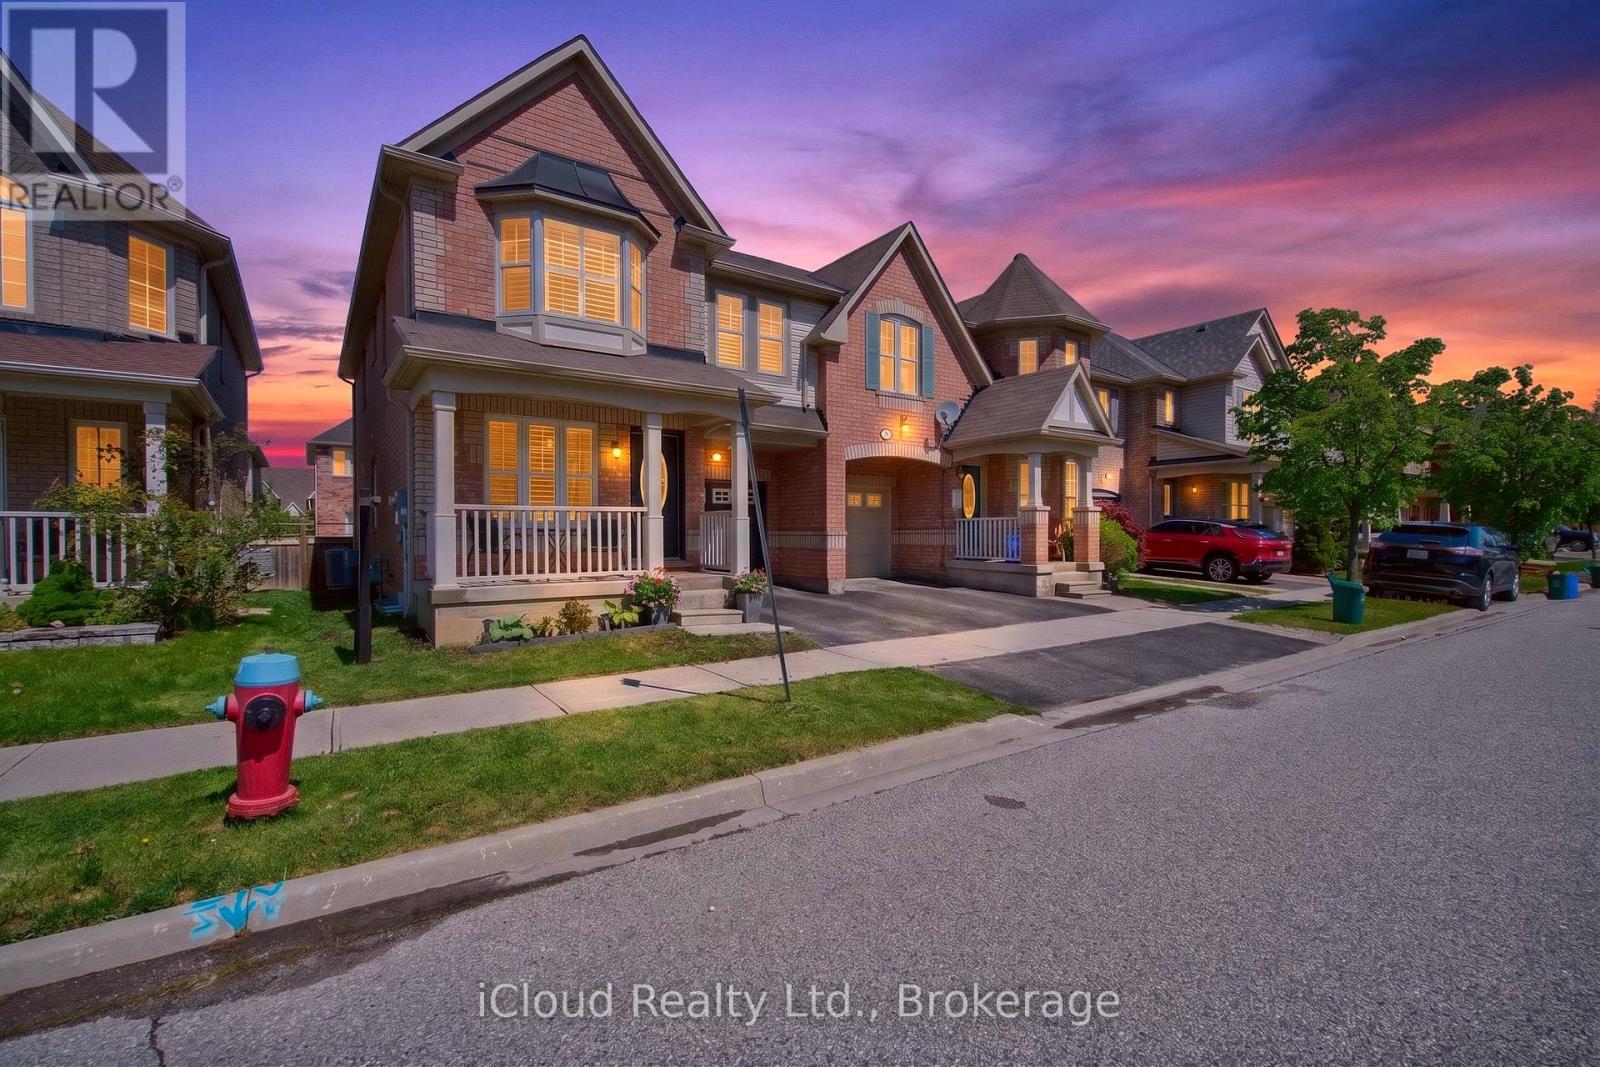
$955,000
676 Speyer Circle
Milton (HA Harrison) · MLS # W13181476
4 bed · 3 bath
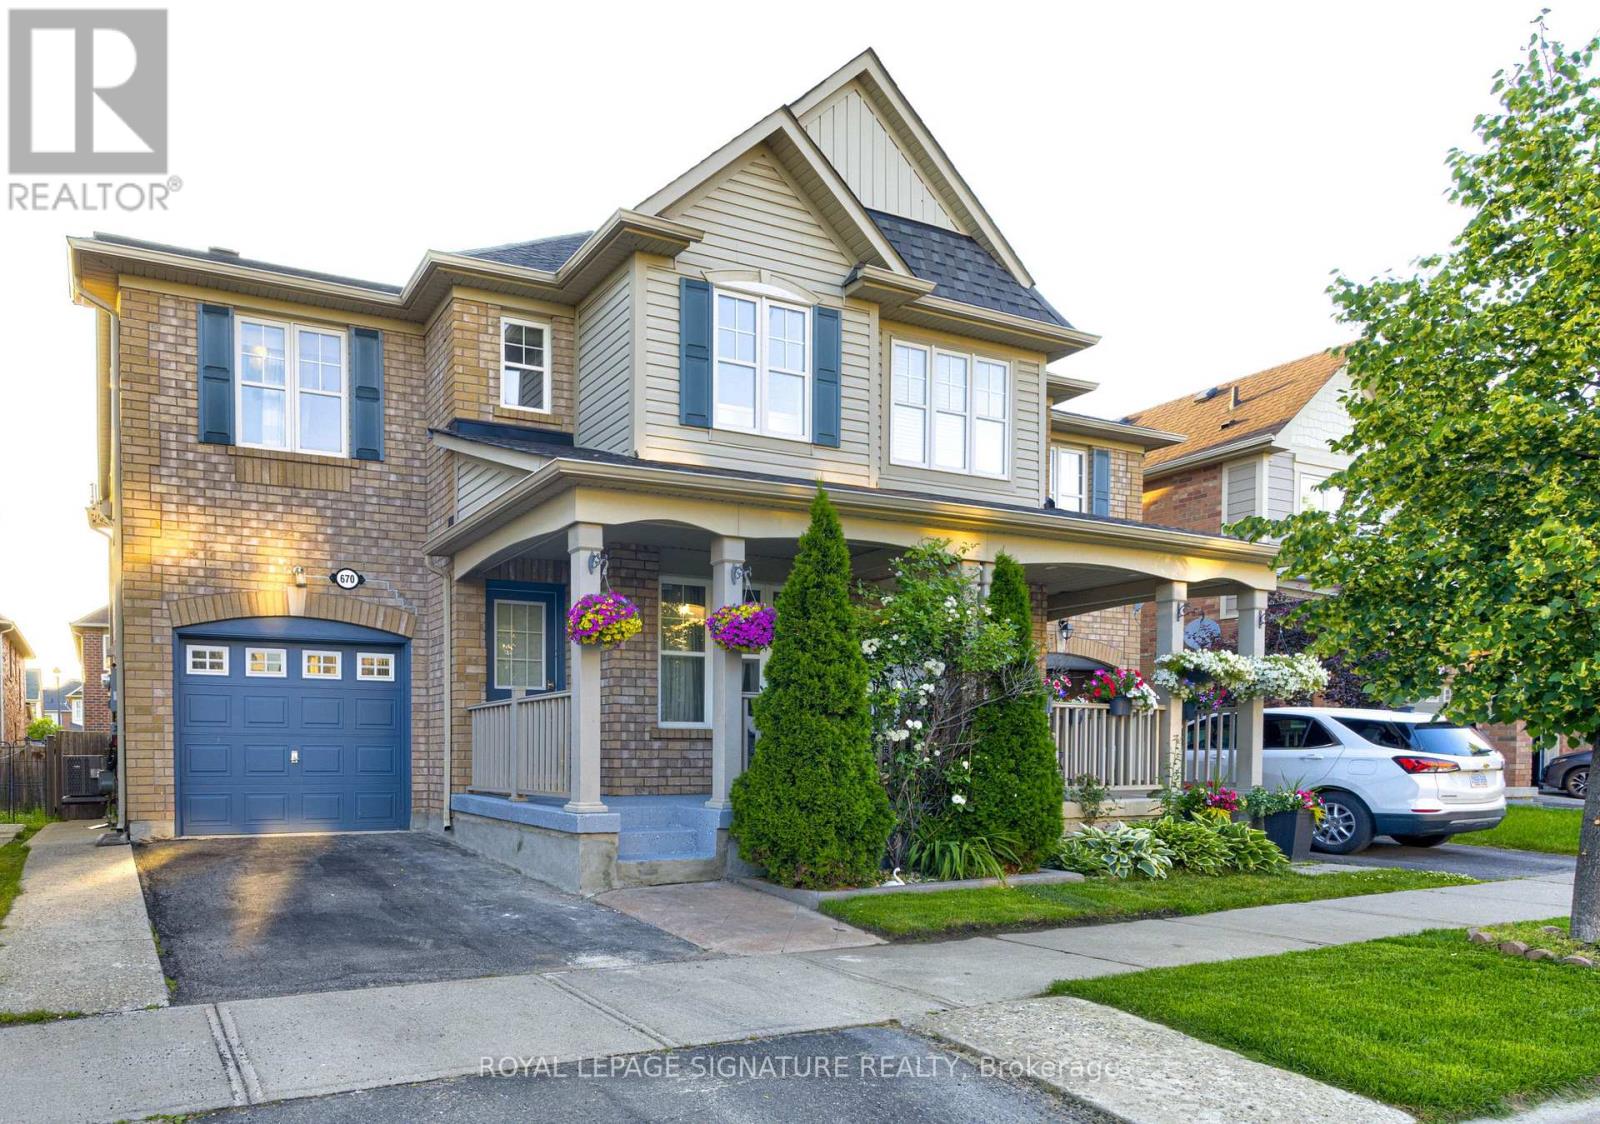
$970,000
670 Speyer Circle
Milton (HA Harrison) · MLS # W13524314
5 bed · 4 bath