Videos & Virtual Tours
Open available video, 3D tour, or virtual-tour media for this listing.
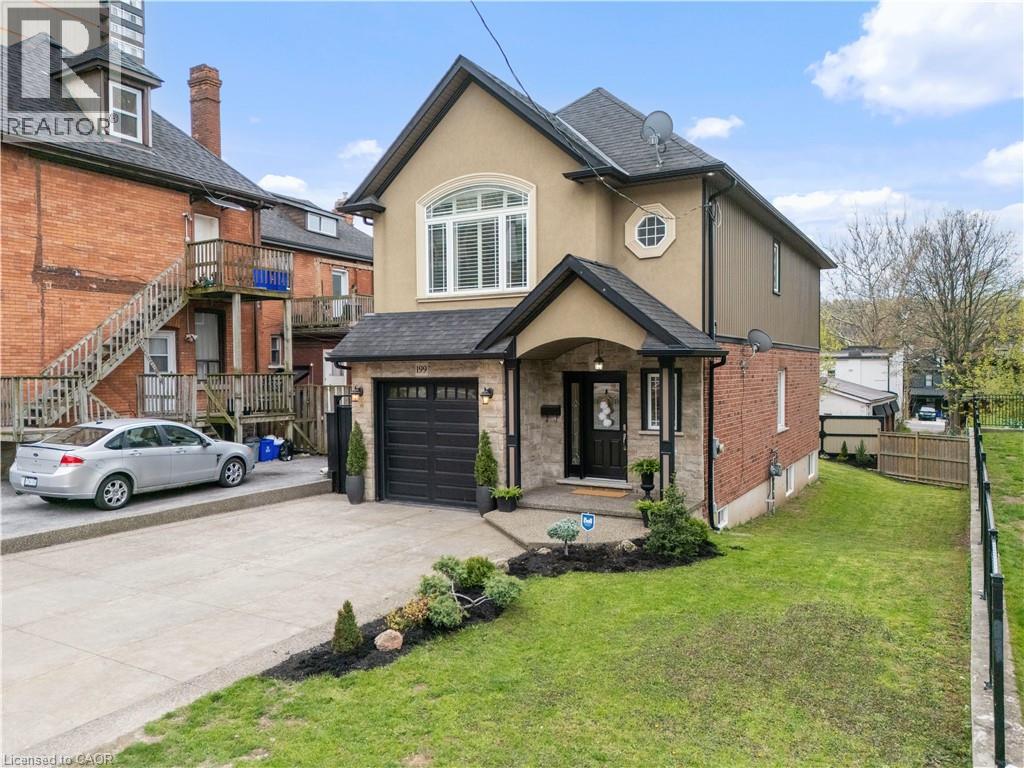
199 HUNTER Street
Hamilton, Ontario L8P1R7
MLS # 40852362
Property Details
Type
Detached
Beds
3
Baths
3
Status
For Sale
More homes like this
About this property
Welcome to 199 Hunter St W. Beautiful custom built home in 2009 featuring 3 bedrooms, 2.5 baths, with fully finished basement and garage. Home has a stunning gourmet kitchen with open concept to family room. Home is in desireable south west location only steps to Hess Village, Locke street S, shopping, restaurants, and quick highway access to 403. The home is in 10+++ condition where pride of ownership is evident and has great curb appeal. Don't miss out on this opportunity.
Mortgage Estimate
Estimated monthly payment
Calculating…
Estimate only. Taxes, insurance, condo fees, and lender terms are not included.
Monthly costs to verify
Property taxes: about $685/month based on listed annual taxes.
Estimate only. Confirm taxes, condo/maintenance fees, insurance, utilities, and lender terms before making decisions.
Rooms
| Room | Level | Dimensions |
|---|---|---|
| Storage | Basement | 4'8'' x 10'0'' |
| 3pc Bathroom | Basement | 3'1'' x 6'8'' |
| Laundry room | Basement | 9'9'' x 11'5'' |
| Recreation room | Basement | 19'10'' x 20'8'' |
| 4pc Bathroom | Second level | 7'7'' x 12'9'' |
| Bedroom | Second level | 11'10'' x 12'9'' |
| Bedroom | Second level | 11'3'' x 18'8'' |
| Primary Bedroom | Second level | 16'1'' x 17'3'' |
| 2pc Bathroom | Main level | 3'1'' x 6'4'' |
| Foyer | Main level | 6'8'' x 6'8'' |
| Breakfast | Main level | 7'9'' x 11'1'' |
| Eat in kitchen | Main level | 13'8'' x 12'11'' |
| Family room | Main level | 11'11'' x 14'0'' |
| Dining room | Main level | 8'8'' x 14'0'' |
Facts & Location
Interior Size
2,554 sq ft
Parking
3 spaces
Annual Taxes
$8,219
Year Built
2009
Listing data
Listing information is provided for personal, non-commercial use and should be independently verified before making real estate decisions.
Last refreshed: Oct 11, 2026 3:31 AM
Explore nearby searches
SEO-friendly searches for this area, property type, and nearby neighbourhoods.
Similar Properties
More nearby listings that may fit the same search.
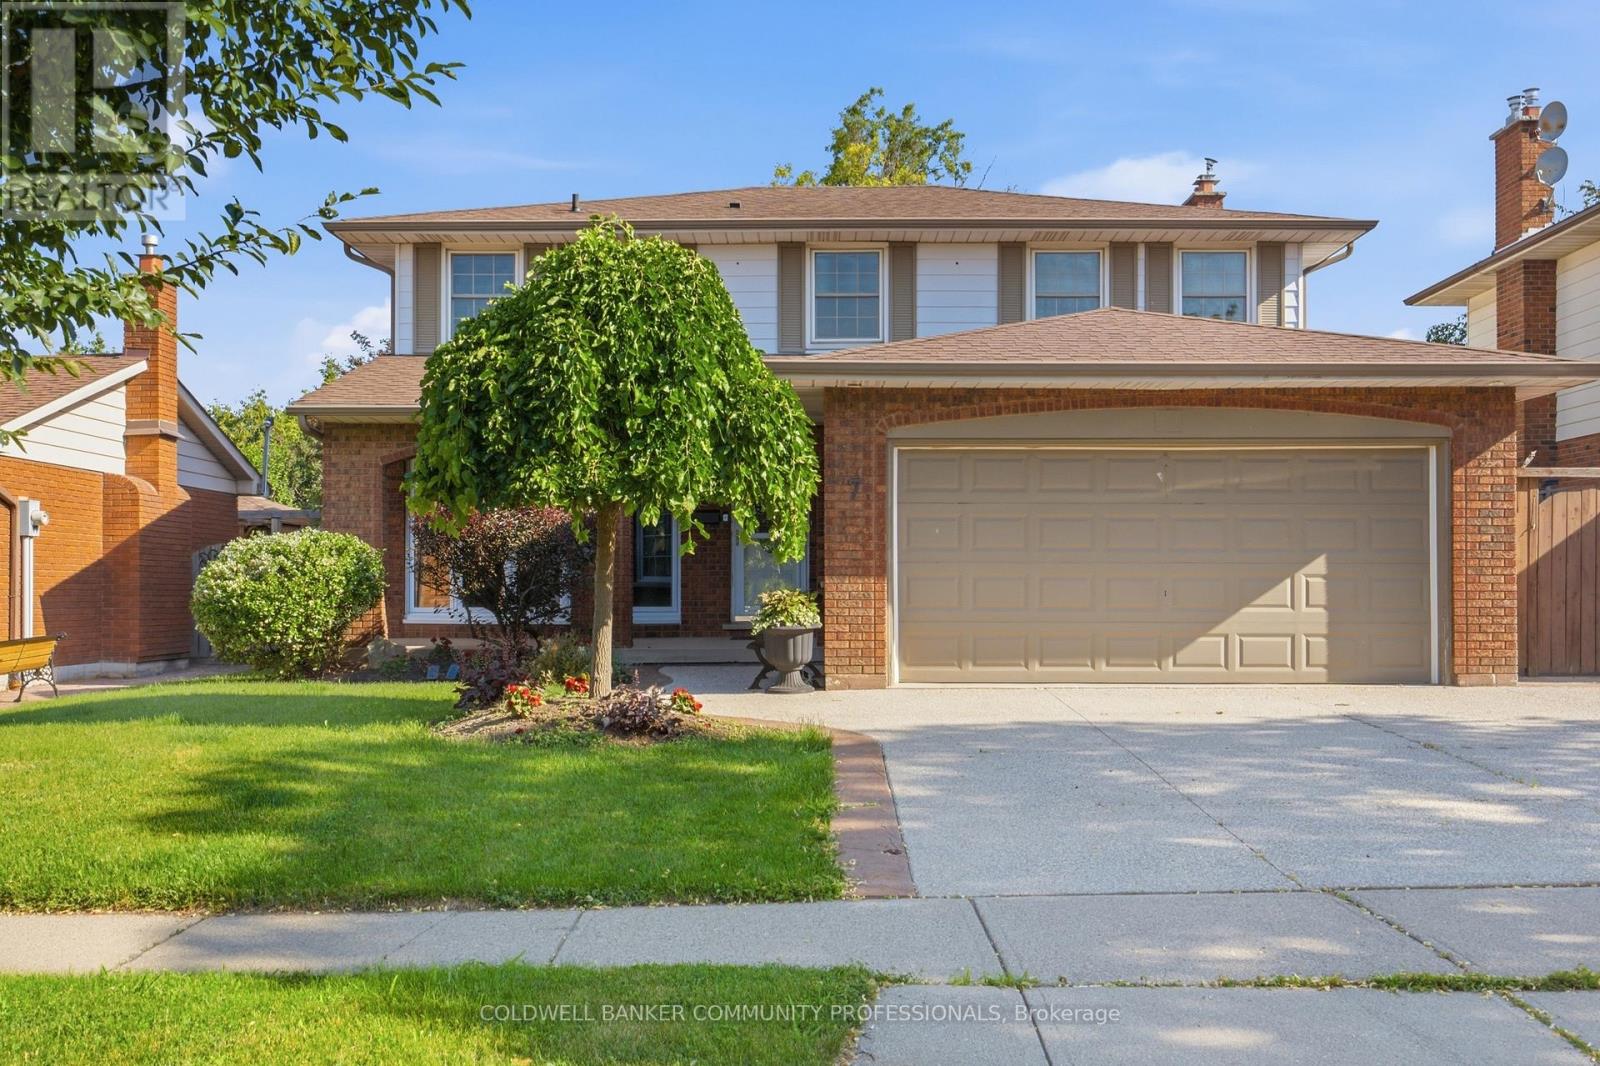
$1,059,000
7 Apex Court
Hamilton (Stoney Creek Mountain) · MLS # X13568922
4 bed · 4 bath · 3,000 sq ft
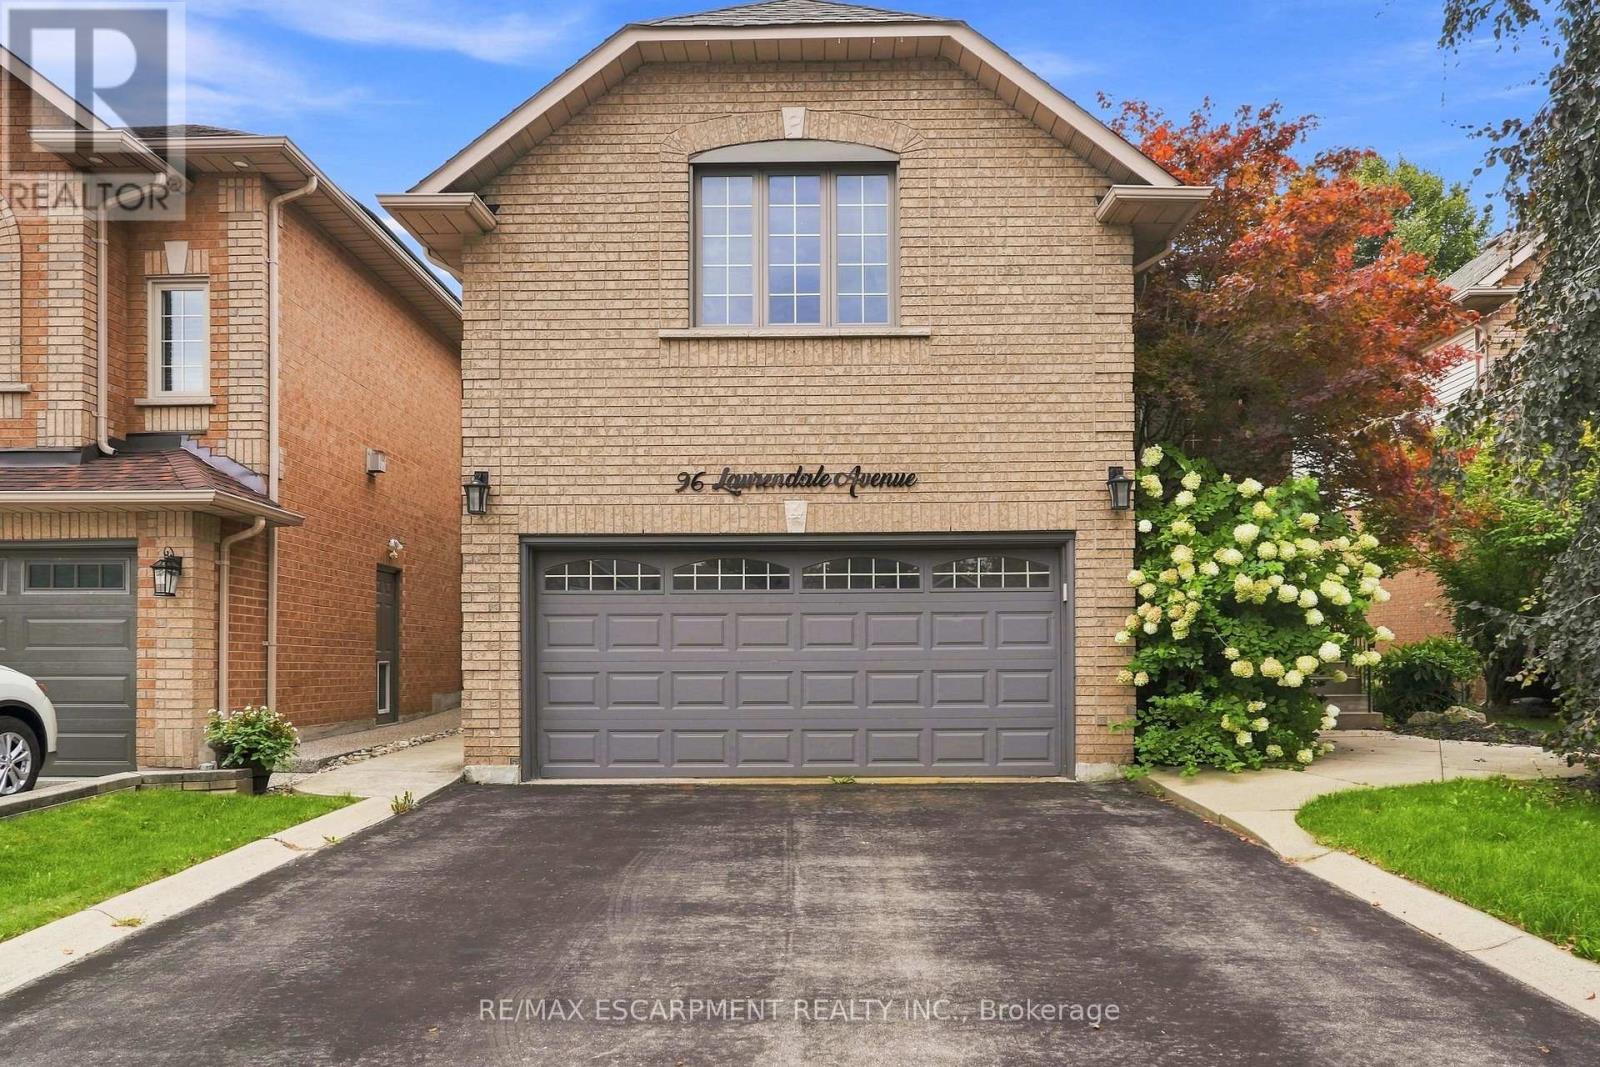
$1,086,700
96 Laurendale Avenue
Hamilton (Waterdown) · MLS # X13757536
4 bed · 4 bath · 3,000 sq ft
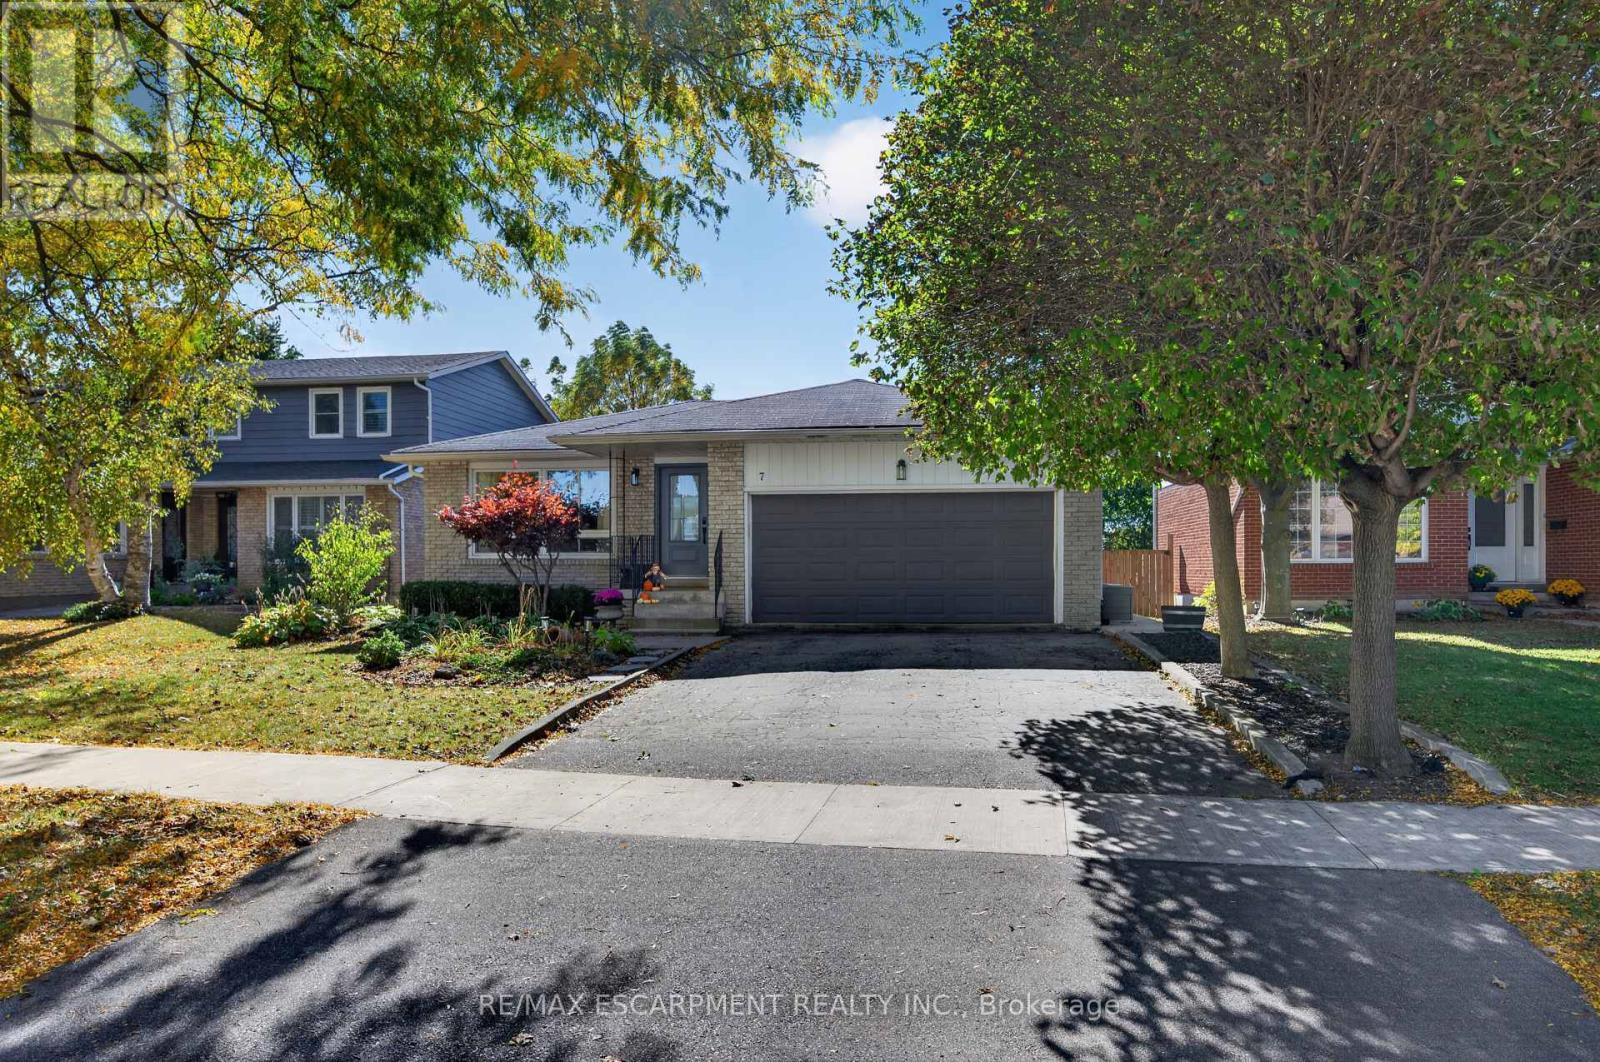
$1,089,000
7 Fern Avenue
Hamilton (Waterdown) · MLS # X13869842
3 bed · 3 bath