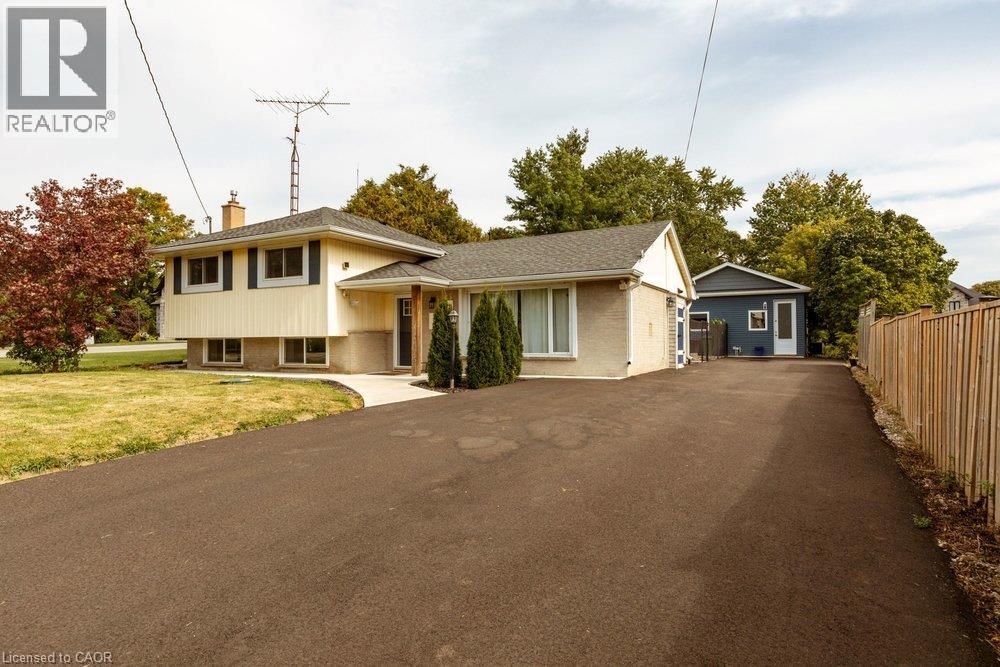
183 SUNNYRIDGE Road
Hamilton, Ontario L0R1R0
MLS # 40868400
Property Details
Type
Detached
Beds
3
Baths
3
Status
For Sale
More homes like this
About this property
Peace & Quiet at the edge of the Town of Ancaster and very close to all of your conveniences of Ancaster, great restaurants, cafes, coffee shops, boutique stores, shopping, groceries and so much more! Welcome to 183 Sunnyridge Road, 0.524 acres, this fabulous bright & open 3 bedroom 3 bathroom home is waiting for you, approximately 1159 square feet of above grade finished space, plus approximately 611 square feet of lower-level living area, separate living & dining areas, a beautiful bright kitchen, newer furnace & central air conditioner in 2025, parking for 6 cars, a new driveway in 2026, a fenced yard area perfect for the precious kids and cherished family pets. Also included is an approximately 800 square foot accessory building (2022), see supplements for accessory building room dimensions featuring a fabulous studio, 2 offices, and a full bathroom, a newer septic system in 2026. This space is perfect for the work from home family member, your own yoga retreat, home workout gym, ideal for the artist in you or the up coming talented musician in your family!
Mortgage Estimate
Estimated monthly payment
Calculating…
Estimate only. Taxes, insurance, condo fees, and lender terms are not included.
Monthly costs to verify
Property taxes: about $484/month based on listed annual taxes.
Estimate only. Confirm taxes, condo/maintenance fees, insurance, utilities, and lender terms before making decisions.
Rooms
| Room | Level | Dimensions |
|---|---|---|
| Utility room | Lower level | 7'6'' x 9'5'' |
| Laundry room | Lower level | 9'3'' x 9'7'' |
| 3pc Bathroom | Lower level | 4'8'' x 7'8'' |
| Family room | Lower level | 9'5'' x 19'2'' |
| 2pc Bathroom | Second level | 5'10'' x 9'5'' |
| 3pc Ensuite bath | Second level | 6'1'' x 8'0'' |
| Primary Bedroom | Second level | 10'11'' x 14'1'' |
| Bedroom | Second level | 9'5'' x 12'5'' |
| Bedroom | Second level | 10'2'' x 10'11'' |
| Living room | Main level | 12'2'' x 21'8'' |
| Dining room | Main level | 8'7'' x 8'9'' |
| Kitchen | Main level | 8'8'' x 13'0'' |
Facts & Location
Interior Size
1,770 sq ft
Parking
6 spaces
Lot Size
0.524
Annual Taxes
$5,810
Year Built
1967
Listing data
Listing information is provided for personal, non-commercial use and should be independently verified before making real estate decisions.
Last refreshed: Oct 2, 2026 5:45 PM
Explore nearby searches
SEO-friendly searches for this area, property type, and nearby neighbourhoods.
Similar Properties
More nearby listings that may fit the same search.
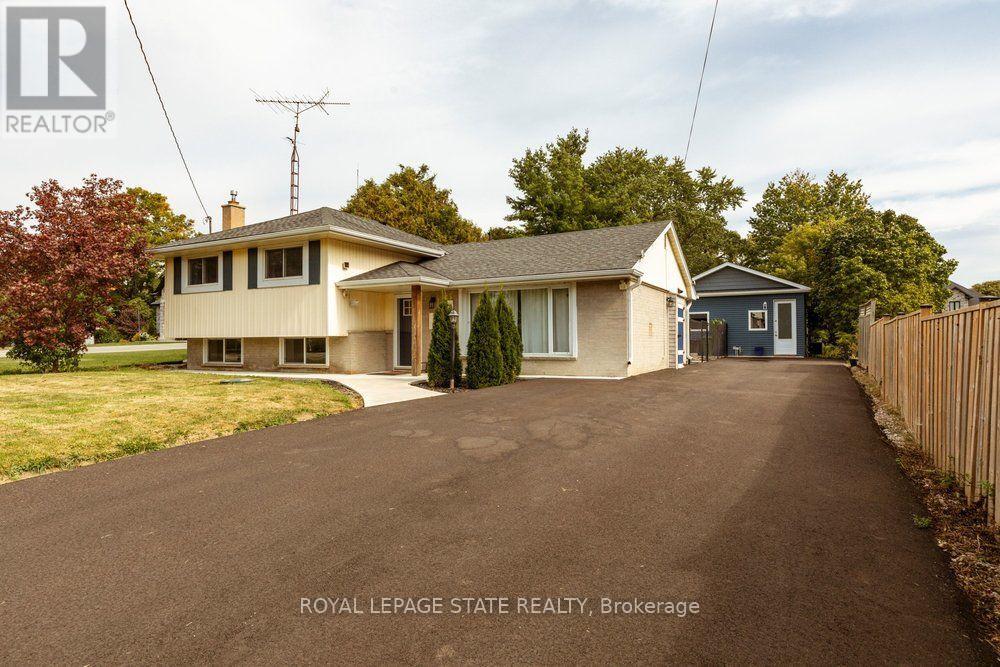
$1,125,000
183 Sunnyridge Road
Hamilton (Jerseyville) · MLS # X13854736
3 bed · 3 bath · 1,159 sq ft
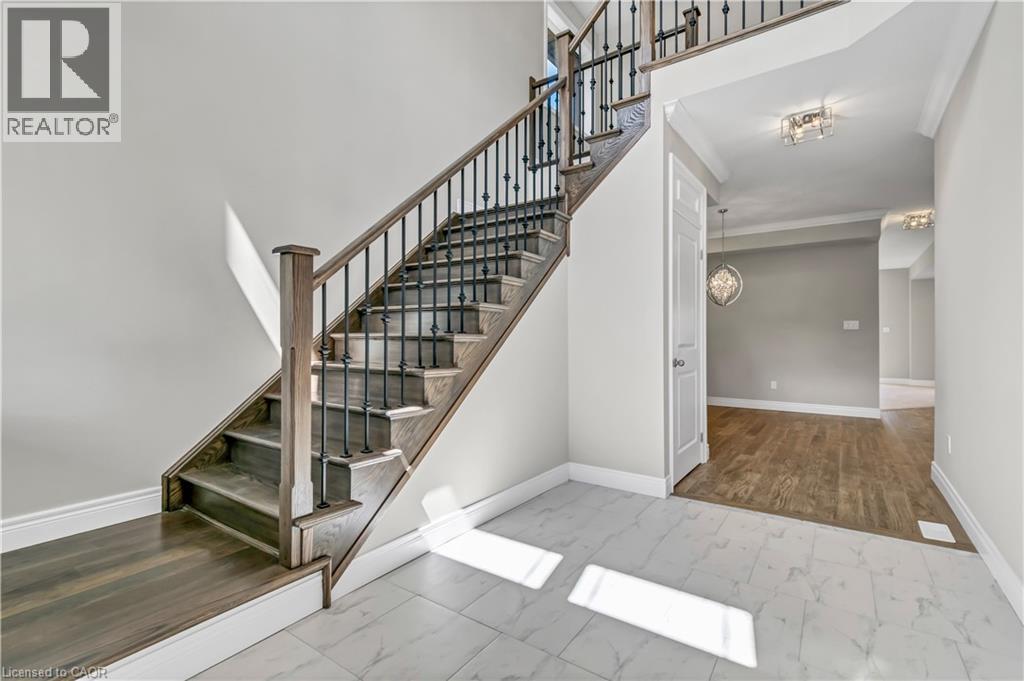
$1,125,000
4 MENTINO Crescent
Hamilton · MLS # 40817936
4 bed · 3 bath · 2,260 sq ft
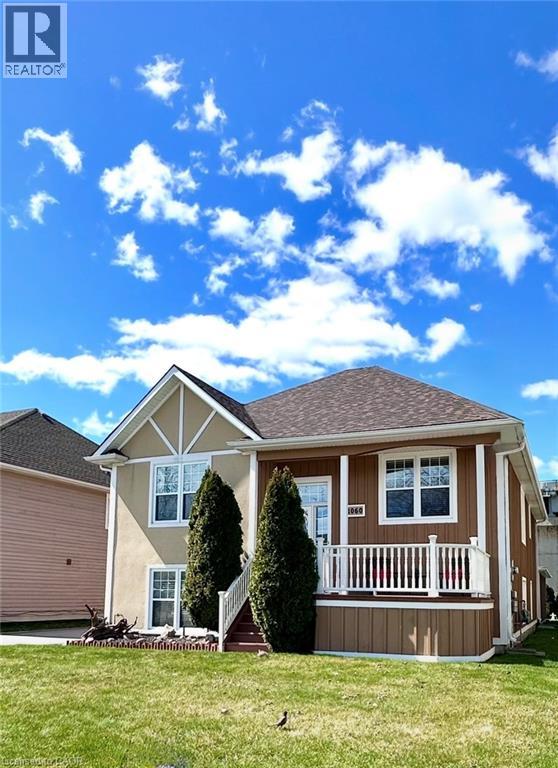
$1,129,000
1060 BEACH Boulevard
Hamilton · MLS # 40833246
4 bed · 2 bath · 2,796 sq ft