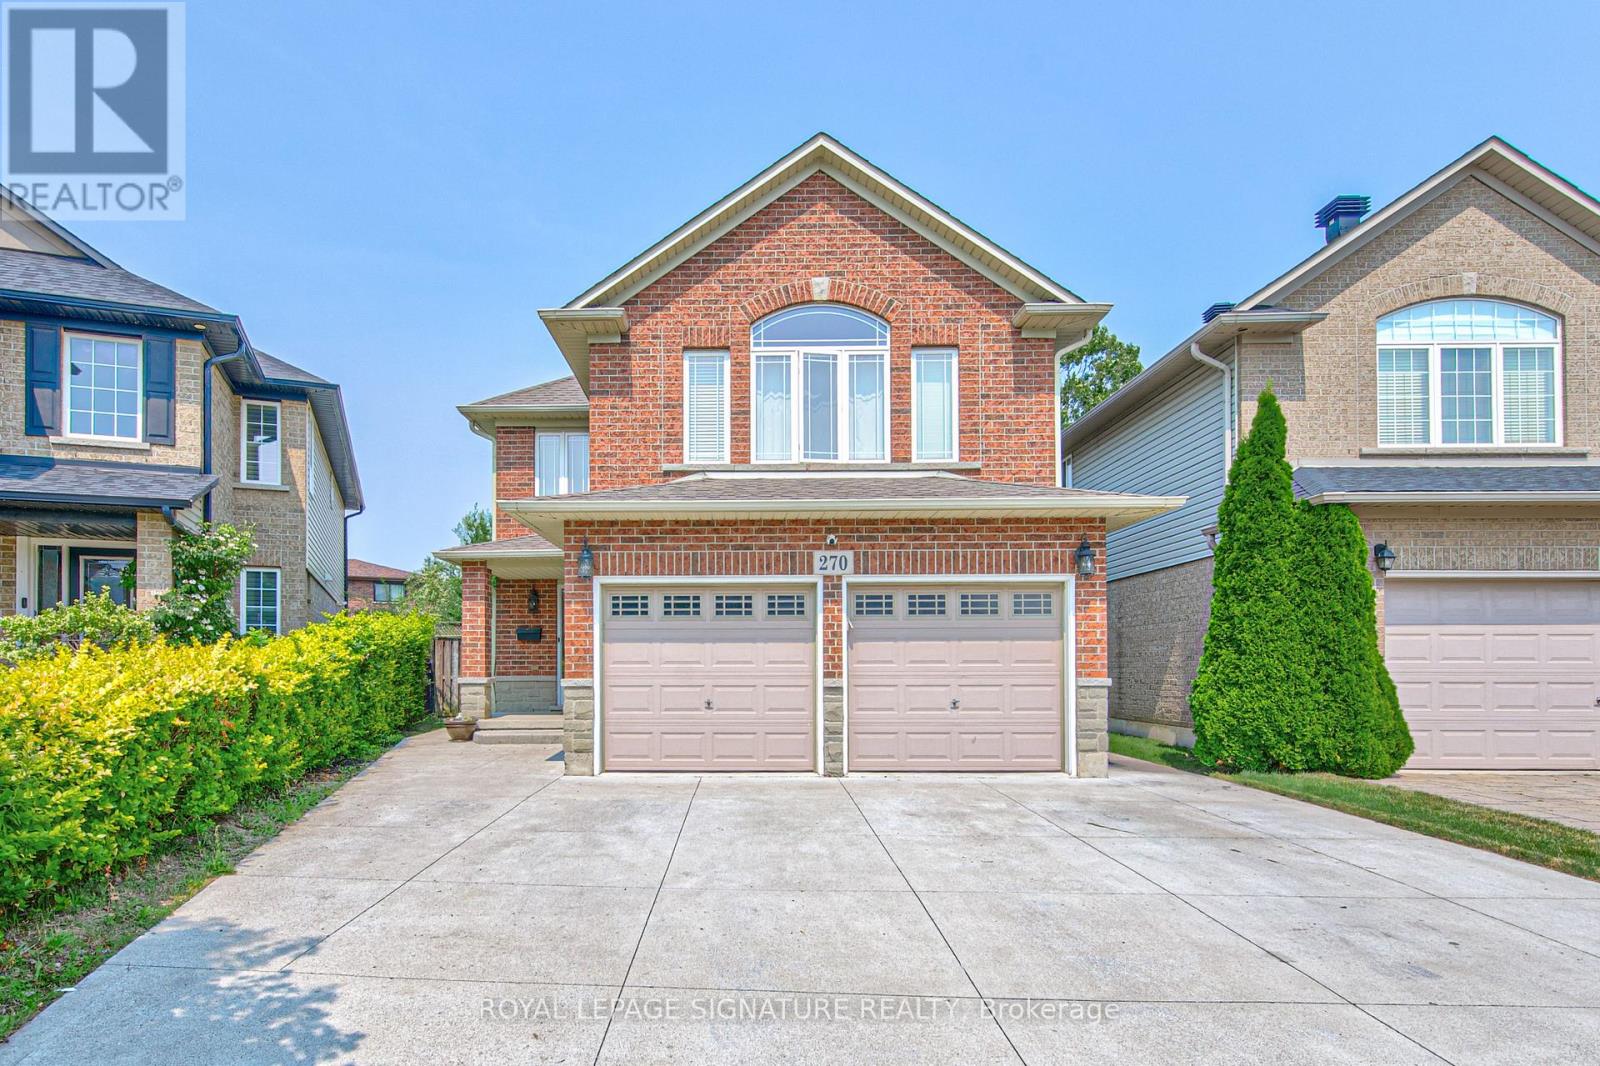
270 Springvalley Crescent
Hamilton (Gourley), Ontario L9C0B4
MLS # X13621522
Property Details
Type
Detached
Beds
5
Baths
4
Status
For Sale
More homes like this
About this property
Welcome to this beautifully updated, truly move-in ready home offering over 3,200 sq. ft. of finished living space on a premium large pie-shaped lot in one of Hamilton's most sought-after neighbourhoods. Extensively renovated in 2020, this exceptional 5-bedroom, 4-bathroom residence seamlessly blends timeless style, modern comfort, and functional family living. The main floor features a contemporary layout with a spacious family room overlooking the expansive backyard, complemented by a formal living and dining room that's ideal for entertaining. At the heart of the home is the oversized kitchen, complete with granite countertops, a breakfast bar, travertine stone backsplash, stainless steel appliances, a gas range, and a generous breakfast area with walkout access to the oversized backyard deck. Upstairs, you'll find four generously sized bedrooms, including a stunning primary retreat with soaring cathedral ceilings, his-and-her closets, and a spa-inspired 5-piece ensuite. Convenient second-floor laundry adds to the home's thoughtful design. The fully finished basement offers outstanding flexibility with a spacious recreation room, kitchenette, fifth bedroom, 3-piece bathroom, and ample storage. Direct garage access to the basement provides excellent potential for multigenerational living, extended family, or guests. Step outside to enjoy the impressive pie-shaped backyard, offering exceptional space for entertaining, relaxing, children to play, or even the addition of a future pool. A six-car concrete driveway & extensive concrete walkways further enhance the home's curb appeal & everyday convenience. Meticulously maintained and thoughtfully updated, this exceptional home offers the perfect combination of space, quality & location for today's discerning buyer. Walking distance to James Macdonald Public Elementary, minutes to Westmount Secondary & other schools. Close to Lincoln Alexander Pkwy (LINC), restaurants & Meadowlands Power Centre (Ancaster Mall).
Mortgage Estimate
Estimated monthly payment
Calculating…
Estimate only. Taxes, insurance, condo fees, and lender terms are not included.
Monthly costs to verify
Property taxes: about $585/month based on listed annual taxes.
Estimate only. Confirm taxes, condo/maintenance fees, insurance, utilities, and lender terms before making decisions.
Rooms
| Room | Level | Dimensions |
|---|---|---|
| Foyer | Main level | 2.46 x 2.11 |
| Laundry room | Second level | 0 x 0 |
| Living room | Main level | 3.87 x 3.64 |
| Recreational, Games room | Basement | 6.3 x 3.49 |
| Kitchen | Basement | 3.78 x 3.66 |
| Bedroom | Basement | 3.81 x 3.24 |
| Bathroom | Basement | 3.09 x 2.23 |
| Dining room | Main level | 3.87 x 3.64 |
| Family room | Main level | 4.81 x 3.9 |
| Kitchen | Main level | 3.62 x 3.53 |
| Eating area | Main level | 3.62 x 2.7 |
| Primary Bedroom | Second level | 5.54 x 3.89 |
| Bedroom 2 | Second level | 4.62 x 3.45 |
| Bedroom 3 | Second level | 4.36 x 3.48 |
| Bedroom 4 | Second level | 3.6 x 3.3 |
Facts & Location
Interior Size
3,200 sq ft
Parking
8 spaces
Lot Size
28.4 x 114.3 FT ; Pie lot, 57ft at rear, longer side 126ft
Annual Taxes
$7,023
Listing data
Listing information is provided for personal, non-commercial use and should be independently verified before making real estate decisions.
Last refreshed: Sep 16, 2026 3:31 AM
Explore nearby searches
SEO-friendly searches for this area, property type, and nearby neighbourhoods.
Similar Properties
More nearby listings that may fit the same search.
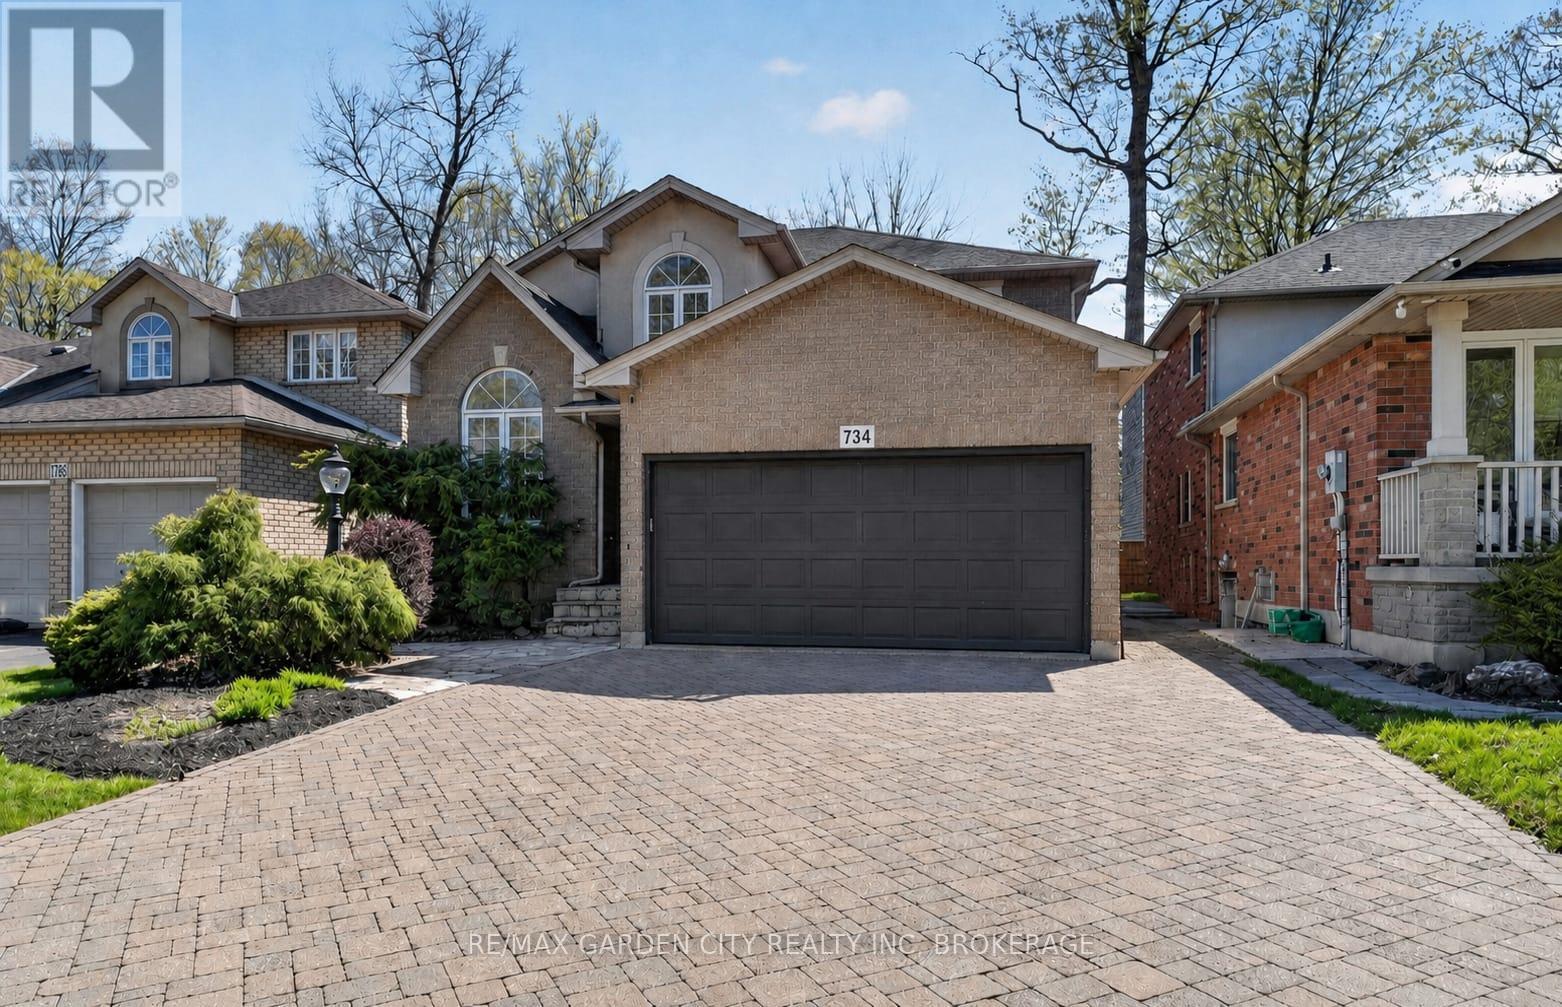
$949,000
734 Brigadoon Drive
Hamilton (Gourley) · MLS # X13784212
4 bed · 4 bath
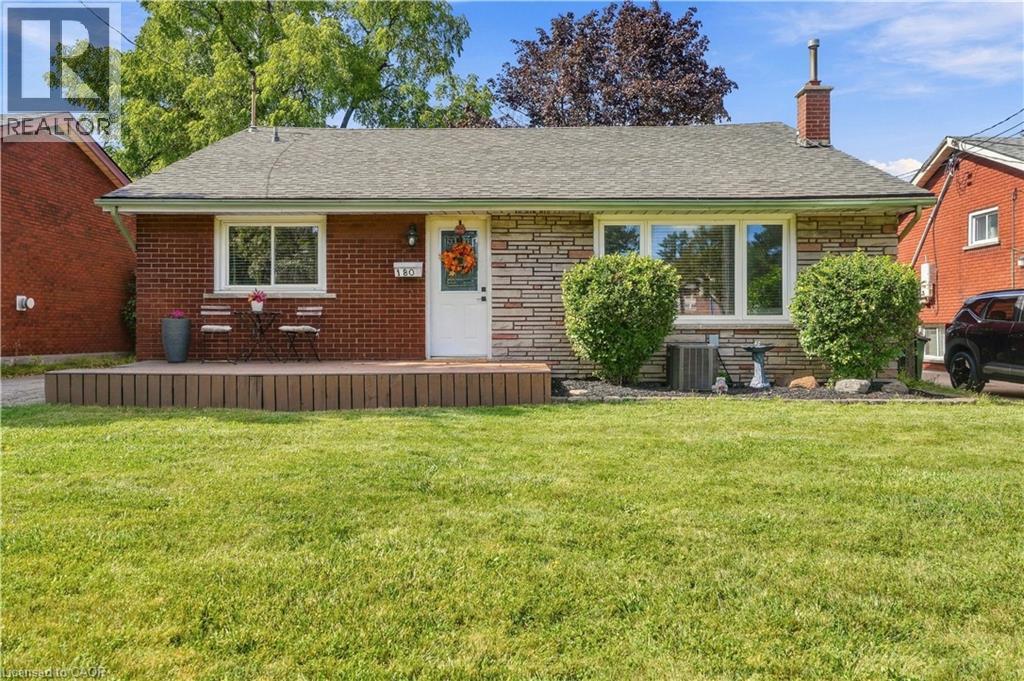
$699,900
180 TERRACE Drive
Hamilton · MLS # 40863724
3 bed · 2 bath · 1,072 sq ft
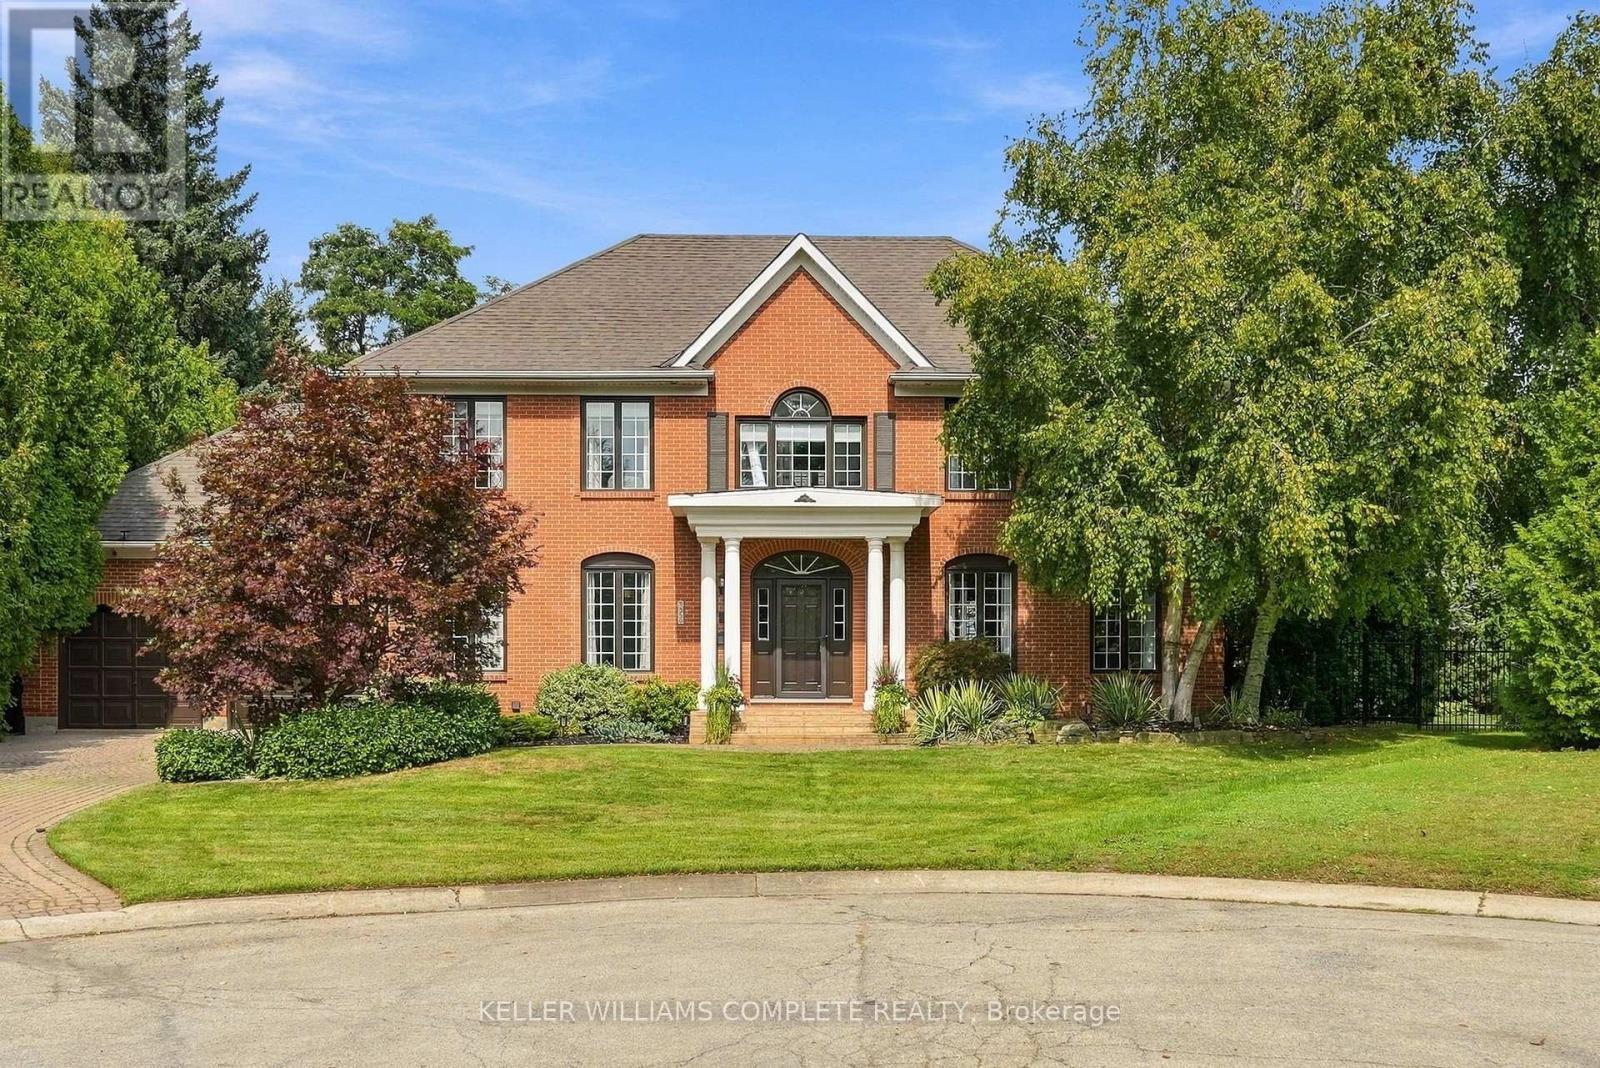
$1,499,800
359 Sunnymeade Drive
Hamilton (Ancaster) · MLS # X13793880
5 bed · 3 bath