44 Beach View Crescent
Toronto (Woodbine Corridor), Ontario M4E2L5
MLS # E13621414
Property Details
Type
Semi-Detached
Beds
4
Baths
3
Status
For Rent
More homes like this
About this property
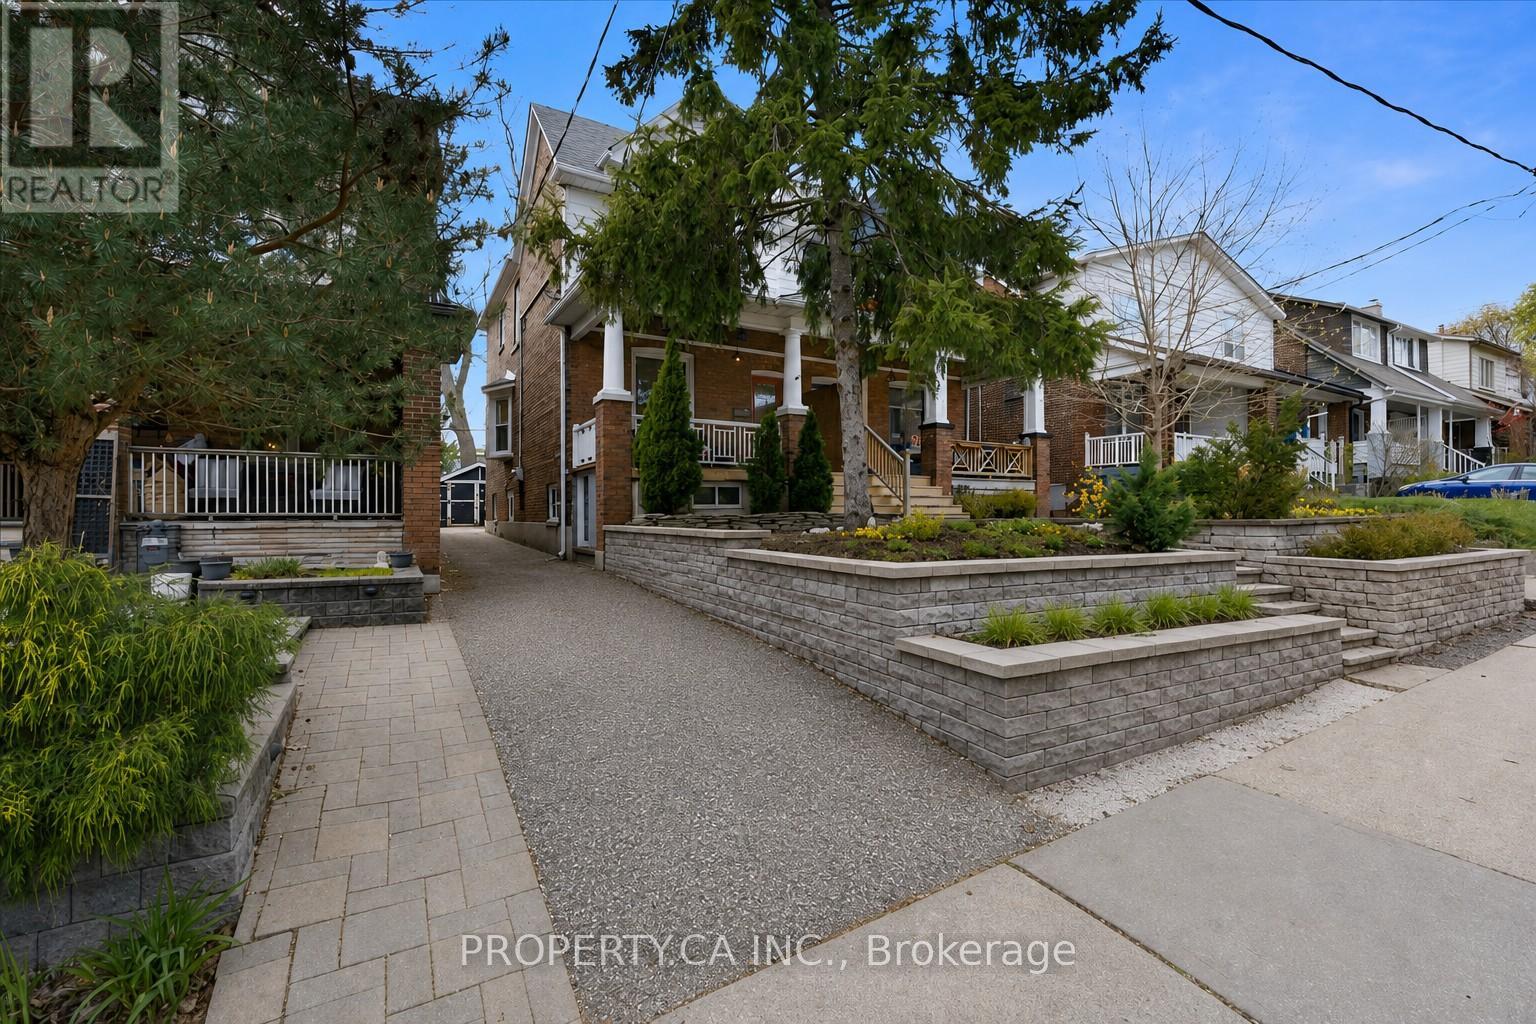
Stunning Upper Beaches home full of charm, character, and thoughtful upgrades, located in one of the East End's most family-friendly communities. Right at the top of Cassels Park, enjoy everything this incredible neighbourhood has to offer - from the splash pad, playground, and green space for kids, to the famous hill and stairs perfect for outdoor workouts and active living. Just a short walk to cafes, local shops, transit, and approximately 20 minutes walk to Woodbine Beach and the boardwalk. Surrounded by sought-after schools including Bowmore Road Junior and Senior Public School, Norway Junior Public School, Adam Beck Junior Public School, and Malvern Collegiate Institute. This lovingly maintained home offers spacious bedrooms, a functional family layout, and a rare mudroom off the back entrance alongside a convenient main floor powder room. The beautifully updated backyard creates a true urban oasis - perfect for relaxing summer evenings and entertaining with family and friends. The current homeowner has invested significant care and attention into the property, including the front retaining wall and landscaping, a rebuilt front porch, and a redesigned rear patio space. The kitchen features premium KitchenAid appliances including a gas stove, fridge, and dishwasher. Additional upgrades include smart lighting throughout the home and a Nest thermostat. Long mutual driveway. A truly special home blending warmth, lifestyle, and community in the heart of the Upper Beaches. Available immediately.
Rent Affordability
Affordability guide
Enter income
A common guideline is keeping rent near 30% of gross monthly income. This is an estimate only.
Rooms
| Room | Level | Dimensions |
|---|---|---|
| Living room | Main level | 3.3 x 3.64 |
| Dining room | Main level | 4.18 x 3.85 |
| Kitchen | Main level | 3.27 x 4.47 |
| Mud room | Main level | 1.87 x 1.94 |
| Recreational, Games room | Basement | 3.04 x 4.42 |
| Bedroom 4 | Basement | 2.61 x 3.31 |
| Kitchen | Basement | 3.7 x 2.62 |
| Bedroom | Second level | 3.84 x 2.57 |
| Bedroom 2 | Second level | 3.22 x 2.8 |
| Primary Bedroom | Second level | 3.73 x 4.04 |
Facts & Location
Parking
1 spaces
Lot Size
19.7 x 96 FT
Listing data
Listing information is provided for personal, non-commercial use and should be independently verified before making real estate decisions.
Last refreshed: Aug 5, 2026 4:31 AM
Explore nearby searches
SEO-friendly searches for this area, property type, and nearby neighbourhoods.
Similar Properties
More nearby listings that may fit the same search.
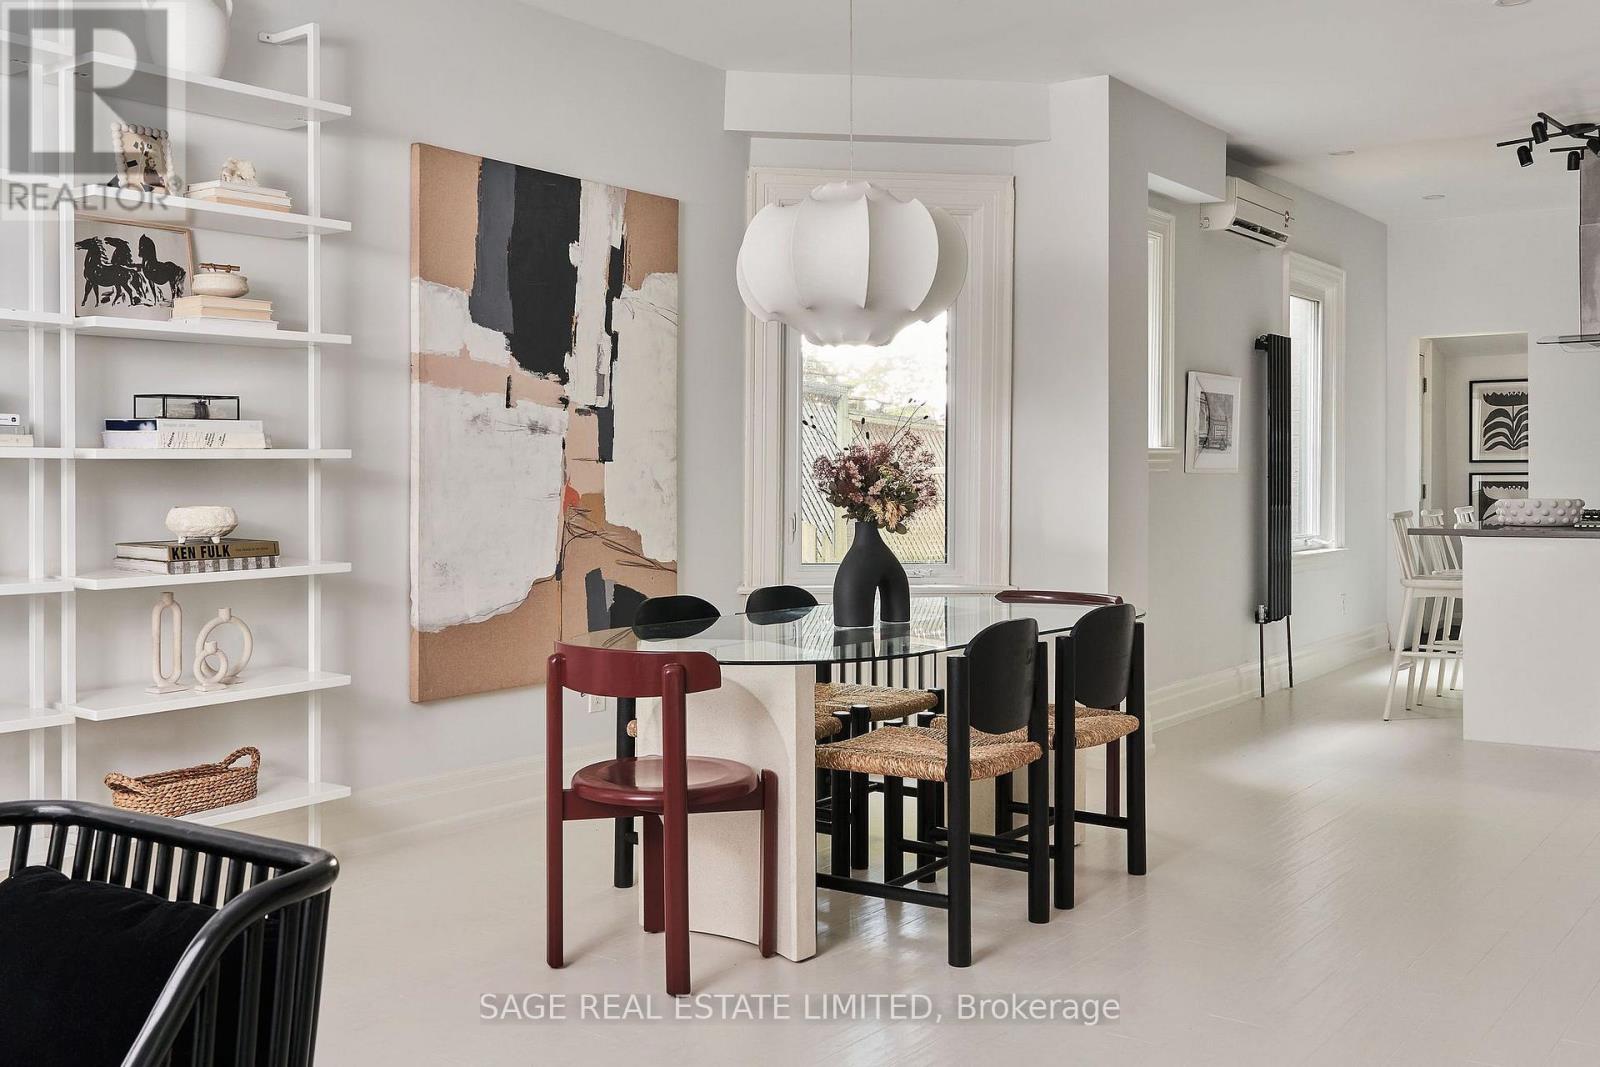
$5,950/mo
115 Gore Vale Avenue
Toronto (Trinity-Bellwoods) · MLS # C13641354
5 bed · 4 bath
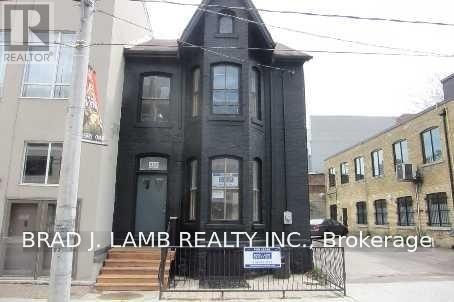
$3,950/mo
455 Richmond Street
Toronto (Moss Park) · MLS # C13641144
5 bed · 1 bath
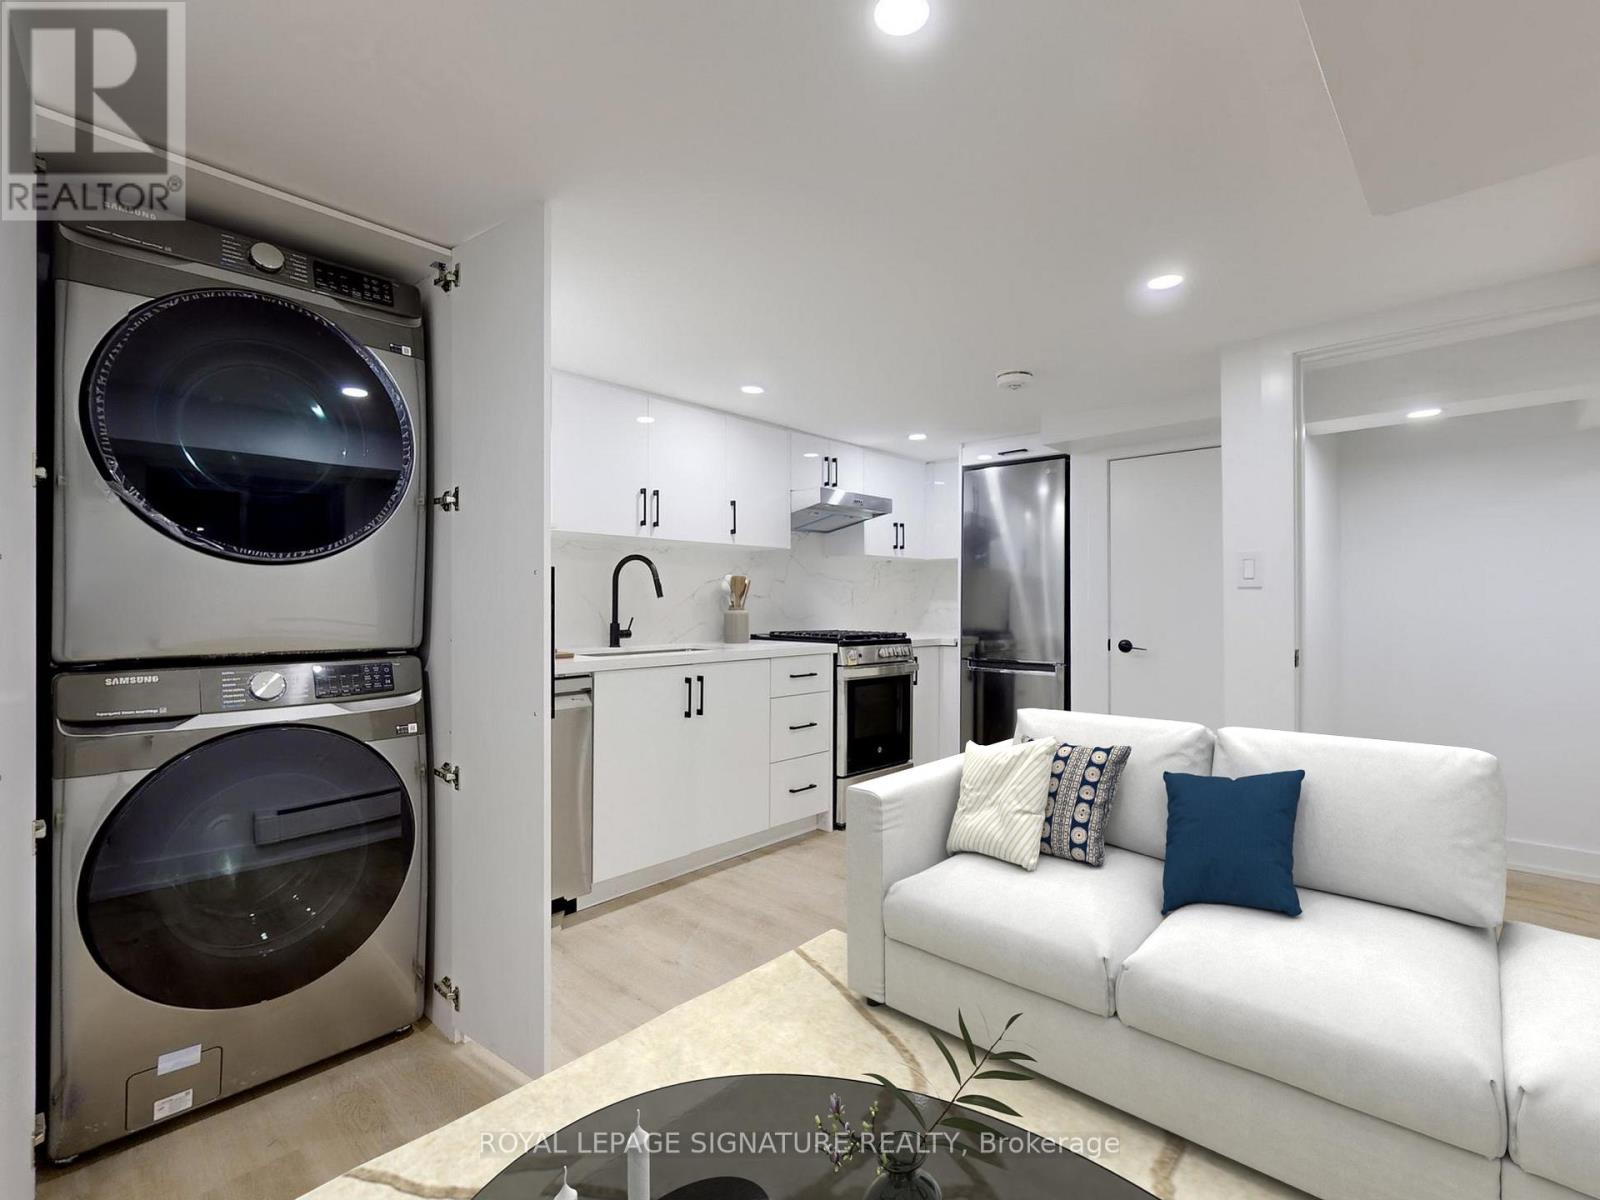
$1,950/mo
250 Major Street
Toronto (University) · MLS # C13640430
1 bed · 1 bath