115 Gore Vale Avenue
Toronto (Trinity-Bellwoods), Ontario M6J2R5
MLS # C13641354
Property Details
Type
Semi-Detached
Beds
5
Baths
4
Status
For Rent
More homes like this
About this property
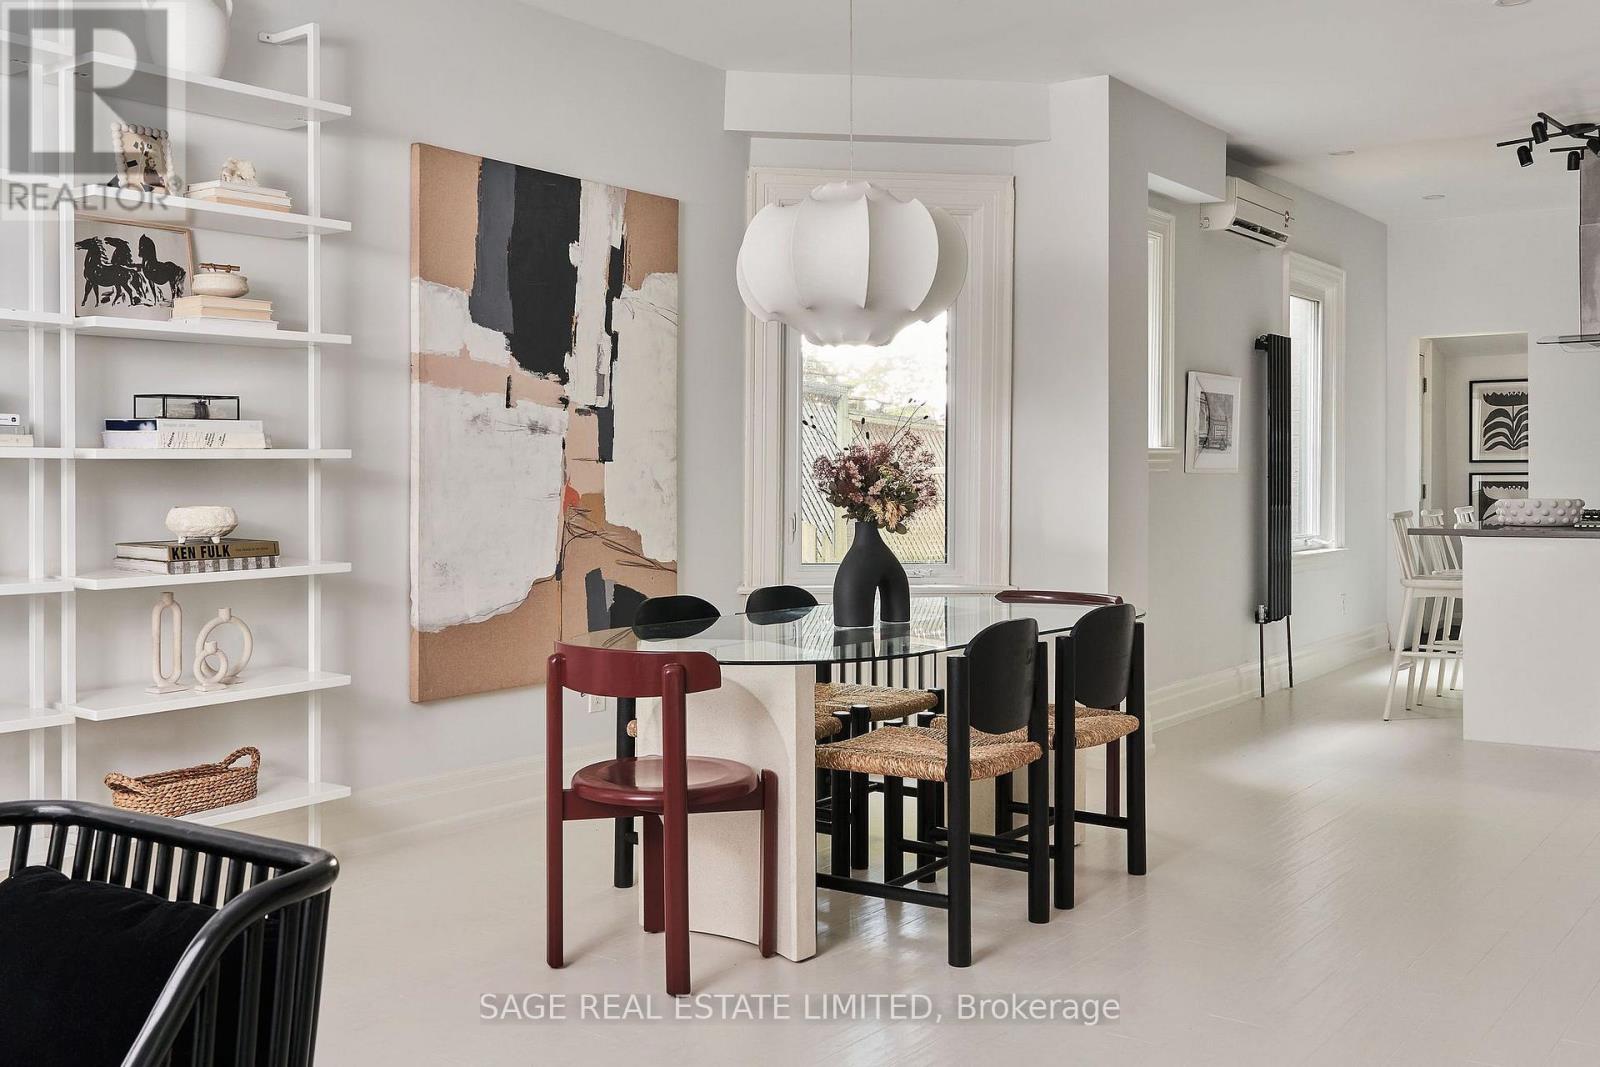
View of the park from sunrise to dark! The rental of your dreams staring right at Trinity Bellwoods Park and into your future. Enclosed front porch is magic for gazing at beautiful sunset views over lush green space and could do double duty as your mud room if you wanted it to be (not to mention the benefits for insulation!). Inside, an expansive, open plan, main level with a working wood burning fireplace, 9 ft ceilings and a fabulously renovated kitchen with an island breakfast bar. Is there a powder room? You bet. It's the perfect main floor. Upstairs? Just as you hoped: more perfection. Bright and boldly sized primary bedroom with double closets and an ensuite bathroom. Looks at the park. Dreamy. A total of 4 bedrooms between the 2nd and 3rd levels making this the ultimate downtown family abode. Finished basement (6'6 ft ceilings!) with separate entrance, an additional bedroom, bathroom and a kitchen - the suite life. Located in arguably the best downtown location with direct views into Bellwoods, delicious coffee/restaurants/ice cream moments away in every direction. Transit, essentials (Groceries! Drugstores!), and everything else you love just a short stroll from this Bellwoods Beauty. You know what to do.
Rent Affordability
Affordability guide
Enter income
A common guideline is keeping rent near 30% of gross monthly income. This is an estimate only.
Rooms
| Room | Level | Dimensions |
|---|---|---|
| Living room | Main level | 8.15 x 3.84 |
| Dining room | Main level | 8.15 x 3.84 |
| Kitchen | Main level | 4.56 x 3.48 |
| Primary Bedroom | Second level | 3.48 x 4.65 |
| Bedroom 2 | Second level | 2.67 x 3.52 |
| Bedroom 3 | Third level | 2.81 x 3.67 |
| Bedroom 4 | Third level | 3.52 x 3.05 |
| Bedroom 5 | Basement | 3.34 x 8.07 |
Facts & Location
Listing data
Listing information is provided for personal, non-commercial use and should be independently verified before making real estate decisions.
Last refreshed: Aug 5, 2026 4:45 PM
Explore nearby searches
SEO-friendly searches for this area, property type, and nearby neighbourhoods.
Similar Properties
More nearby listings that may fit the same search.
$2,500/mo
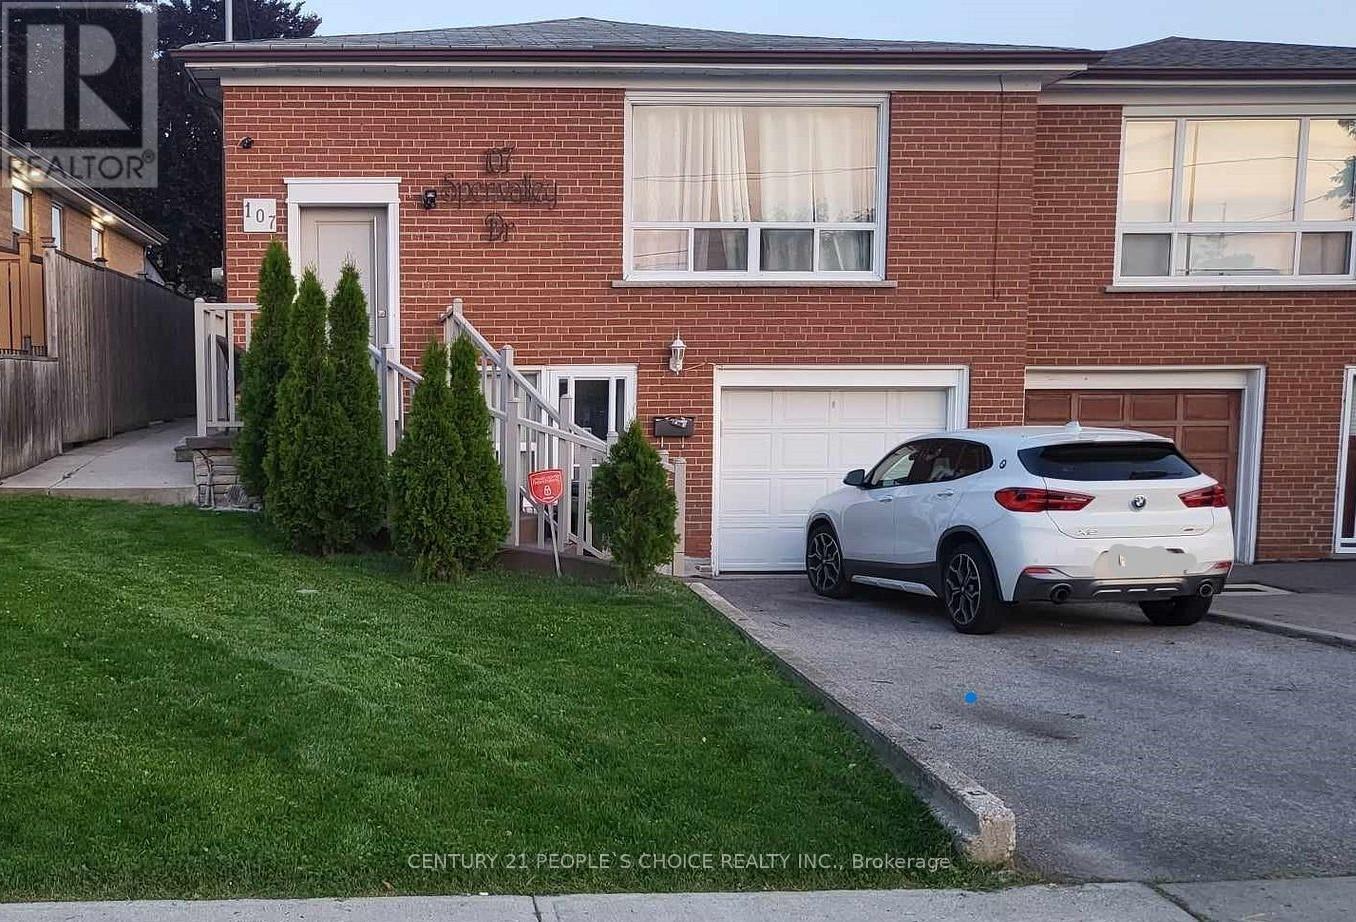
107 Spenvalley Drive
Toronto (Glenfield-Jane Heights) · MLS # W13641896
2 bed · 1 bath
$3,300/mo
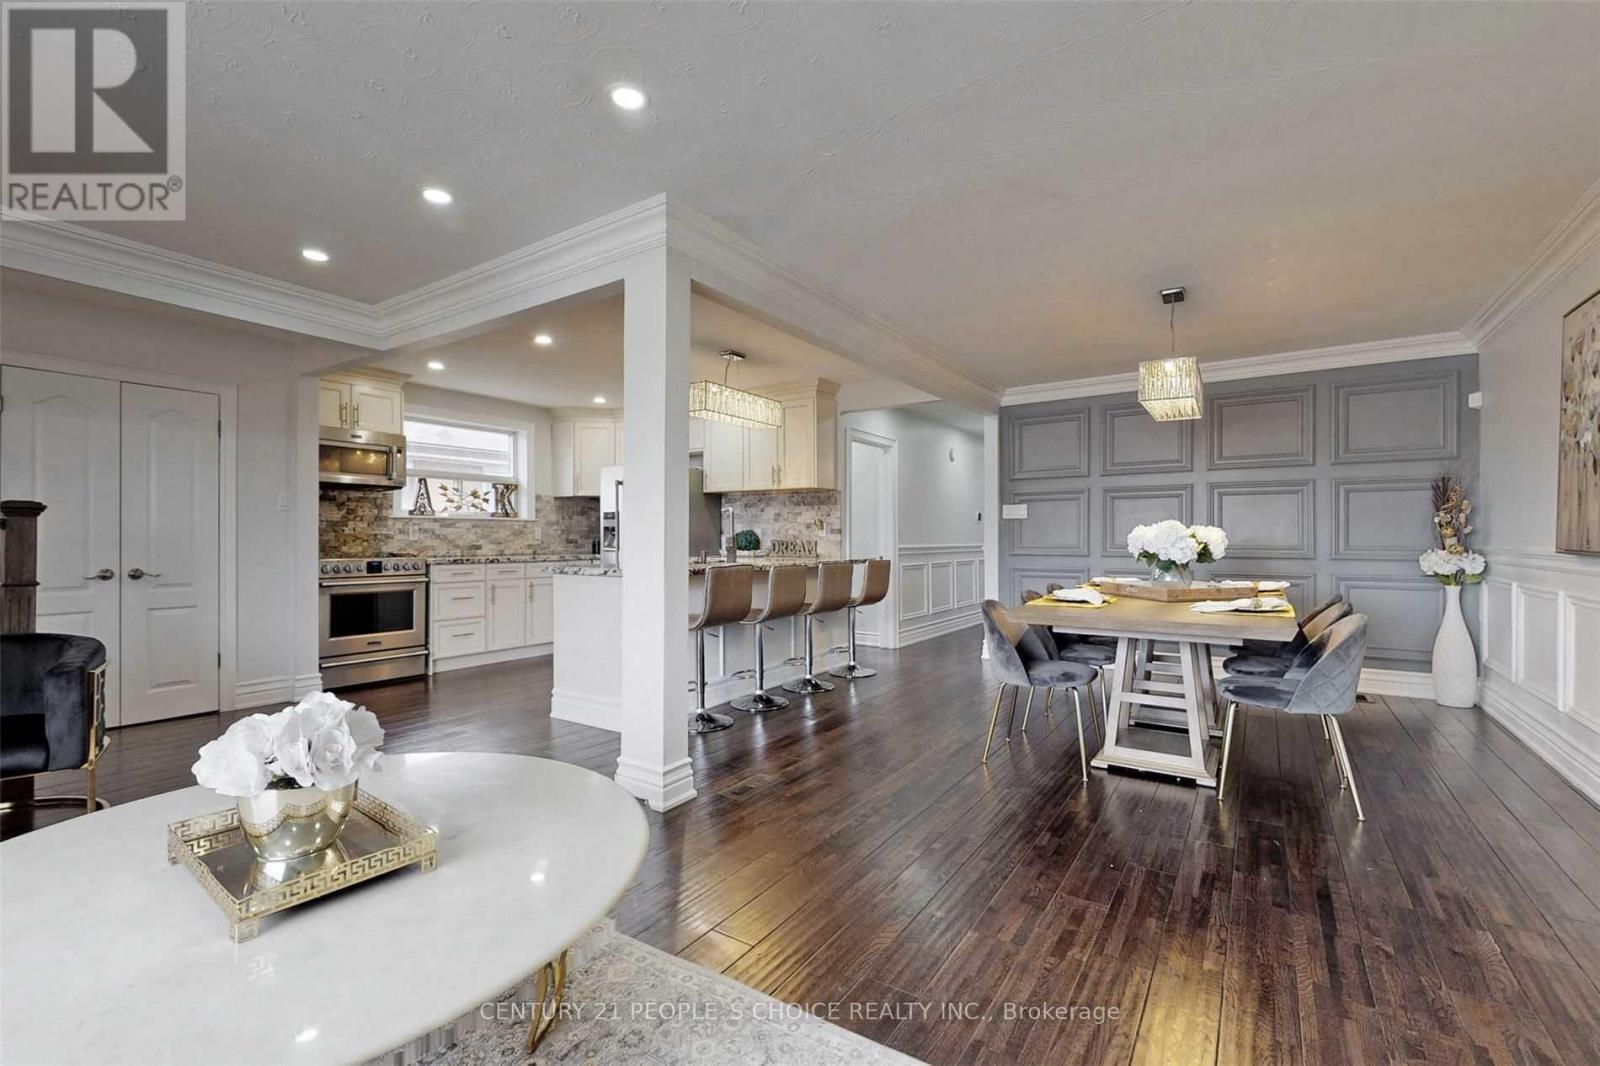
107 Spenvalley Drive
Toronto (Glenfield-Jane Heights) · MLS # W13641872
3 bed · 1 bath
$1,595/mo
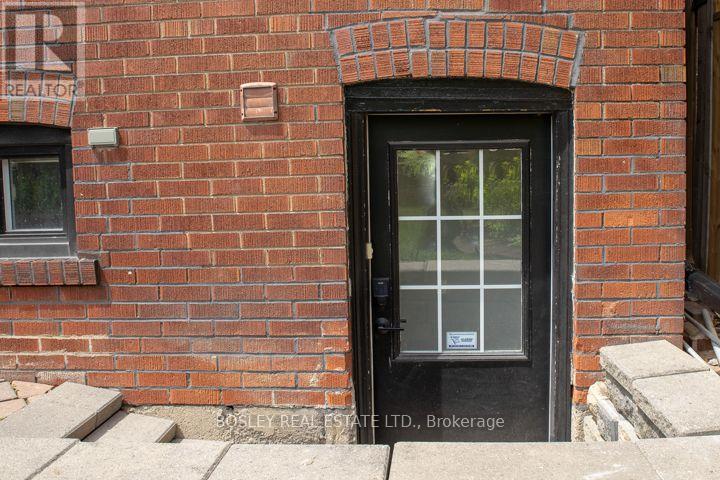
15 Manor Road
Toronto (Mount Pleasant West) · MLS # C13625608
1 bed · 1 bath