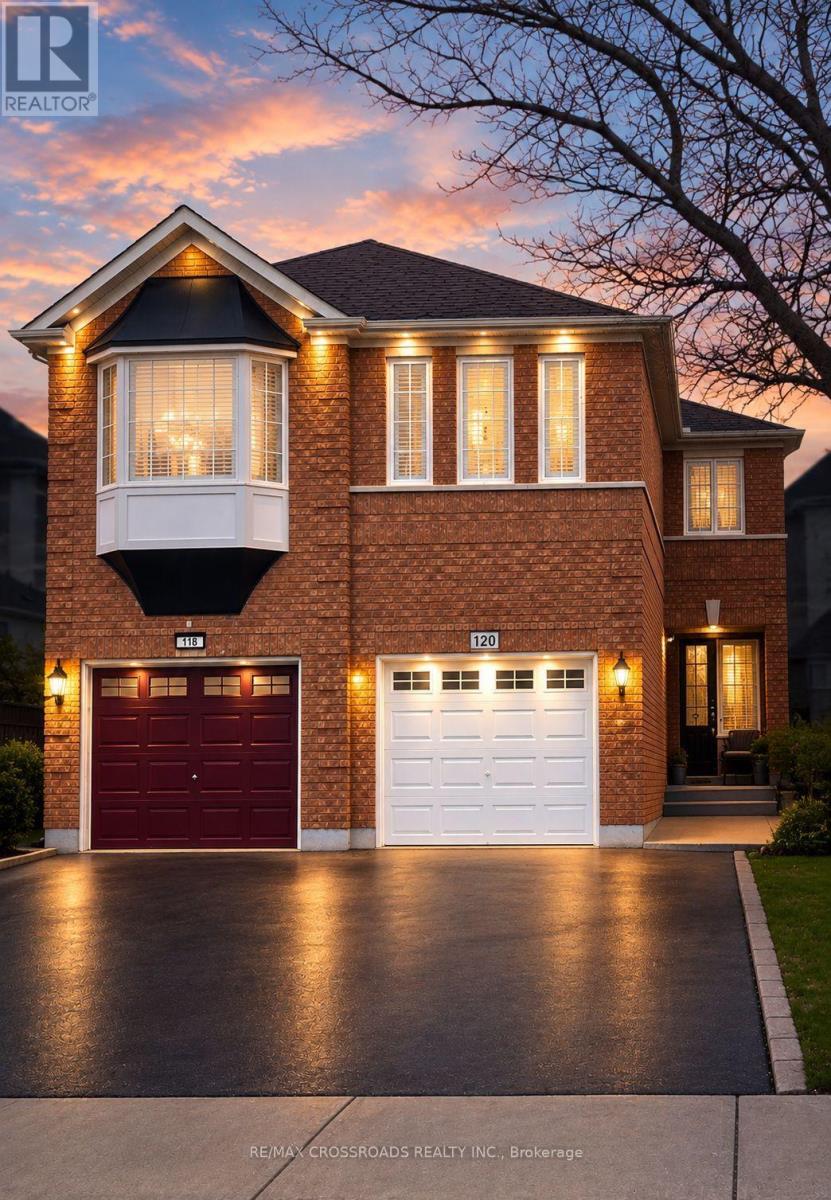
120 Bunchberry Way
Brampton (Sandringham-Wellington), Ontario L6R2E7
MLS # W13809062
Property Details
Type
Semi-Detached
Beds
4
Baths
3
Status
For Sale
More homes like this
About this property
Absolutely stunning 4-bedroom, 3-bathroom, semi-detached home with 3-car parking in one of Brampton's most desirable areas, Main floor features a spacious living/dining room, open-concept kitchen with stainless steel appliances, backsplash, breakfast bar, and ceramic floors. Separate family room with walk-out to backyard, dining area, powder room, and large windows for natural light. Second floor offers a primary bedroom with 4-pc ensuite and walk-in closet, plus 3 additional bedrooms with closets and windows sharing a 3-pc bath. Finished basement. Direct garage access. Prime location close to schools, parks, shopping, transit & major highways!
Mortgage Estimate
Estimated monthly payment
Calculating…
Estimate only. Taxes, insurance, condo fees, and lender terms are not included.
Monthly costs to verify
Property taxes: about $446/month based on listed annual taxes.
Estimate only. Confirm taxes, condo/maintenance fees, insurance, utilities, and lender terms before making decisions.
Rooms
| Room | Level | Dimensions |
|---|---|---|
| Living room | Main level | 5.82 x 2.96 |
| Dining room | Main level | 5.82 x 2.96 |
| Family room | Main level | 5.12 x 2.8 |
| Kitchen | Main level | 4.88 x 2.5 |
| Primary Bedroom | Second level | 5.25 x 3.4 |
| Bedroom 2 | Second level | 5.54 x 3.36 |
| Bedroom 3 | Second level | 3.1 x 3.05 |
| Bedroom 4 | Second level | 2.8 x 2.5 |
Facts & Location
Parking
3 spaces
Lot Size
22.3 x 109.9 FT
Annual Taxes
$5,355
Listing data
Listing information is provided for personal, non-commercial use and should be independently verified before making real estate decisions.
Last refreshed: Oct 14, 2026 3:18 AM
Explore nearby searches
SEO-friendly searches for this area, property type, and nearby neighbourhoods.
Similar Properties
More nearby listings that may fit the same search.
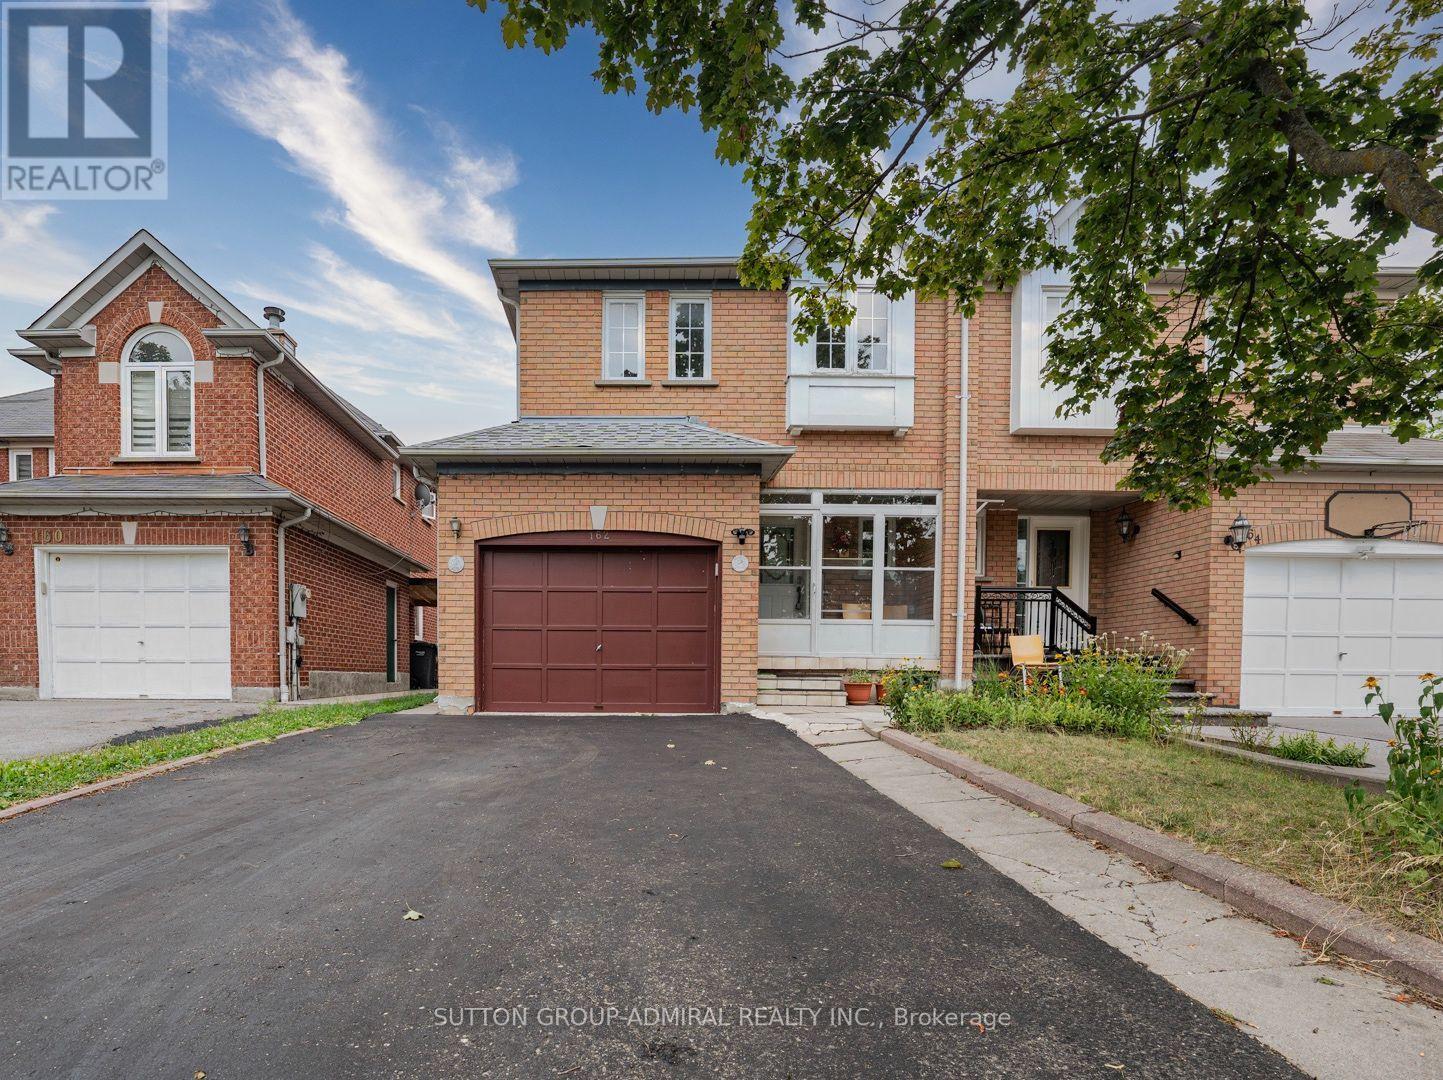
$829,000
162 Bighorn Crescent
Brampton (Sandringham-Wellington) · MLS # W13621428
4 bed · 4 bath

$829,900
125 Rainforest Drive
Brampton (Sandringham-Wellington) · MLS # W13840112
5 bed · 4 bath
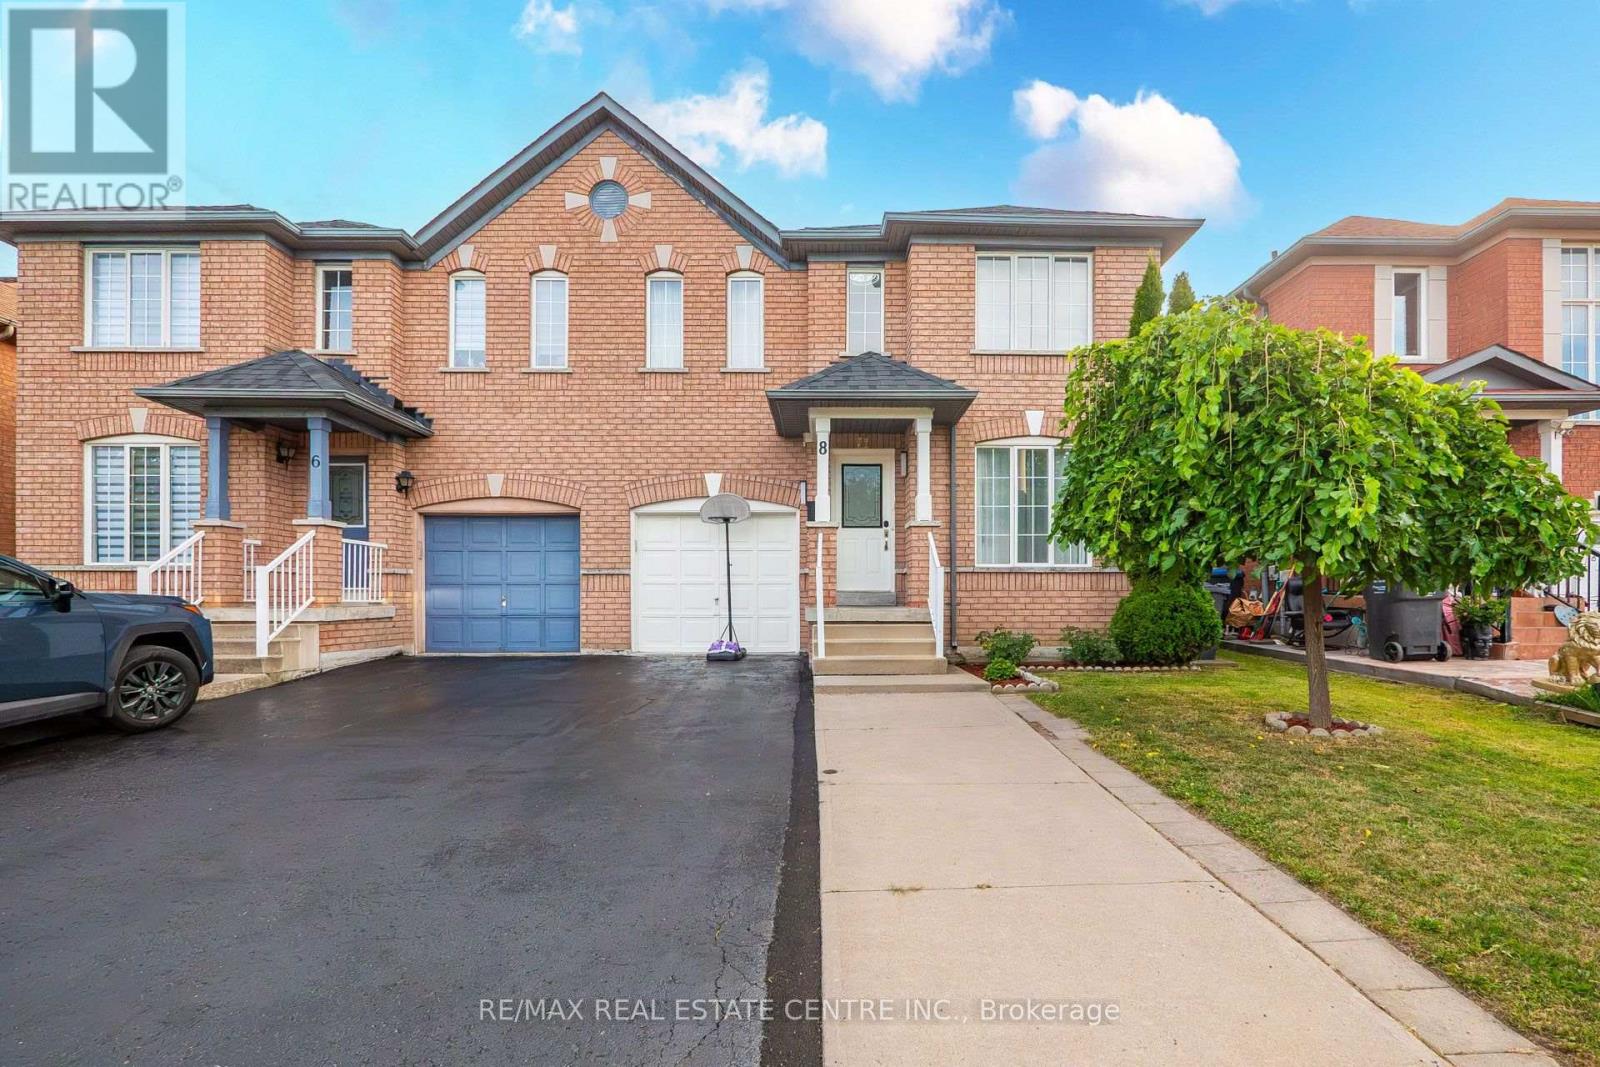
$834,000
8 Flatlands Way
Brampton (Sandringham-Wellington) · MLS # W13852470
4 bed · 4 bath · 1,500–2,000 sq ft