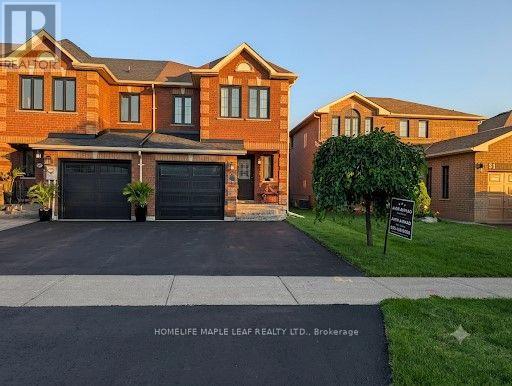
29 Stonebriar Drive
Vaughan (Maple), Ontario L6A2N2
MLS # N13620970
Property Details
Type
Townhouse
Beds
4
Baths
4
Status
For Sale
More homes like this
About this property
Welcome to an exceptional corner town home in Maple walking distance to Maple GO Station. Offering rare space, privacy, and natural light in one of the community's most desirable pockets. Thoughtfully designed with both style and functionality in mind, this home showcases quality finishes throughout. The main floor features rich hardwood flooring, Upgraded Door trims, crown moldings and a modern open concept layout perfect for everyday living and entertaining. The kitchen is equipped with stainless steel appliances and stainless-steel backsplash. Upstairs, with 3 bedrooms. The master bedroom features custom built-in closet. The professionally finished basement offers Office/Den and living/recreational room along with 2 Piece washroom. Step outside to your private backyard featuring a deck and shed-perfect for relaxing or entertaining and storage. This is a good home for first home buyer or a family who wants to work from home. GO Station is very near along with Transit services, Libraries, School (Michael Crany Public School nearby - rated top 4% in Ontario by ChatGPT), Shopping (Walmart, Rona, Winners, McDonalds', Shoppers Drug Mart and Coffee shops many others) and Parks nearby. This exceptional home seamlessly blends modern luxury with everyday comfort and absolute must see.
Mortgage Estimate
Estimated monthly payment
Calculating…
Estimate only. Taxes, insurance, condo fees, and lender terms are not included.
Monthly costs to verify
Property taxes: about $313/month based on listed annual taxes.
Estimate only. Confirm taxes, condo/maintenance fees, insurance, utilities, and lender terms before making decisions.
Rooms
| Room | Level | Dimensions |
|---|---|---|
| Living room | Main level | 5.23 x 5.18 |
| Dining room | Main level | 5.23 x 5.18 |
| Kitchen | Main level | 2.64 x 2.51 |
| Bedroom | Second level | 4.52 x 3.66 |
| Bedroom 2 | Second level | 3.81 x 2.72 |
| Bedroom 3 | Second level | 2.98 x 2.67 |
| Office | Basement | 4.12 x 3.1 |
| Recreational, Games room | Basement | 5.13 x 3.71 |
Facts & Location
Parking
3 spaces
Lot Size
23.5 x 10³ FT
Annual Taxes
$3,751
Listing data
Listing information is provided for personal, non-commercial use and should be independently verified before making real estate decisions.
Last refreshed: Aug 2, 2026 3:34 AM
Explore nearby searches
SEO-friendly searches for this area, property type, and nearby neighbourhoods.
Similar Properties
More nearby listings that may fit the same search.
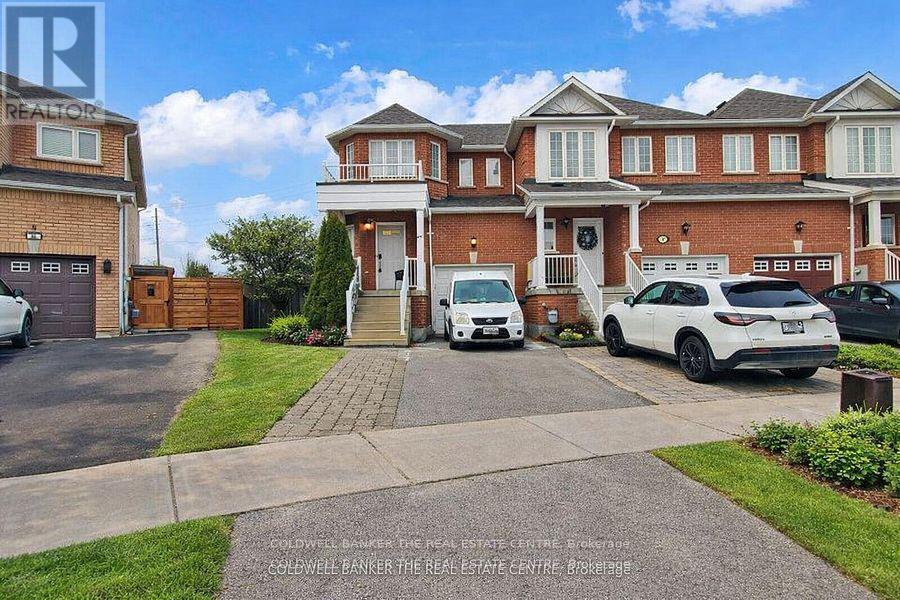
$999,000
217 Stonebriar Drive
Vaughan (Maple) · MLS # N13532126
4 bed · 4 bath
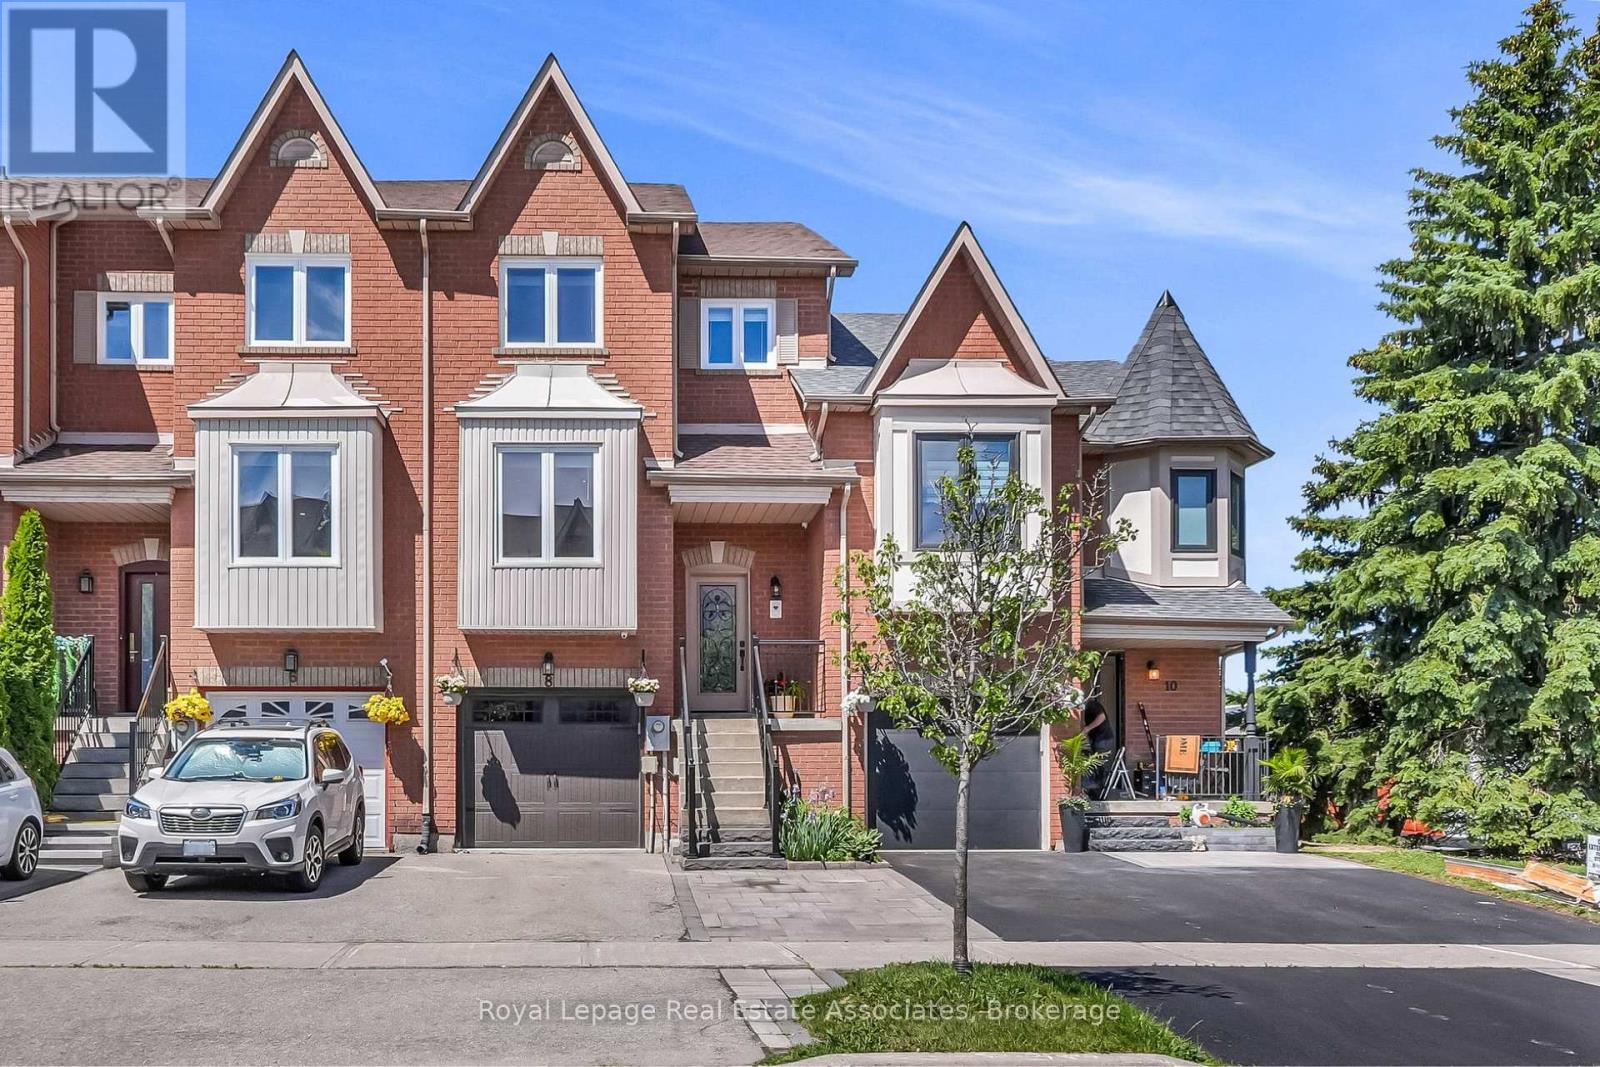
$999,000
8 Prestwick Avenue
Vaughan (Maple) · MLS # N13454680
3 bed · 3 bath
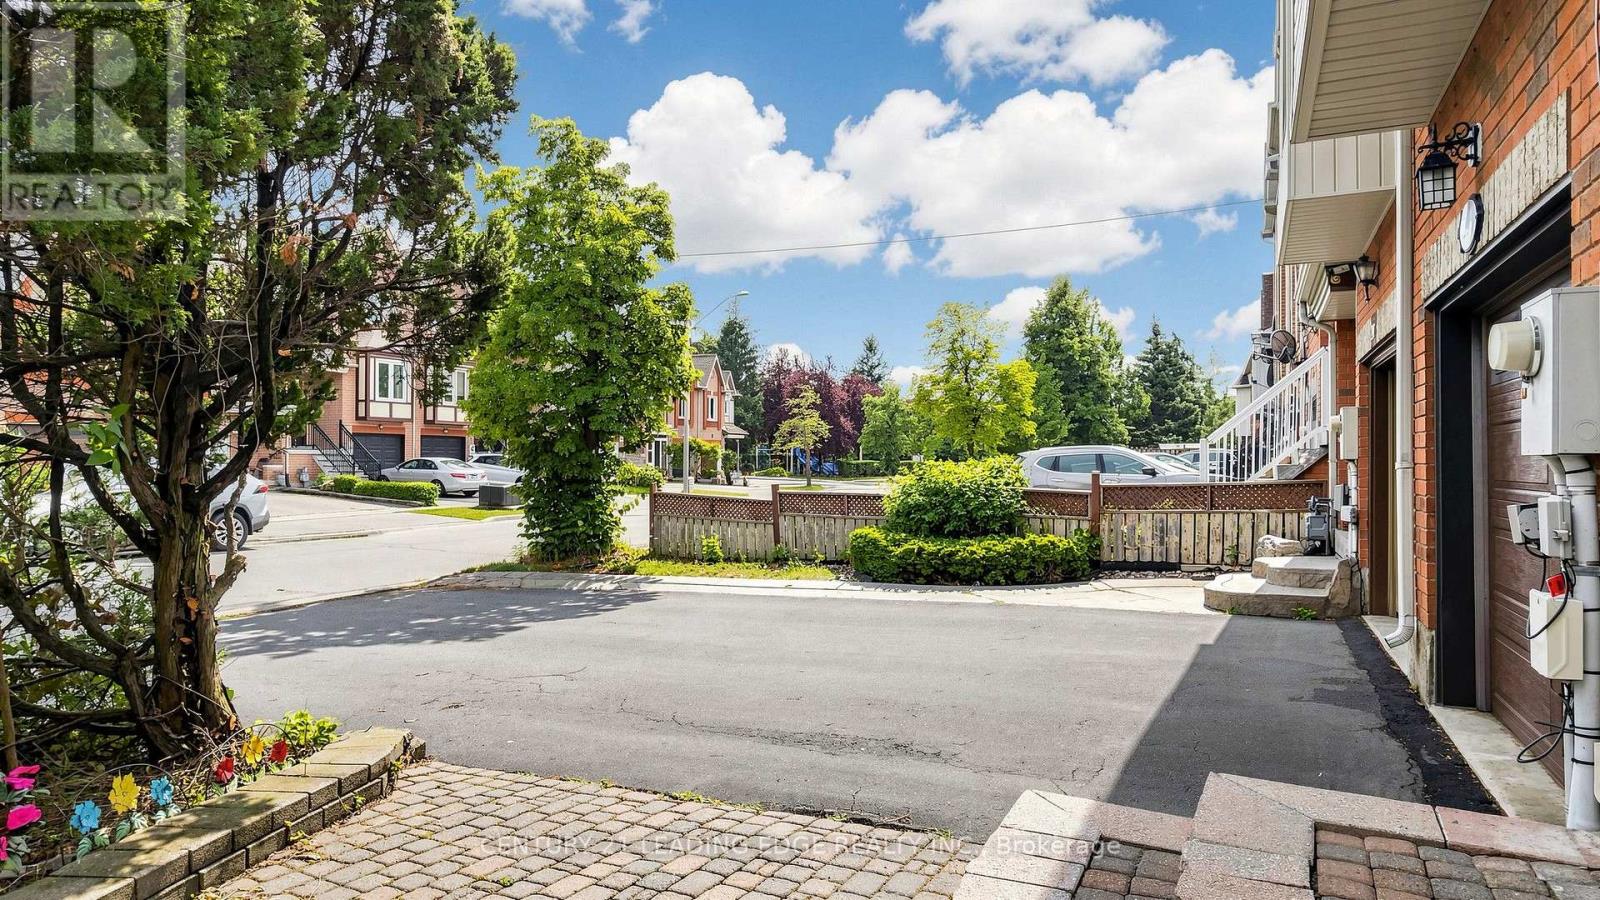
$977,000
209 Kelso Crescent
Vaughan (Maple) · MLS # N13598632
4 bed · 3 bath