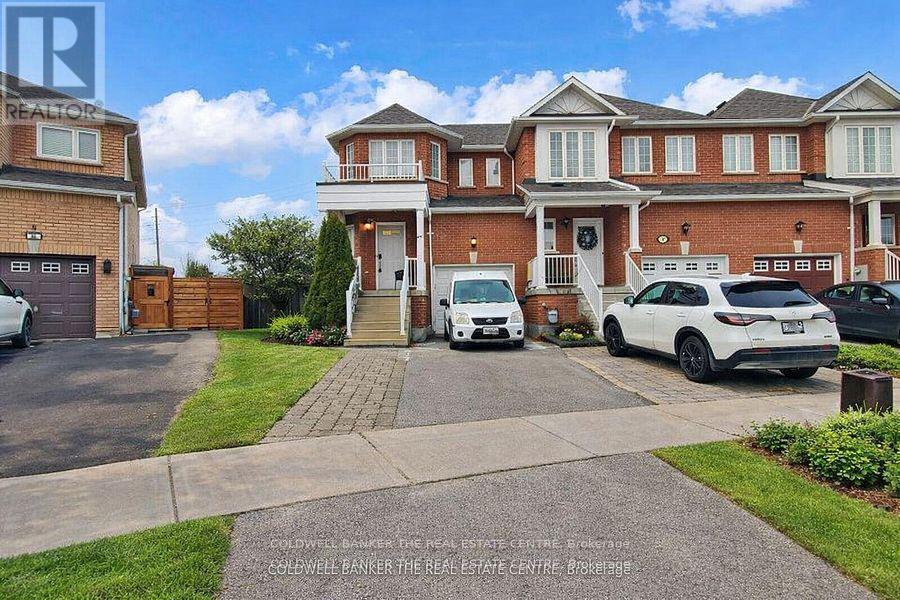
217 Stonebriar Drive
Vaughan (Maple), Ontario L6A4A3
MLS # N13532126
Property Details
Type
Townhouse
Beds
4
Baths
4
Status
For Sale
More homes like this
About this property
This fully renovated and spacious 3+1 bedroom, 4 bath end-unit townhome offers exceptional style, comfort, and versatility in one of Maple's most sought-after neighborhoods. Featuring a well-designed layout, fresh designer paint, upgraded lighting throughout, this home delivers a bright and welcoming atmosphere ideal for modern family living. The beautifully upgraded eat-in kitchen is equipped with stainless steel appliances, contemporary cabinetry, and generous counter space. A seamless walkout leads to a large, private backyard-perfect for outdoor dining, gardening, or hosting family gatherings. The open-concept living and dining areas offer ample space for relaxation and entertaining, while the upper level provides well-sized bedrooms, including a comfortable primary suite with its own ensuite bath. A major highlight of this property is the fully finished basement apartment with a separate entrance-an excellent option for in-laws, extended family. The suite is designed to offer privacy, comfort, and convenience, making it a valuable addition to the home. Situated minutes from Eagle's Nest Golf Course, Maple GO Station, Vaughan Mills, and Highways 400, 407, and 7, this home combines luxury living with unbeatable accessibility. A rare opportunity to own a fully renovated, spacious home with a finished basement apartment in one of Vaughan's most desirable and high-demand communities.
Mortgage Estimate
Estimated monthly payment
Calculating…
Estimate only. Taxes, insurance, condo fees, and lender terms are not included.
Monthly costs to verify
Property taxes: about $366/month based on listed annual taxes.
Estimate only. Confirm taxes, condo/maintenance fees, insurance, utilities, and lender terms before making decisions.
Rooms
| Room | Level | Dimensions |
|---|---|---|
| Living room | Main level | 3.15 x 4.2 |
| Dining room | Main level | 3.05 x 2.75 |
| Kitchen | Main level | 3.82 x 2.25 |
| Eating area | Main level | 2.77 x 2.74 |
| Primary Bedroom | Second level | 3.75 x 4.62 |
| Bedroom 2 | Second level | 2.99 x 3.26 |
| Bedroom 3 | Second level | 2.68 x 3.57 |
| Living room | Basement | 3.04 x 2.68 |
| Bedroom | Basement | 2.65 x 3.27 |
| Kitchen | Basement | 2.5 x 2.31 |
Facts & Location
Parking
4 spaces
Lot Size
20.5 x 113 FT
Annual Taxes
$4,396
Listing data
Listing information is provided for personal, non-commercial use and should be independently verified before making real estate decisions.
Last refreshed: Aug 2, 2026 3:33 AM
Explore nearby searches
SEO-friendly searches for this area, property type, and nearby neighbourhoods.
Similar Properties
More nearby listings that may fit the same search.
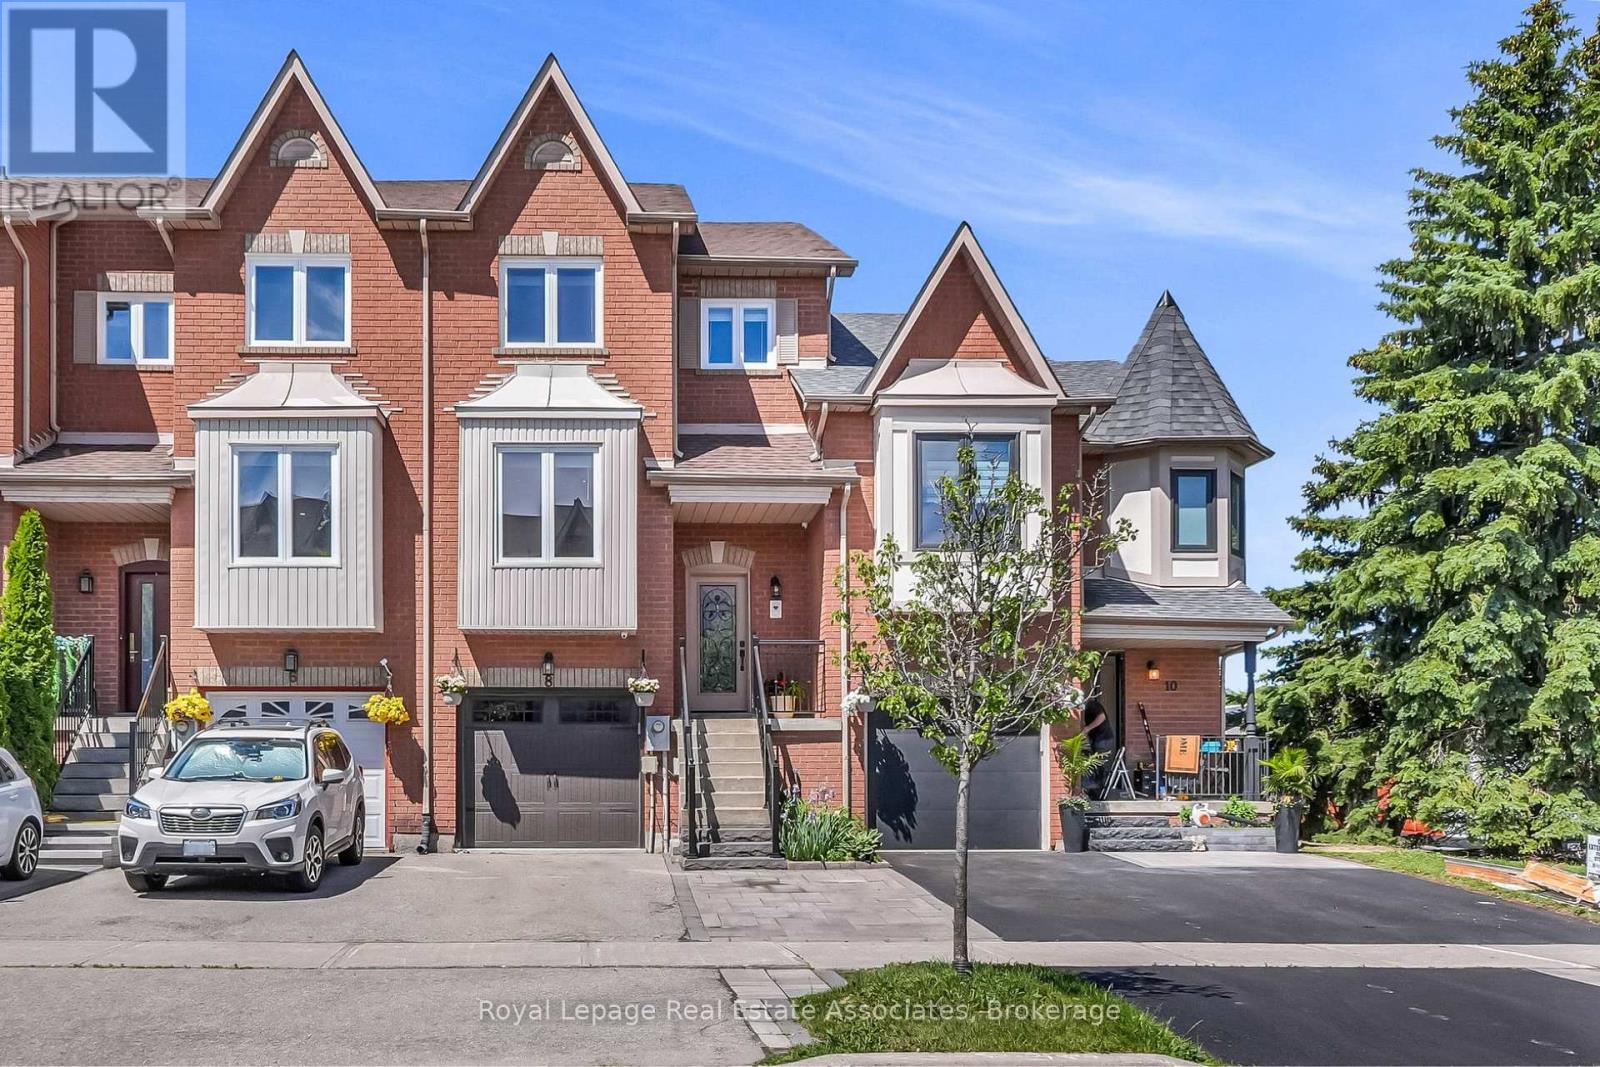
$999,000
8 Prestwick Avenue
Vaughan (Maple) · MLS # N13454680
3 bed · 3 bath
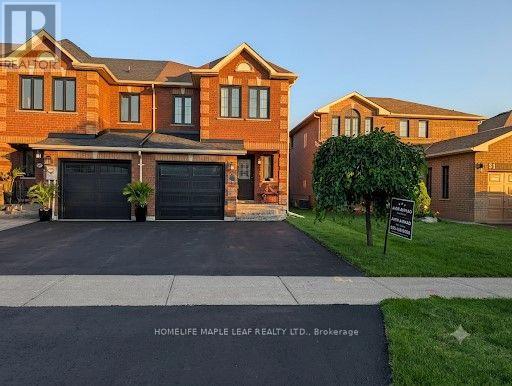
$999,990
29 Stonebriar Drive
Vaughan (Maple) · MLS # N13620970
4 bed · 4 bath
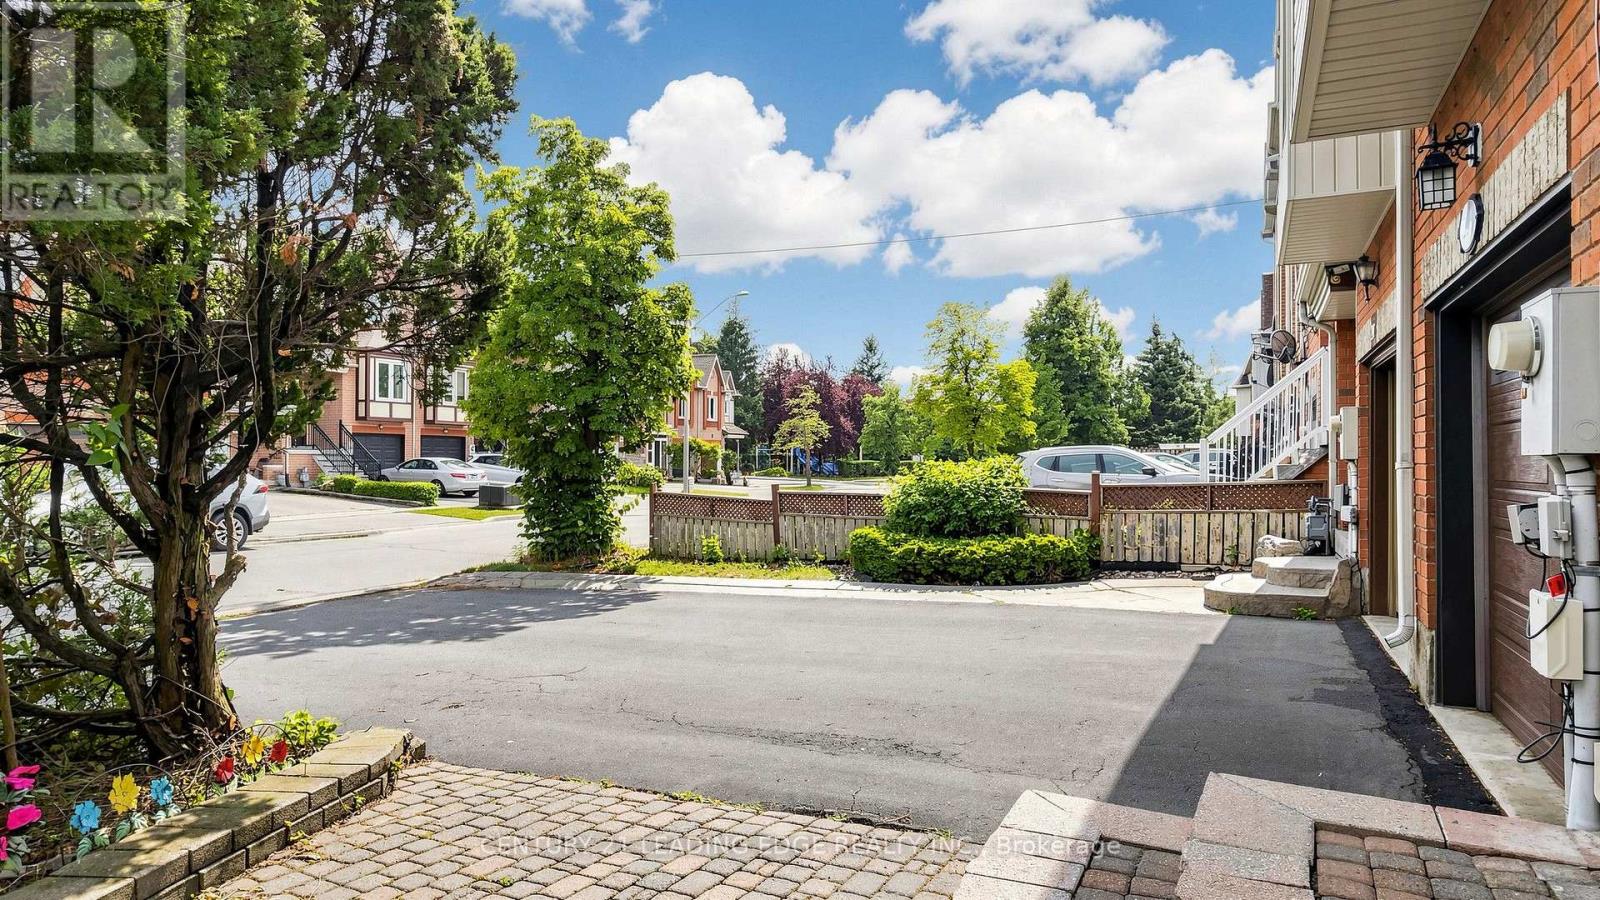
$977,000
209 Kelso Crescent
Vaughan (Maple) · MLS # N13598632
4 bed · 3 bath