Videos & Virtual Tours
Open available video, 3D tour, or virtual-tour media for this listing.
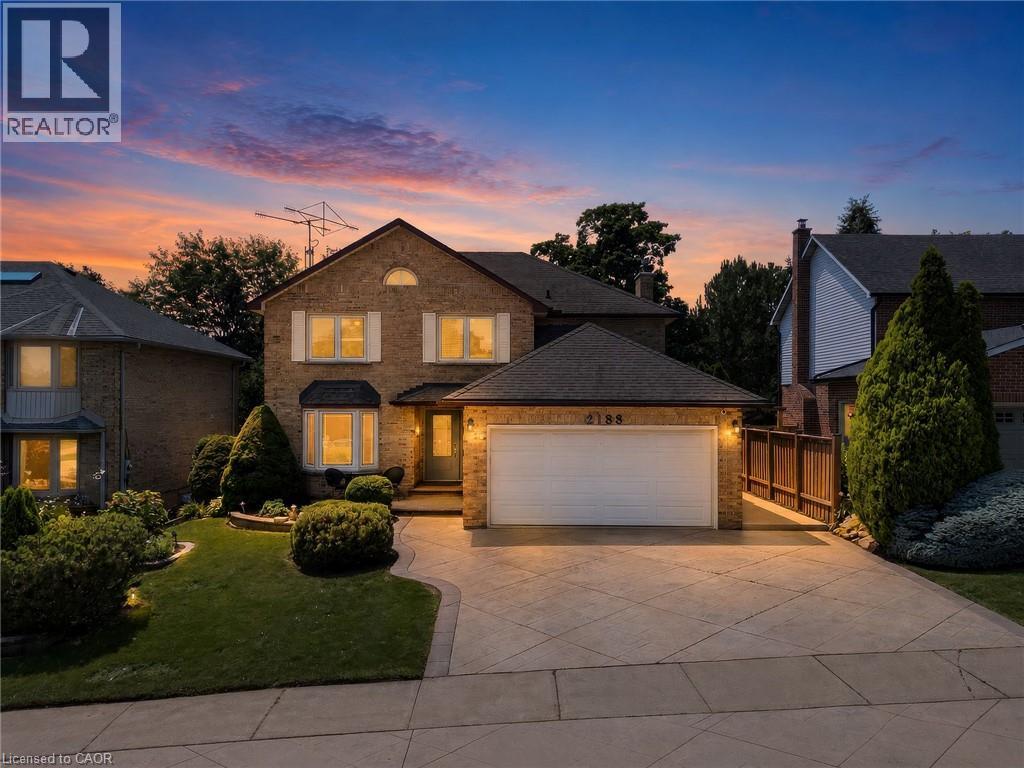
2188 BADER Crescent
Burlington, Ontario L7P4N6
MLS # 40851837
Property Details
Type
Detached
Beds
4
Baths
4
Status
For Sale
More homes like this
About this property
Welcome to this beautiful move-in-ready family home in the highly sought-after Brant Hills community. Offered by the original owners, this spacious two-storey home offers over 3,000 sq. ft. of finished living space with 4 bedrooms, 3.5 bathrooms, and numerous updates throughout. Impressive curb appeal features a stamped concrete driveway, landscaped gardens, welcoming front entrance, and concrete side walkway. Inside, the inviting foyer showcases a curved open staircase and hardwood flooring throughout the main level. The bright living room with a bay window flows into the formal dining room with a built-in hutch, leading to the updated kitchen with granite countertops, tile backsplash, abundant cabinetry, built-in stainless steel appliances, and a spacious breakfast area overlooking the private backyard. Step outside to your backyard retreat featuring a deck, stone patio, mature landscaping, and a heated in-ground pool. The adjoining family room offers a cozy gas fireplace, creating the perfect gathering space. Upstairs, the primary suite includes two closets, including a walk-in, a bright sunroom/home office overlooking the backyard, and a private ensuite with a soaker tub, separate shower, and large vanity. Three additional generously sized bedrooms provide plenty of space for family and guests. The finished lower level adds exceptional living space with a large recreation room, exercise area, 3-piece bathroom, wide-plank laminate flooring, mirrored closets, and abundant storage. Highlights include a main floor laundry room with garage access and recent updates: exterior doors (2025), HVAC (2021), pool heater (2022), & exterior security cameras (2023). Located within walking distance to Brant Hills Community Centre, parks, schools, shopping & quick access to Hwy's
Mortgage Estimate
Estimated monthly payment
Calculating…
Estimate only. Taxes, insurance, condo fees, and lender terms are not included.
Monthly costs to verify
Property taxes: about $586/month based on listed annual taxes.
Estimate only. Confirm taxes, condo/maintenance fees, insurance, utilities, and lender terms before making decisions.
Rooms
| Room | Level | Dimensions |
|---|---|---|
| Storage | Lower level | x |
| 3pc Bathroom | Lower level | x |
| Recreation room | Lower level | 32'2'' x 25'7'' |
| Office | Second level | 8'2'' x 16'3'' |
| 4pc Bathroom | Second level | x |
| Bedroom | Second level | 16'1'' x 11'1'' |
| Bedroom | Second level | 11'8'' x 10'6'' |
| Bedroom | Second level | 11'1'' x 13'8'' |
| Primary Bedroom | Second level | 15'4'' x 14'9'' |
| Full bathroom | Second level | 10'6'' x 12'1'' |
| 2pc Bathroom | Main level | x |
| Laundry room | Main level | 9'10'' x 12'0'' |
| Family room | Main level | 18'9'' x 11'8'' |
| Eat in kitchen | Main level | 17'0'' x 16'3'' |
| Dining room | Main level | 12'2'' x 11'5'' |
| Living room | Main level | 19'6'' x 11'5'' |
| Foyer | Main level | 11'2'' x 7'9'' |
Facts & Location
Interior Size
3,320 sq ft
Parking
4 spaces
Annual Taxes
$7,036
Year Built
1987
Listing data
Listing information is provided for personal, non-commercial use and should be independently verified before making real estate decisions.
Last refreshed: Aug 2, 2026 11:00 AM
Explore nearby searches
SEO-friendly searches for this area, property type, and nearby neighbourhoods.
Similar Properties
More nearby listings that may fit the same search.
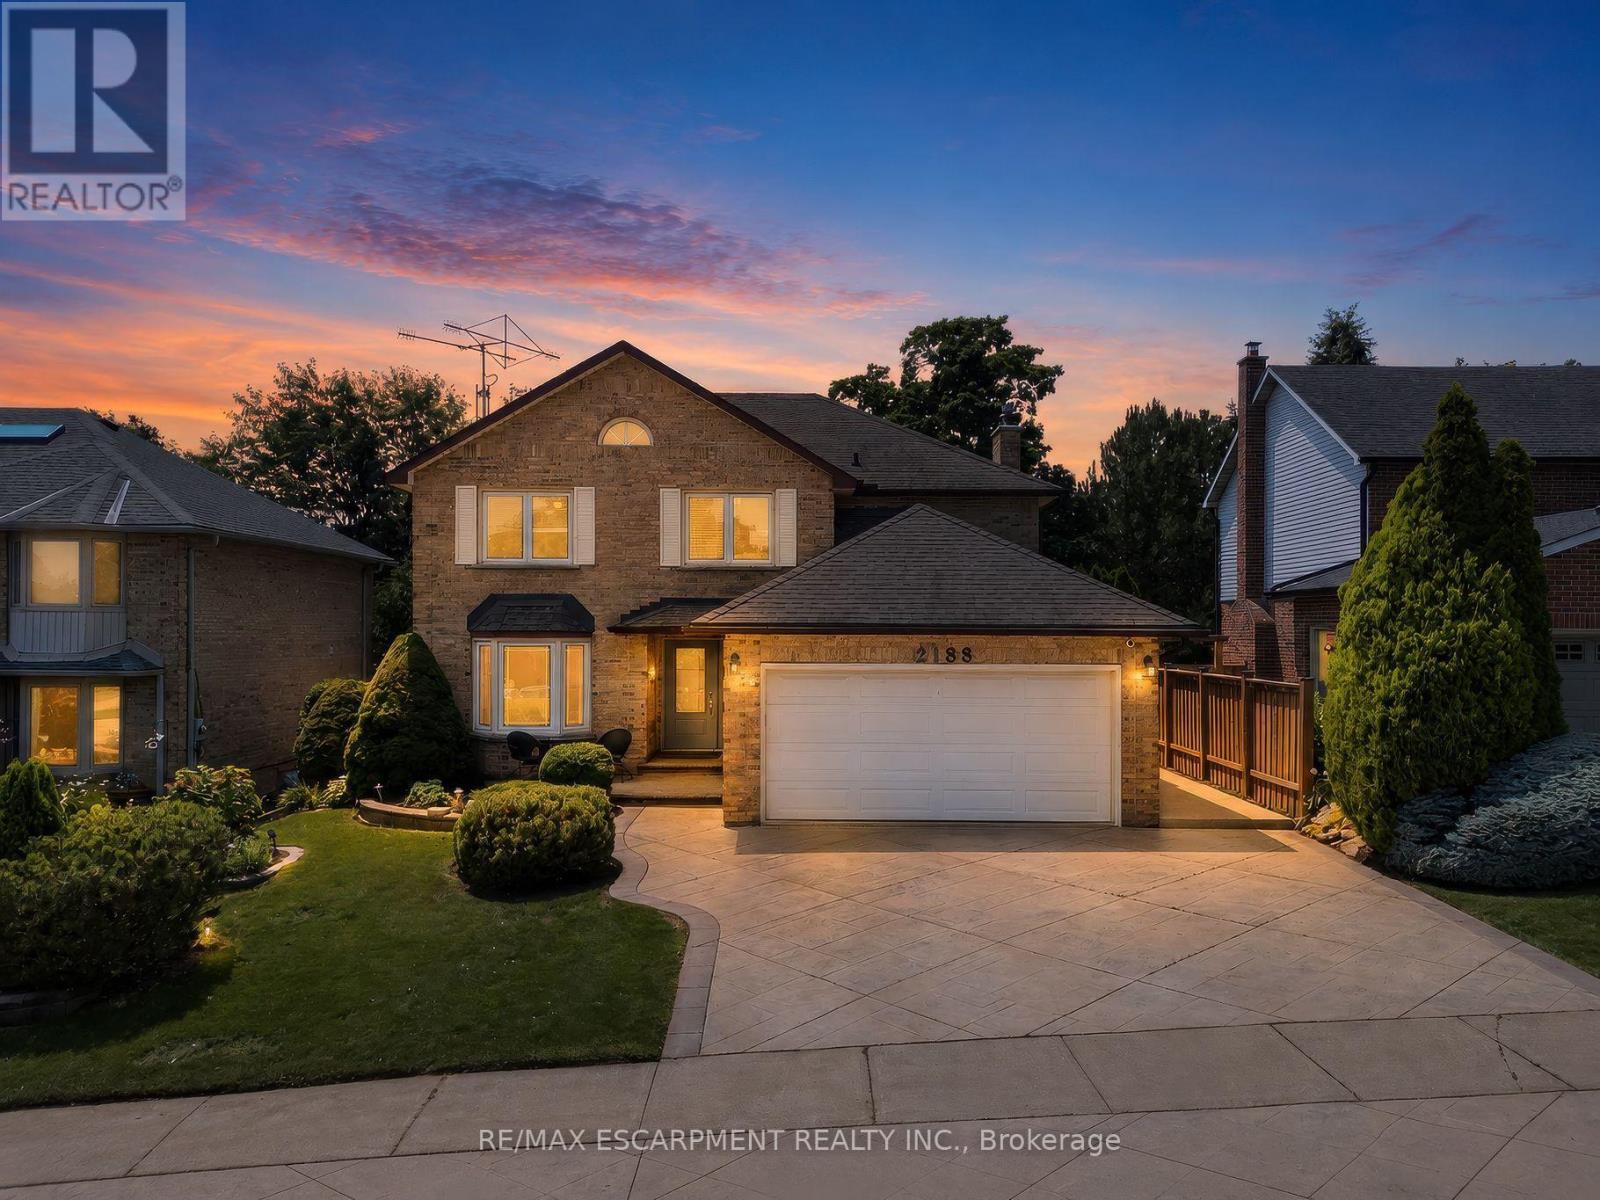
$1,454,900
2188 BADER Crescent
Burlington (Brant Hills) · MLS # W13621124
4 bed · 4 bath · 3,000 sq ft
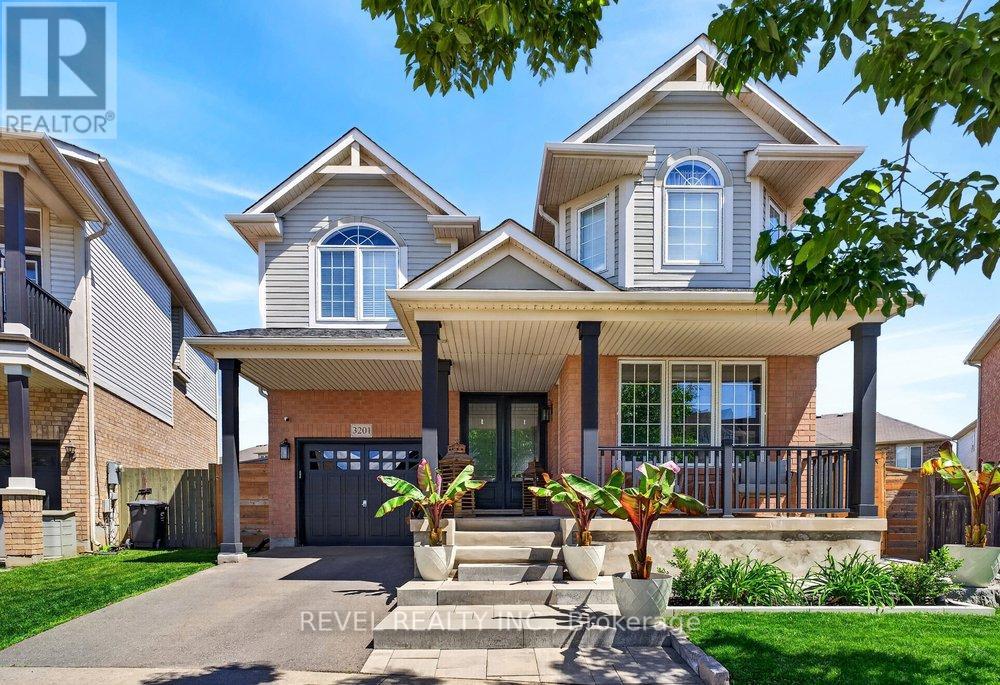
$1,459,000
3201 Munson Crescent
Burlington (Alton) · MLS # W13584166
4 bed · 3 bath · 2,208 sq ft
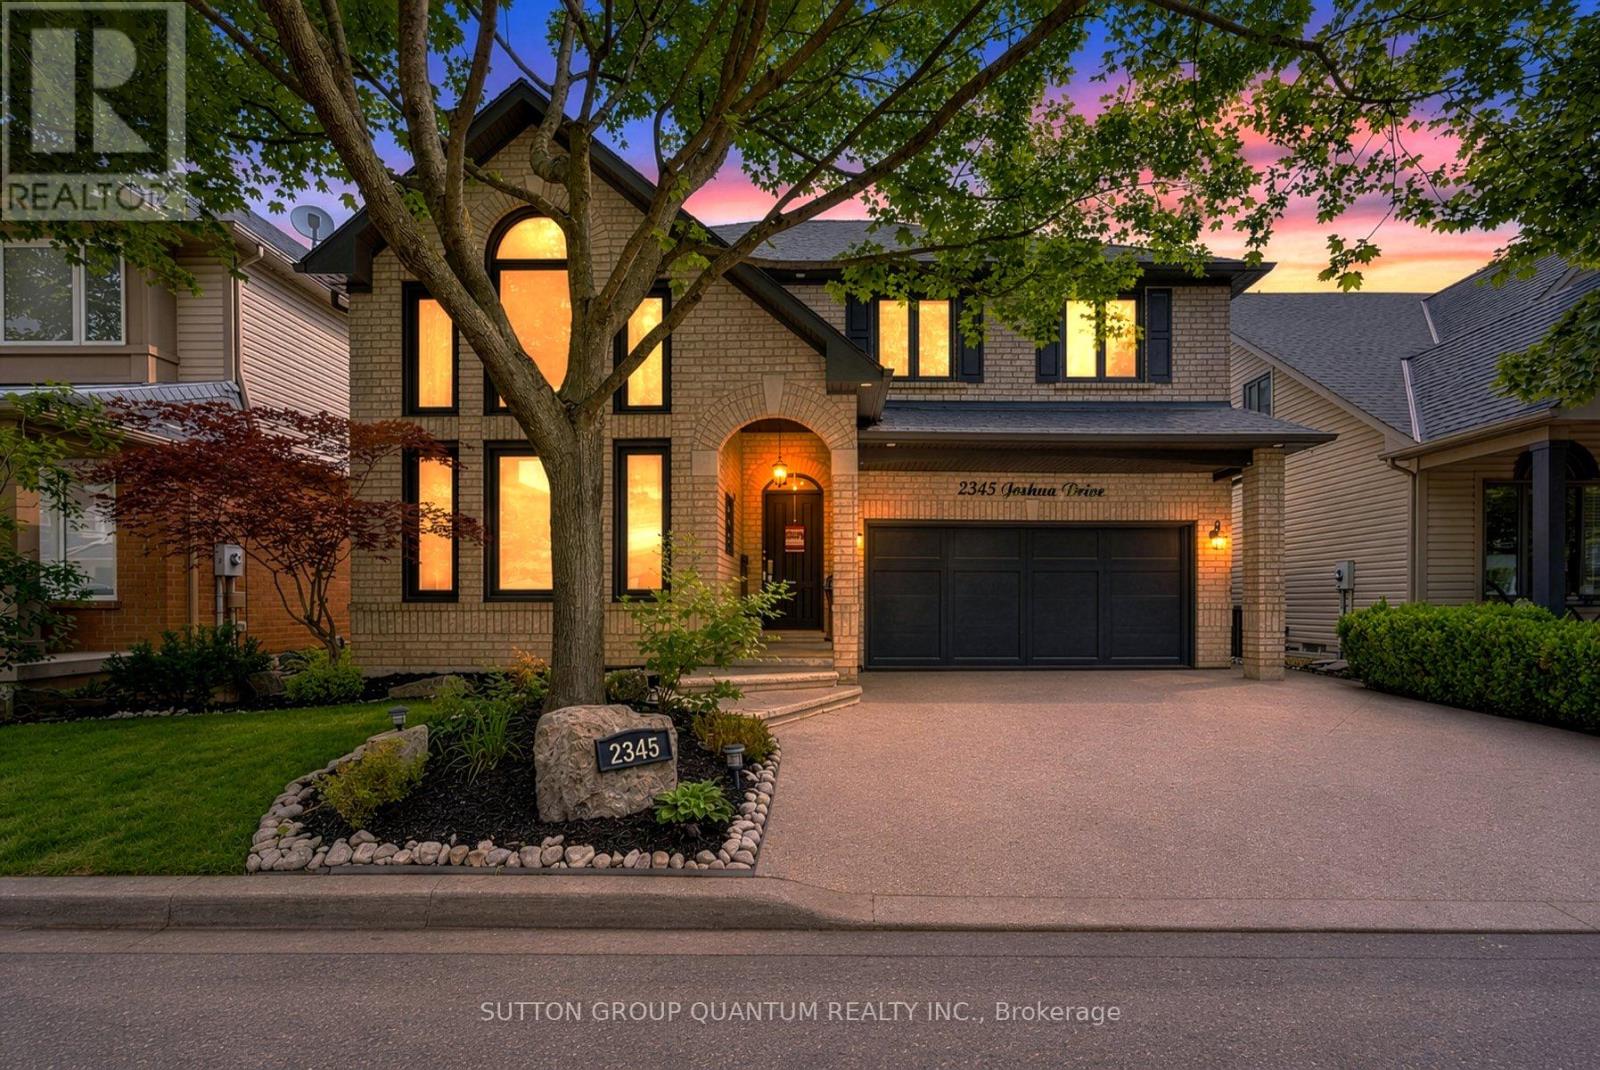
$1,450,000
2345 Joshua Drive
Burlington (Orchard) · MLS # W13485350
4 bed · 4 bath