Videos & Virtual Tours
Open available video, 3D tour, or virtual-tour media for this listing.
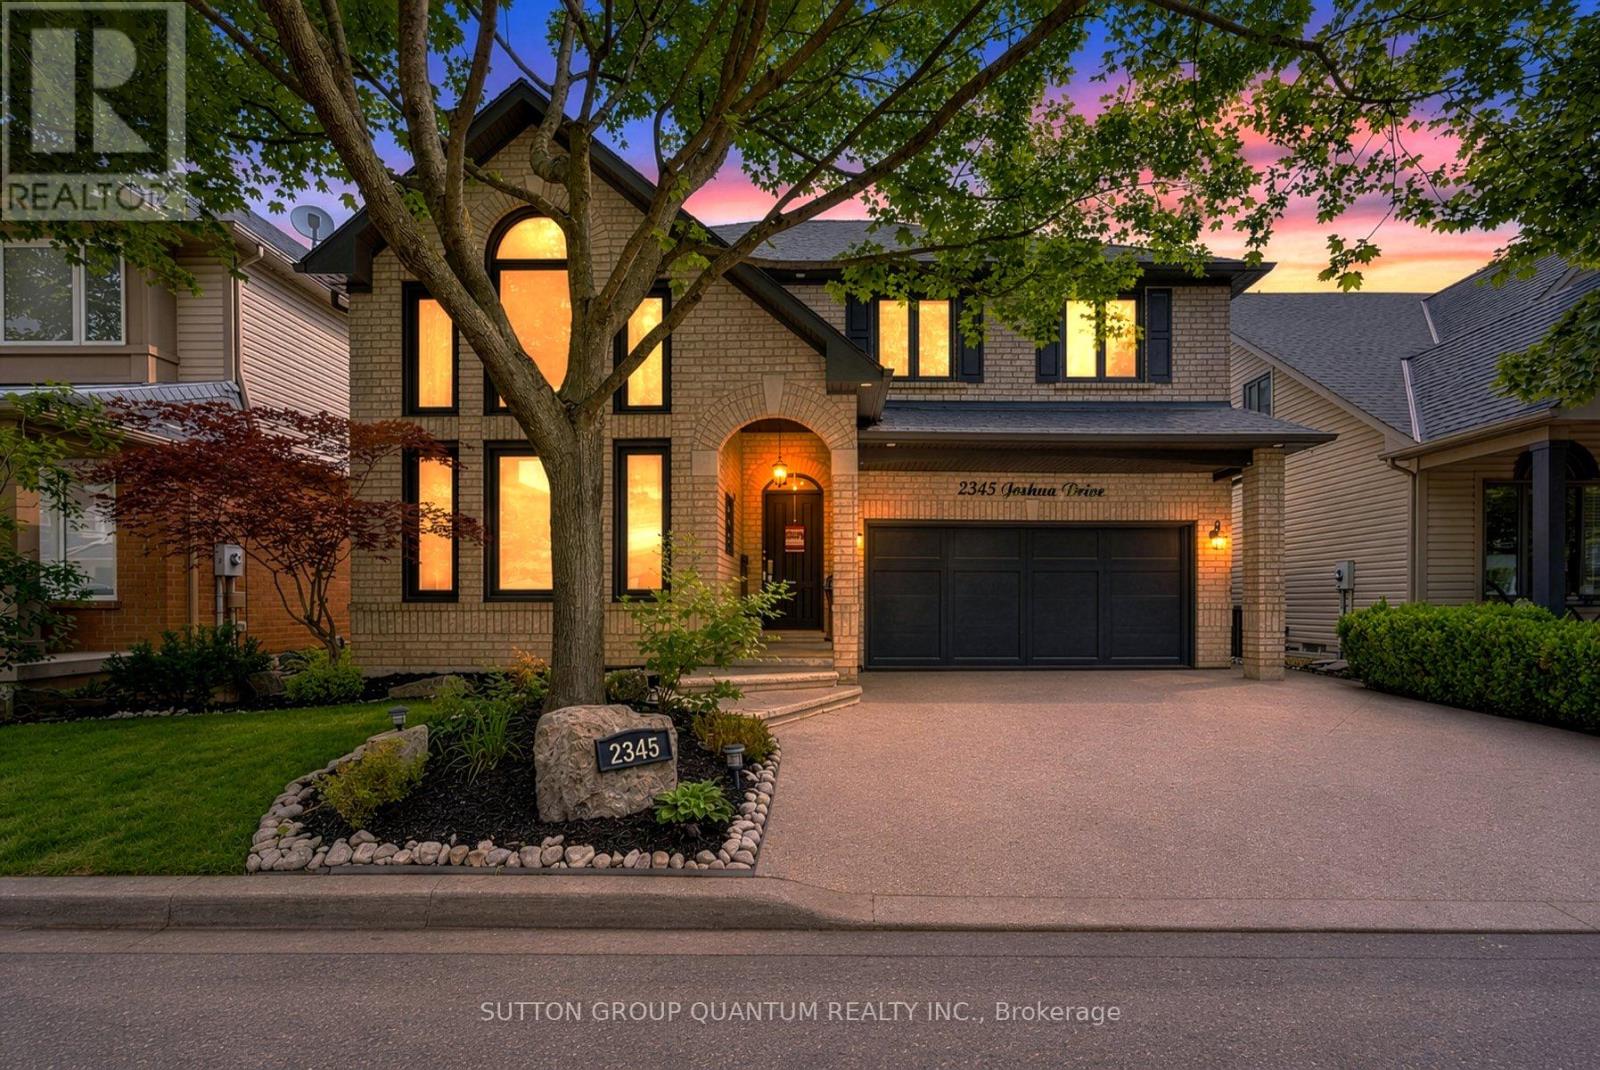
2345 Joshua Drive
Burlington (Orchard), Ontario L7L6N6
MLS # W13485350
Property Details
Type
Detached
Beds
4
Baths
4
Status
For Sale
More homes like this
About this property
Step into a move-in-ready detached home curated with elegance and modern upgrades giving it a timeless charm. This bright 3+1 bedroom residence features an 18-foot cathedral ceiling in the living room and dining area, with smooth plaster finishes that showcase elegant wainscoting and accent walls throughout. This vibrant home offers over 50 slim LED pot lights. Generously sized bedrooms include a Primary Bedroom retreat with a gas fireplace, walk-in closet, and a 4-piece ensuite bath with a soaker tub. Convenient 2nd-floor office nook and built-in custom cabinetry for added storage convenience. The finished basement includes a sound-proofed home theater that includes chairs, a projector, a high-end sound system and built-in speakers; perfect for family nights. Recent investments boast a newer roof and windows, a 2-stage furnace (2020), added attic insulation (2020), a reverse osmosis water system (2023), a rented hot water tank (2024), a sump pump (2025) and a new Hayward pool pump (2026). Outdoors, enjoy a resort style backyard highlighted by a 14' x 28' inground pool, a new fence and hardscape (2025), plus a smart Nest thermostat and Doorbell. The chef-ready kitchen boasts high-end stainless steel appliances, including a Thermador gas stove, Bosch built-in dishwasher, and Miele coffee machine. Modern European cabinetry and Hunter Douglas window treatments. Located on one of the most desired streets in the coveted Orchard neighbourhood, near parks, schools, shopping, trails and major highways. This home is a rare, turnkey opportunity.
Mortgage Estimate
Estimated monthly payment
Calculating…
Estimate only. Taxes, insurance, condo fees, and lender terms are not included.
Monthly costs to verify
Property taxes: about $605/month based on listed annual taxes.
Estimate only. Confirm taxes, condo/maintenance fees, insurance, utilities, and lender terms before making decisions.
Rooms
| Room | Level | Dimensions |
|---|---|---|
| Living room | Ground level | 6.45 x 3.71 |
| Dining room | Ground level | 6.45 x 3.71 |
| Media | Basement | 4.75 x 4.01 |
| Bedroom 4 | Basement | 5.33 x 3.71 |
| Den | Basement | 3.89 x 2.24 |
| Utility room | Basement | 6.5 x 3.73 |
| Family room | Ground level | 4.98 x 4.17 |
| Eating area | Ground level | 3.15 x 3 |
| Kitchen | Ground level | 3.73 x 3.56 |
| Mud room | Ground level | 2.49 x 1.65 |
| Primary Bedroom | Second level | 5.13 x 4.22 |
| Bedroom 2 | Second level | 4.06 x 3.33 |
| Bedroom 3 | Second level | 3.73 x 3.02 |
| Office | Second level | 0 x 0 |
Facts & Location
Parking
4 spaces
Lot Size
45.9 x 78.7 FT
Annual Taxes
$7,259
Listing data
Listing information is provided for personal, non-commercial use and should be independently verified before making real estate decisions.
Last refreshed: Aug 2, 2026 12:15 PM
Explore nearby searches
SEO-friendly searches for this area, property type, and nearby neighbourhoods.
Similar Properties
More nearby listings that may fit the same search.
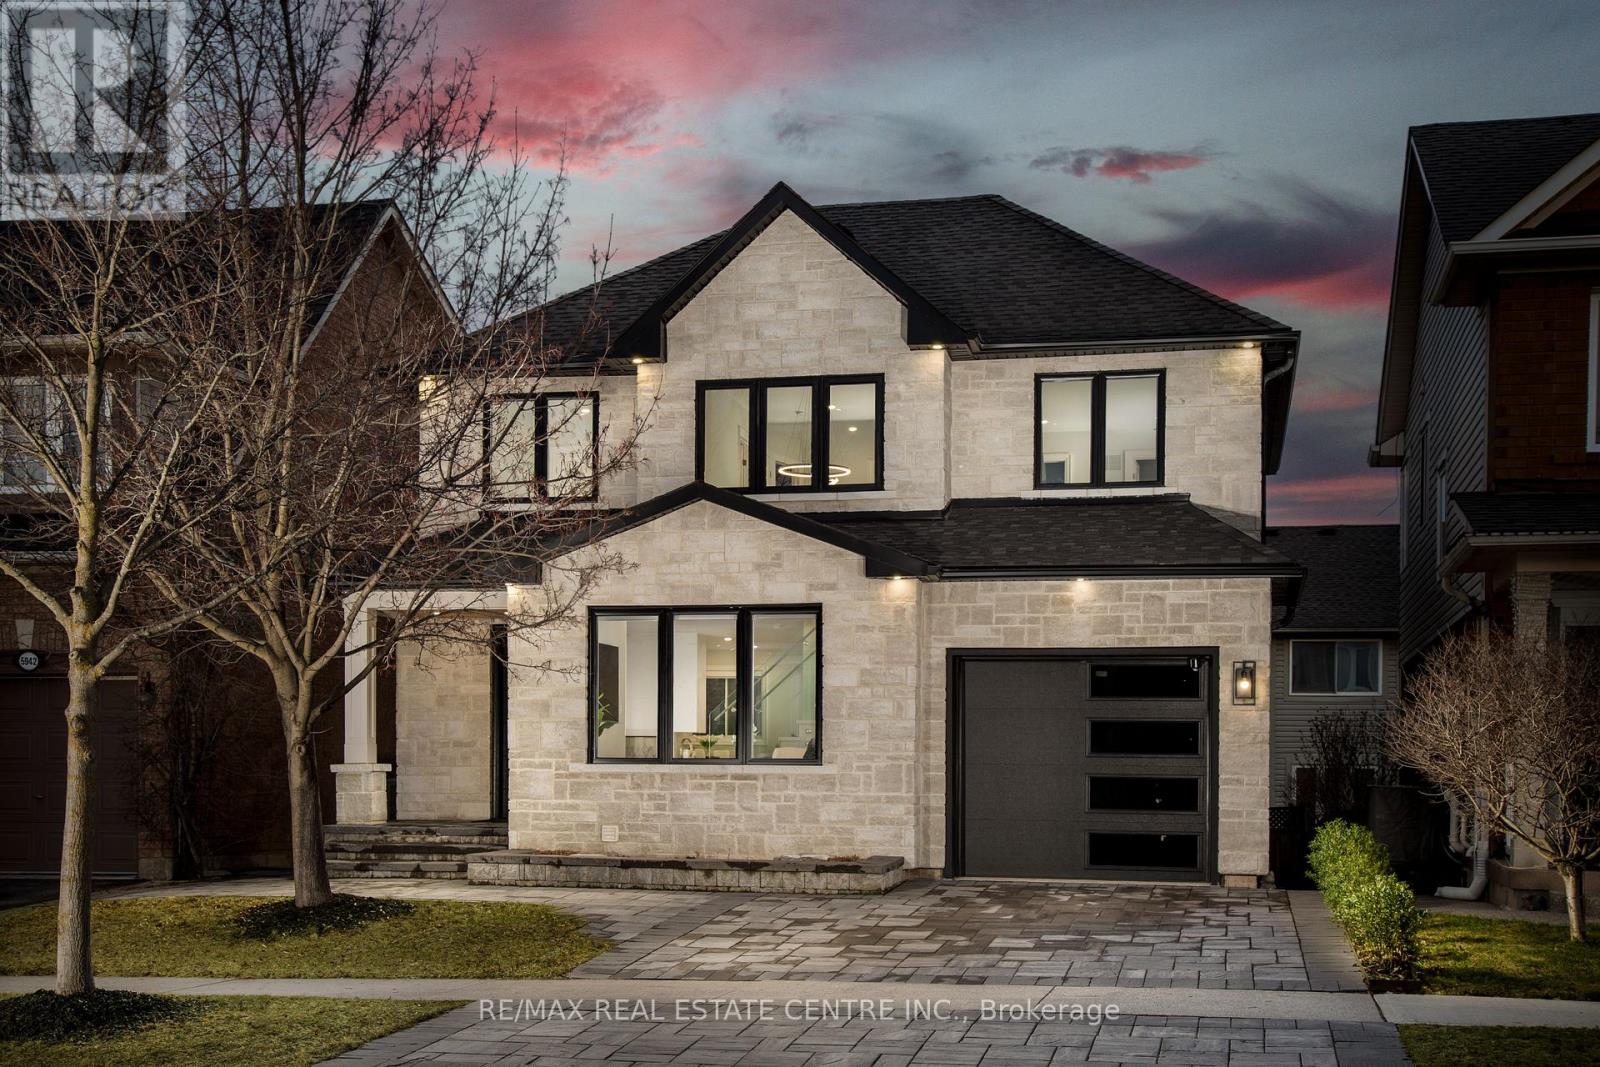
$1,499,000
5940 Blue Spruce Avenue
Burlington (Orchard) · MLS # W13472292
4 bed · 4 bath
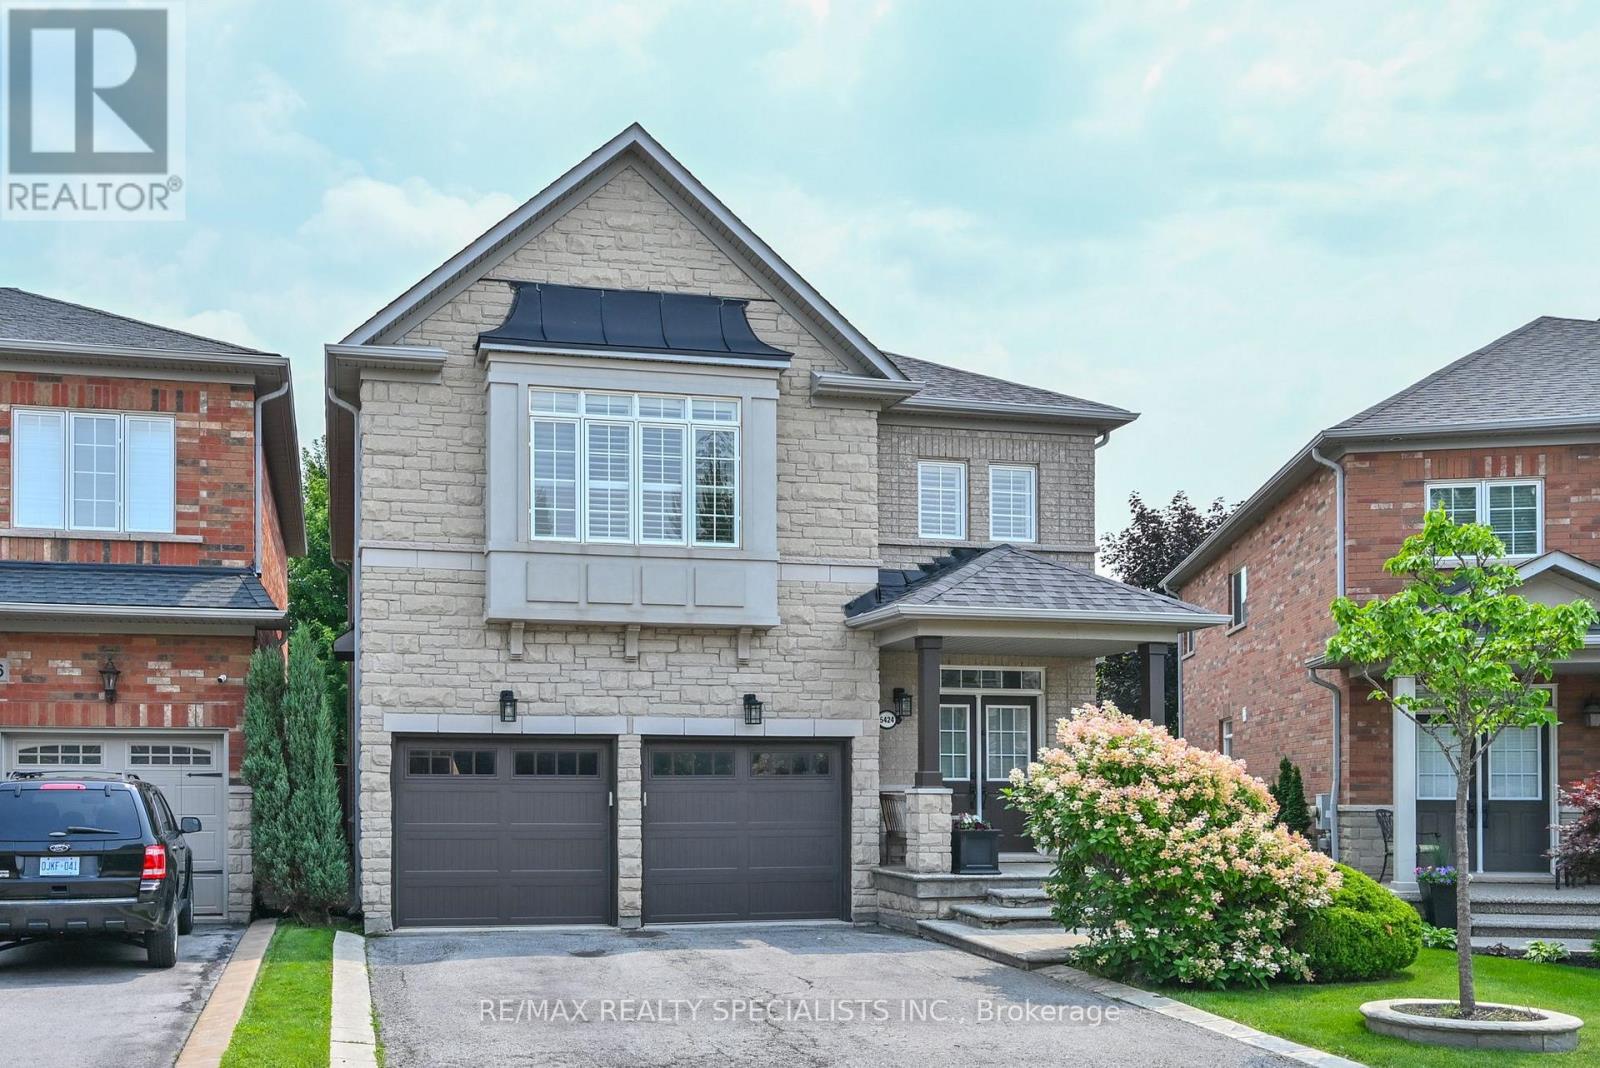
$1,399,900
5424 Greer Drive
Burlington (Orchard) · MLS # W13624356
3 bed · 3 bath
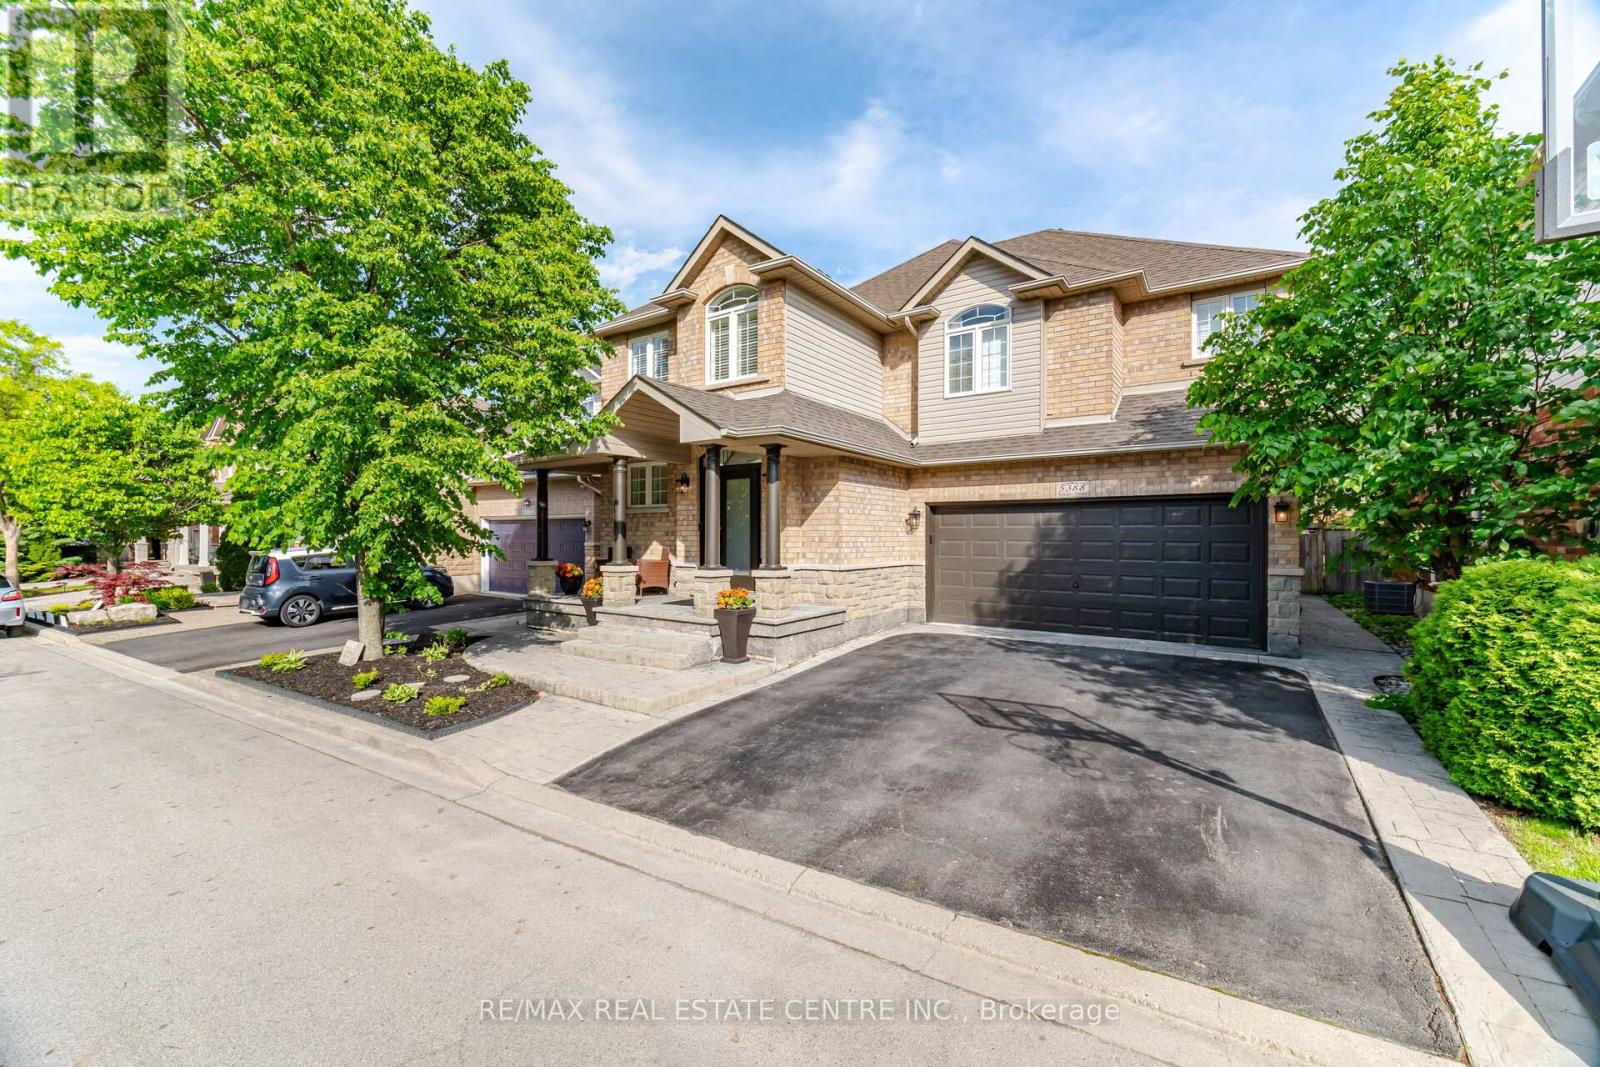
$1,599,900
5388 Kindos Street
Burlington (Orchard) · MLS # W13214802
4 bed · 5 bath · 2,530 sq ft