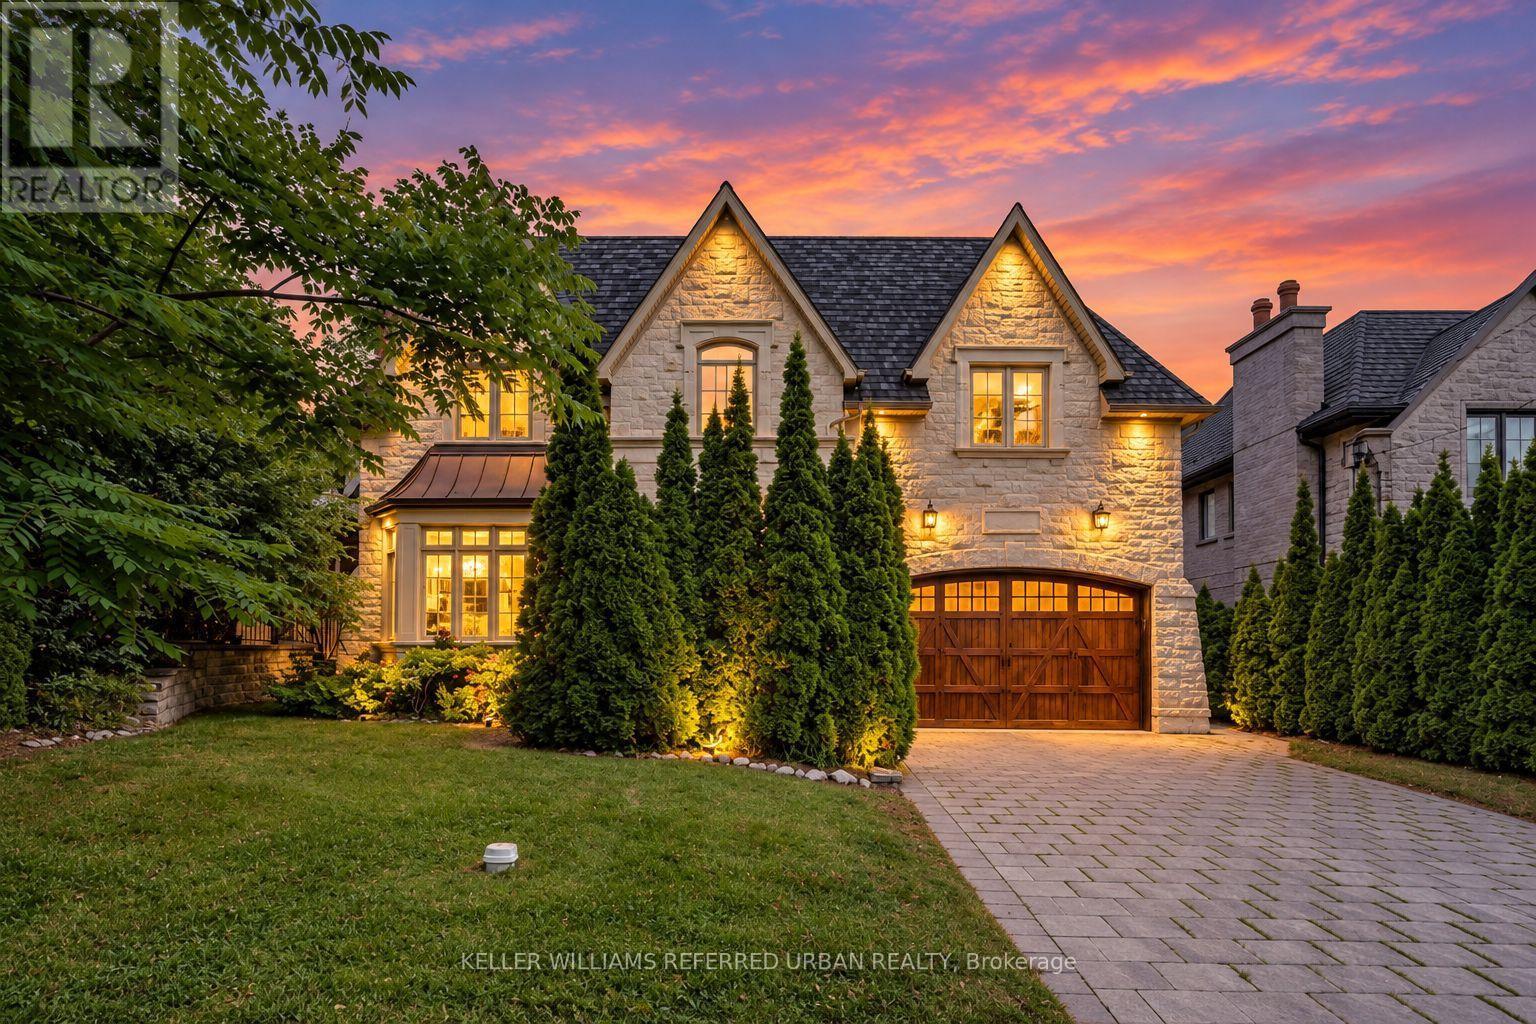
60 Hawksbury Drive
Toronto (Bayview Village), Ontario M2K1M5
MLS # C13620528
Property Details
Type
Detached
Beds
7
Baths
6
Status
For Sale
More homes like this
About this property
***Exceptional 60X185Ft***RAVINE-LIKE SETTING(FEELS LIKE A COTTAGE)---STUNNING***TABLE---DEEP LAND***On Prime Street and Location***Gorgeous "Ravine-Like" Setting---Situated on Highly-Demand/Prime Street, Hawksbury Dr Of Prestigious Bayview Village**Magnificent W/Apx 7500Sf Living Area Incl Bsmt---Apx 5000Sf(1St/2nd Flrs) Of Meticulously-Crafted/Finest Millwork & Hi Ceilings Throughout & Exquisitely-Designed**This 5Bedrm Residence Offers a L-U-X-U-R-I-O-U-S/Spacious Living Space in Timeless Elegance. The Main Floor Provides an Open Concept Living/Dining Rooms & Classic Library**Chef Inspired Gourmet Kit W/Top-Brand Appl's---Cabinet/Butler Area & Overlooking "Stunning" RAVINE-LIKE SETTING Backyard---The Family Room Forms the Soul Of this Home, Expansive Space and Stunning "PRIVATE"----"RAVINE-LIKE SETTING" Backyard**Lavish Master Retreat W/Marble Flr & Entertaining Spacious Bsmt W/Wet Bar/Movie-Theatre--*4Gas F/Places,French Dr,B/I Bkcase & Wd Panelling,Mahogany Main Dr,Degnr Moudlings,I/G Spklr,Camera-Sec Sys,Imprtd Quty Fixtures,Spray Insulation(Attic),Indirect Lits,Valance Lit,Wainscoting,Airtub Jacuzzi/Rain Shower!*Close To B.V. Mall/Subway/Hwy!
Mortgage Estimate
Estimated monthly payment
Calculating…
Estimate only. Taxes, insurance, condo fees, and lender terms are not included.
Monthly costs to verify
Property taxes: about $1,748/month based on listed annual taxes.
Estimate only. Confirm taxes, condo/maintenance fees, insurance, utilities, and lender terms before making decisions.
Rooms
| Room | Level | Dimensions |
|---|---|---|
| Living room | Main level | 5.18 x 5.18 |
| Bedroom 5 | Second level | 3.95 x 3.95 |
| Recreational, Games room | Basement | 9.99 x 8.53 |
| Media | Basement | 5.05 x 4.57 |
| Dining room | Main level | 5.18 x 5.18 |
| Kitchen | Main level | 8.3 x 8 |
| Eating area | Main level | 0 x 0 |
| Family room | Main level | 6.39 x 4.9 |
| Library | Main level | 4 x 3.05 |
| Primary Bedroom | Second level | 9.75 x 5.4 |
| Bedroom 2 | Second level | 4.99 x 4.3 |
| Bedroom 3 | Second level | 4.89 x 4.3 |
| Bedroom 4 | Second level | 4.89 x 4.89 |
Facts & Location
Parking
6 spaces
Lot Size
60 x 184 FT ; Deep Lot**RAVINE-LIKE SETTING
Annual Taxes
$20,979
Listing data
Listing information is provided for personal, non-commercial use and should be independently verified before making real estate decisions.
Last refreshed: Oct 11, 2026 3:47 AM
Explore nearby searches
SEO-friendly searches for this area, property type, and nearby neighbourhoods.
Similar Properties
More nearby listings that may fit the same search.
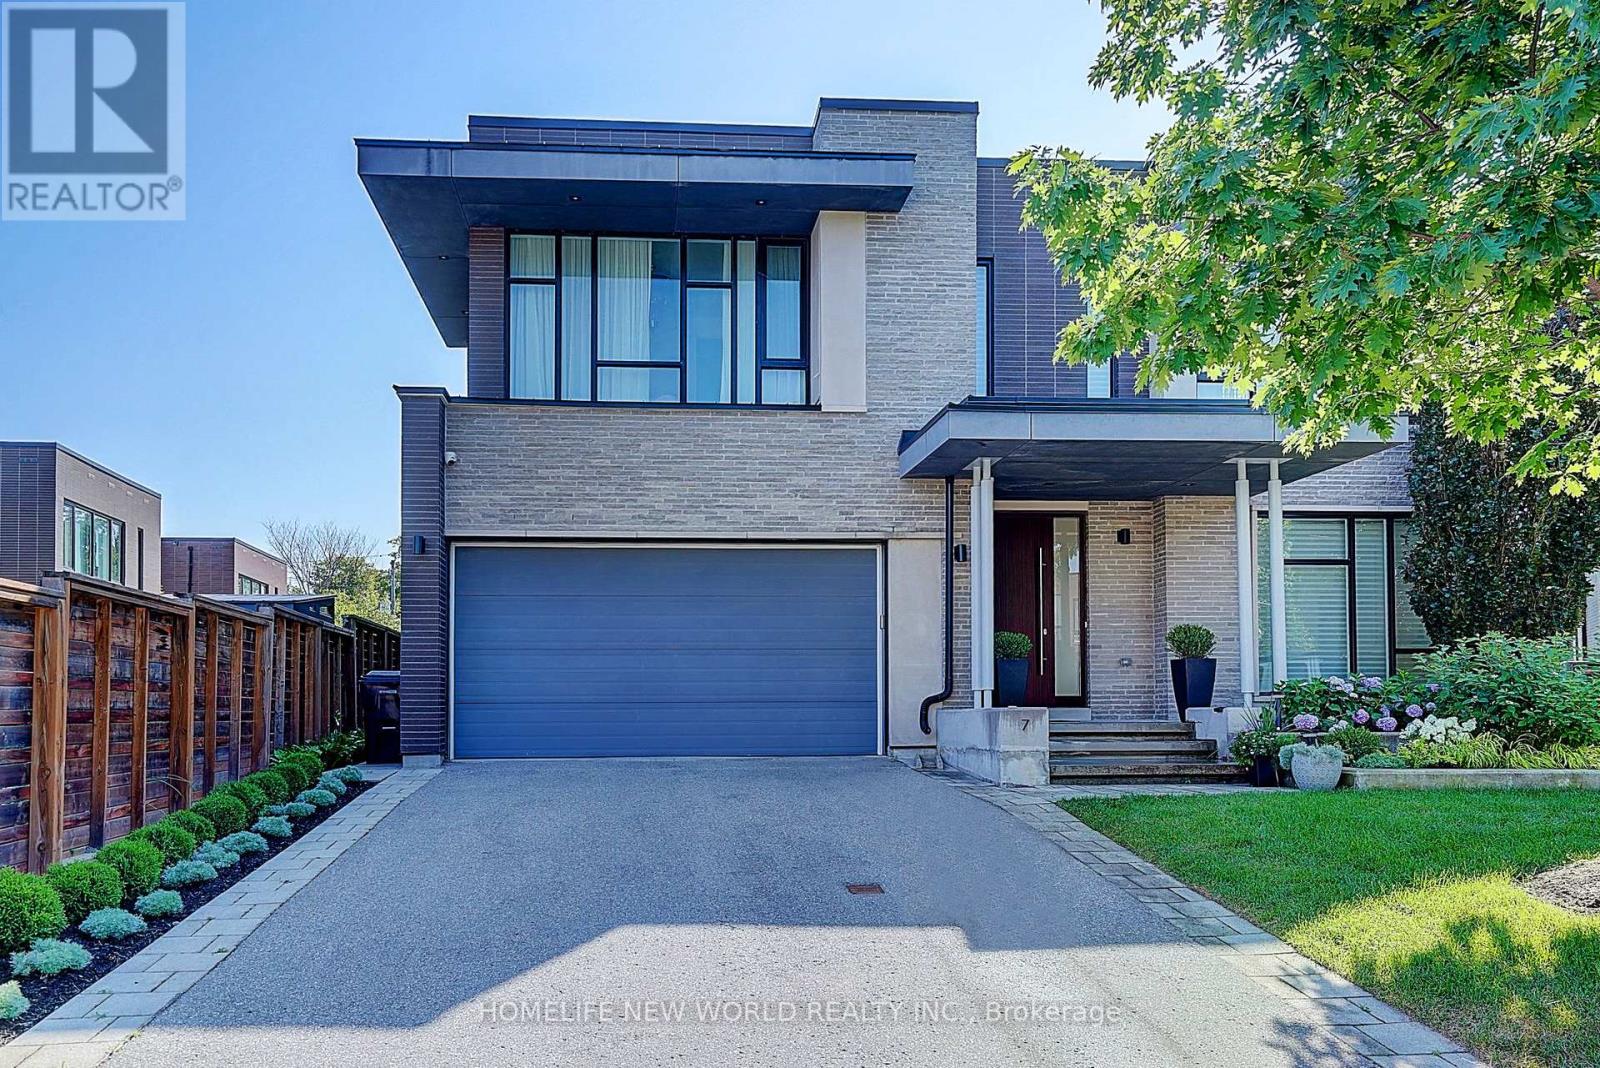
$3,798,000
7 Valliere Place
Toronto (Bayview Village) · MLS # C13637864
7 bed · 5 bath · 6,000 sq ft
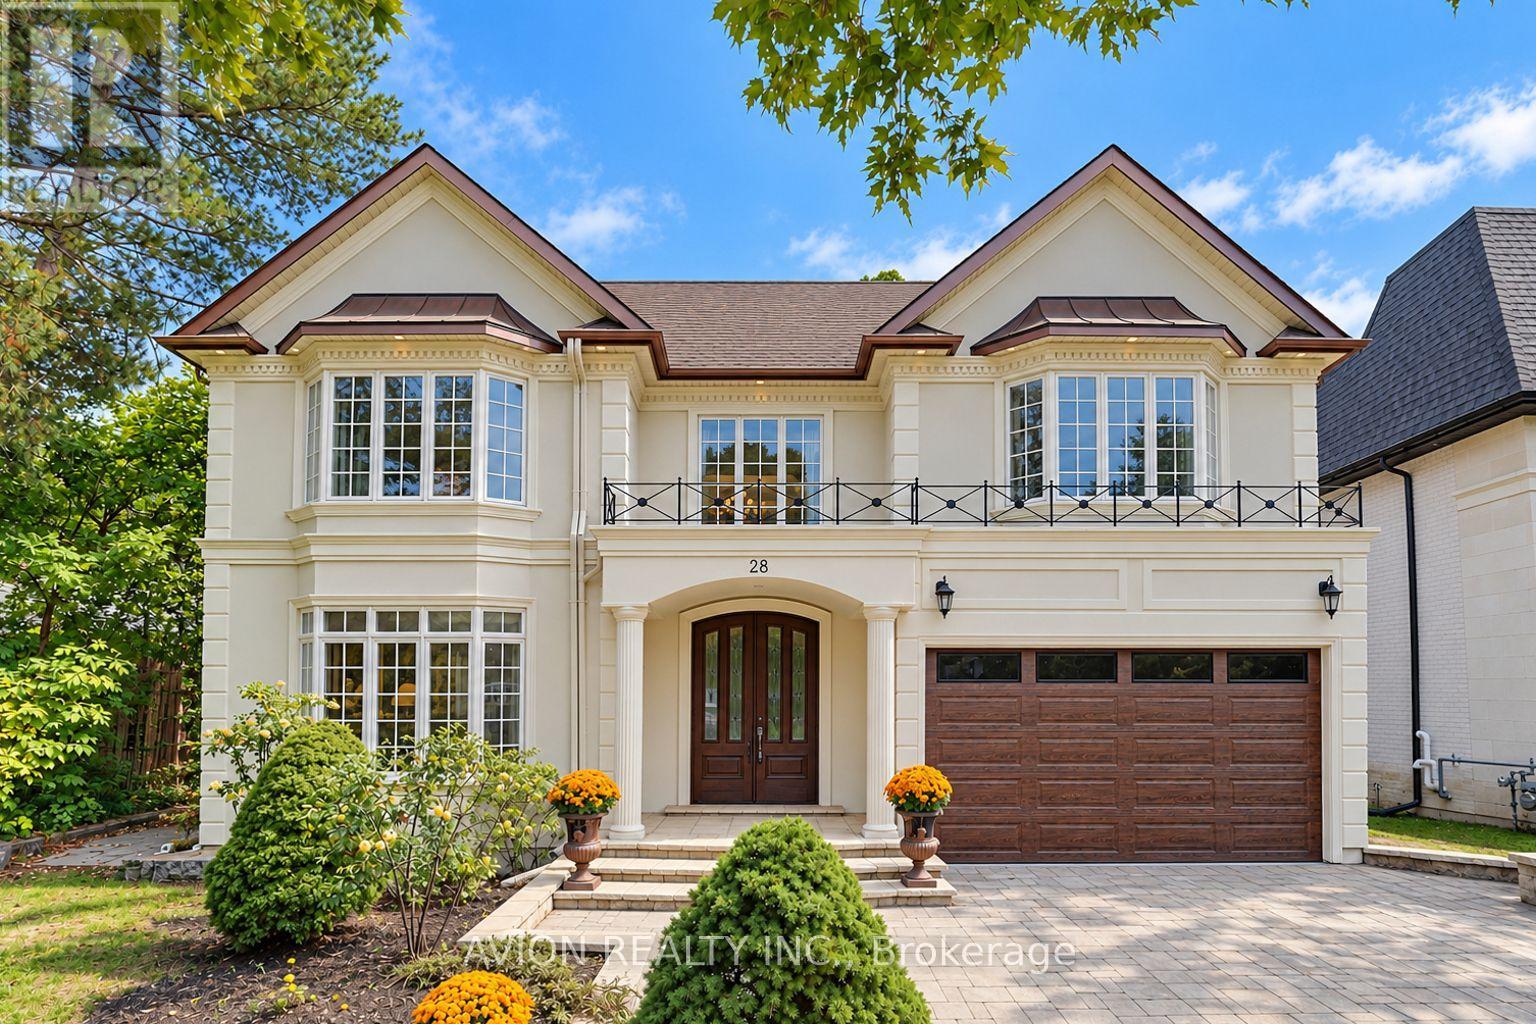
$4,180,000
28 Tally Lane
Toronto (Bayview Village) · MLS # C13846586
6 bed · 7 bath · 4,772 sq ft
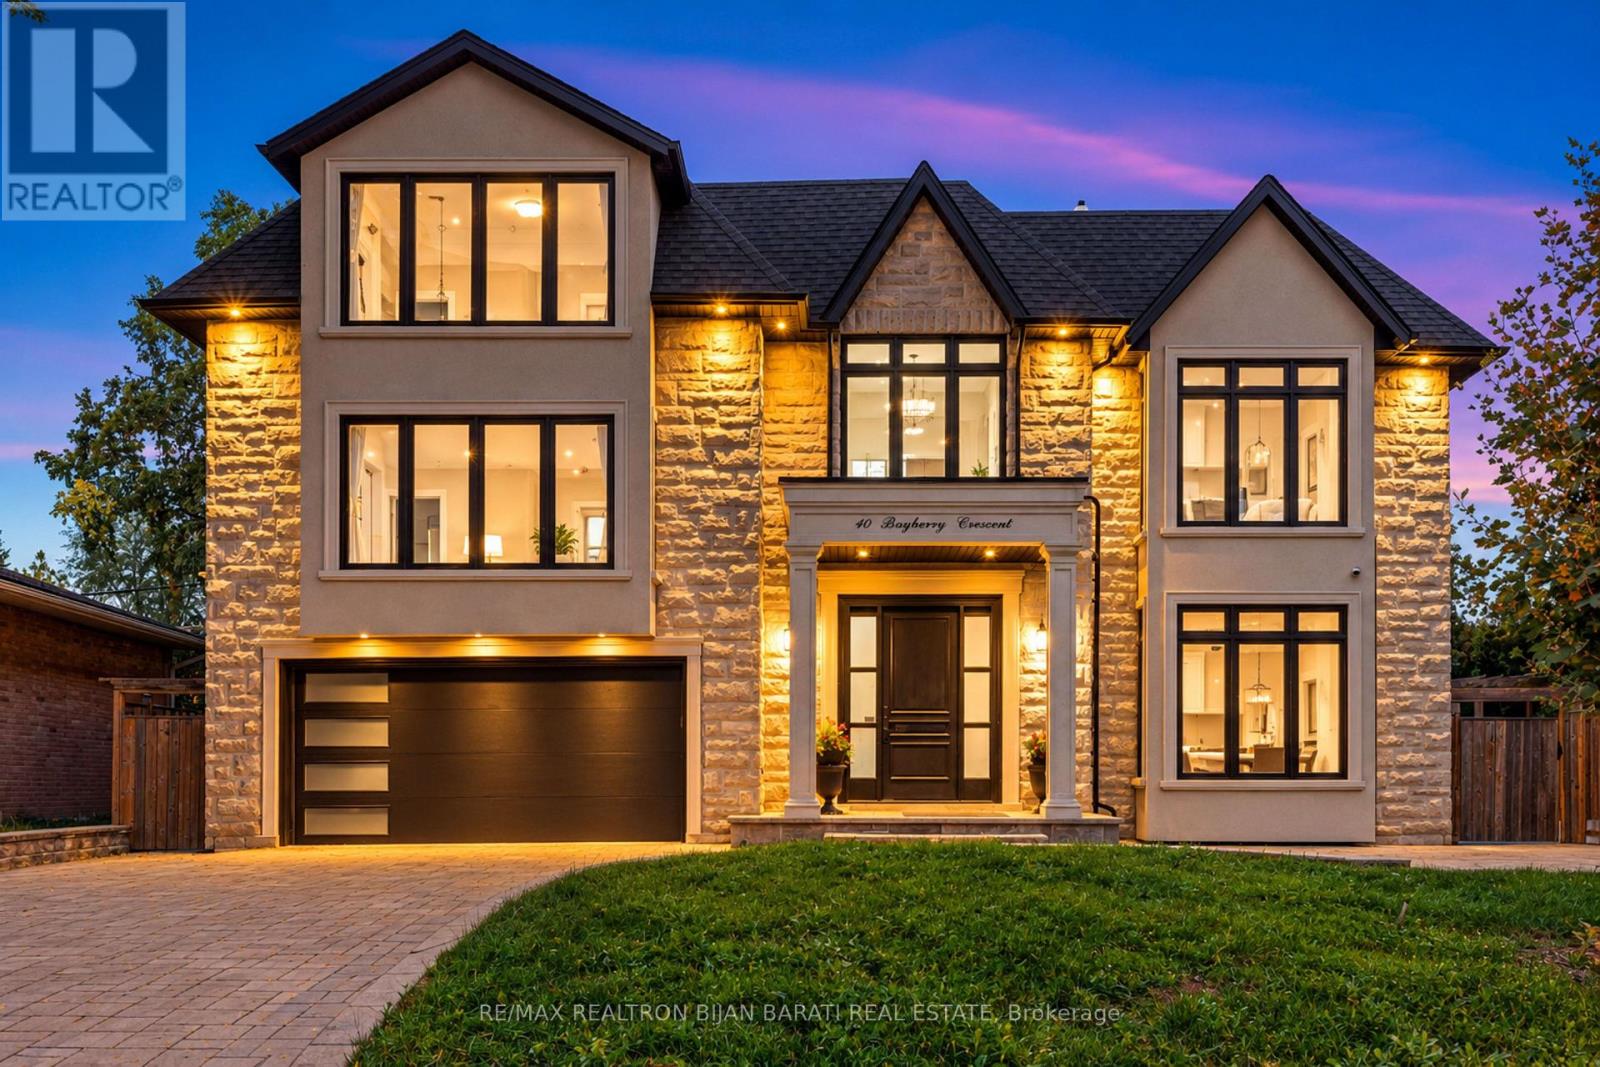
$3,688,000
10 Bayberry Crescent
Toronto (Bayview Village) · MLS # C13845054
6 bed · 6 bath · 5,400 sq ft