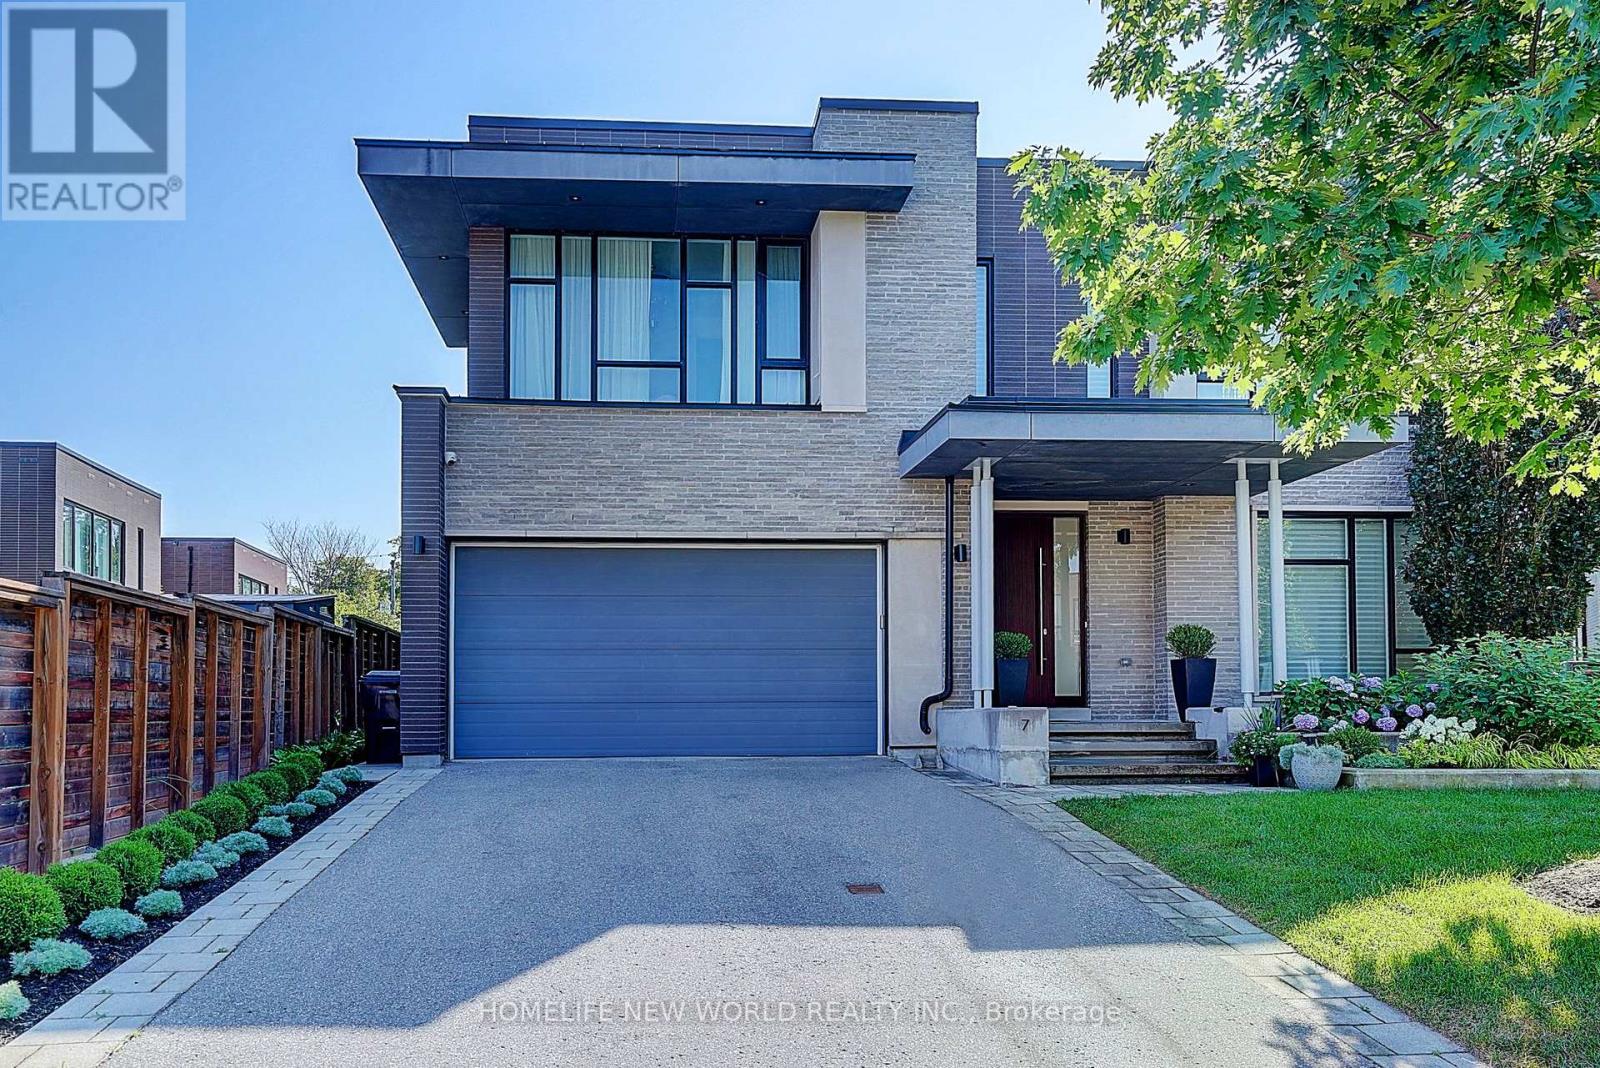
7 Valliere Place
Toronto (Bayview Village), Ontario M2K0C9
MLS # C13637864
Property Details
Type
Detached
Beds
7
Baths
5
Status
For Sale
More homes like this
About this property
Exquisite Contemporary Estate on Exclusive Cul-de-Sac in Bayview Village! Over 6,000 sq ft of custom-finished luxury living space spanning 2 light-filled levels with 5 spacious bedrooms & 5 designer baths.A masterpiece of architectural design featuring soaring ceilings, floor-to-ceiling windows, an open-riser staircase, rich walnut hardwoods & custom millwork throughout. Chef's dream kitchen boasts rare titanium granite countertops, expansive centre island, sun-filled breakfast area & top-tier Wolf & Sub-Zero appliances. Sun-drenched principal rooms seamlessly overlook a resort-style landscaped yard. Luxurious primary suite w/ spa-like bath plus 3 additional ensuite bedrooms & a generous upper family lounge/2nd office. Fully finished lower level offers a large rec area, home gym/nanny suite, wine cellar & high-end mechanicals.$400K+ invested in premium upgrades: custom cabinetry, porcelain tiles, titanium granite, Mirolin soaking tub & Duravit SensoWash Starck fixtures. Uncompromising quality in Toronto's premier neighbourhood!
Mortgage Estimate
Estimated monthly payment
Calculating…
Estimate only. Taxes, insurance, condo fees, and lender terms are not included.
Monthly costs to verify
Property taxes: about $1,642/month based on listed annual taxes.
Estimate only. Confirm taxes, condo/maintenance fees, insurance, utilities, and lender terms before making decisions.
Rooms
| Room | Level | Dimensions |
|---|---|---|
| Foyer | Main level | 4.04 x 2.62 |
| Bedroom 4 | Second level | 4.09 x 3.78 |
| Recreational, Games room | Basement | 9.09 x 7.54 |
| Exercise room | Basement | 4.55 x 4.39 |
| Kitchen | Main level | 5.54 x 4.42 |
| Living room | Main level | 4.8 x 4.34 |
| Dining room | Main level | 6.22 x 3.81 |
| Family room | Main level | 8.48 x 4.7 |
| Laundry room | Main level | 2.74 x 2.41 |
| Primary Bedroom | Second level | 5.87 x 4.72 |
| Office | Second level | 6.81 x 2.87 |
| Bedroom 2 | Second level | 5.41 x 3.33 |
| Bedroom 3 | Second level | 5.38 x 5.18 |
Facts & Location
Interior Size
6,000 sq ft
Parking
6 spaces
Lot Size
40.2 x 120.4 FT
Annual Taxes
$19,704
Listing data
Listing information is provided for personal, non-commercial use and should be independently verified before making real estate decisions.
Last refreshed: Oct 11, 2026 3:47 AM
Explore nearby searches
SEO-friendly searches for this area, property type, and nearby neighbourhoods.
Similar Properties
More nearby listings that may fit the same search.
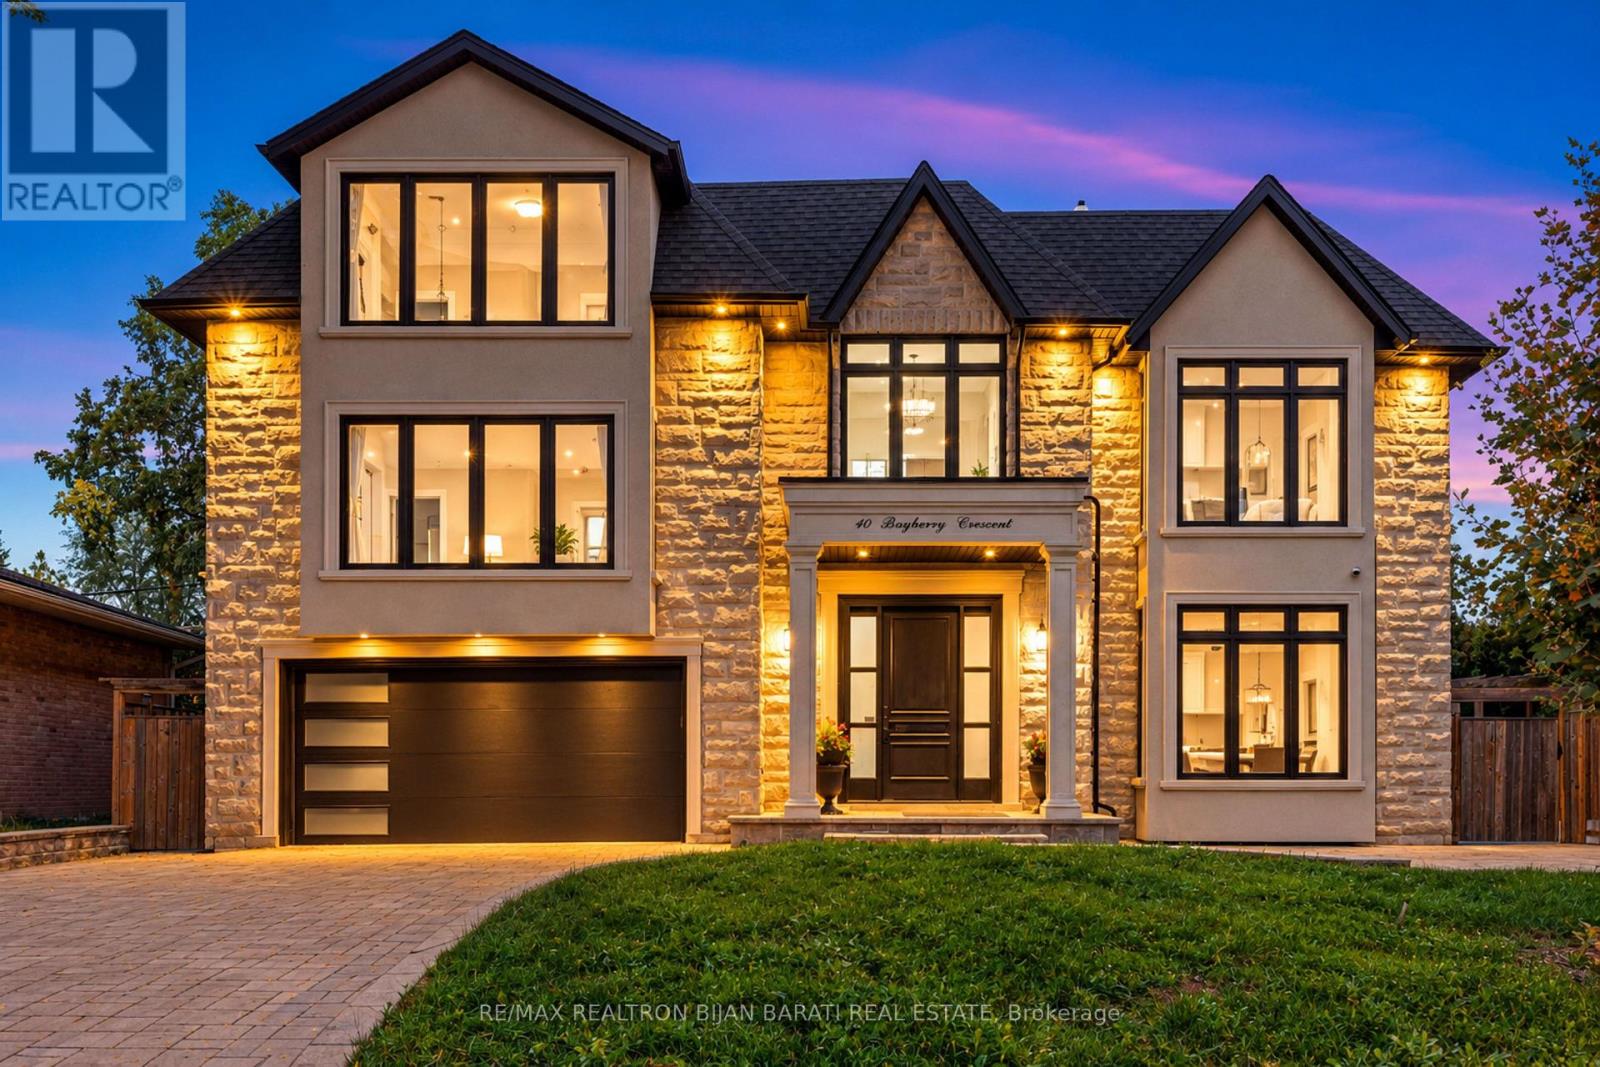
$3,688,000
10 Bayberry Crescent
Toronto (Bayview Village) · MLS # C13845054
6 bed · 6 bath · 5,400 sq ft
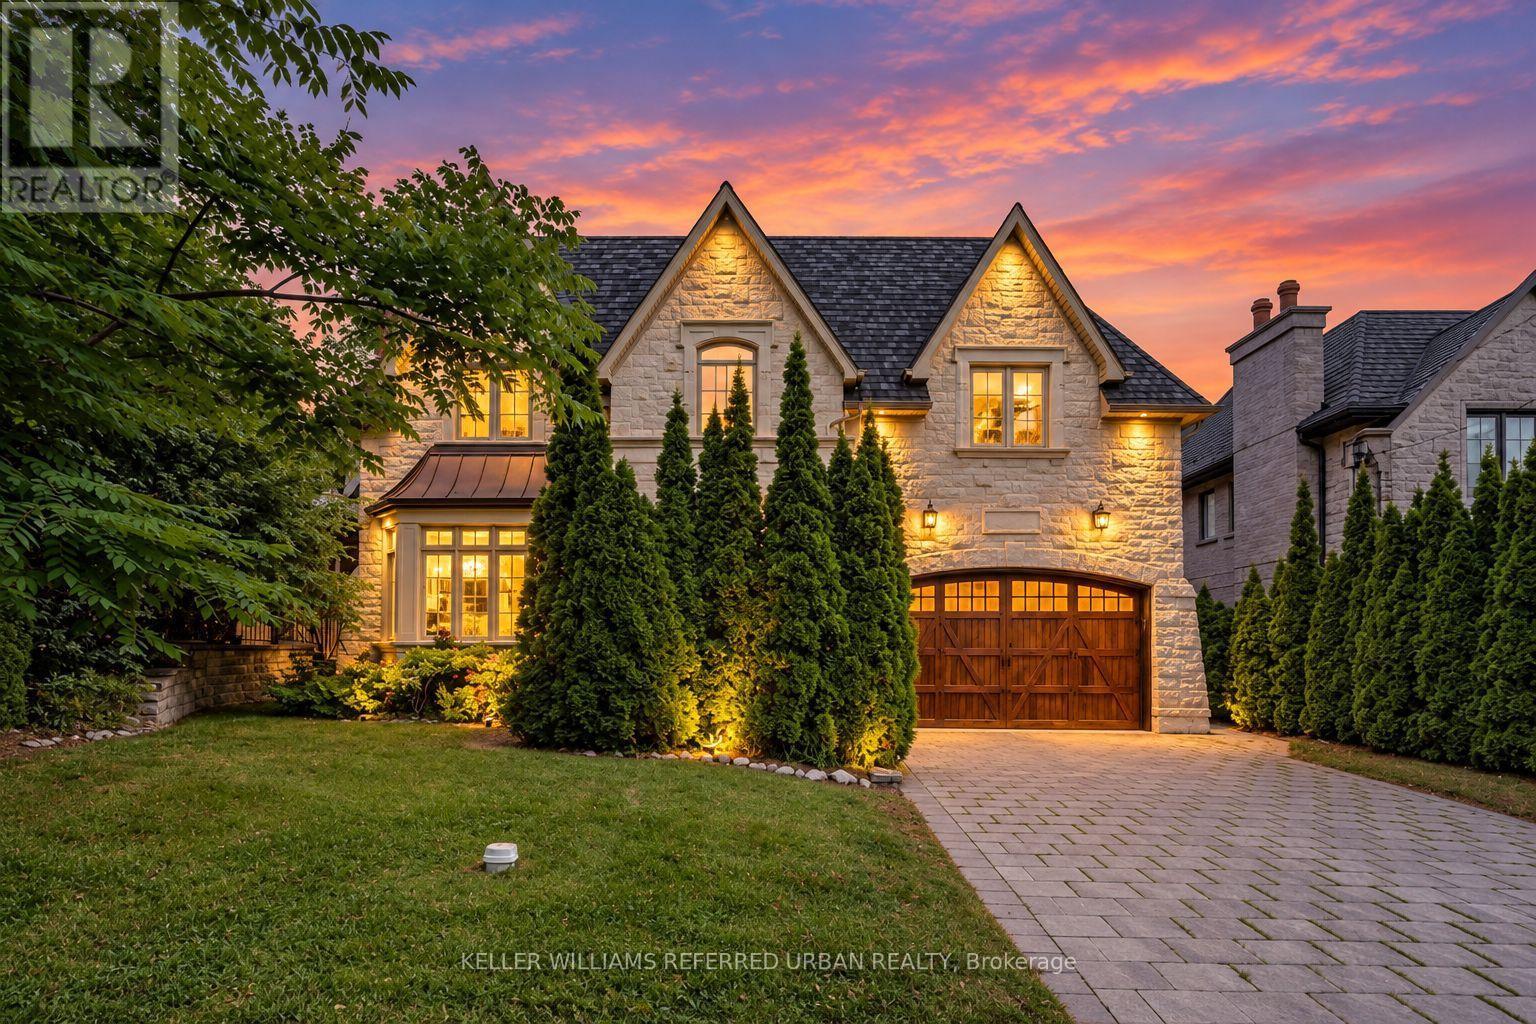
$3,988,000
60 Hawksbury Drive
Toronto (Bayview Village) · MLS # C13620528
7 bed · 6 bath
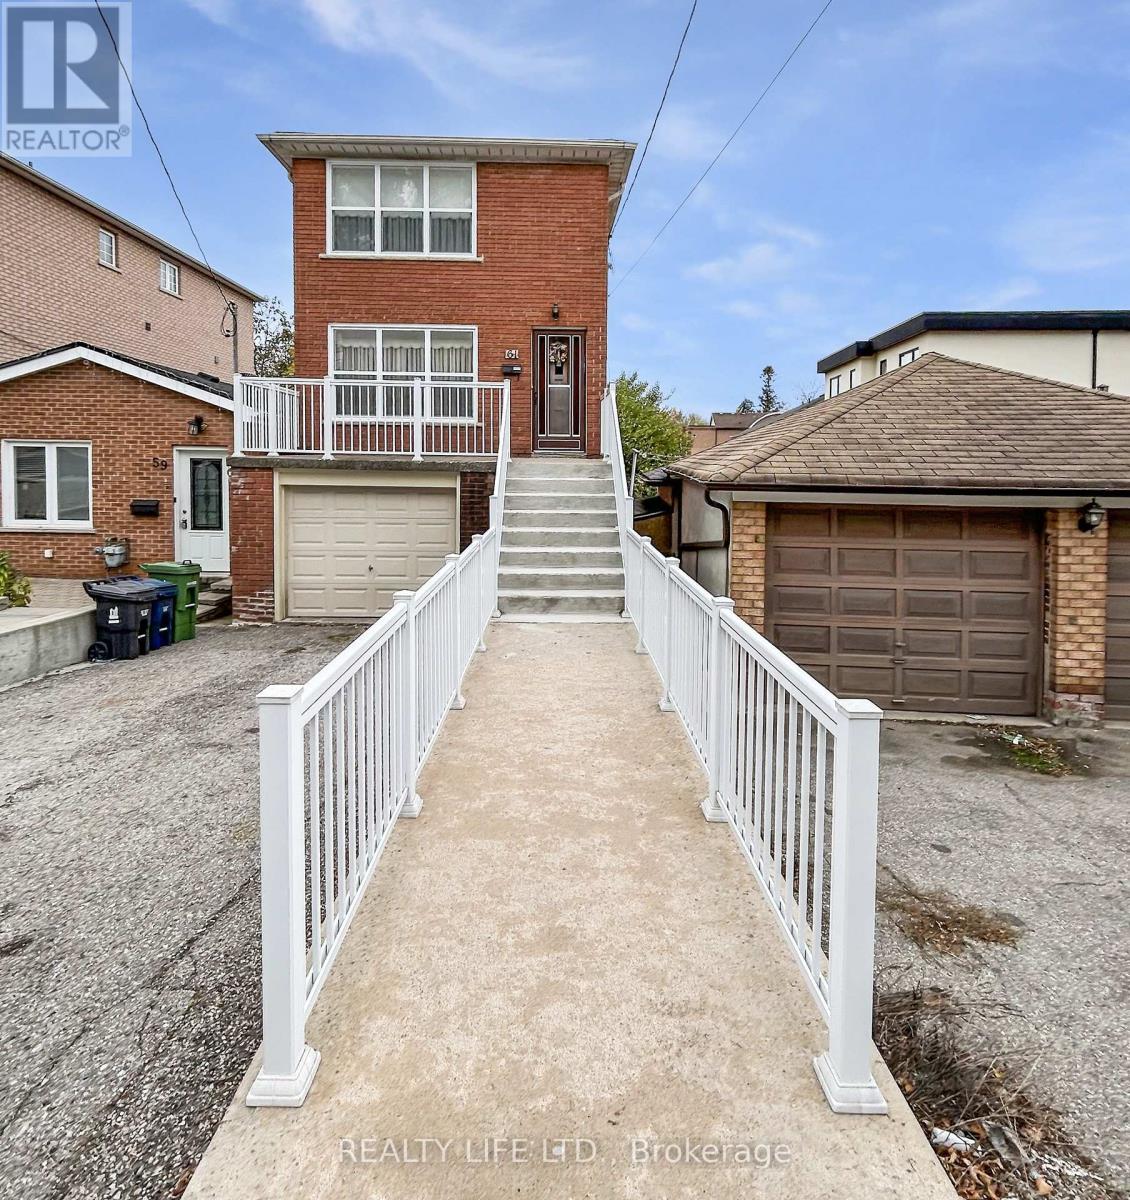
$879,900
61 Cameron Avenue
Toronto (Keelesdale-Eglinton West) · MLS # W13442608
3 bed · 2 bath