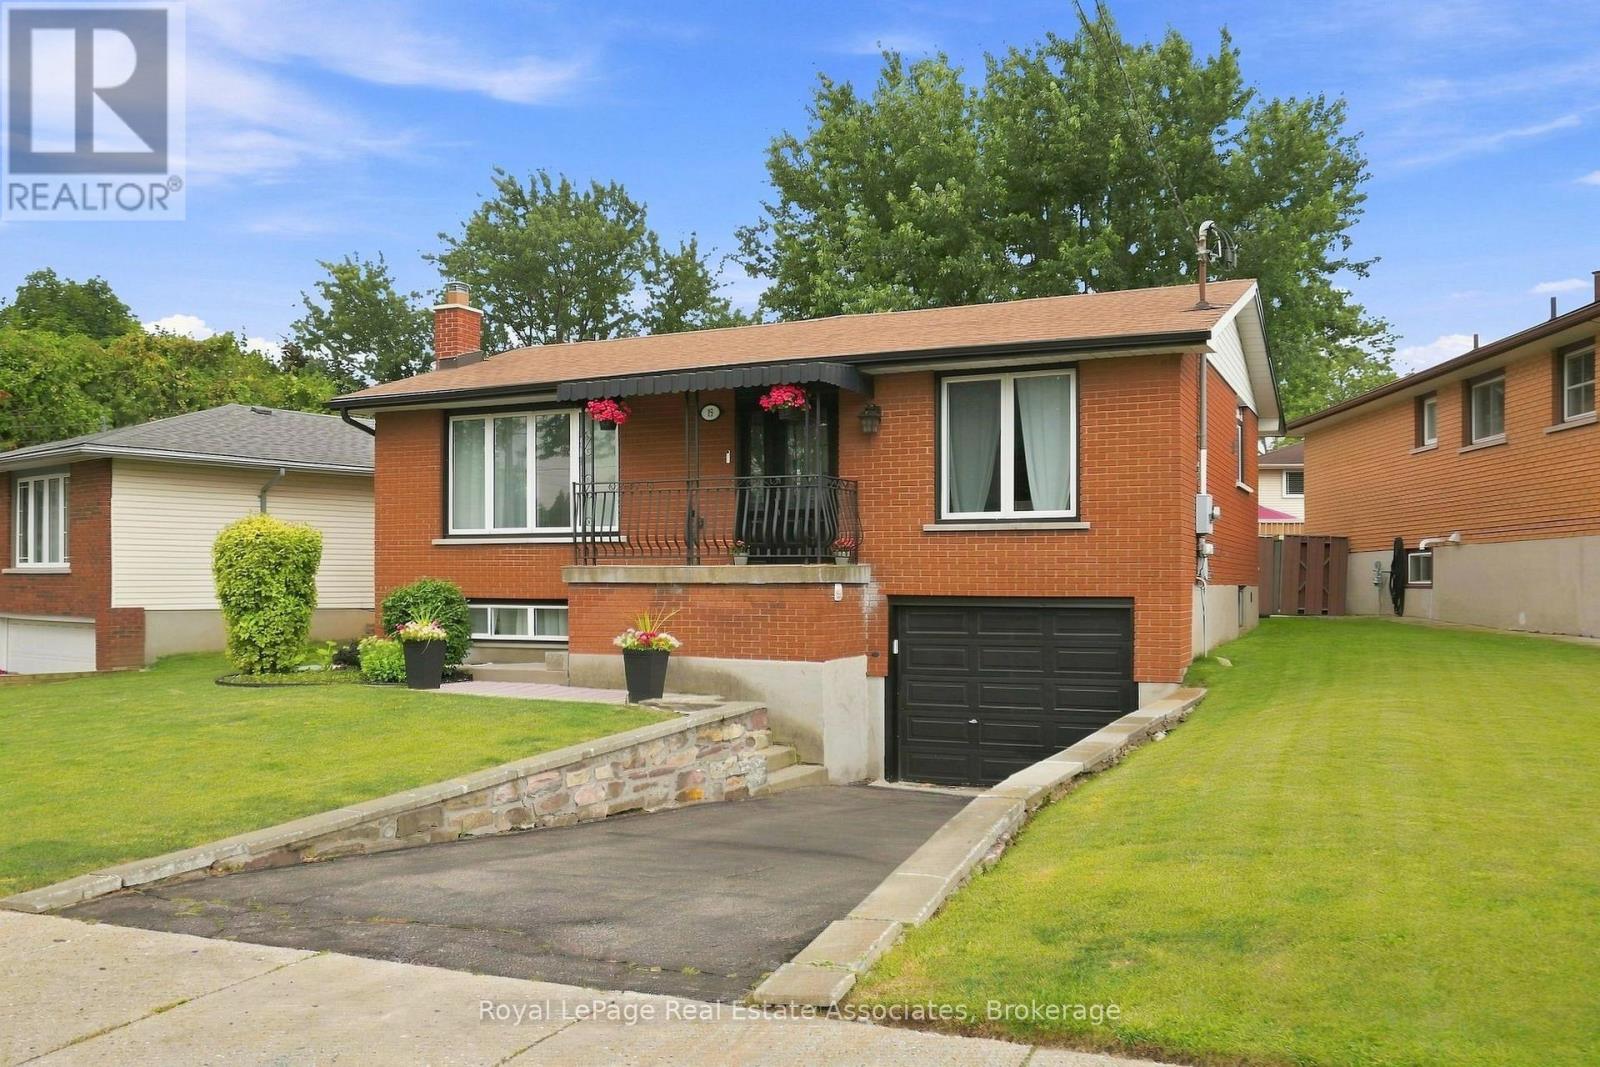
15 Quay Court
Hamilton (Quinndale), Ontario L8W1R2
MLS # X13620070
Property Details
Type
Detached
Beds
4
Baths
2
Status
For Sale
More homes like this
About this property
Welcome to this beautifully updated raised bungalow tucked away on a quiet court on the Hamilton mountain in the Quinndale neighbourhood. Offering 3+1 bedrooms, 2 full bathrooms, an attached garage, and a spacious family-friendly layout. This home is completely move-in ready. The heart of the home is the stunning designer kitchen (2024) featuring quartz countertops, quality cabinetry, new appliances, a breakfast island, and an abundance of workspace. It opens seamlessly to the generous dining area, creating the perfect space for everyday living and entertaining. Hardwood flooring throughout the main level adds warmth and timeless style. The bright lower level (2020) is anything but ordinary, with oversized windows that fill the space with natural light, a large recreation room, an additional bedroom, a beautifully finished bathroom, and a gorgeous laundry room that makes everyday tasks feel anything but routine. Step outside to a fully fenced backyard complete with a spacious deck, pergola, gazebo and plenty of room for kids, pets, or summer gatherings. Other updates include new A/C (2023) and owned hot water tank (2023). Situated in one of Hamilton Mountain's most desirable family neighbourhoods, you're just minutes from excellent schools, parks, shopping, restaurants, the Linc, the Redhill, and every amenity you need. A turnkey home in an exceptional location, this is one you won't want to miss.
Mortgage Estimate
Estimated monthly payment
Calculating…
Estimate only. Taxes, insurance, condo fees, and lender terms are not included.
Monthly costs to verify
Property taxes: about $426/month based on listed annual taxes.
Estimate only. Confirm taxes, condo/maintenance fees, insurance, utilities, and lender terms before making decisions.
Rooms
| Room | Level | Dimensions |
|---|---|---|
| Living room | Main level | 3.38 x 5.13 |
| Bedroom | Lower level | 3.48 x 3.07 |
| Utility room | Lower level | 1.93 x 1.8 |
| Dining room | Main level | 3.38 x 3.3 |
| Kitchen | Main level | 3.78 x 3.3 |
| Bathroom | Main level | 1.5 x 2.95 |
| Bedroom | Main level | 3.56 x 3.66 |
| Bedroom | Main level | 3.53 x 4.04 |
| Primary Bedroom | Main level | 2.72 x 4.42 |
| Family room | Lower level | 5.33 x 4.95 |
| Bathroom | Lower level | 1.37 x 2.49 |
| Laundry room | Lower level | 3.48 x 3.23 |
Facts & Location
Parking
2 spaces
Lot Size
72 x 99.8 FT
Annual Taxes
$5,108
Listing data
Listing information is provided for personal, non-commercial use and should be independently verified before making real estate decisions.
Last refreshed: Aug 2, 2026 3:32 AM
Explore nearby searches
SEO-friendly searches for this area, property type, and nearby neighbourhoods.
Similar Properties
More nearby listings that may fit the same search.
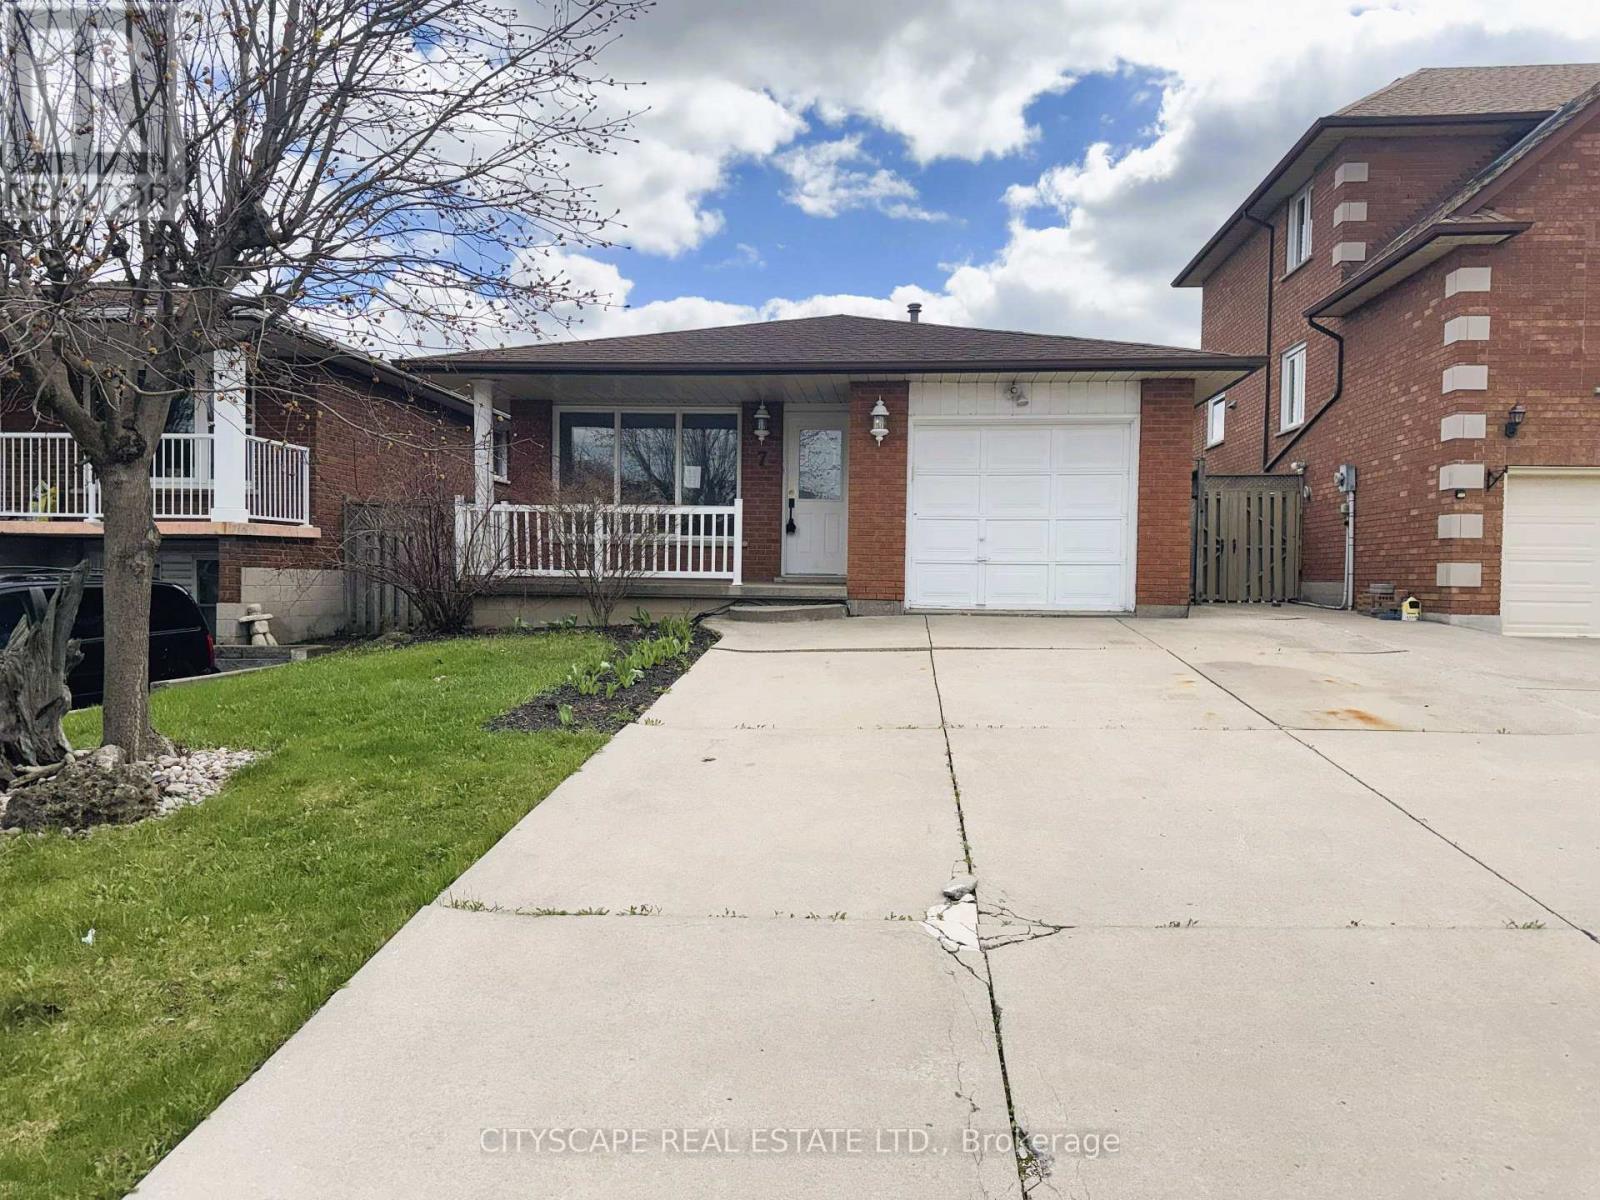
$699,000
7 Quincy Court
Hamilton (Quinndale) · MLS # X13015522
4 bed · 2 bath
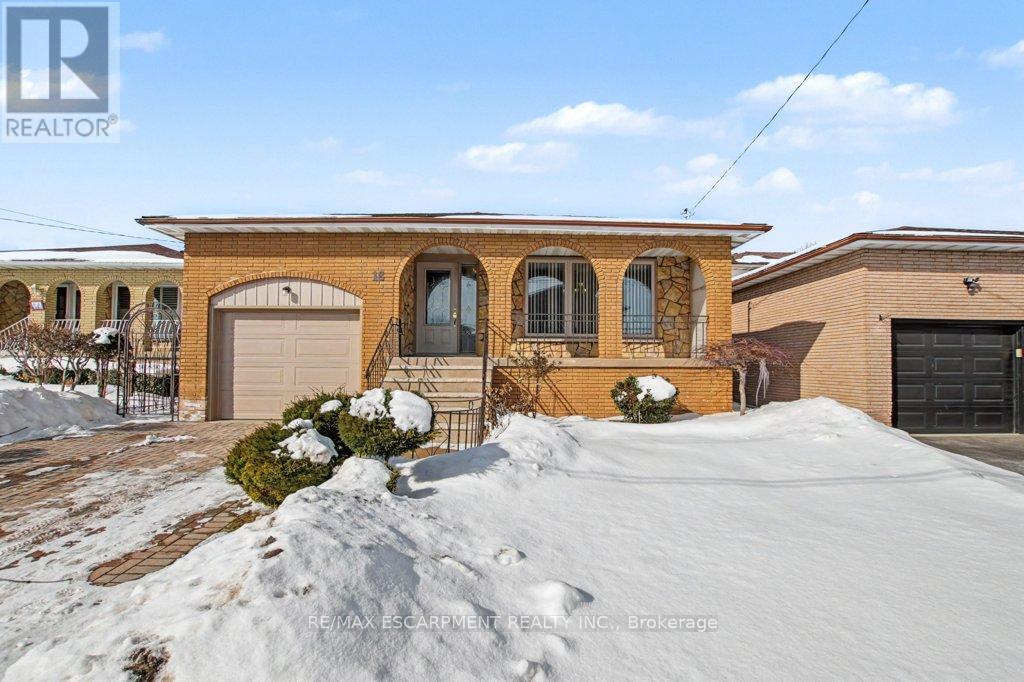
$799,900
18 RIDLEY Drive
Hamilton (Quinndale) · MLS # X12788224
4 bed · 2 bath
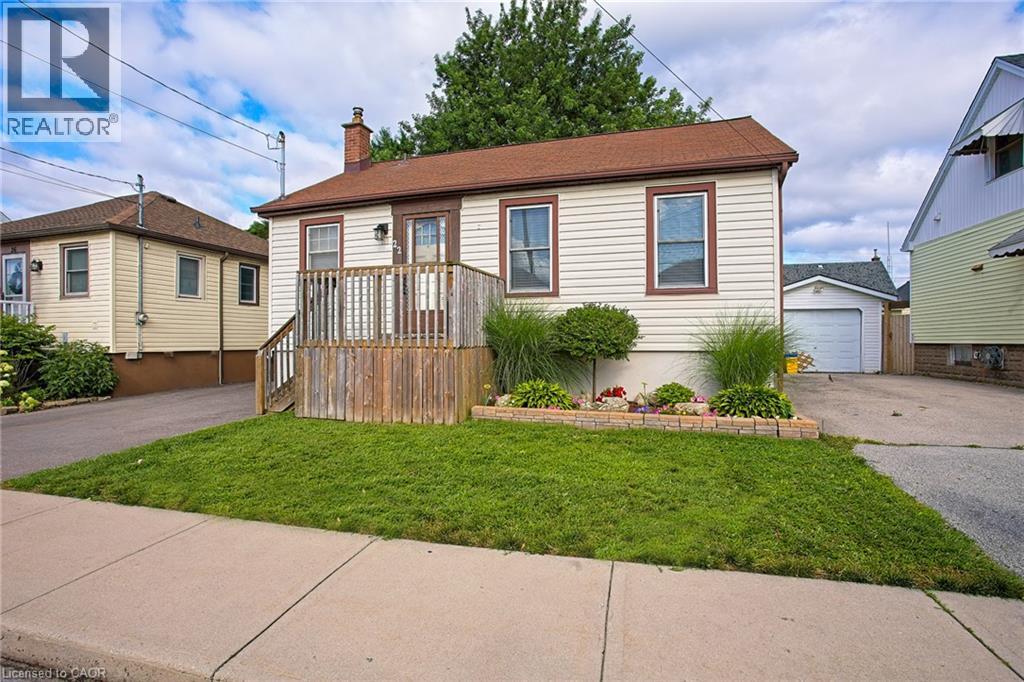
$524,900
22 EAST 11TH Street
Hamilton · MLS # 40851977
2 bed · 1 bath · 1,004 sq ft