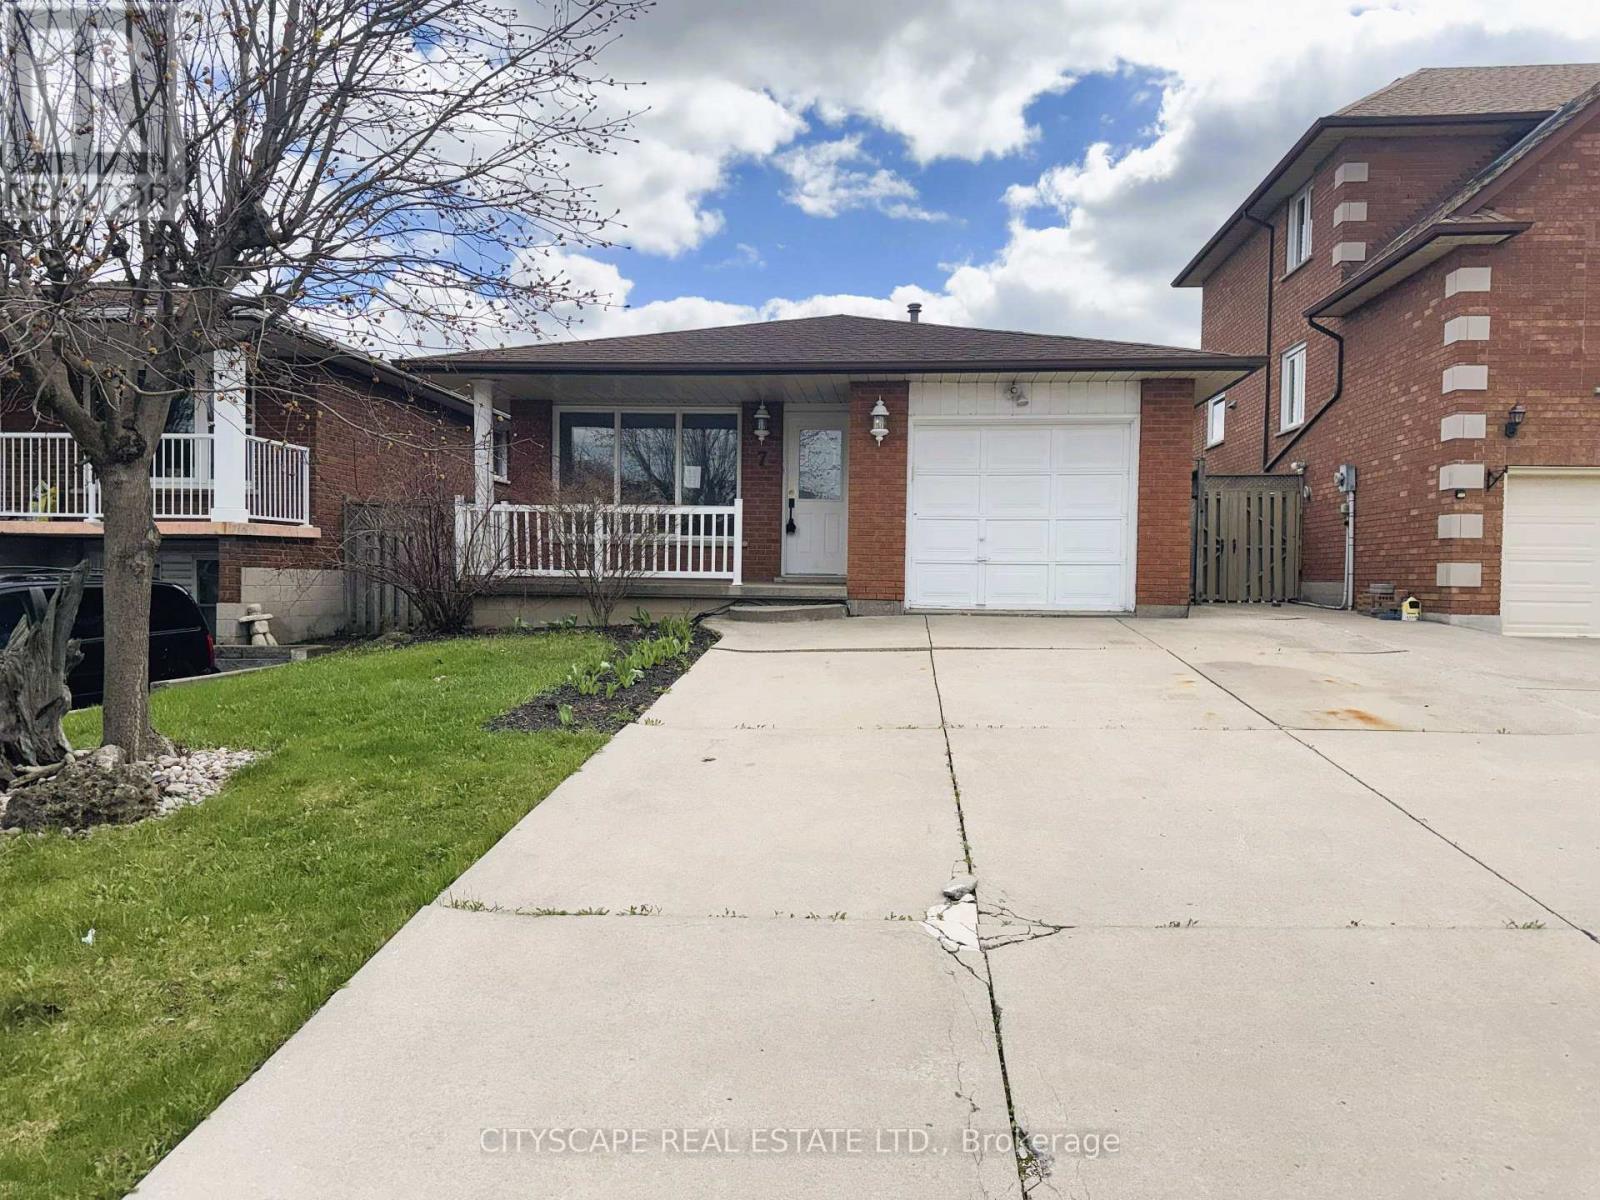
7 Quincy Court
Hamilton (Quinndale), Ontario L8W2T4
MLS # X13015522
Property Details
Type
Detached
Beds
4
Baths
2
Status
For Sale
More homes like this
About this property
**Beautifully Renovated 4-Level Back Split on a Quiet Court in Quinndale, Hamilton** Located on a peaceful, family-friendly court, this beautifully finished 4-level back split offers a warm and functional layout ideal for modern living. **Bright & Inviting Main-Level Living** The main level features parquet flooring throughout, a welcoming foyer with garage access, and a bright living room overlooking the front yard. The dining area flows seamlessly into the updated kitchen, complete with tile flooring, skylight, pot lights, backsplash, double sink, built-in microwave, and dishwasher - perfect for everyday living and entertaining. **Comfortable Upper-Level Bedrooms**The upper level hosts three well-sized bedrooms filled with natural light, including a spacious primary with ceiling fan and mirrored closet. A clean and functional 4-piece bathroom with tile flooring serves this level. **Spacious Lower & Basement Levels** The lower level offers an expansive family/rec room with large windows, pot lights, parquet flooring, a cozy wood-burning fireplace, and a built-in bar - ideal for gatherings or relaxation. The basement adds further versatility with a bedroom, 3-piece bathroom, laundry/utility room, and additional storage space, making it suitable for guests, a home office, or extended family needs. **Quiet Location with Everyday Convenience** Situated in the desirable Quinndale area of Hamilton, this home is close to schools, parks, shopping, transit, and major roadways. The private landscaped yard, double-wide concrete driveway, and single-car garage complete this move-in-ready offering in a location families love. **A well-maintained, stylish home offering comfort, space, and convenience - ready to be enjoyed**
Mortgage Estimate
Estimated monthly payment
Calculating…
Estimate only. Taxes, insurance, condo fees, and lender terms are not included.
Monthly costs to verify
Property taxes: about $428/month based on listed annual taxes.
Estimate only. Confirm taxes, condo/maintenance fees, insurance, utilities, and lender terms before making decisions.
Rooms
| Room | Level | Dimensions |
|---|---|---|
| Foyer | Main level | 4.52 x 1.15 |
| Bathroom | Basement | 2.48 x 2.48 |
| Bedroom | Basement | 4.46 x 2.57 |
| Foyer | Basement | 7.72 x 1.41 |
| Living room | Main level | 4.41 x 3.11 |
| Dining room | Main level | 3.44 x 3.22 |
| Kitchen | Main level | 3.52 x 3.28 |
| Primary Bedroom | Upper Level | 4.2 x 3.49 |
| Bedroom 2 | Upper Level | 4.22 x 2.92 |
| Bedroom 3 | Upper Level | 3.12 x 2.95 |
| Bathroom | Upper Level | 2.45 x 2.41 |
| Family room | Lower level | 7.57 x 6.48 |
| Laundry room | Basement | 3.06 x 1.44 |
Facts & Location
Parking
5 spaces
Lot Size
36 x 100.4 FT
Annual Taxes
$5,137
Listing data
Listing information is provided for personal, non-commercial use and should be independently verified before making real estate decisions.
Last refreshed: Sep 10, 2026 3:30 AM
Explore nearby searches
SEO-friendly searches for this area, property type, and nearby neighbourhoods.
Similar Properties
More nearby listings that may fit the same search.
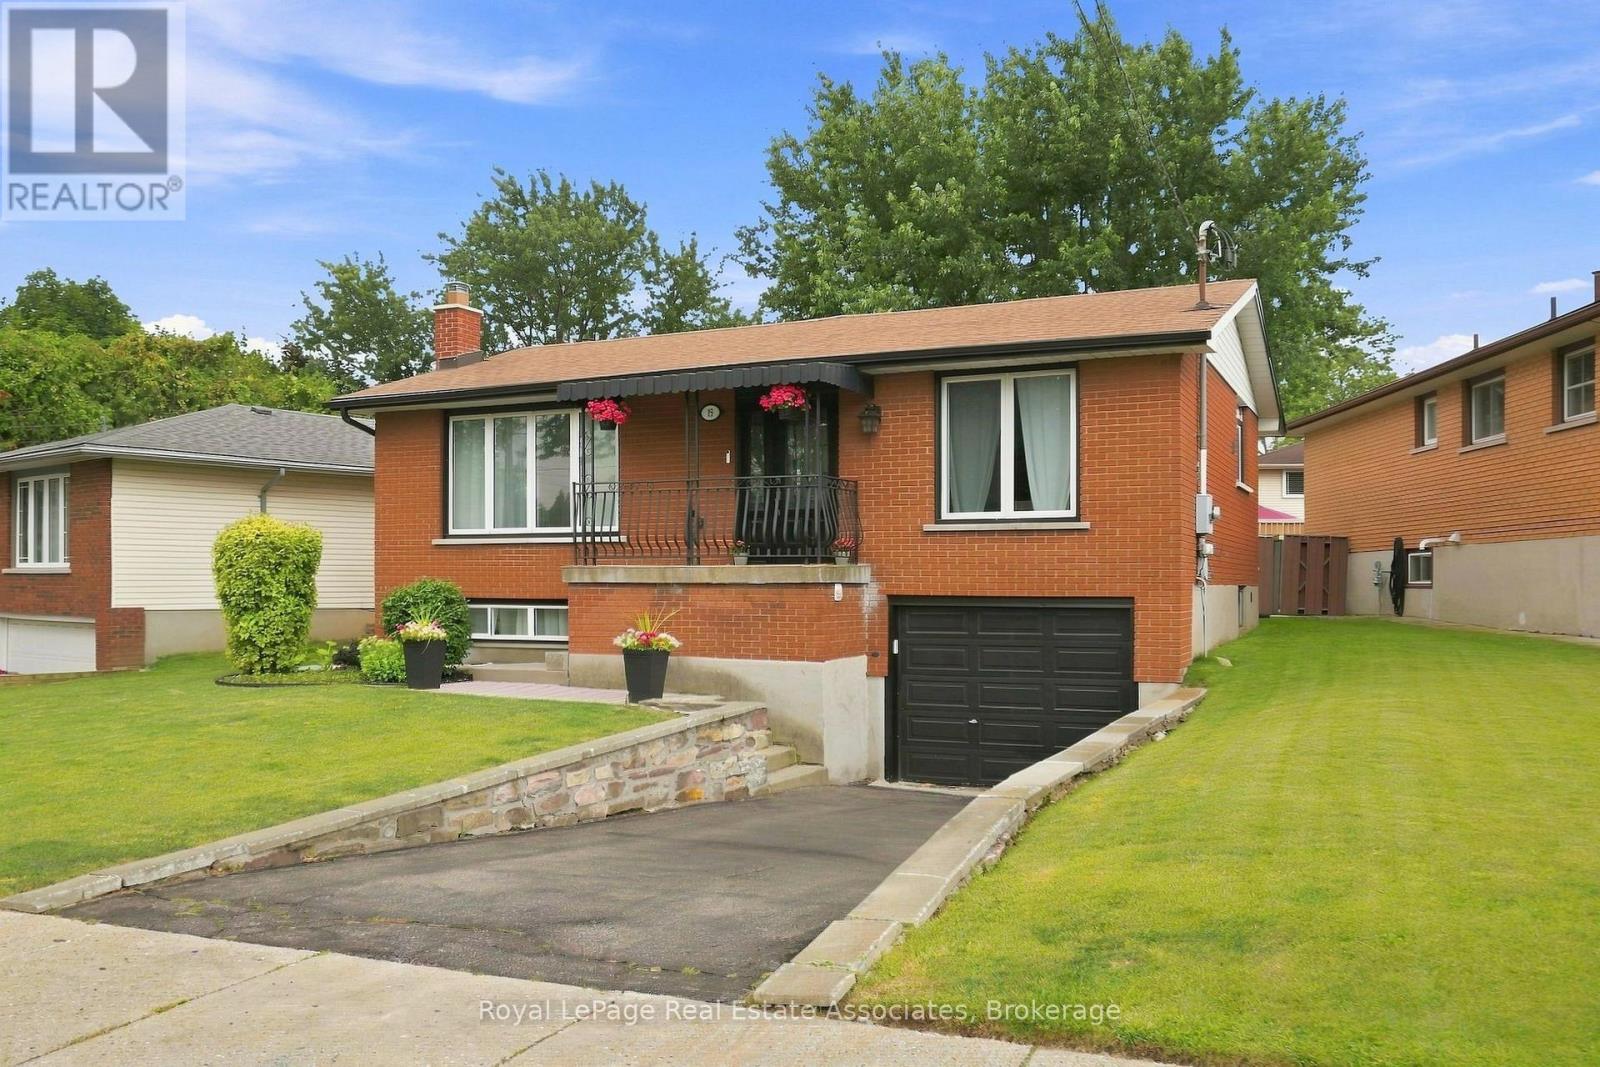
$699,900
15 Quay Court
Hamilton (Quinndale) · MLS # X13667456
4 bed · 2 bath
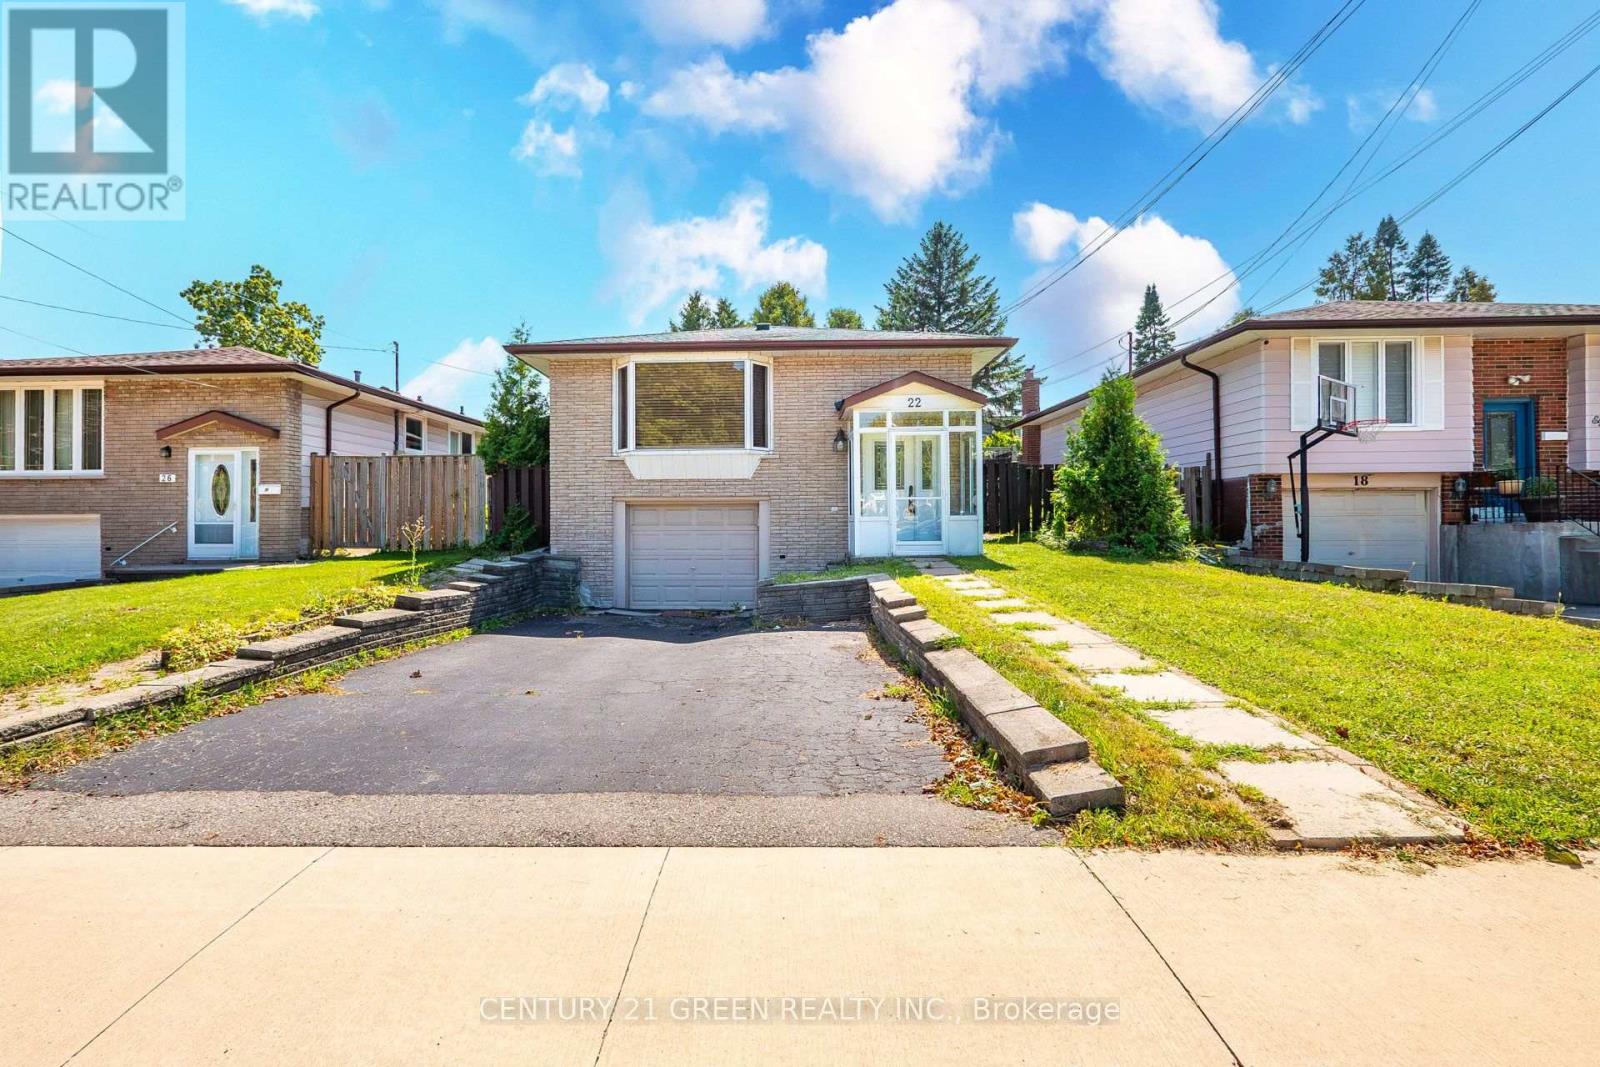
$799,900
22 Quaker Crescent
Hamilton (Quinndale) · MLS # X13732952
4 bed · 2 bath
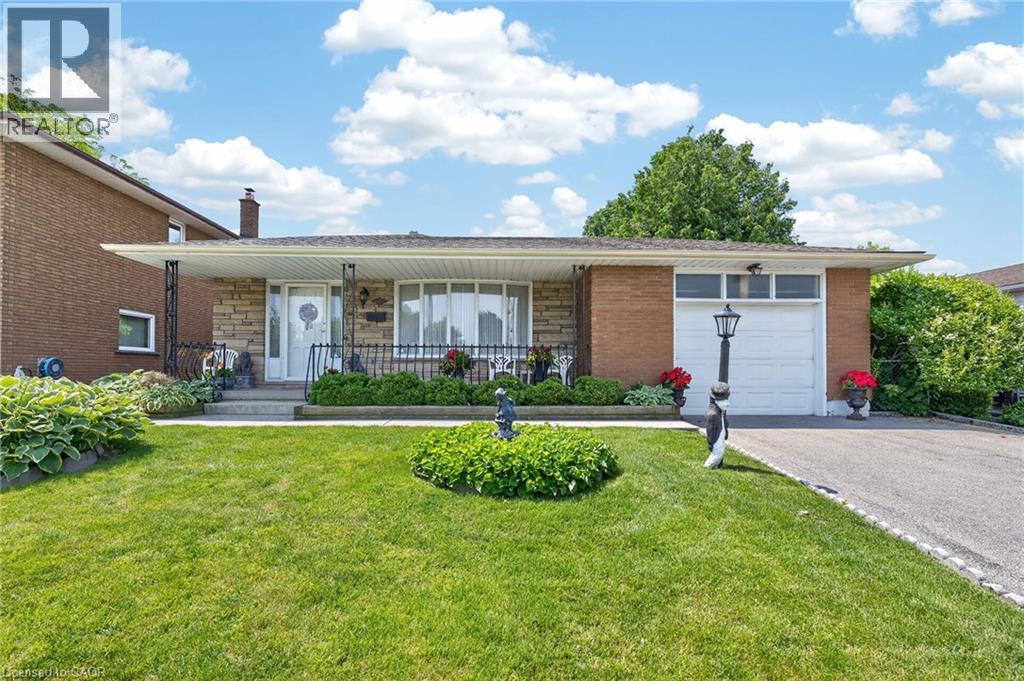
$779,900
11 FASSETT Avenue
Hamilton · MLS # 40847159
3 bed · 2 bath · 2,213 sq ft