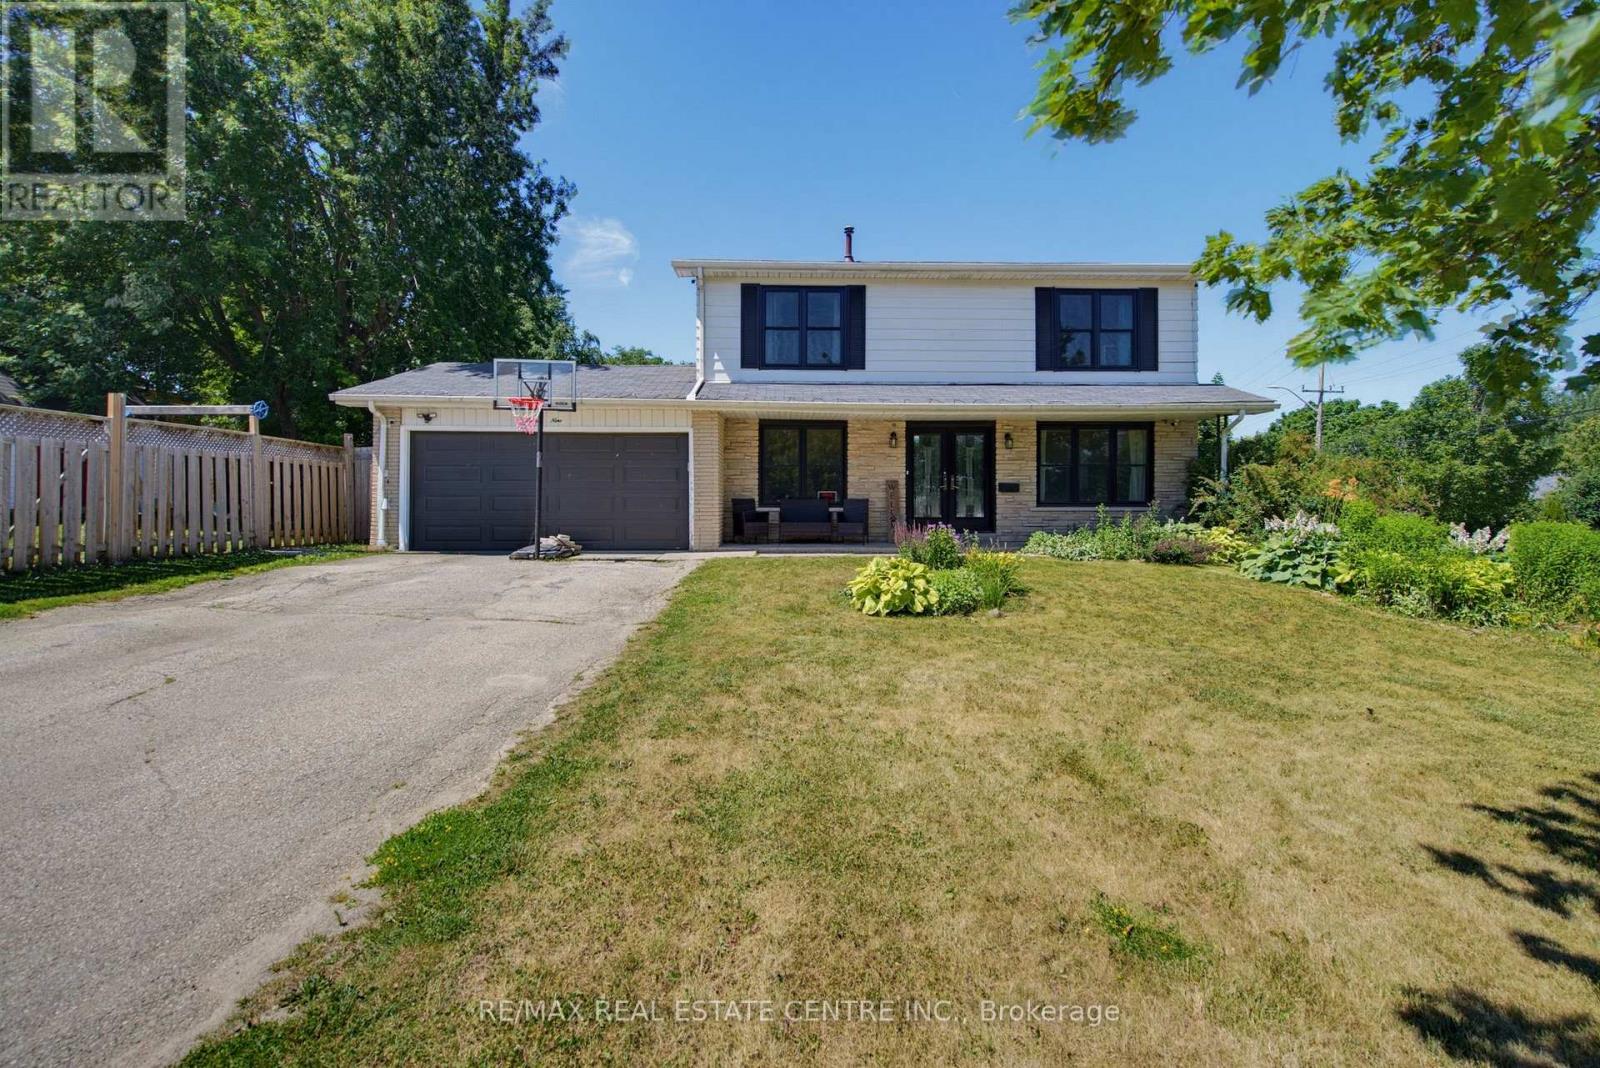
39 Amelia Street
Orangeville, Ontario L9W3K7
MLS # W13571934
Property Details
Type
Detached
Beds
4
Baths
4
Status
For Sale
More homes like this
About this property
Spacious and beautifully updated 4-bed, 4-bath two-storey home on a desirable corner lot in Orangeville. A charming covered front porch and double-door entry open into a bright, welcoming foyer. The main floor features an open-concept family room with a large front window, flowing seamlessly into the refreshed kitchen, complete with new cabinets, new countertops, breakfast bar and patio doors leading to the backyard. A generous separate dining room offers a warm atmosphere with its gas fireplace, mantle and walkout to the yard. The living room provides a cosy retreat for quiet evenings. Enjoy new laminate flooring throughout the entire home and a new 2-pc main floor bath. Wood stairs lead to a well-designed second level with an open hallway, linen and storage closets, three spacious bedrooms, a 4-pc main bath and a large primary suite featuring a walk-in closet and 3-pc ensuite. The fully finished lower level adds exceptional living space, including a large rec room ideal for entertainment, office use, or storage, a new 3-pc bath with corner shower, two additional flex rooms and utility room. Outside, enjoy a fully fenced backyard with a covered BBQ deck, stone patio, mature shade tree, large storage shed and raised garden beds. The 2-car garage includes convenient rear access to the yard. Perfectly located across from both a public school, high school and recreation center. A fantastic home for a growing family seeking space and the convenience to walk to all downtown amenities.
Mortgage Estimate
Estimated monthly payment
Calculating…
Estimate only. Taxes, insurance, condo fees, and lender terms are not included.
Monthly costs to verify
Property taxes: about $688/month based on listed annual taxes.
Estimate only. Confirm taxes, condo/maintenance fees, insurance, utilities, and lender terms before making decisions.
Rooms
| Room | Level | Dimensions |
|---|---|---|
| Living room | Main level | 5.18 x 3.47 |
| Bathroom | Lower level | 1.83 x 1.85 |
| Other | Lower level | 1.82 x 3.96 |
| Office | Lower level | 3.07 x 3.99 |
| Family room | Main level | 3.72 x 3.57 |
| Kitchen | Main level | 4.6 x 2.83 |
| Dining room | Main level | 4.91 x 3.35 |
| Primary Bedroom | Second level | 4.69 x 3.69 |
| Bedroom 2 | Second level | 3.6 x 3.35 |
| Bedroom 3 | Second level | 3.08 x 3.07 |
| Bedroom 4 | Second level | 4.08 x 3.62 |
| Bathroom | Second level | 2.14 x 2.14 |
| Recreational, Games room | Lower level | 8.25 x 5.19 |
Facts & Location
Parking
6 spaces
Lot Size
74.1 x 103.9 FT ; Irregular Back Width 103.98, N Side 65.
Annual Taxes
$8,259
Listing data
Listing information is provided for personal, non-commercial use and should be independently verified before making real estate decisions.
Last refreshed: Aug 3, 2026 3:23 AM
Explore nearby searches
SEO-friendly searches for this area, property type, and nearby neighbourhoods.
Similar Properties
More nearby listings that may fit the same search.
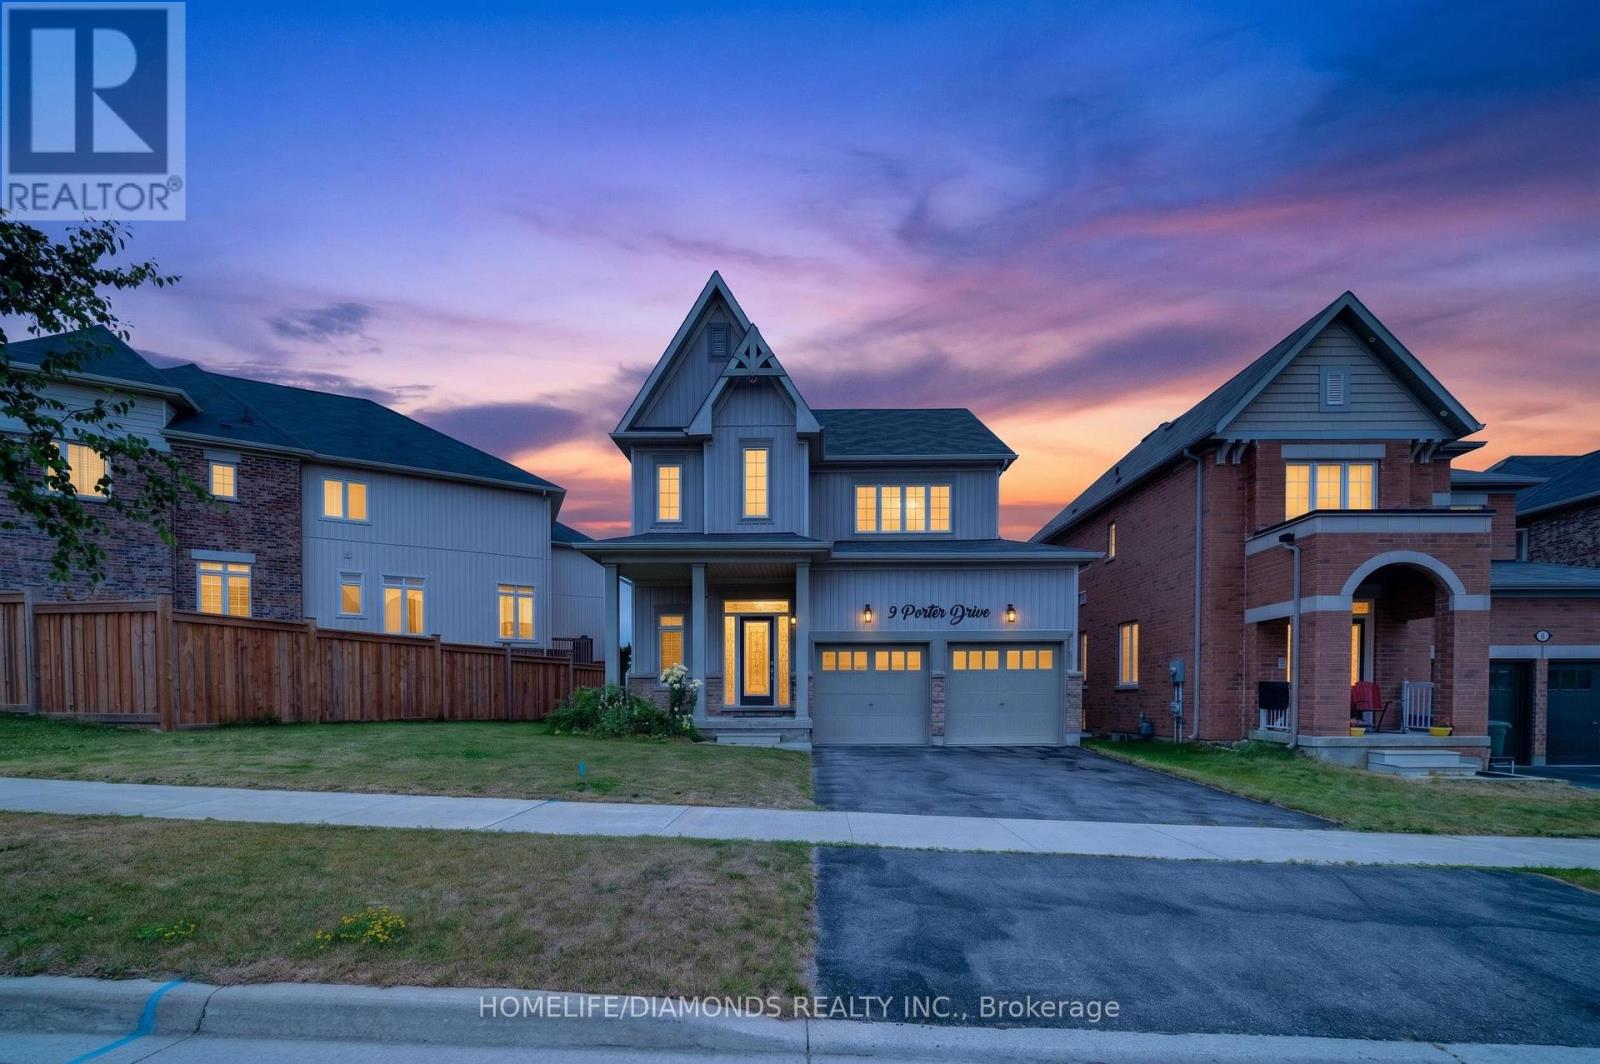
$899,995
9 PORTER Drive
Orangeville · MLS # W13578668
3 bed · 3 bath
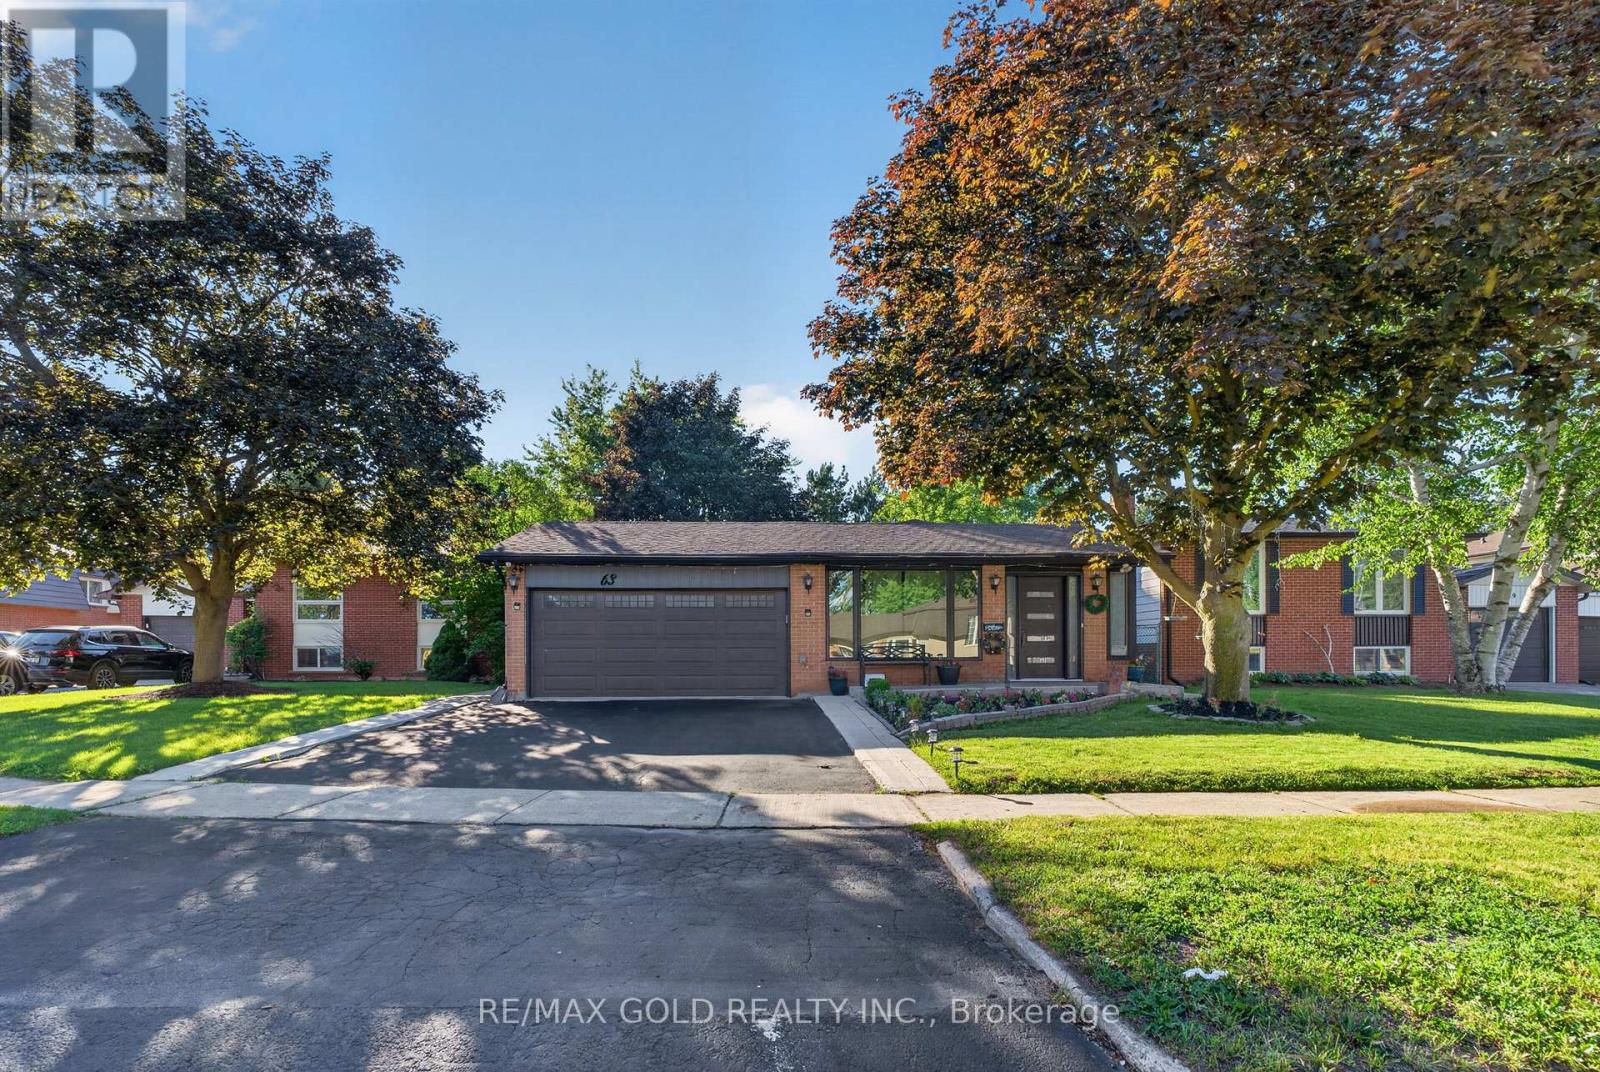
$899,900
63 Morgandale Crescent
Orangeville · MLS # W13471170
4 bed · 3 bath
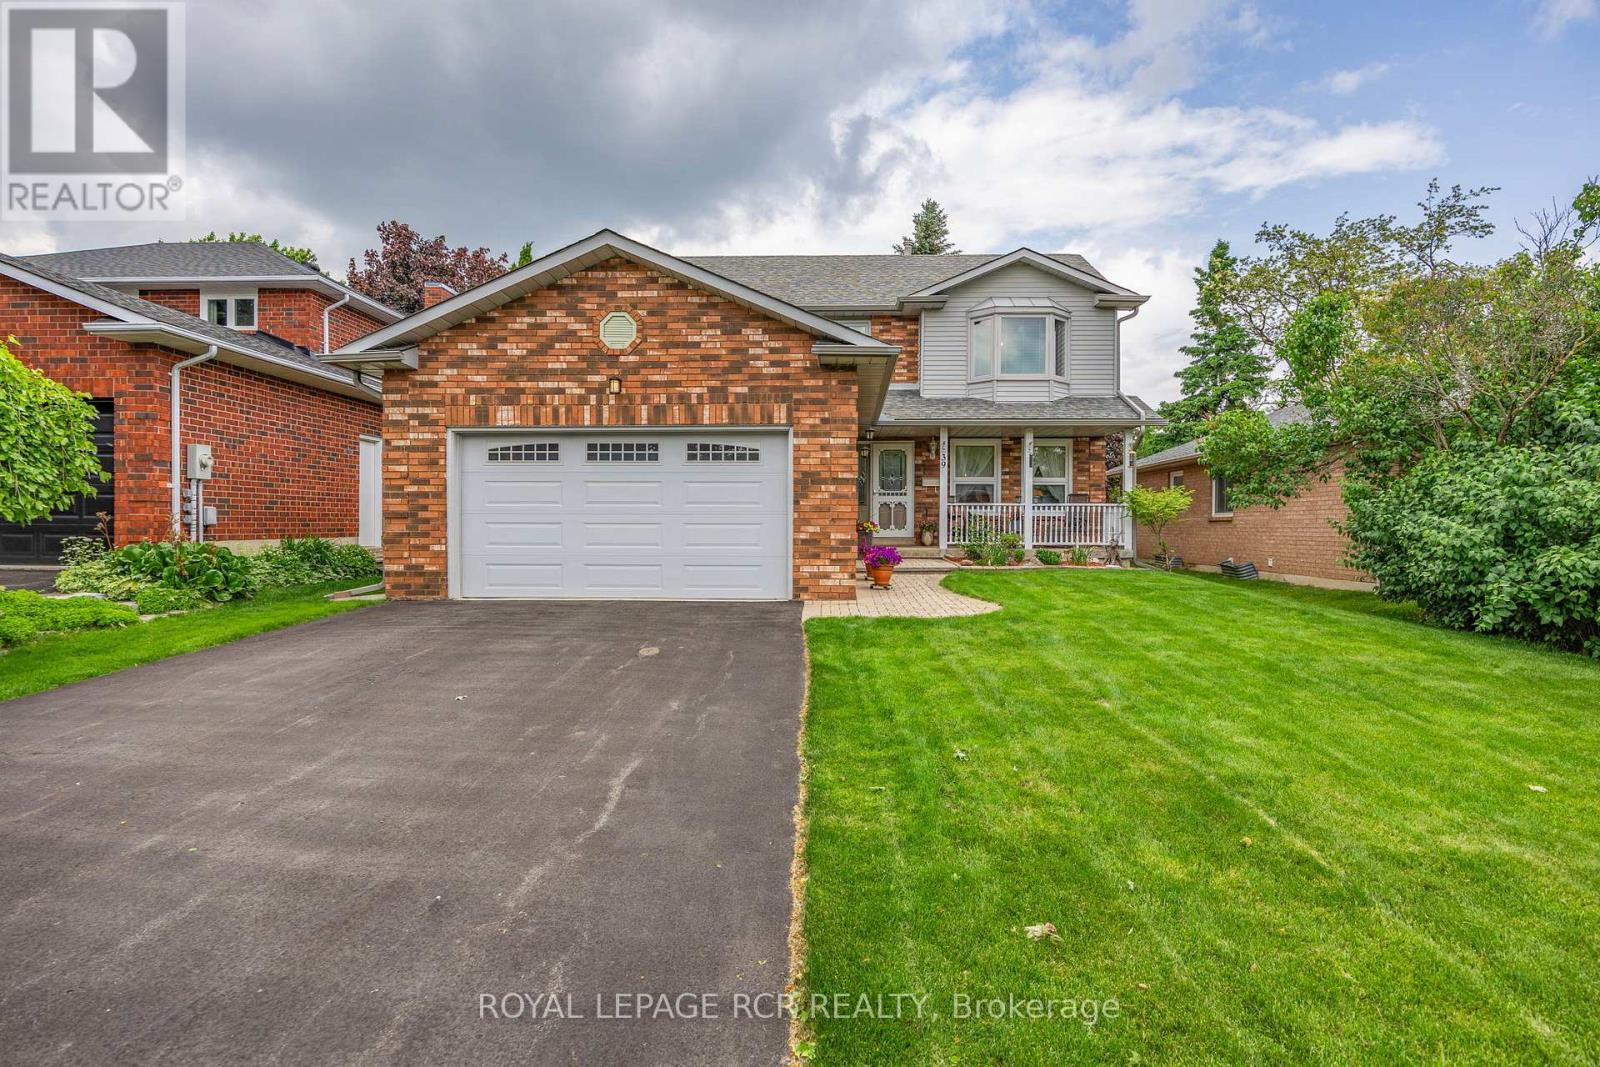
$897,900
39 Passmore Avenue
Orangeville · MLS # W13565194
3 bed · 3 bath · 1,929 sq ft