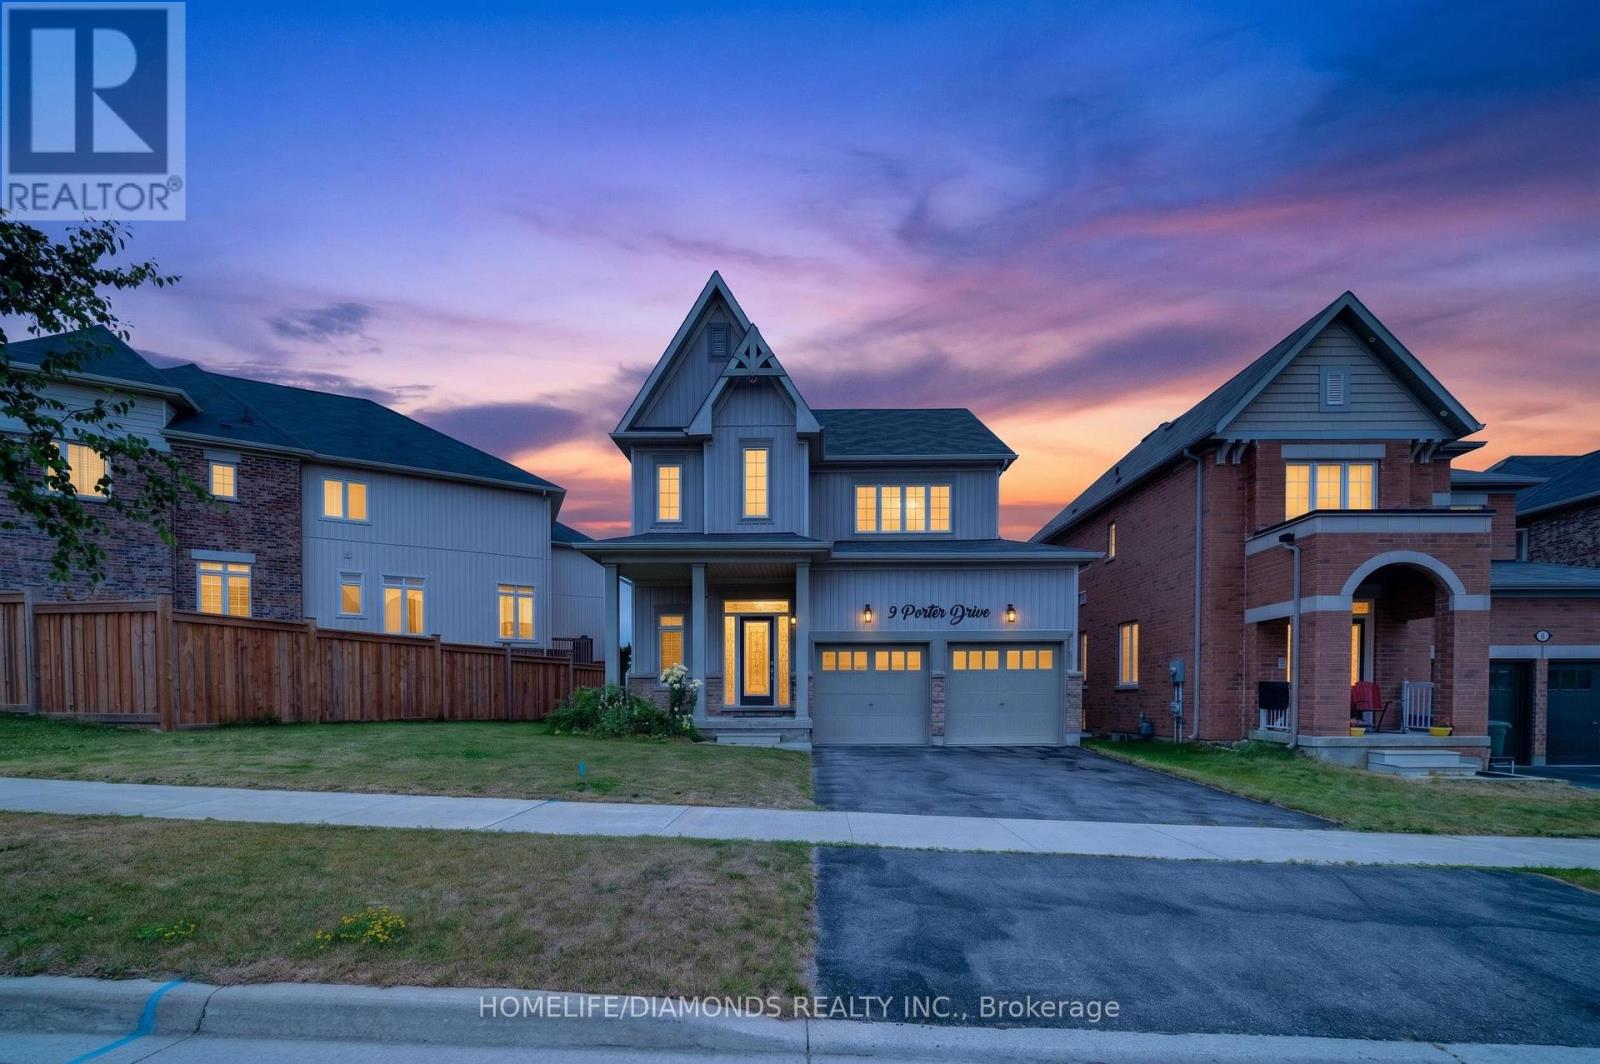
9 PORTER Drive
Orangeville, Ontario L9W6Z4
MLS # W13578668
Property Details
Type
Detached
Beds
3
Baths
3
Status
For Sale
More homes like this
About this property
Welcome to this stunning detached home in the highly sought-after West Orangeville community. Built in 2017 and situated on a premium 56-ft frontage lot, this beautifully maintained residence offers the perfect combination of style, functionality, and future potential. The bright, open-concept main floor features 9-ft ceilings, hardwood flooring, a cozy upgraded gas fireplace, and a spacious living and dining area ideal for entertaining. The modern kitchen is equipped with granite countertops, upgraded white cabinetry, stainless steel appliances, a custom island, and a stylish backsplash, with a walkout to the spacious backyard offering room for outdoor enjoyment and potential for a future pool. Additional features include California shutters, pot lights, premium light fixtures, garage access, and a convenient main-floor laundry room. Upstairs, you'll find three generously sized bedrooms, including a luxurious primary suite with a spa-inspired ensuite featuring a custom glass shower and soaker tub, while the main bathroom offers a double vanity for added convenience. The unfinished basement includes a bathroom rough-in and offers excellent potential for future finishing, with the possibility of adding a side entrance. Additional highlights include a custom hardwood staircase with iron pickets, owned furnace and central air conditioning, owned water softener and filtration system, upgraded front door with custom address lettering, and a garage door opener. Located in a desirable family-friendly neighbourhood close to parks, schools, shopping, and everyday amenities, this exceptional home is ready to impress.
Mortgage Estimate
Estimated monthly payment
Calculating…
Estimate only. Taxes, insurance, condo fees, and lender terms are not included.
Monthly costs to verify
Property taxes: about $560/month based on listed annual taxes.
Estimate only. Confirm taxes, condo/maintenance fees, insurance, utilities, and lender terms before making decisions.
Rooms
| Room | Level | Dimensions |
|---|---|---|
| Great room | Main level | 6.07 x 3.66 |
| Dining room | Main level | 4.34 x 1.98 |
| Kitchen | Main level | 3.43 x 3.2 |
| Primary Bedroom | Second level | 4.88 x 3.96 |
| Bedroom 2 | Second level | 3.43 x 3.25 |
| Bedroom 3 | Second level | 3.66 x 3.4 |
| Laundry room | Main level | 0 x 0 |
Facts & Location
Parking
4 spaces
Lot Size
56.6 x 92 FT
Annual Taxes
$6,716
Listing data
Listing information is provided for personal, non-commercial use and should be independently verified before making real estate decisions.
Last refreshed: Sep 14, 2026 3:23 AM
Explore nearby searches
SEO-friendly searches for this area, property type, and nearby neighbourhoods.
Similar Properties
More nearby listings that may fit the same search.
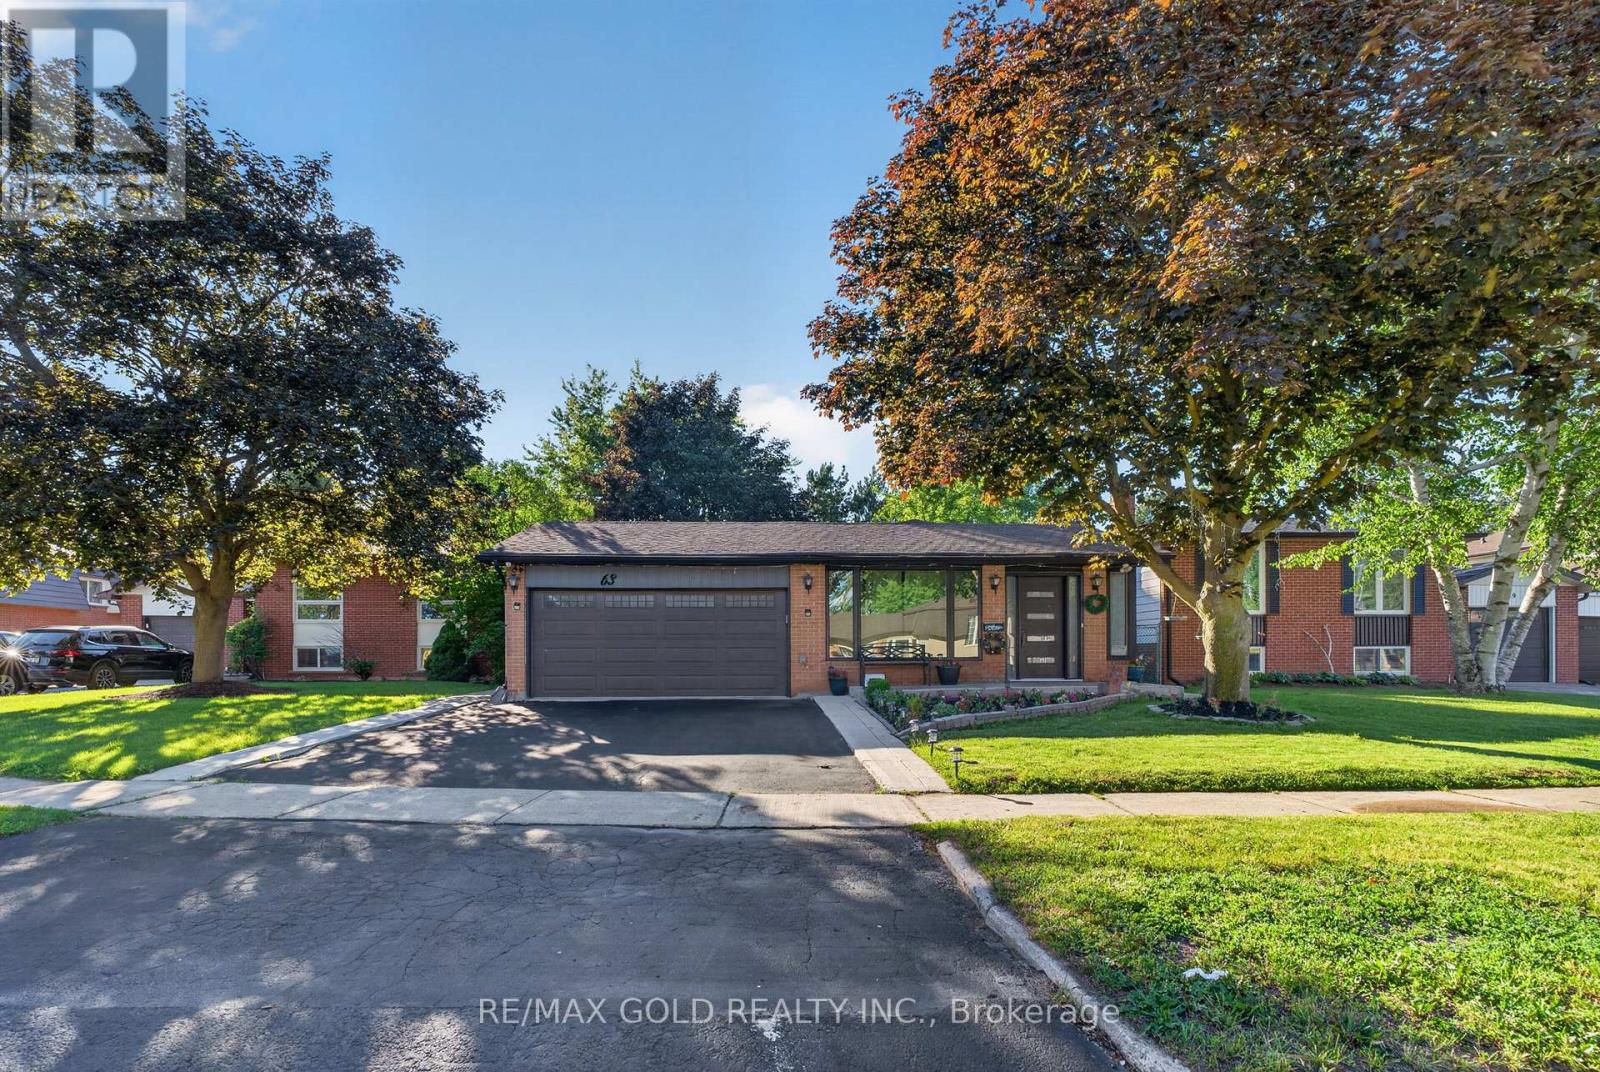
$899,900
63 Morgandale Crescent
Orangeville · MLS # W13471170
4 bed · 3 bath
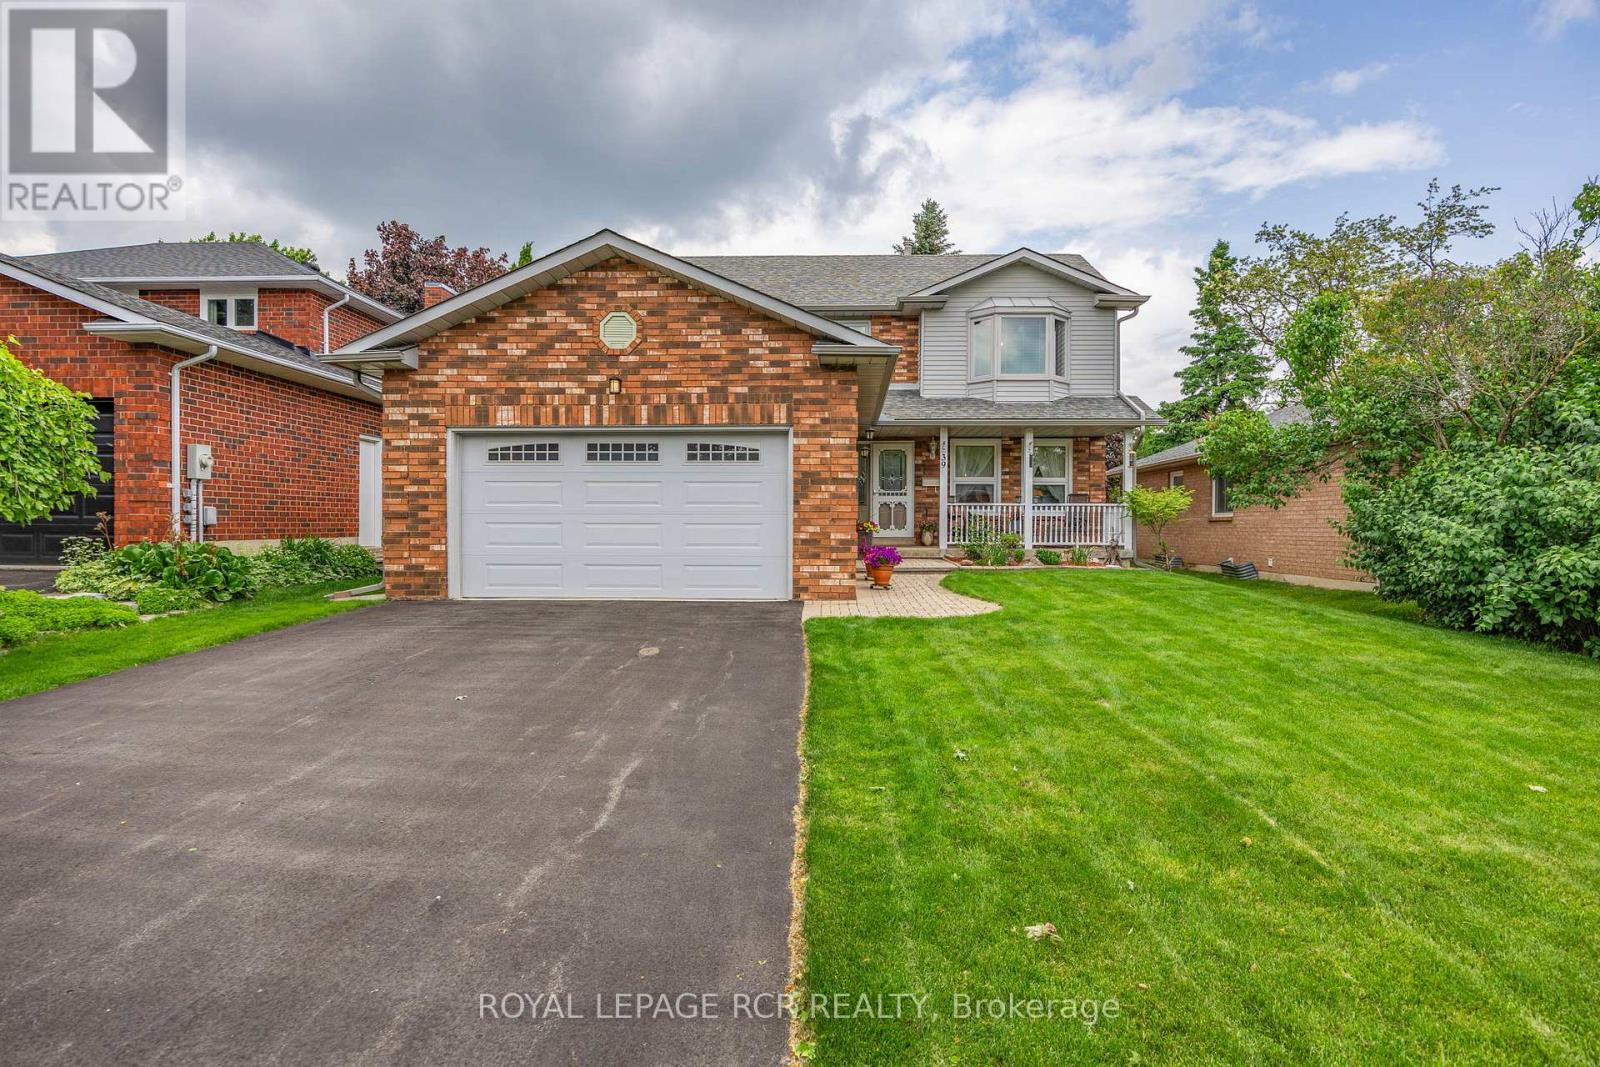
$897,900
39 Passmore Avenue
Orangeville · MLS # W13565194
3 bed · 3 bath · 1,929 sq ft
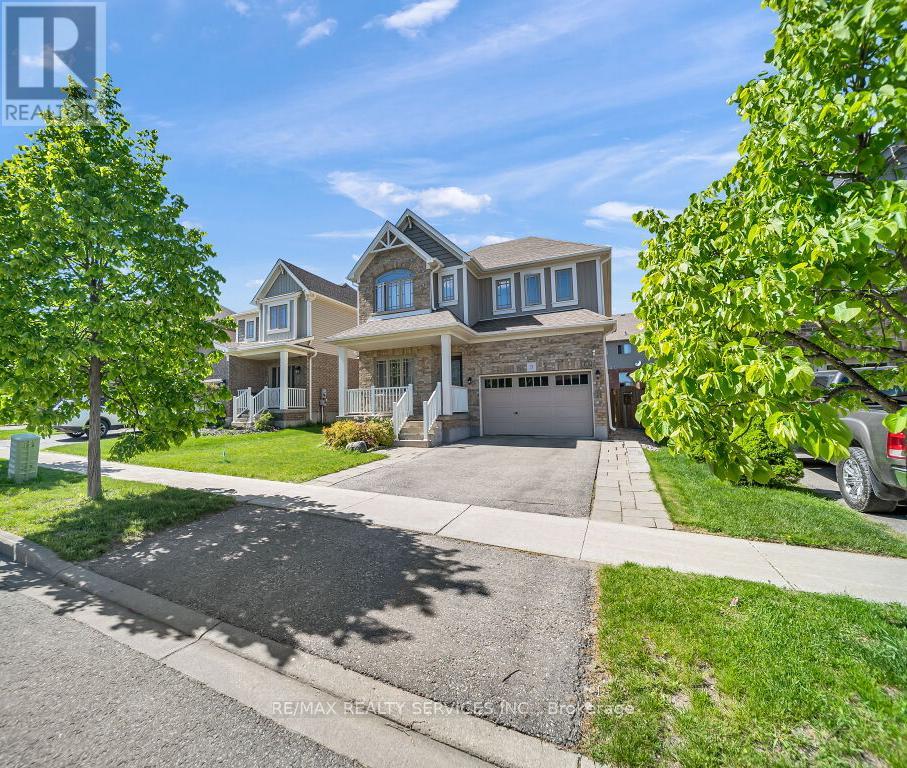
$919,888
9 Fitzgerald Street
Orangeville · MLS # W13684146
3 bed · 3 bath · 2,036 sq ft