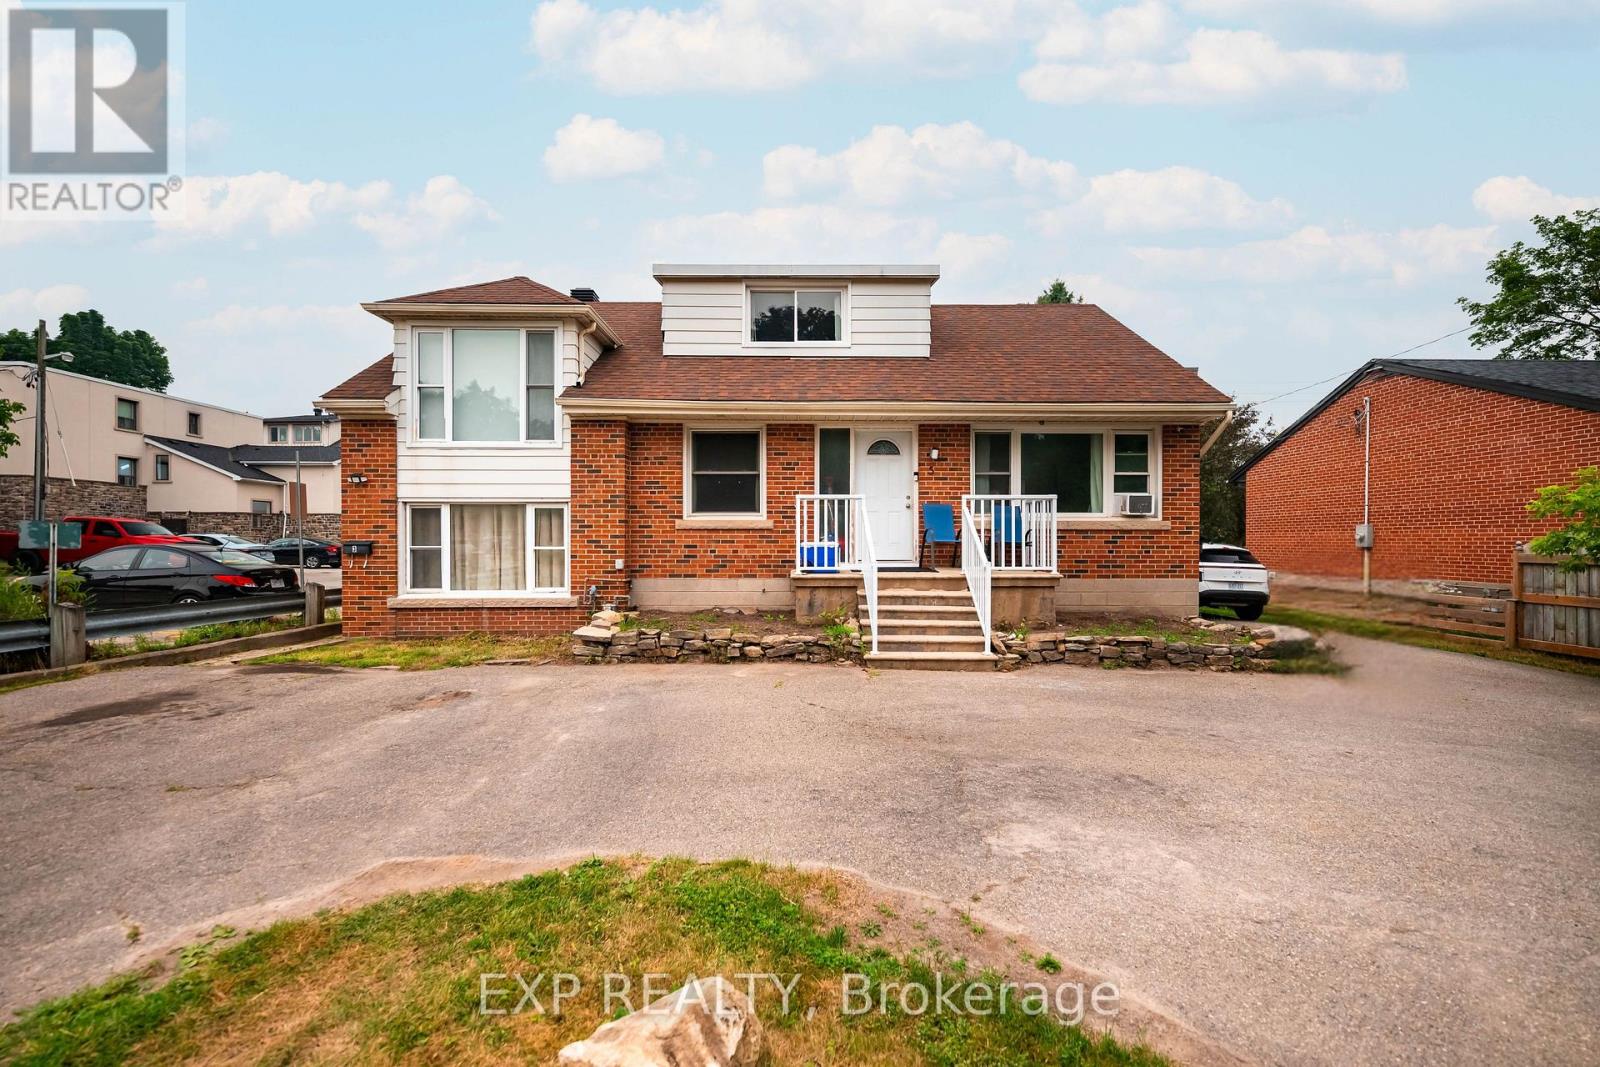
5 Fourth Avenue
Orangeville, Ontario L9W1G5
MLS # W13570616
Property Details
Type
Triplex
Beds
5
Baths
3
Status
For Sale
More homes like this
About this property
A smart way to enter the Orangeville real estate market while letting rental income help with the mortgage. Welcome to 5 Fourth Avenue, a well-maintained triplex in a convenient location just off First Street and within walking distance of downtown Orangeville, shops, restaurants, parks, schools and everyday amenities. The property features three self-contained units, including two spacious 2-bedroom apartments on the main floor and a 1-bedroom apartment on the upper level. Each unit offers a functional layout with a 4-piece bathroom, while both main floor units also feature in-suite laundry. Each unit has its own separate hydro meter, simplifying utility management. For a first-time buyer, this could be an opportunity to live in one unit while renting the others, helping offset the cost of homeownership and potentially increasing your buying power compared with purchasing a single-family home. For investors, the three-unit configuration provides multiple income streams and the opportunity to add a solid, income-producing property to a growing portfolio. Whether you're looking to generate strong rental income, add to your investment portfolio, or live in one unit while renting the others, this versatile property offers incredible potential in one of Orangeville's most convenient locations. Don't miss your chance to own a solid income-producing property in a thriving community.
Mortgage Estimate
Estimated monthly payment
Calculating…
Estimate only. Taxes, insurance, condo fees, and lender terms are not included.
Monthly costs to verify
Property taxes: about $599/month based on listed annual taxes.
Estimate only. Confirm taxes, condo/maintenance fees, insurance, utilities, and lender terms before making decisions.
Rooms
| Room | Level | Dimensions |
|---|---|---|
| Kitchen | Main level | 2.72 x 3.85 |
| Dining room | Main level | 2.84 x 3.14 |
| Kitchen | Second level | 2.74 x 3.1 |
| Living room | Second level | 5.14 x 3.93 |
| Bedroom | Second level | 3.58 x 3 |
| Living room | Main level | 4.64 x 3.65 |
| Bedroom | Main level | 3.57 x 2.68 |
| Bedroom 2 | Lower level | 3.58 x 5.76 |
| Kitchen | Main level | 3.22 x 3.49 |
| Living room | Main level | 4.92 x 3.47 |
| Bedroom | Main level | 3.7 x 3.23 |
| Bedroom 2 | Main level | 3.7 x 2.66 |
| Den | Lower level | 3.7 x 2.52 |
Facts & Location
Parking
9 spaces
Lot Size
60 x 120 FT
Annual Taxes
$7,186
Listing data
Listing information is provided for personal, non-commercial use and should be independently verified before making real estate decisions.
Last refreshed: Oct 26, 2026 3:24 AM
Explore nearby searches
SEO-friendly searches for this area, property type, and nearby neighbourhoods.
Similar Properties
More nearby listings that may fit the same search.

$675,000
28 Hillside Drive
Orangeville · MLS # W13860450
5 bed · 3 bath
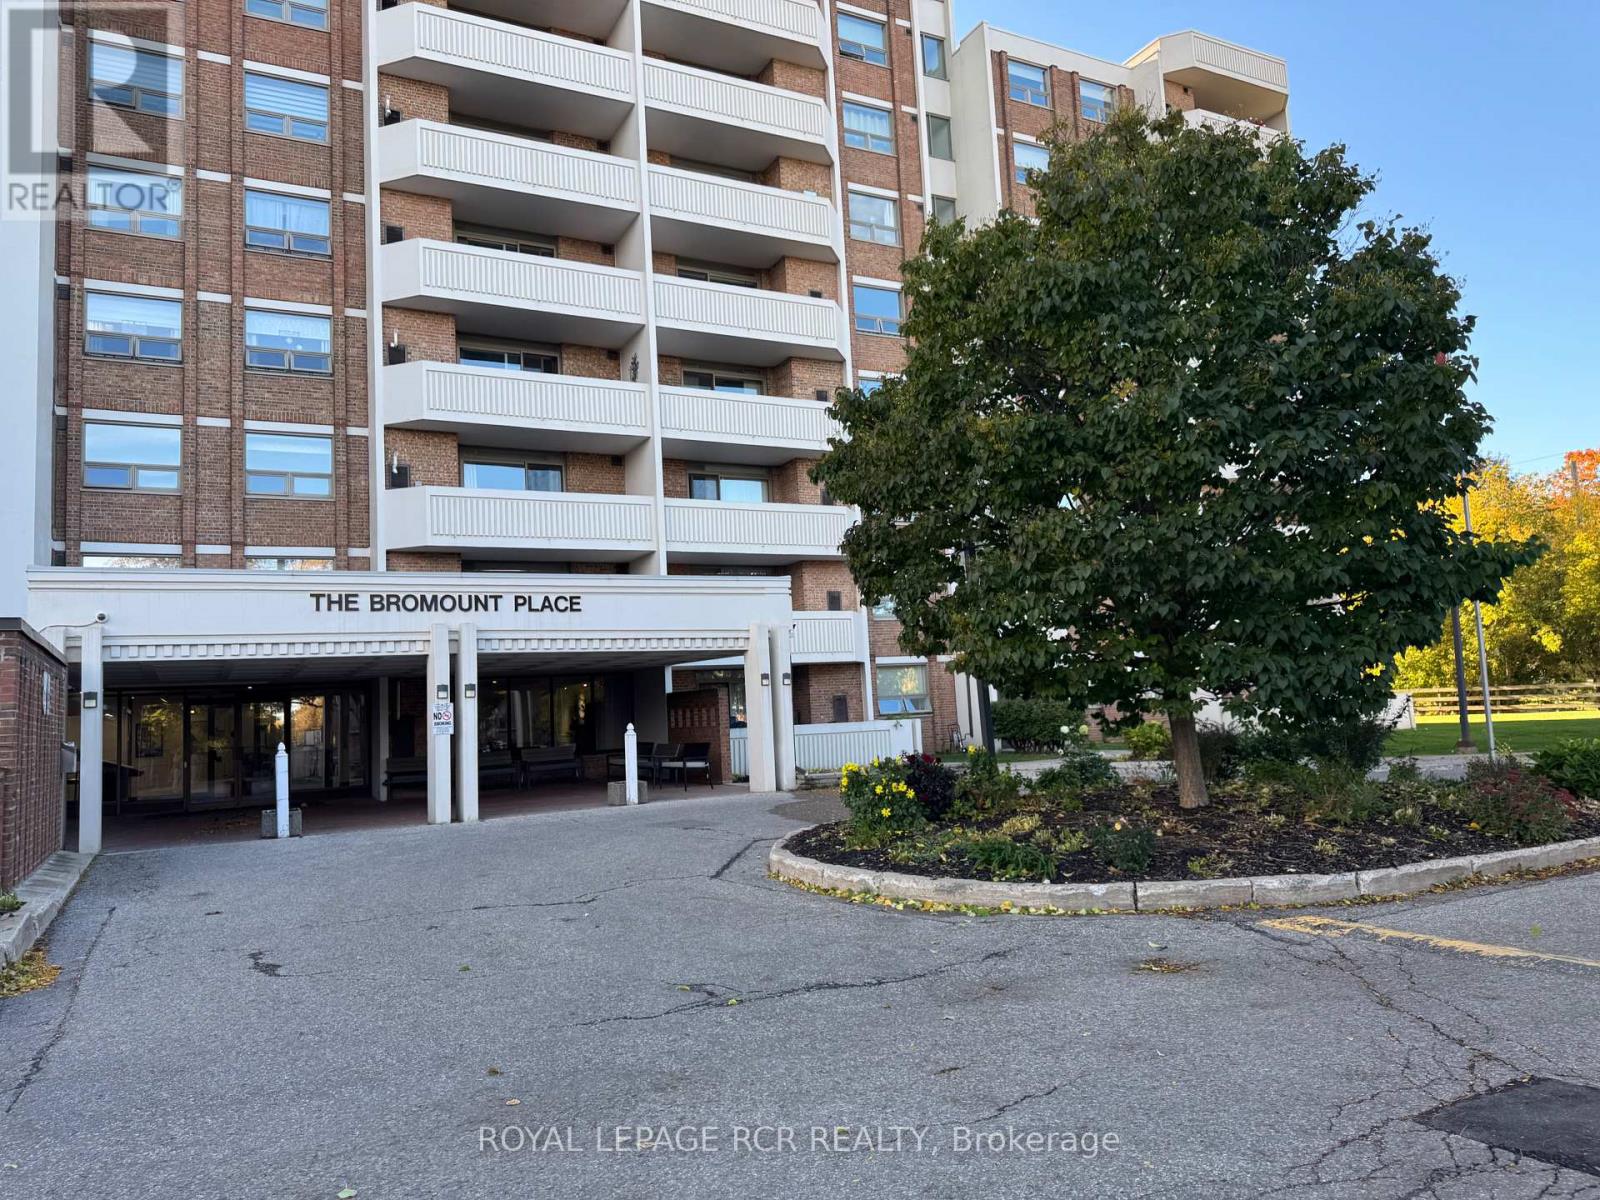
$509,900
8 Fead Street
Orangeville · MLS # W13861800
2 bed · 1 bath
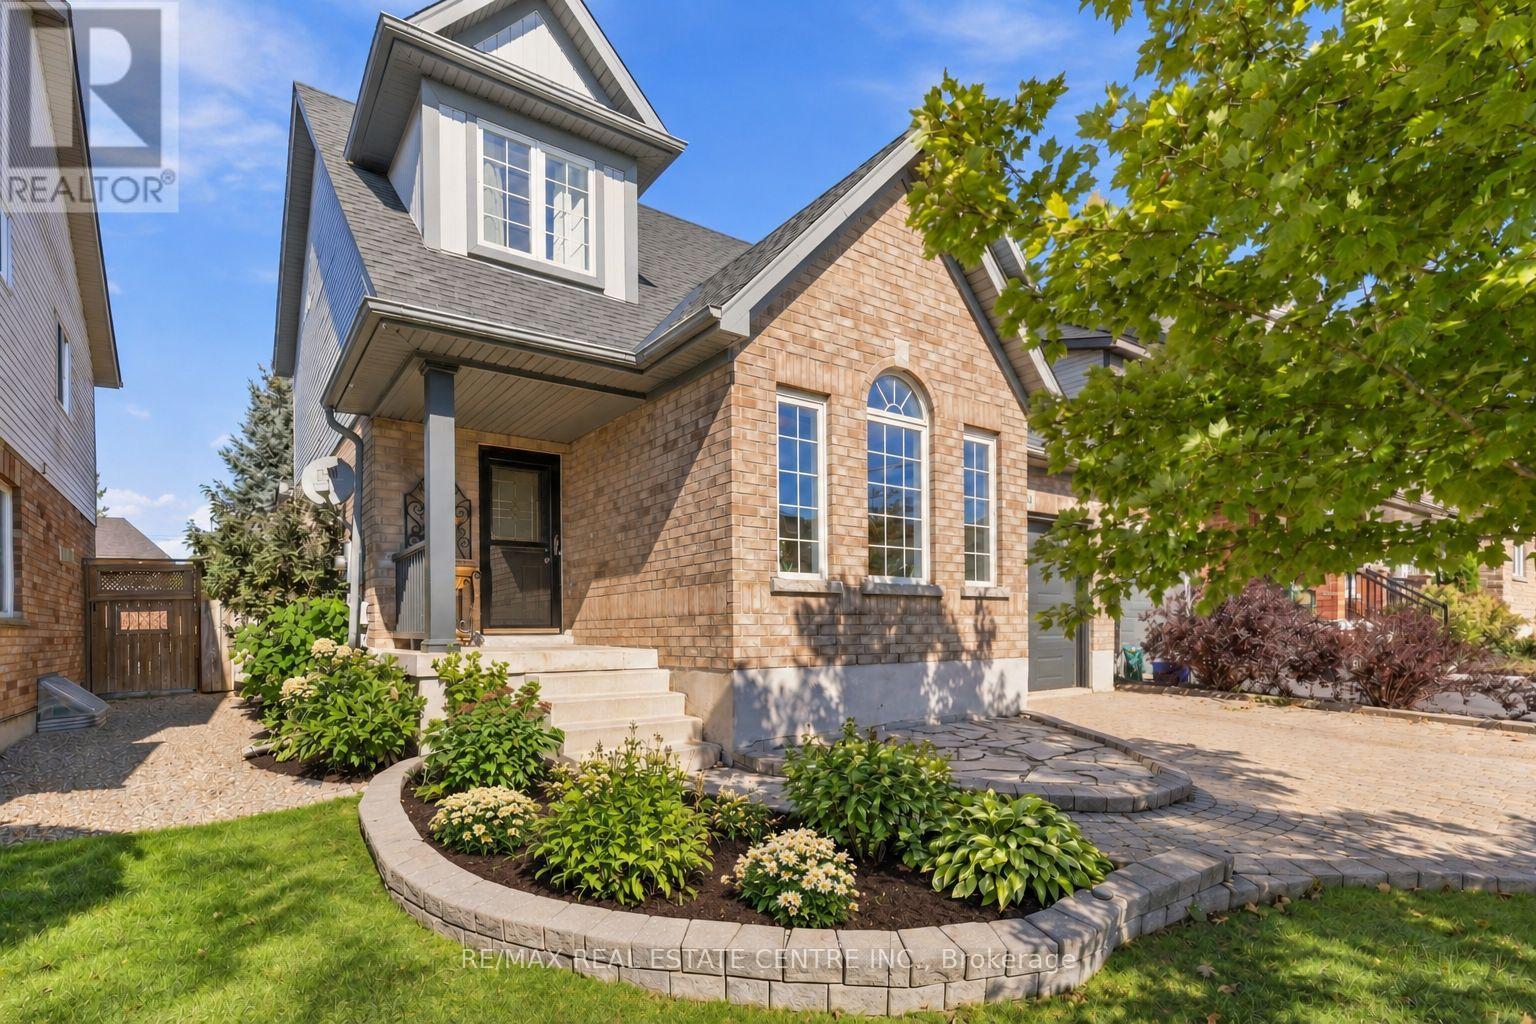
$849,900
34 Mcmaster Road
Orangeville · MLS # W13874970
3 bed · 3 bath · 1,711 sq ft