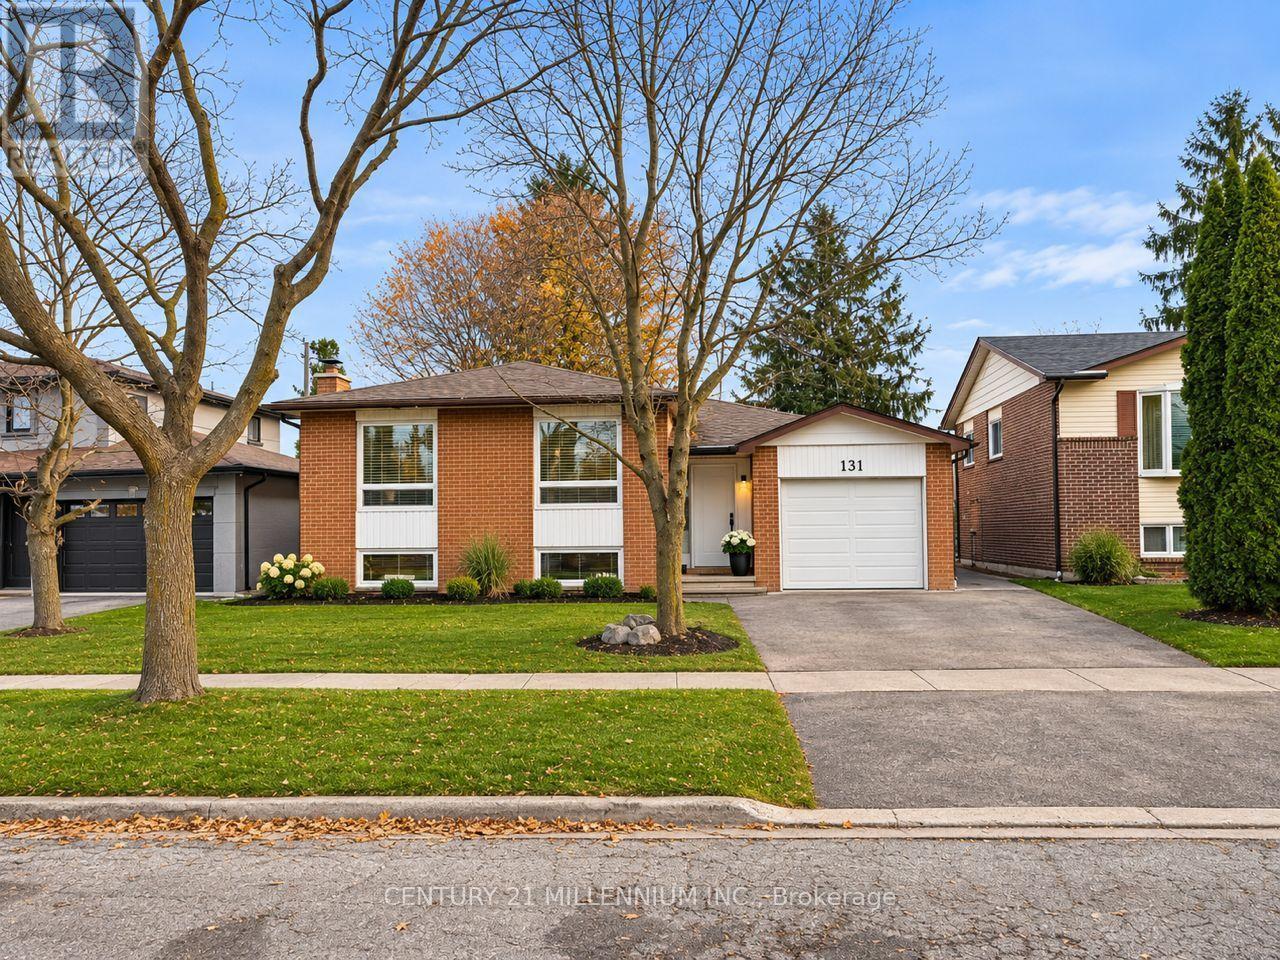
131 Edelwild Drive
Orangeville, Ontario L9W3H9
MLS # W14151814
Property Details
Type
Detached
Beds
5
Baths
2
Status
For Sale
More homes like this
About this property
Perfect Family Home with Incredible Income Potential! Welcome to this beautifully renovated detached raised bungalow offering 3+2 bedrooms, two self-contained living units and separate entrances! Completely renovated from top to bottom in 2026 with stylish, modern finishes throughout, this move-in-ready home features stunning quartz countertops, stainless steel appliances, vinyl plank flooring and bright, inviting living spaces. Situated in a desirable, family-friendly neighbourhood on a large lot close to parks, schools and everyday amenities, this versatile property offers endless possibilities! Ideal for multigenerational living, buyers looking to live in the upper level while generating rental income from the lower level to help offset mortgage costs, or savvy investors seeking a fantastic income-producing property. Both levels offer beautifully finished, functional living spaces, making this an exceptional opportunity for homeowners and investors alike. Step outside and enjoy the expansive backyard, offering plenty of room for entertaining, family gatherings and outdoor enjoyment. Beautifully updated, thoughtfully designed and offering incredible flexibility, this property truly checks all the boxes! Live in, rent out or add to your investment portfolio. A must-see property that shows beautifully! Please note: photos have been virtually staged as property is currently tenanted.
Mortgage Estimate
Estimated monthly payment
Calculating…
Estimate only. Taxes, insurance, condo fees, and lender terms are not included.
Monthly costs to verify
Property taxes: about $461/month based on listed annual taxes.
Estimate only. Confirm taxes, condo/maintenance fees, insurance, utilities, and lender terms before making decisions.
Rooms
| Room | Level | Dimensions |
|---|---|---|
| Kitchen | Main level | 2.99 x 2.74 |
| Dining room | Main level | 3.18 x 3.05 |
| Living room | Main level | 5.79 x 3.86 |
| Primary Bedroom | Main level | 3.96 x 2.97 |
| Bedroom | Main level | 4.09 x 2.92 |
| Bedroom | Main level | 3.05 x 2.87 |
| Kitchen | Lower level | 2.99 x 2.74 |
| Living room | Lower level | 6.71 x 4.06 |
| Bedroom | Lower level | 3.73 x 3.51 |
| Bedroom | Lower level | 2.84 x 2.77 |
Facts & Location
Parking
5 spaces
Lot Size
50 x 129.5 FT
Annual Taxes
$5,532
Listing data
Listing information is provided for personal, non-commercial use and should be independently verified before making real estate decisions.
Last refreshed: Nov 15, 2026 3:25 AM
Explore nearby searches
SEO-friendly searches for this area, property type, and nearby neighbourhoods.
Similar Properties
More nearby listings that may fit the same search.
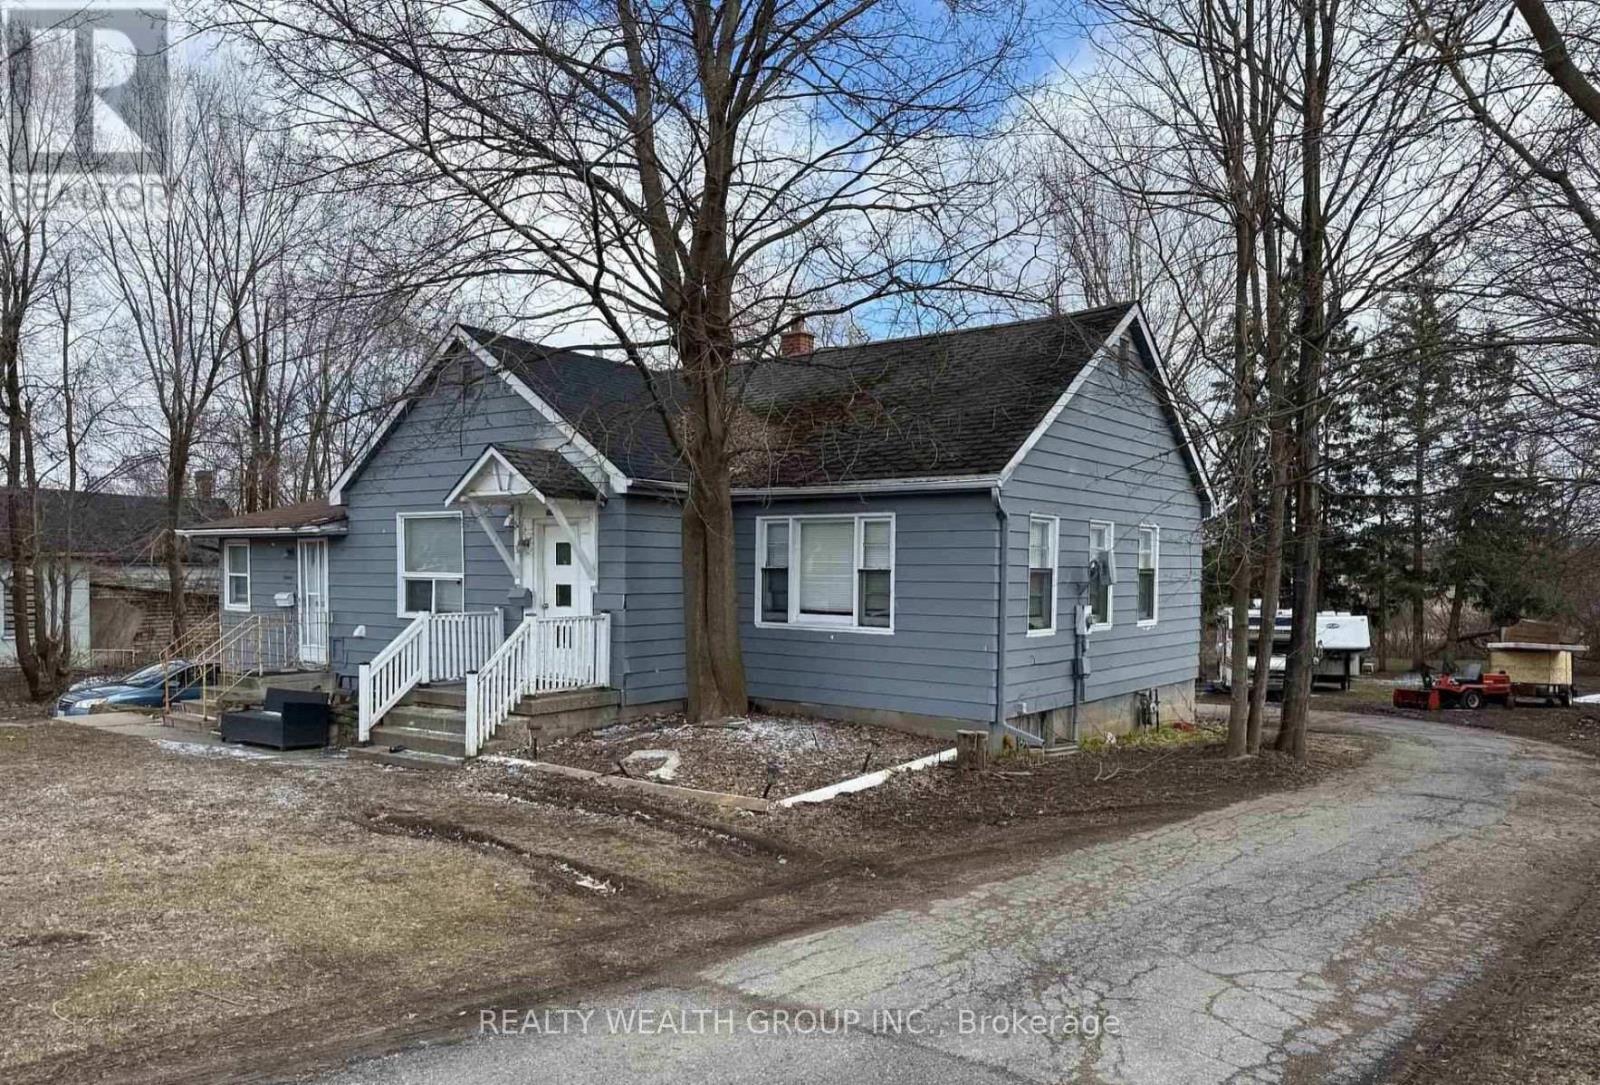
$799,000
292 Broadway
Orangeville · MLS # W13743668
4 bed · 3 bath · 1,357 sq ft
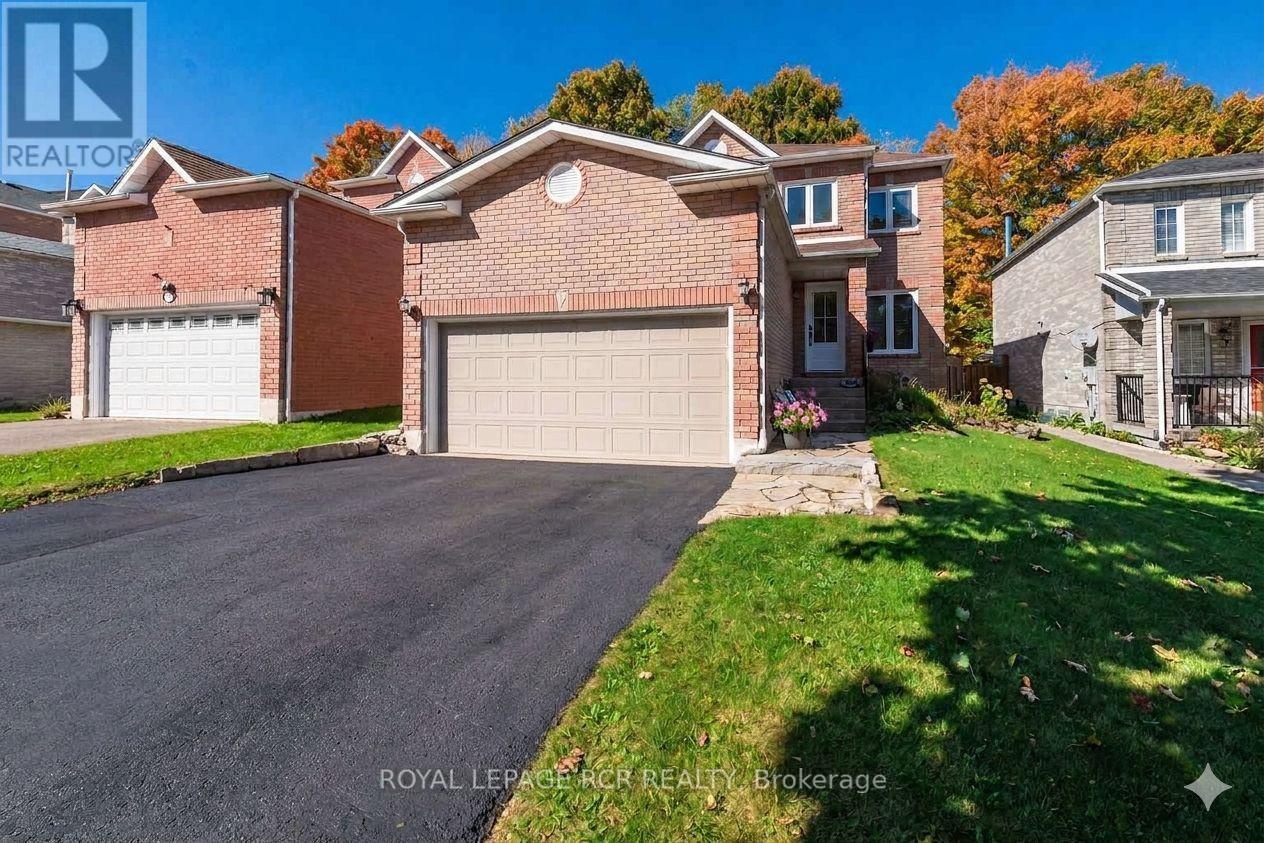
$799,900
194 Lisa Marie Drive
Orangeville · MLS # W13739652
4 bed · 3 bath
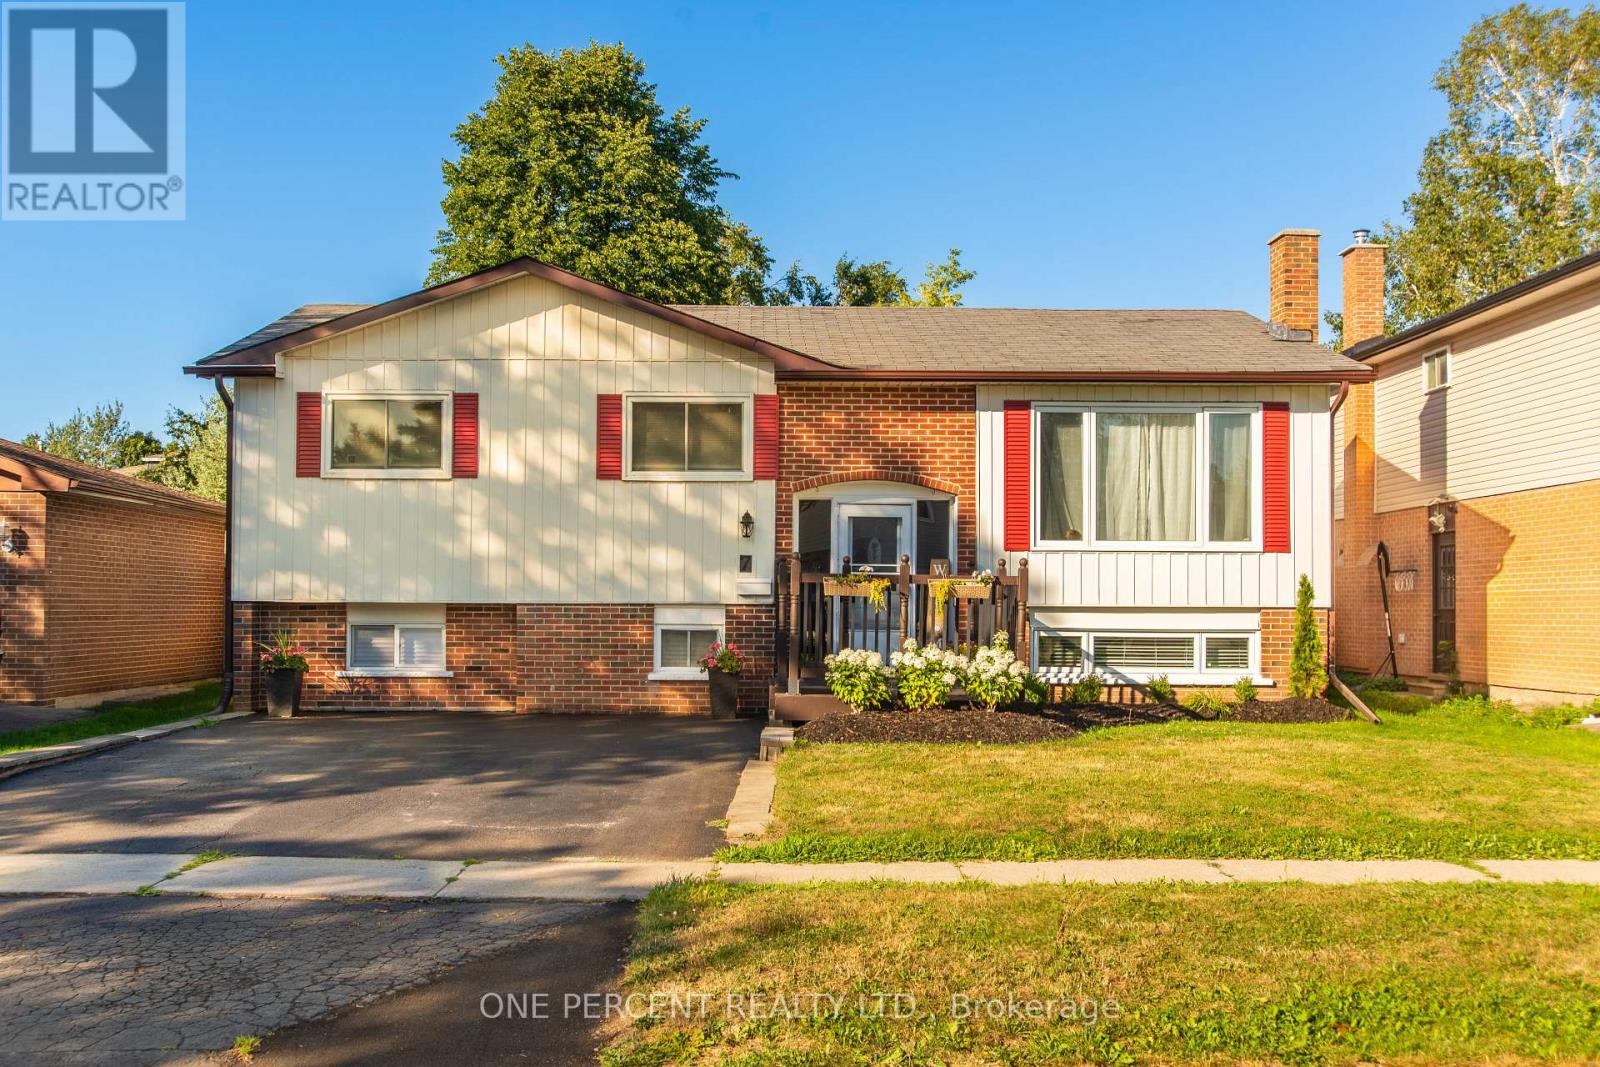
$774,900
7 Morgandale Crescent
Orangeville · MLS # W13648056
4 bed · 3 bath