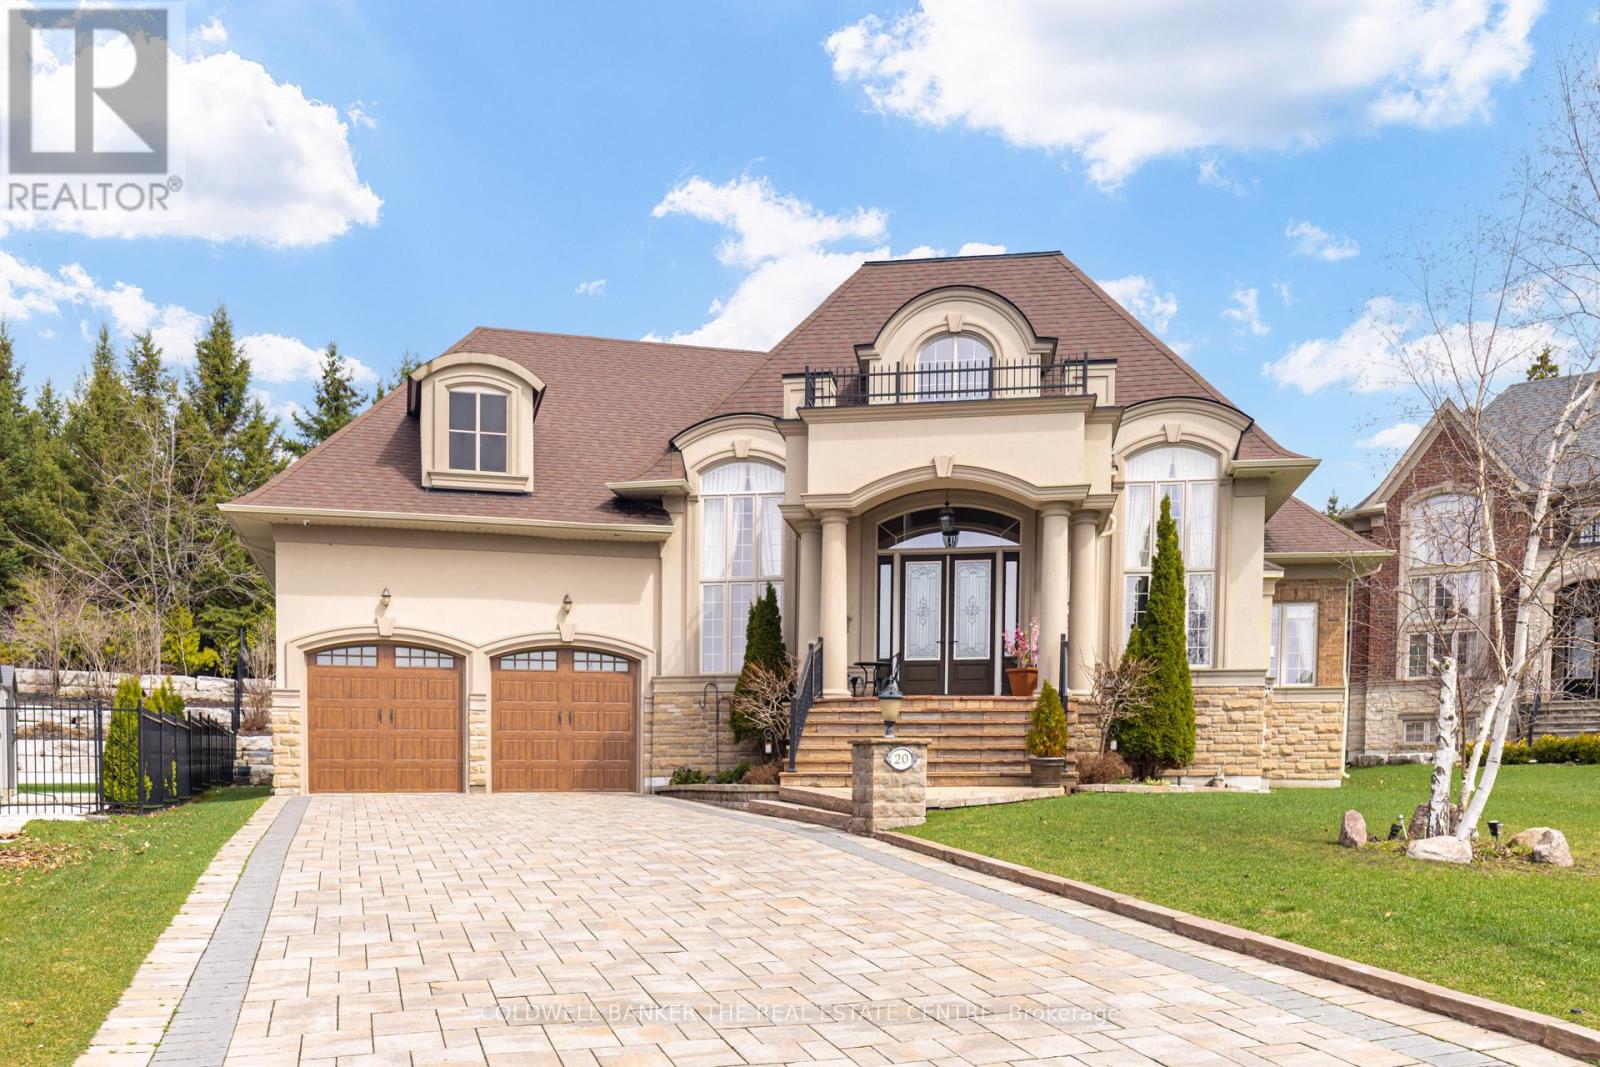
20 Aubrietia Court
Richmond Hill (Oak Ridges), Ontario L4E2R3
MLS # N13024440
Property Details
Type
Detached
Beds
2
Baths
4
Status
For Sale
More homes like this
About this property
Executive Bungalow in Prestigious Oak Ridges | Premium Cul-de-Sac Lot, Set on a premium cul-de-sac backing onto Briar Nine Park & reserve, this executive bungalow offers privacy, beautiful views, and exceptional outdoor living. Impressive curb appeal with interlock driveway, extensive stonework, professional landscaping, and oversized 3-car garage. Grand double-height foyer with soaring ceilings. Main level features 2 bedrooms, with 3 bathrooms, and a private executive office with gas fireplace, with potential to convert the office into a 3rd main-floor bedroom. Spacious open-concept kitchen and family room with gas fireplace, oversized island, granite/quartz counters, walk-in pantry, skylight, and premium Sub-Zero & Wolf appliances. Breakfast area walks out to the backyard; formal dining room completes the main living space. Primary suite includes heated ensuite floors, glass shower, bidet, granite finishes, and custom his-and-her walk-in closets. Quality finishes include hand-scraped hardwood, porcelain/ceramic tile, crown moulding, pot lights, designer lighting, custom drapery, and heated foyer/kitchen floors. Private backyard designed for entertaining with armour stone, flagstone patio, covered porch, gazebo, and custom stone BBQ kitchen. The lower level offers tremendous potential to nearly double the finished living space, with approximately 9' ceilings, practical ceramic flooring, 3-piece bath with sauna, cedar closet, cold room, kitchen/bar rough-in, direct garage access, and private walk-up entrance. Ideal for future additional living space, recreation, home office, or extended-family use. Backing on to parks, trails, top schools, transit, golf, and amenities. A rare opportunity in one of Richmond Hill's most sought-after communities. This property is a must see.
Mortgage Estimate
Estimated monthly payment
Calculating…
Estimate only. Taxes, insurance, condo fees, and lender terms are not included.
Monthly costs to verify
Property taxes: about $1,123/month based on listed annual taxes.
Estimate only. Confirm taxes, condo/maintenance fees, insurance, utilities, and lender terms before making decisions.
Rooms
| Room | Level | Dimensions |
|---|---|---|
| Office | Main level | 4.2 x 4.11 |
| Laundry room | Main level | 3.12 x 2.82 |
| Dining room | Main level | 4.73 x 5.13 |
| Kitchen | Main level | 4.07 x 4.71 |
| Living room | Main level | 5.96 x 4.66 |
| Sitting room | Main level | 2.73 x 2.35 |
| Primary Bedroom | Main level | 6.6 x 5.3 |
| Bedroom 2 | Main level | 4.76 x 4.11 |
| Eating area | Main level | 5.86 x 4.31 |
| Other | Basement | 1.97 x 2 |
| Other | Main level | 7.81 x 8.87 |
Facts & Location
Parking
9 spaces
Lot Size
44 x 149.5 FT
Annual Taxes
$13,473
Listing data
Listing information is provided for personal, non-commercial use and should be independently verified before making real estate decisions.
Last refreshed: Sep 9, 2026 2:45 AM
Explore nearby searches
SEO-friendly searches for this area, property type, and nearby neighbourhoods.
Similar Properties
More nearby listings that may fit the same search.
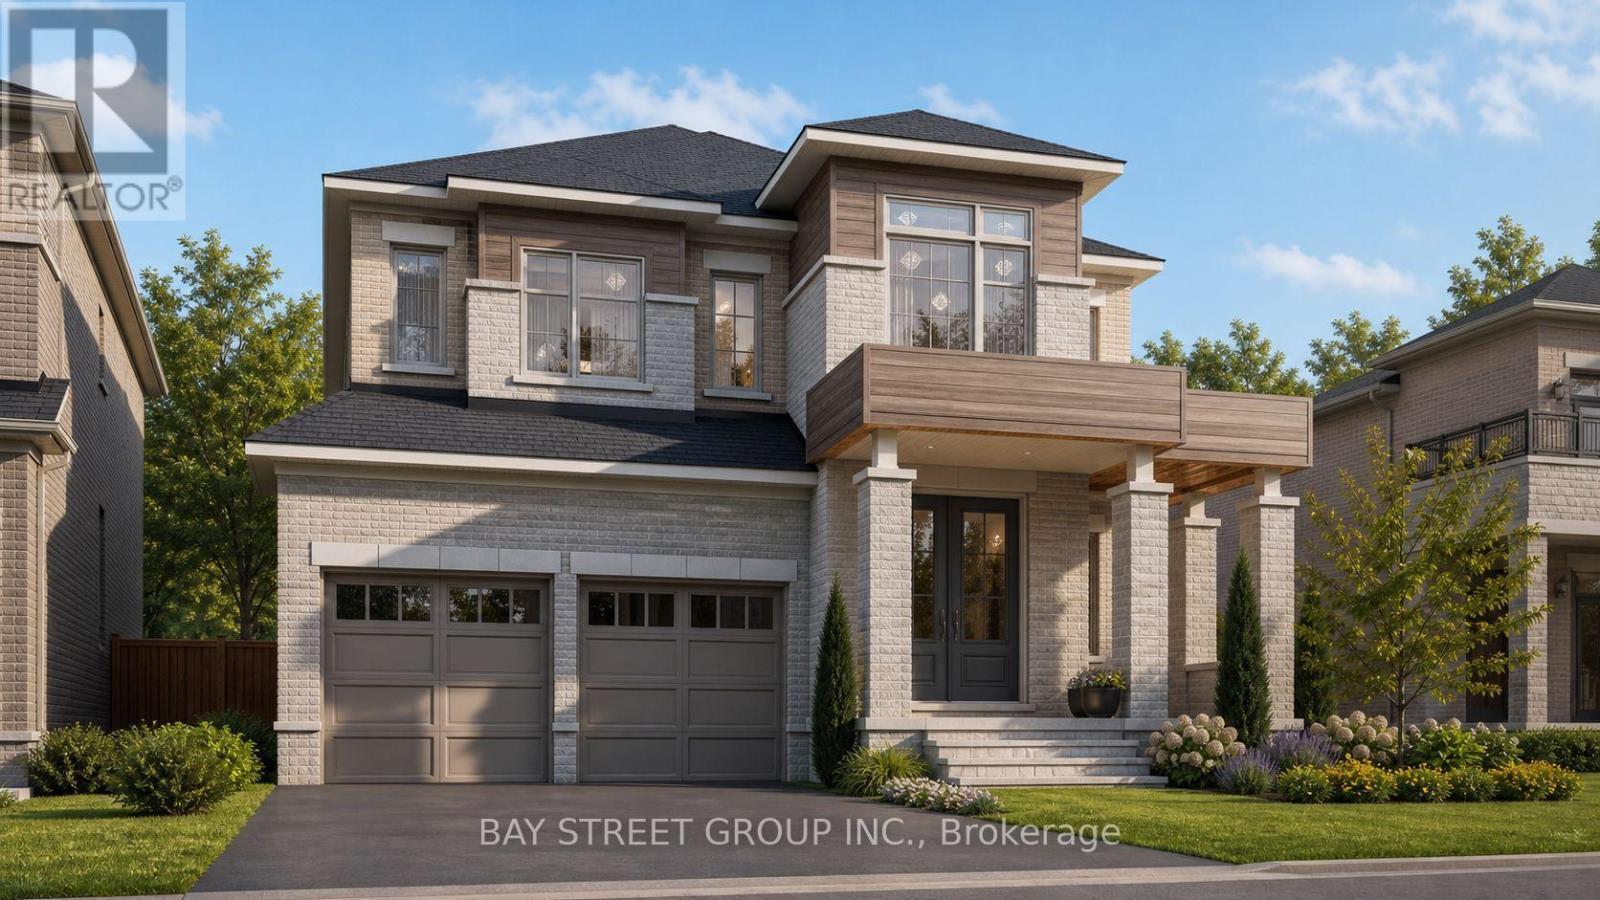
$2,300,000
42 Big Willow Crescent
Richmond Hill · MLS # N13033622
5 bed · 5 bath · 4,092 sq ft
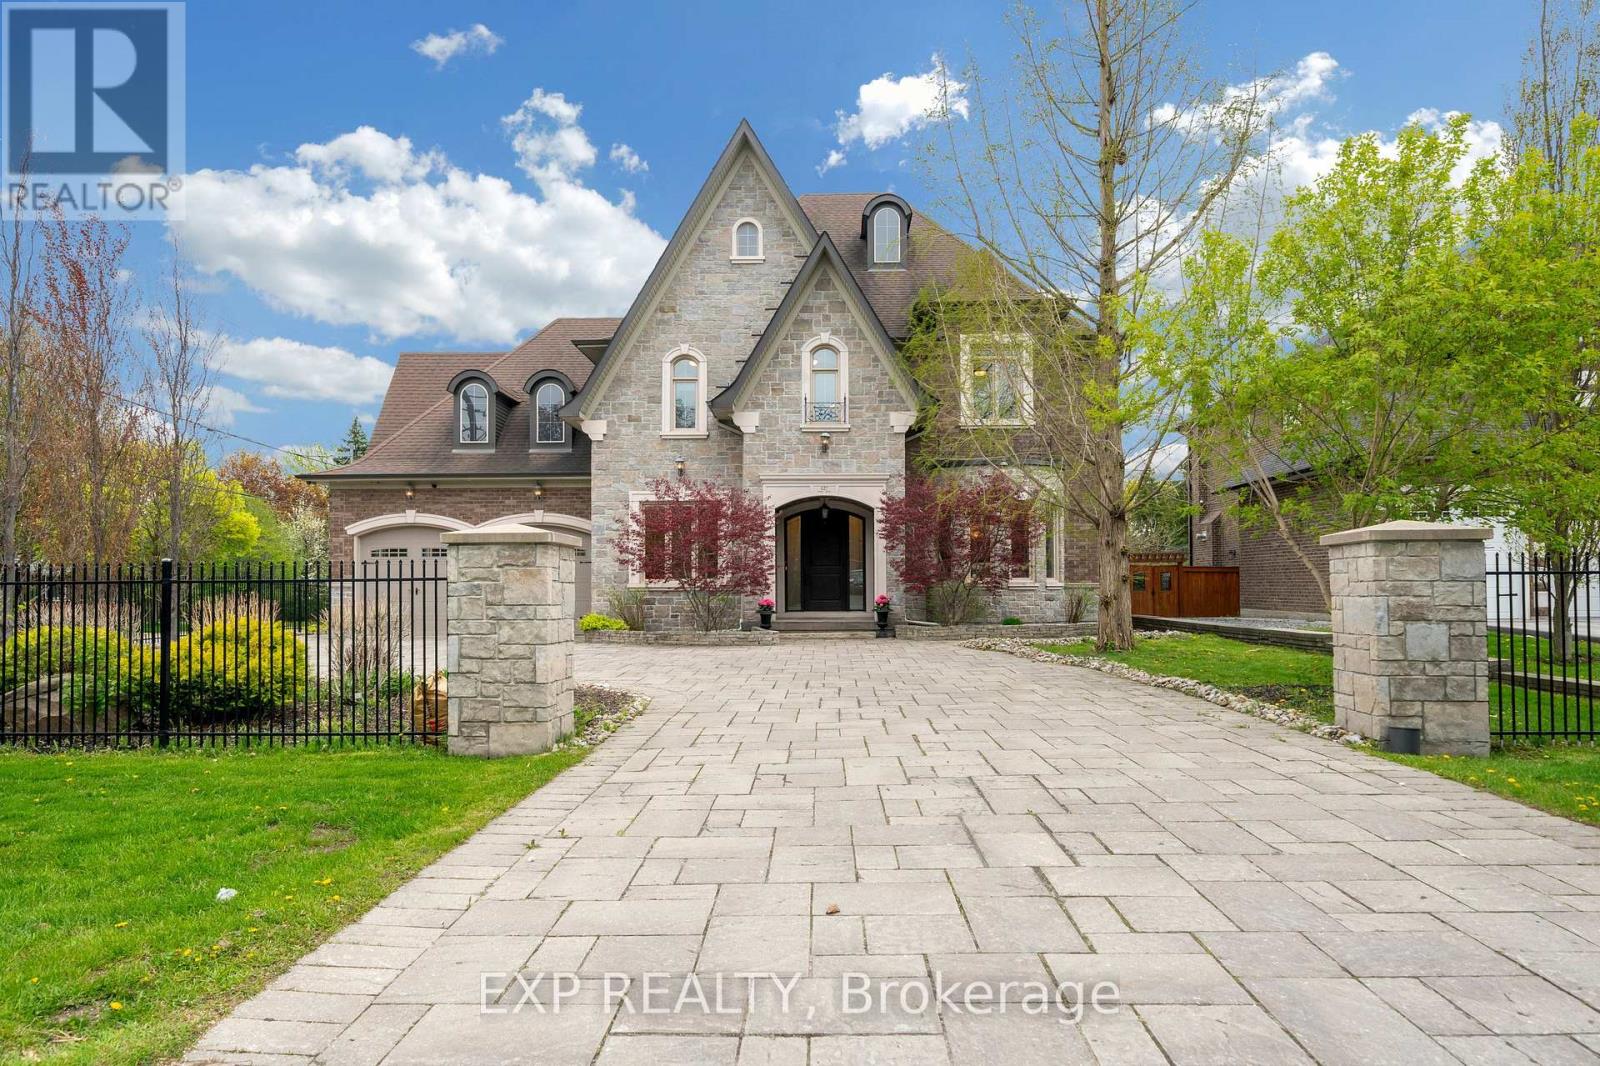
$3,639,000
127 May Avenue
Richmond Hill (North Richvale) · MLS # N13153872
5 bed · 6 bath · 8,000 sq ft
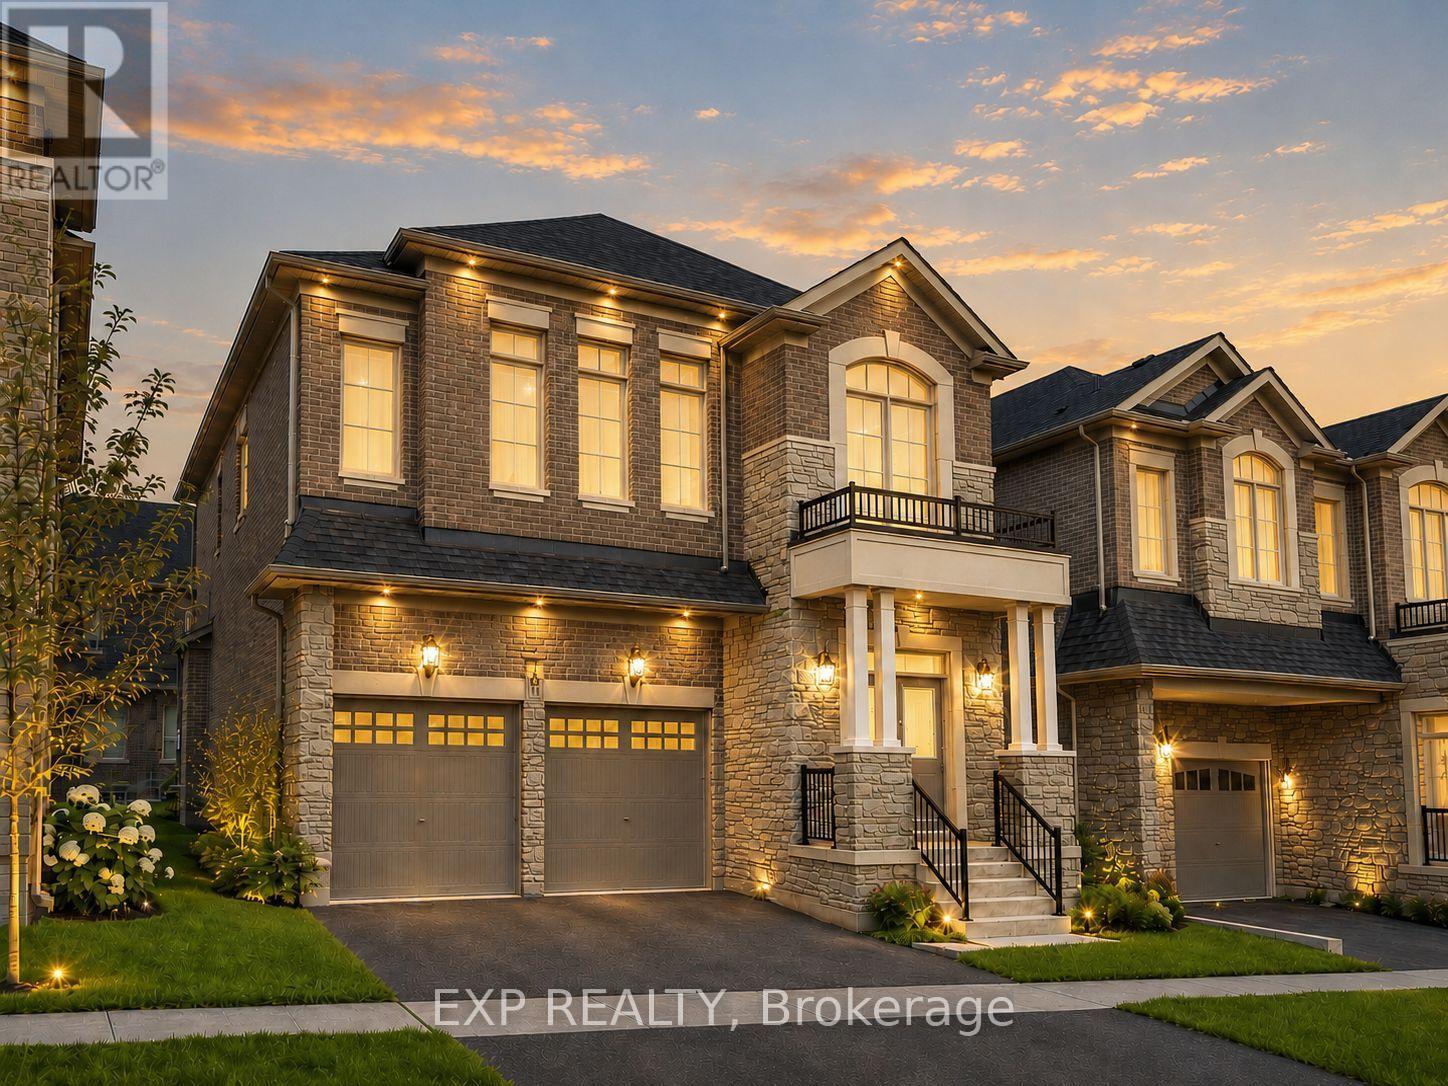
$1,790,000
14 Longworth Avenue
Richmond Hill · MLS # N13036582
5 bed · 4 bath