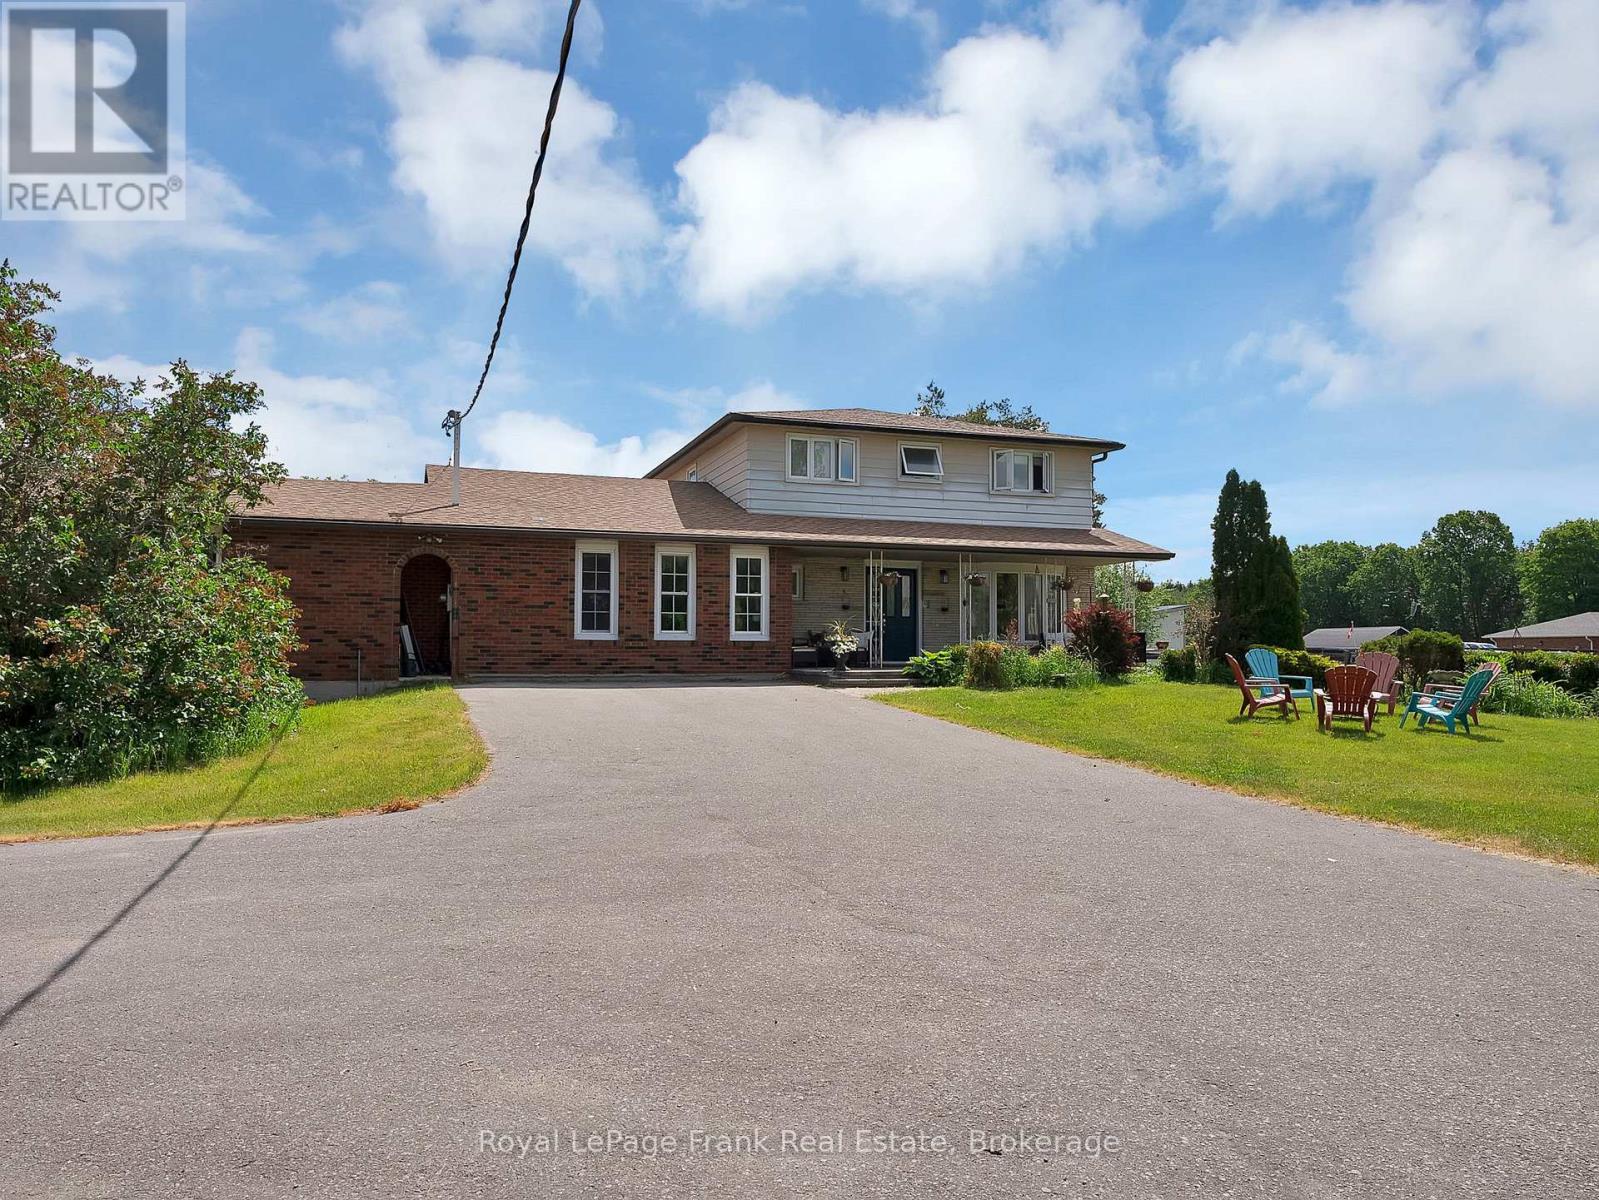
6489 Concession 5 Road
Uxbridge, Ontario L9P1R1
MLS # N13618446
Property Details
Type
Detached
Beds
4
Baths
3
Status
For Sale
More homes like this
About this property
Rarely offered 10-acre country property just minutes from Uxbridge, offering an exceptional opportunity to enjoy the privacy and space of rural living while remaining close to town amenities. Set in a highly desirable location, this property combines the peace of the countryside with the convenience of being only a short drive from schools, shopping, restaurants, and everyday essentials. The detached home has benefited from numerous updates over the years and offers a functional layout with plenty of space for family living. While there is still opportunity for further improvements, several of the property's most significant expenses have already been addressed, including a new geothermal heating and cooling system, new septic system, and a recently updated roof. Buyers can move in with confidence knowing these major infrastructure components have already been taken care of. Set on a picturesque 10-acre parcel, the property offers the space, privacy, and rural setting that many buyers search for but rarely find this close to town. Properties of this size in such a convenient location are becoming increasingly difficult to come by, making this a unique opportunity to secure a sizeable piece of countryside in a sought-after area. Conveniently located just 5 minutes from Uxbridge and within commuting distance of the GTA, this is your chance to enjoy the best of country living without sacrificing access to modern conveniences.
Mortgage Estimate
Estimated monthly payment
Calculating…
Estimate only. Taxes, insurance, condo fees, and lender terms are not included.
Monthly costs to verify
Property taxes: about $864/month based on listed annual taxes.
Estimate only. Confirm taxes, condo/maintenance fees, insurance, utilities, and lender terms before making decisions.
Rooms
| Room | Level | Dimensions |
|---|---|---|
| Primary Bedroom | Second level | 3.79 x 4.82 |
| Laundry room | Ground level | 3.74 x 3.15 |
| Family room | Ground level | 3.72 x 4.02 |
| Dining room | Ground level | 2.75 x 3.49 |
| Bedroom 4 | Second level | 3.68 x 3.2 |
| Den | Ground level | 5.43 x 5.89 |
| Bedroom 2 | Second level | 3.08 x 4.12 |
| Living room | Ground level | 3.79 x 5.38 |
| Kitchen | Ground level | 4.91 x 4.8 |
| Bedroom 3 | Second level | 3.56 x 2.88 |
Facts & Location
Parking
12 spaces
Lot Size
331.7 x 1330.4 FT
Annual Taxes
$10,362
Listing data
Listing information is provided for personal, non-commercial use and should be independently verified before making real estate decisions.
Last refreshed: Aug 26, 2026 2:30 AM
Explore nearby searches
SEO-friendly searches for this area, property type, and nearby neighbourhoods.
Similar Properties
More nearby listings that may fit the same search.
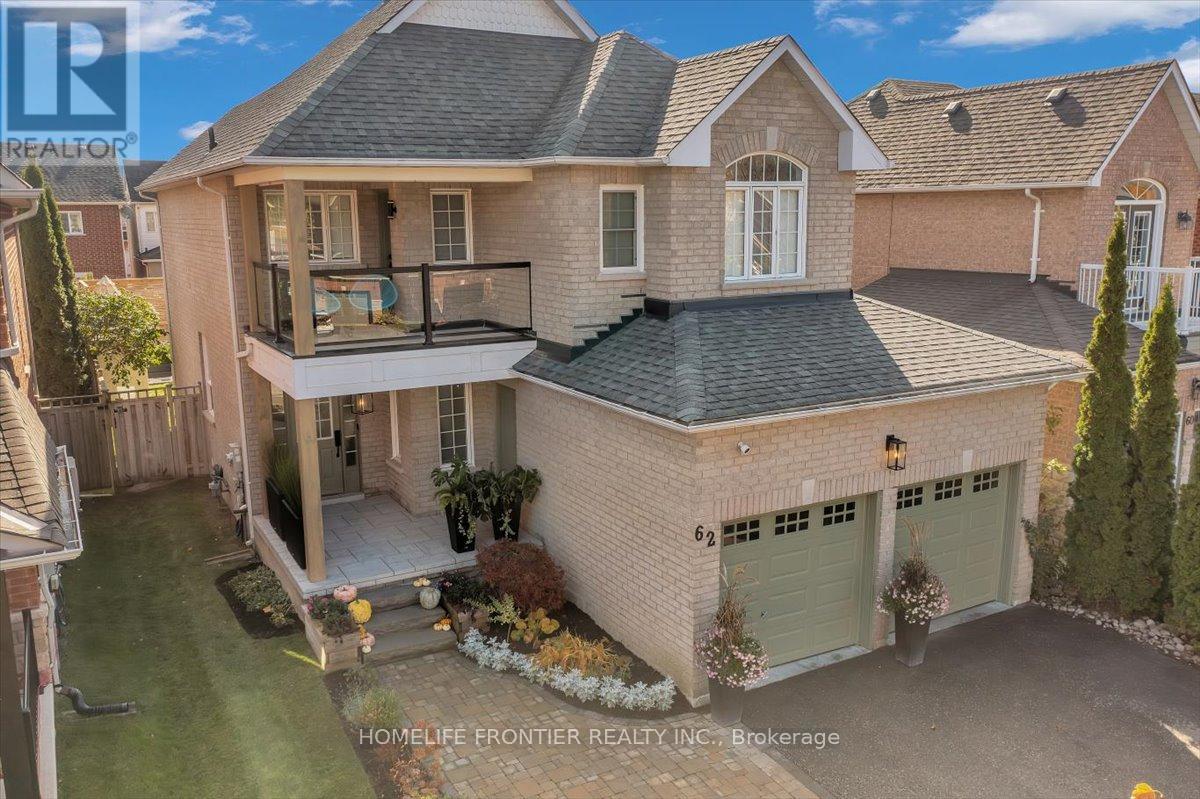
$1,248,000
62 Russell Barton Lane
Uxbridge · MLS # N13692328
4 bed · 3 bath
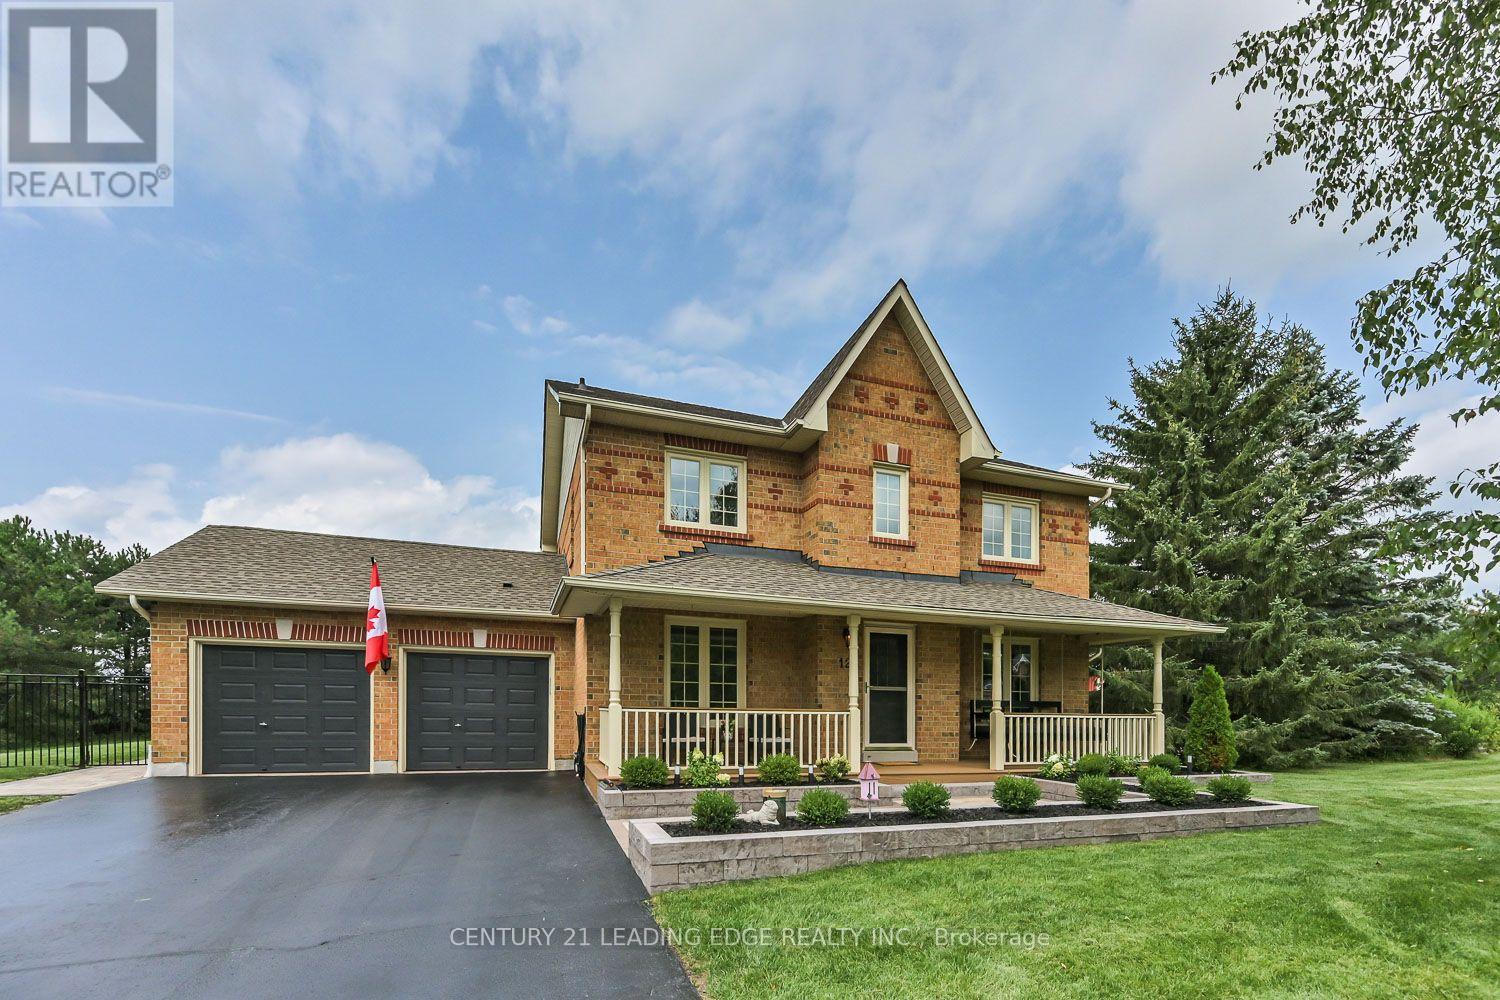
$1,199,000
12 Taylor Drive
Uxbridge · MLS # N13693468
3 bed · 4 bath
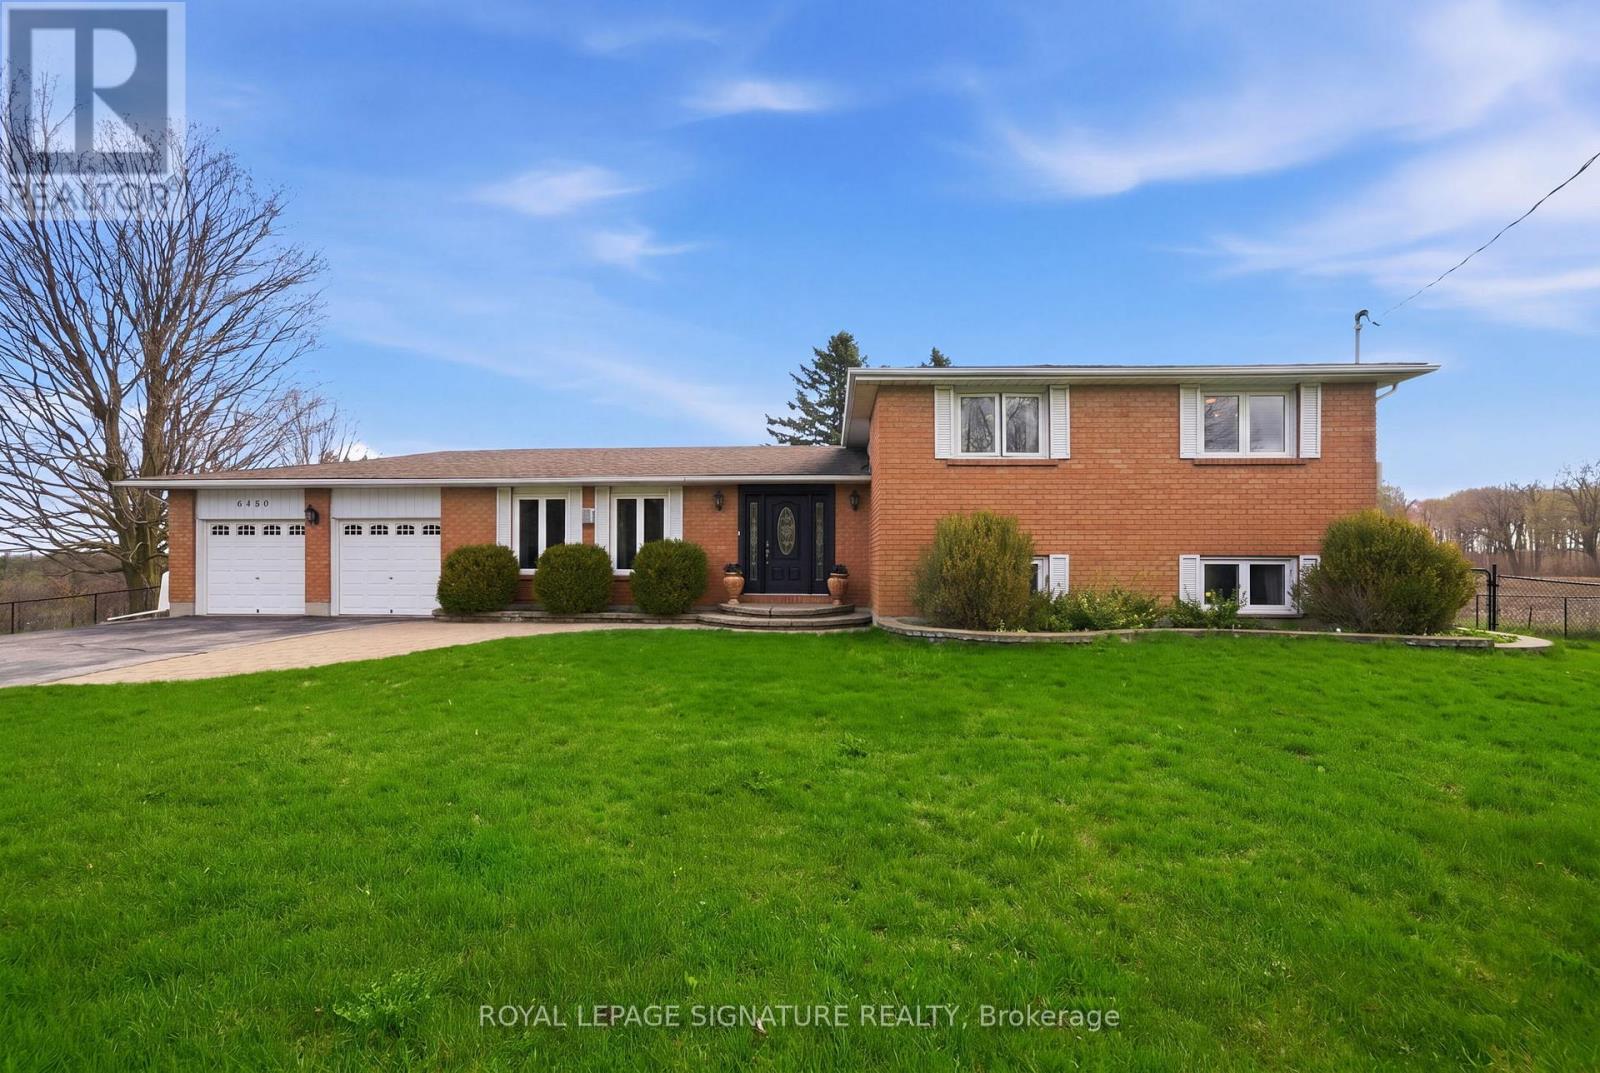
$1,195,000
6269 Regional 30 Road
Uxbridge · MLS # N13484666
4 bed · 3 bath · 2,628 sq ft