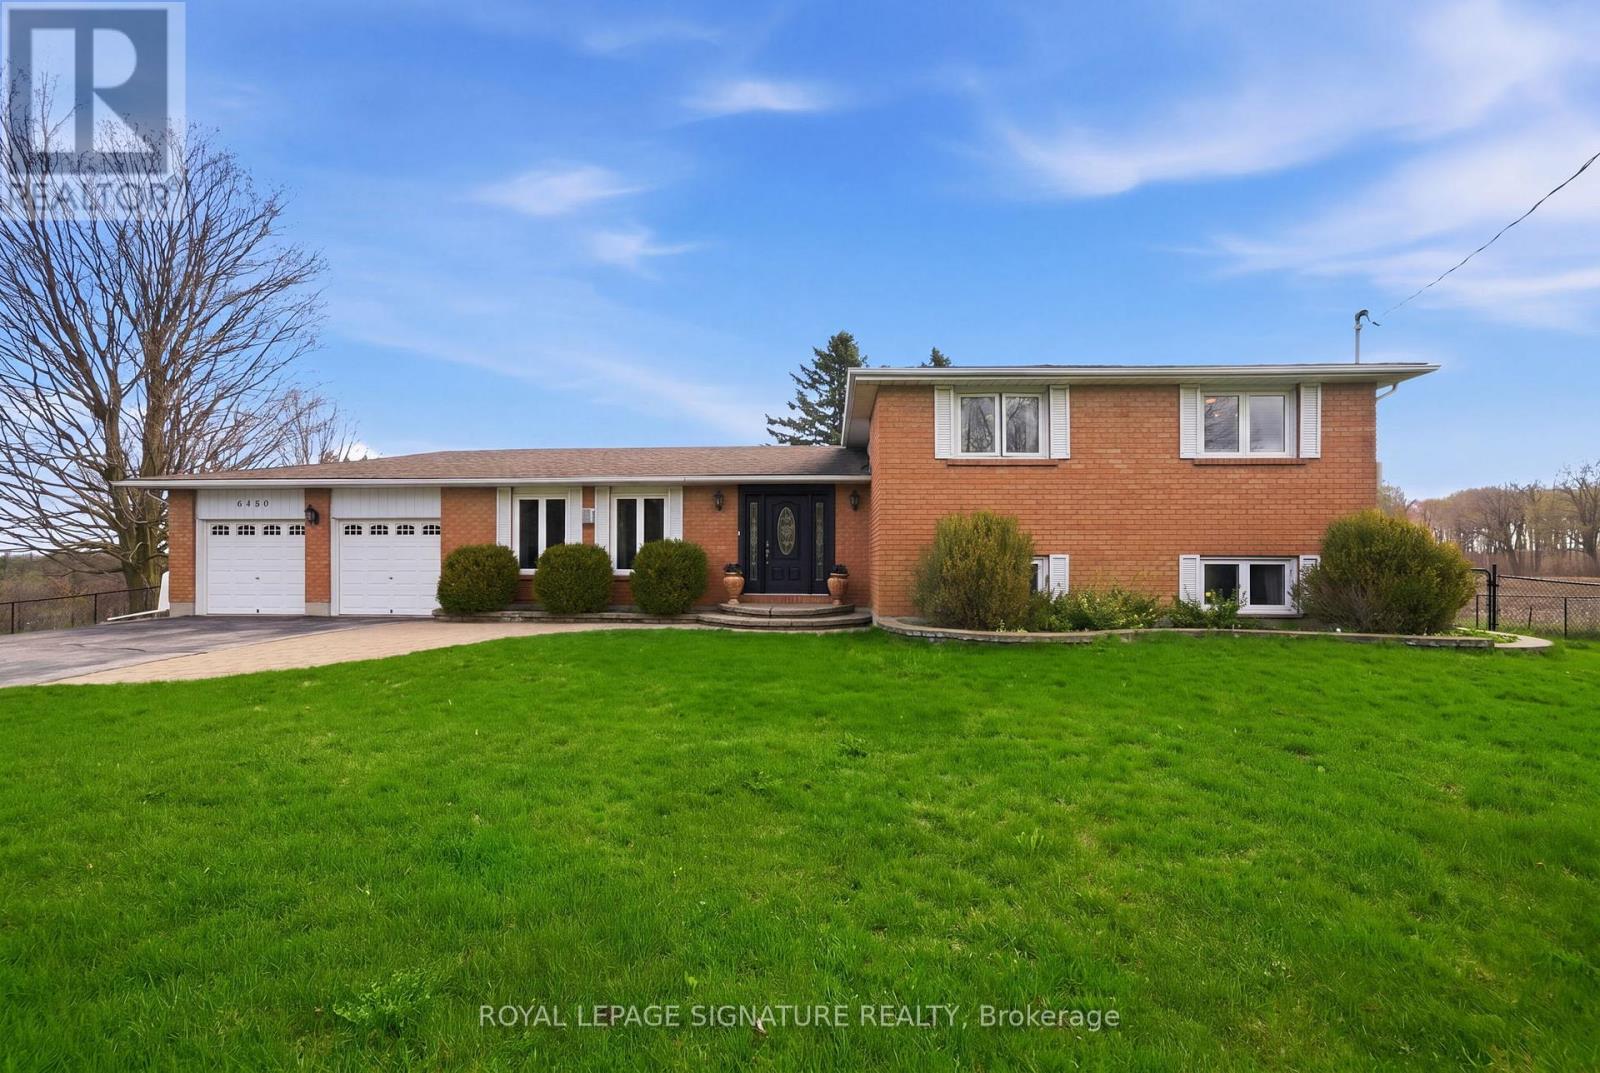
6269 Regional 30 Road
Uxbridge, Ontario L9P0J7
MLS # N13484666
Property Details
Type
Detached
Beds
4
Baths
3
Status
For Sale
More homes like this
About this property
Beautifully maintained and move-in ready, this charming 3+1 bedroom, 3-bathroom country home sits on a private 1.05-acre lot just minutes from Uxbridge and Stouffville. Offering 2628 sq ft of thoughtfully designed living space, the 4-level side split layout provides both functionality and room to grow. The updated kitchen is a true standout, featuring quartz countertops, granite sinks, premium Jenn Air appliances, and a bright dining area with walkout to a brand-new deck-perfect for enjoying views of the expansive backyard. Engineered hardwood flooring adds warmth and continuity throughout the main living areas. Unwind in the inviting family room with a WETT-compliant fireplace and walkout to the patio, or host guests in the sun-filled formal living room with large windows that flood the space with natural light. Upstairs, the spacious primary retreat offers two closets and a private 5-piece ensuite with double sinks and a walk-in shower. A recently updated 3-piece hallway bathroom showcases a sleek glass shower and modern vanity. The lower level features above-grade windows in the media room and office, along with a laundry area and a rec room complete with a pool table. A large garage adds convenience, while the serene setting delivers the perfect balance of peaceful country living and easy access to nearby amenities.
Mortgage Estimate
Estimated monthly payment
Calculating…
Estimate only. Taxes, insurance, condo fees, and lender terms are not included.
Monthly costs to verify
Property taxes: about $719/month based on listed annual taxes.
Estimate only. Confirm taxes, condo/maintenance fees, insurance, utilities, and lender terms before making decisions.
Rooms
| Room | Level | Dimensions |
|---|---|---|
| Kitchen | Main level | 8.53 x 3.35 |
| Laundry room | Lower level | 8.22 x 3.35 |
| Living room | Main level | 4.18 x 3.96 |
| Dining room | Main level | 3.96 x 1 |
| Primary Bedroom | Upper Level | 4.57 x 3.96 |
| Bedroom 2 | Upper Level | 3.35 x 3.35 |
| Bedroom 3 | Upper Level | 3.04 x 3.35 |
| Family room | In between | 7.01 x 3.35 |
| Media | In between | 6.09 x 3.35 |
| Bedroom 4 | In between | 3.35 x 3.35 |
| Recreational, Games room | Lower level | 5.79 x 3.35 |
Facts & Location
Interior Size
2,628 sq ft
Parking
10 spaces
Lot Size
208 x 220 FT
Annual Taxes
$8,631
Listing data
Listing information is provided for personal, non-commercial use and should be independently verified before making real estate decisions.
Last refreshed: Aug 25, 2026 2:30 AM
Explore nearby searches
SEO-friendly searches for this area, property type, and nearby neighbourhoods.
Similar Properties
More nearby listings that may fit the same search.
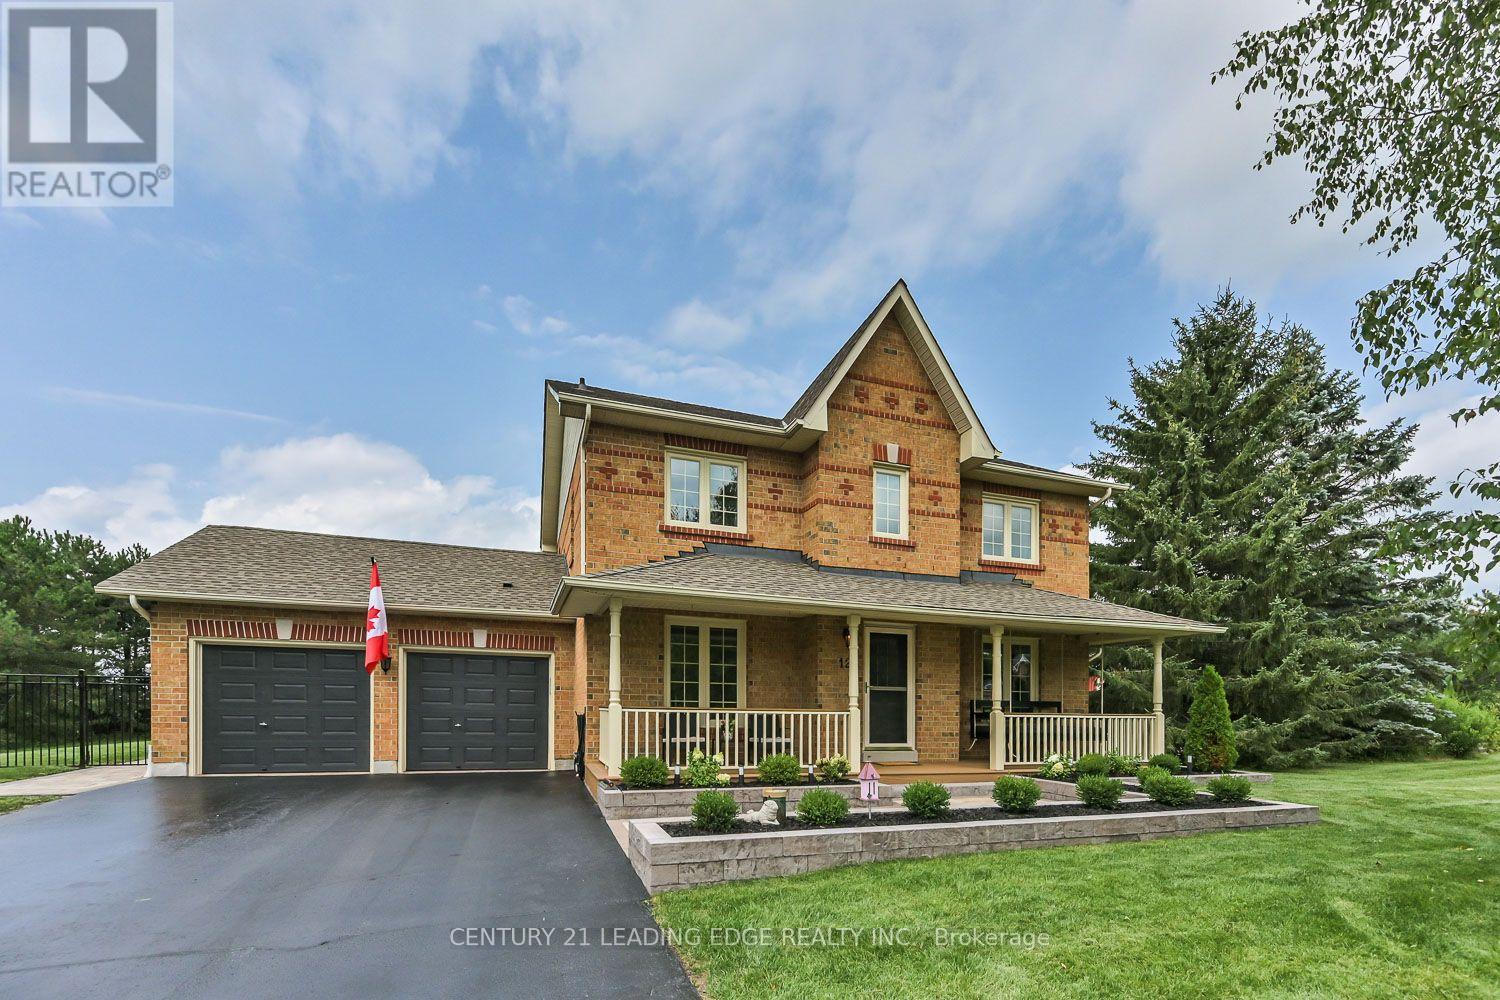
$1,199,000
12 Taylor Drive
Uxbridge · MLS # N13693468
3 bed · 4 bath
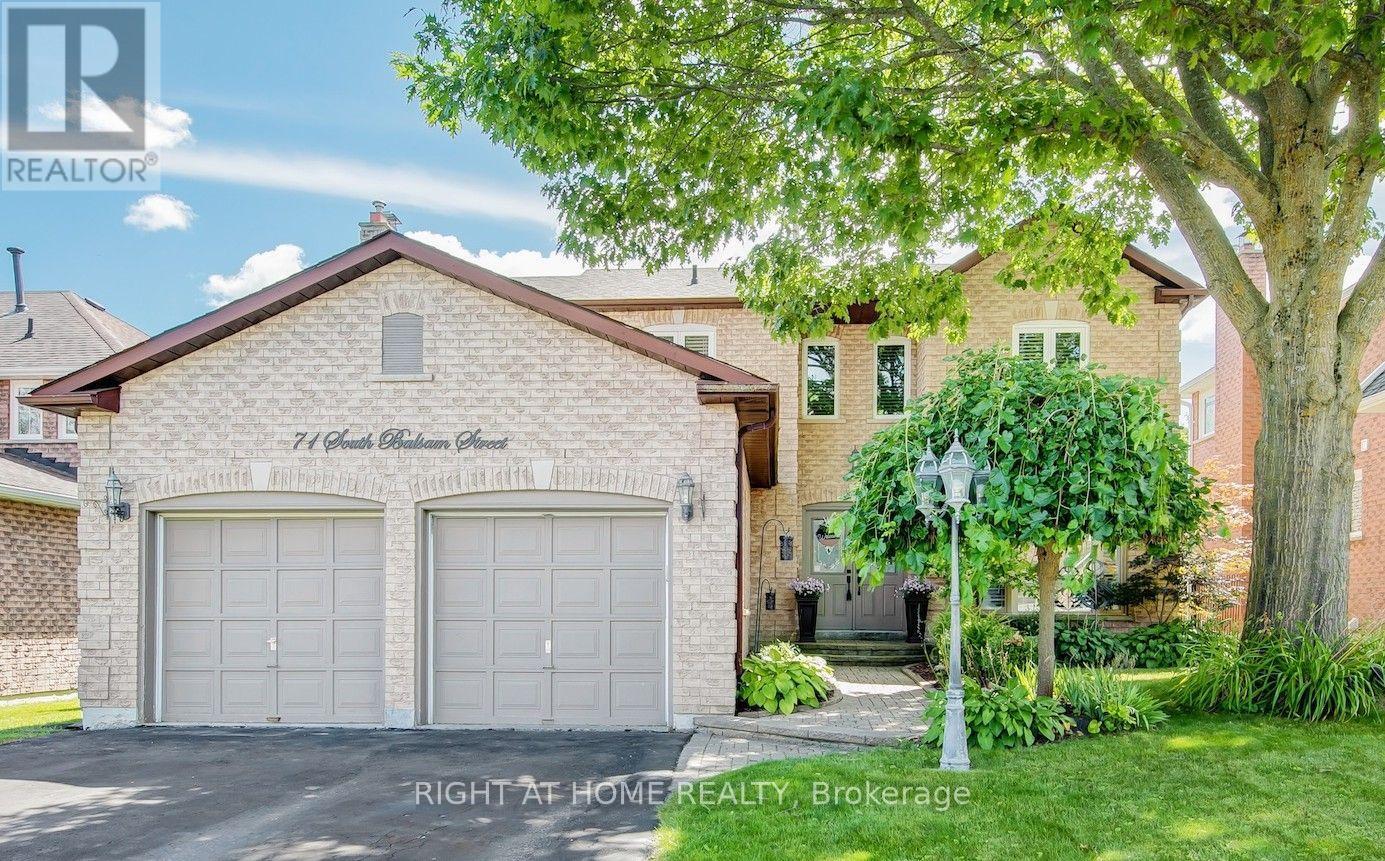
$1,189,000
71 South Balsam Street
Uxbridge · MLS # N13696874
4 bed · 4 bath
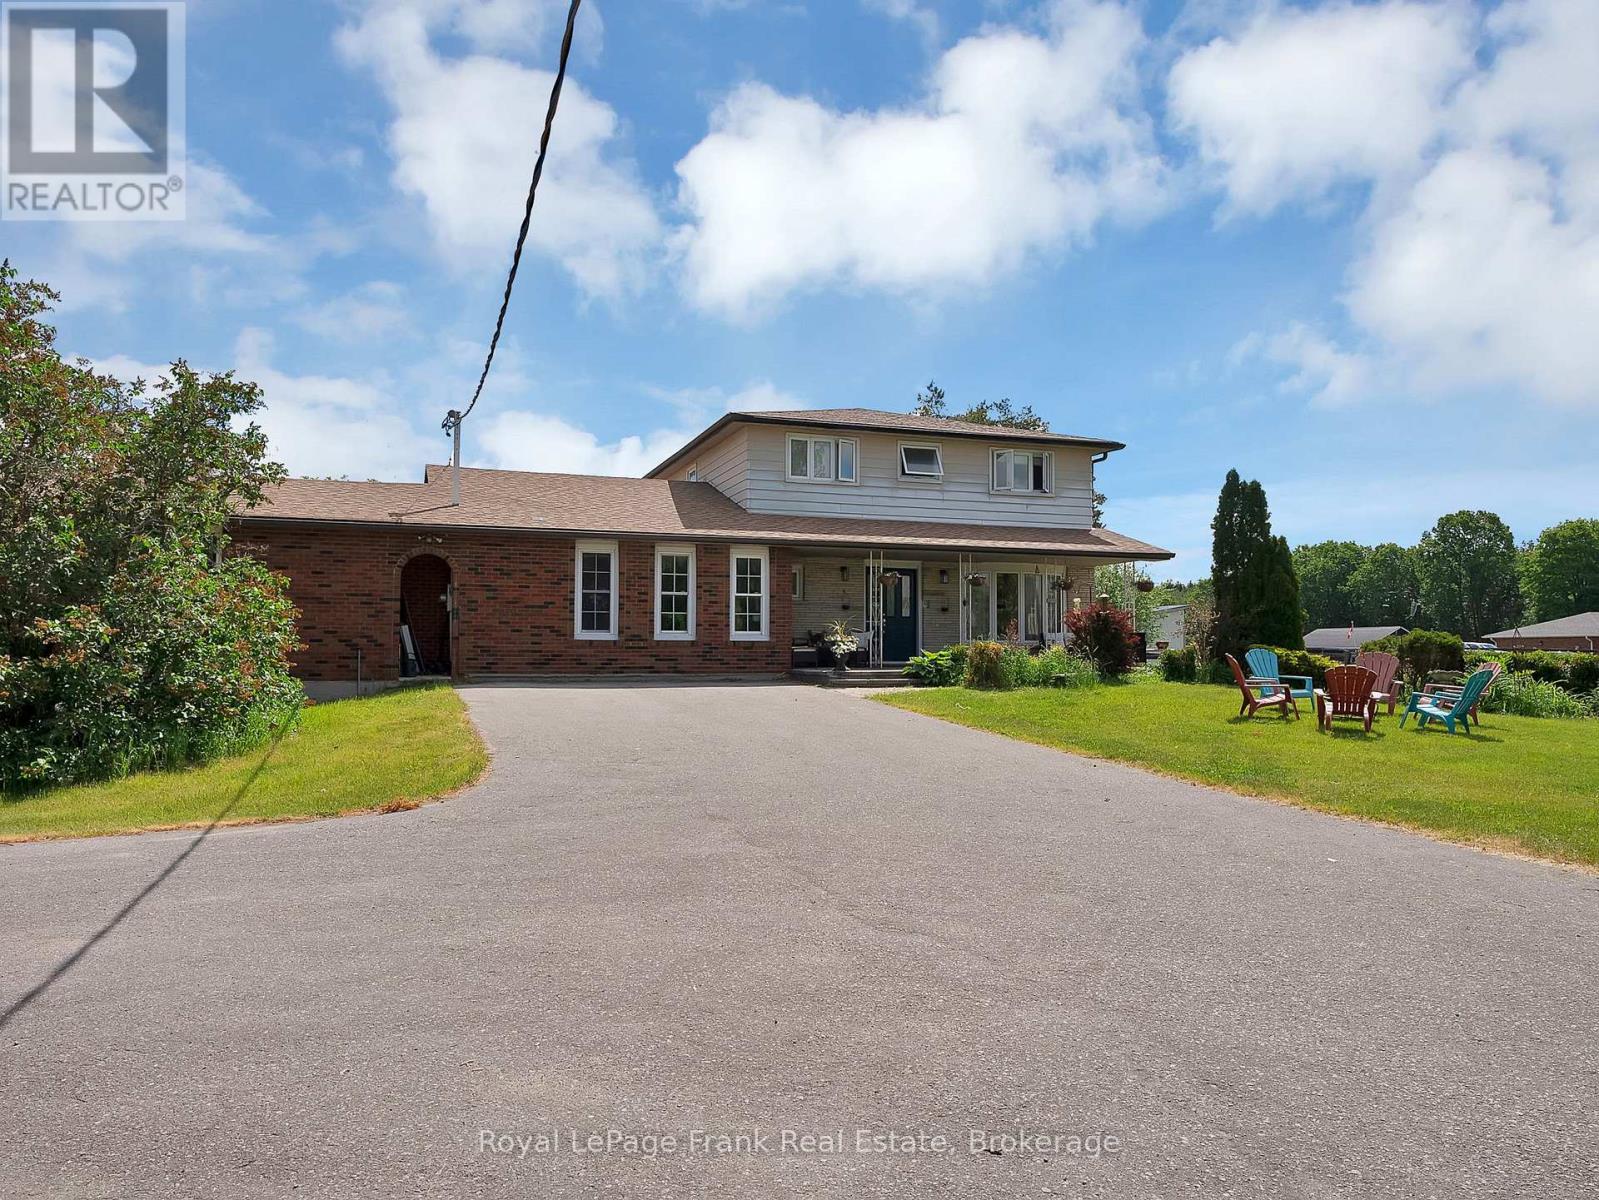
$1,229,000
6489 Concession 5 Road
Uxbridge · MLS # N13618446
4 bed · 3 bath