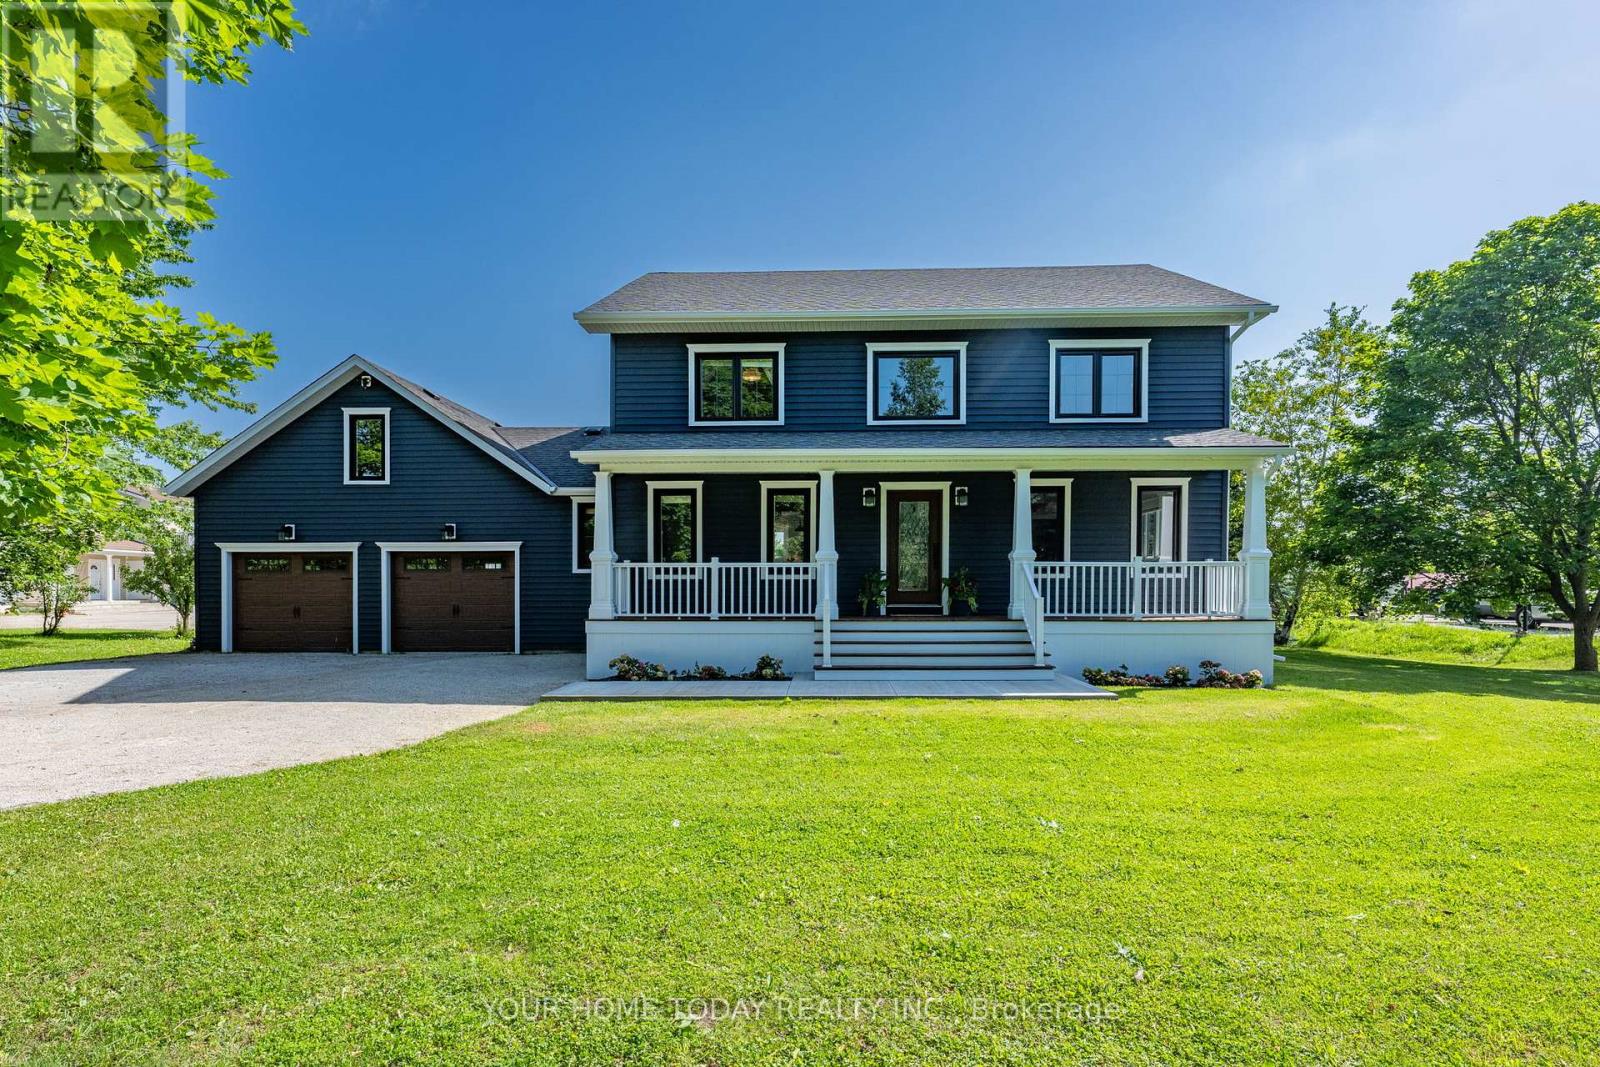
4925 Trafalgar Road
Erin, Ontario N0B1H0
MLS # X13612286
Property Details
Type
Detached
Beds
5
Baths
4
Status
For Sale
More homes like this
About this property
Modern Colonial - Picturesque 1-Acre Lot! Set well back from the road on a beautifully landscaped lot, this stunning home offers a wonderful blend of elegance, comfort and thoughtful updates. With timeless character, stylish finishes and a spectacular backyard retreat, it has been finished with care and attention to detail from top to bottom. An inviting covered front porch sets a gracious tone, welcoming you into a home designed for everyday living, relaxed gatherings and memorable moments. The main level features a bright living room, dedicated office and open-concept dining area flowing into the showpiece kitchen, creating a warm, welcoming space for family and guests. The gourmet kitchen features custom cabinetry, Italian stone counters, a spectacular 10 ft. island with seating, walk-through pantry/laundry room, stainless steel appliances including a JennAir 6 burner stove and fridge, a second oven, double sink, prep sink and plenty of space for the chef in the house to shine. A walkout leads to an expansive party-sized deck overlooking the backyard oasis with heated inground pool and mature setting, ideal for summer entertaining, quiet evenings and relaxed weekends. The upper level offers three spacious bedrooms, including a lovely primary suite with luxurious 4-piece ensuite and a well-appointed 5-piece bathroom. The finished lower level adds versatility with a large recreation room, two additional bedrooms, spa-inspired 5-piece bathroom, plus storage and utility space. An oversized 2-car garage with house access and driveway parking for up to 10 cars, adds everyday convenience. Enjoy country living with necessities close by in Erin and Georgetown, easy access to main roads for commuters and nearby Scottsdale Farm offering beautiful trails and amazing hiking. With country elegance, modern comfort, family-friendly space and resort-style outdoor living, this exceptional property is a place to make lasting memories and the perfect place to call home.
Mortgage Estimate
Estimated monthly payment
Calculating…
Estimate only. Taxes, insurance, condo fees, and lender terms are not included.
Monthly costs to verify
Property taxes: about $633/month based on listed annual taxes.
Estimate only. Confirm taxes, condo/maintenance fees, insurance, utilities, and lender terms before making decisions.
Rooms
| Room | Level | Dimensions |
|---|---|---|
| Bedroom 4 | Basement | 5.68 x 3.83 |
| Bedroom 5 | Basement | 3.25 x 2.1 |
| Bedroom 3 | Second level | 4.34 x 3.96 |
| Kitchen | Ground level | 6.6 x 4.24 |
| Primary Bedroom | Second level | 6.27 x 4.06 |
| Office | Ground level | 3.58 x 3.55 |
| Dining room | Ground level | 5.15 x 3.93 |
| Living room | Ground level | 5.89 x 4.06 |
| Bedroom 2 | Second level | 4.26 x 3.98 |
| Recreational, Games room | Basement | 9.11 x 3.7 |
Facts & Location
Parking
12 spaces
Lot Size
119 x 371.1 FT ; 1.01 acre
Annual Taxes
$7,597
Listing data
Listing information is provided for personal, non-commercial use and should be independently verified before making real estate decisions.
Last refreshed: Aug 24, 2026 2:16 AM
Explore nearby searches
SEO-friendly searches for this area, property type, and nearby neighbourhoods.
Similar Properties
More nearby listings that may fit the same search.
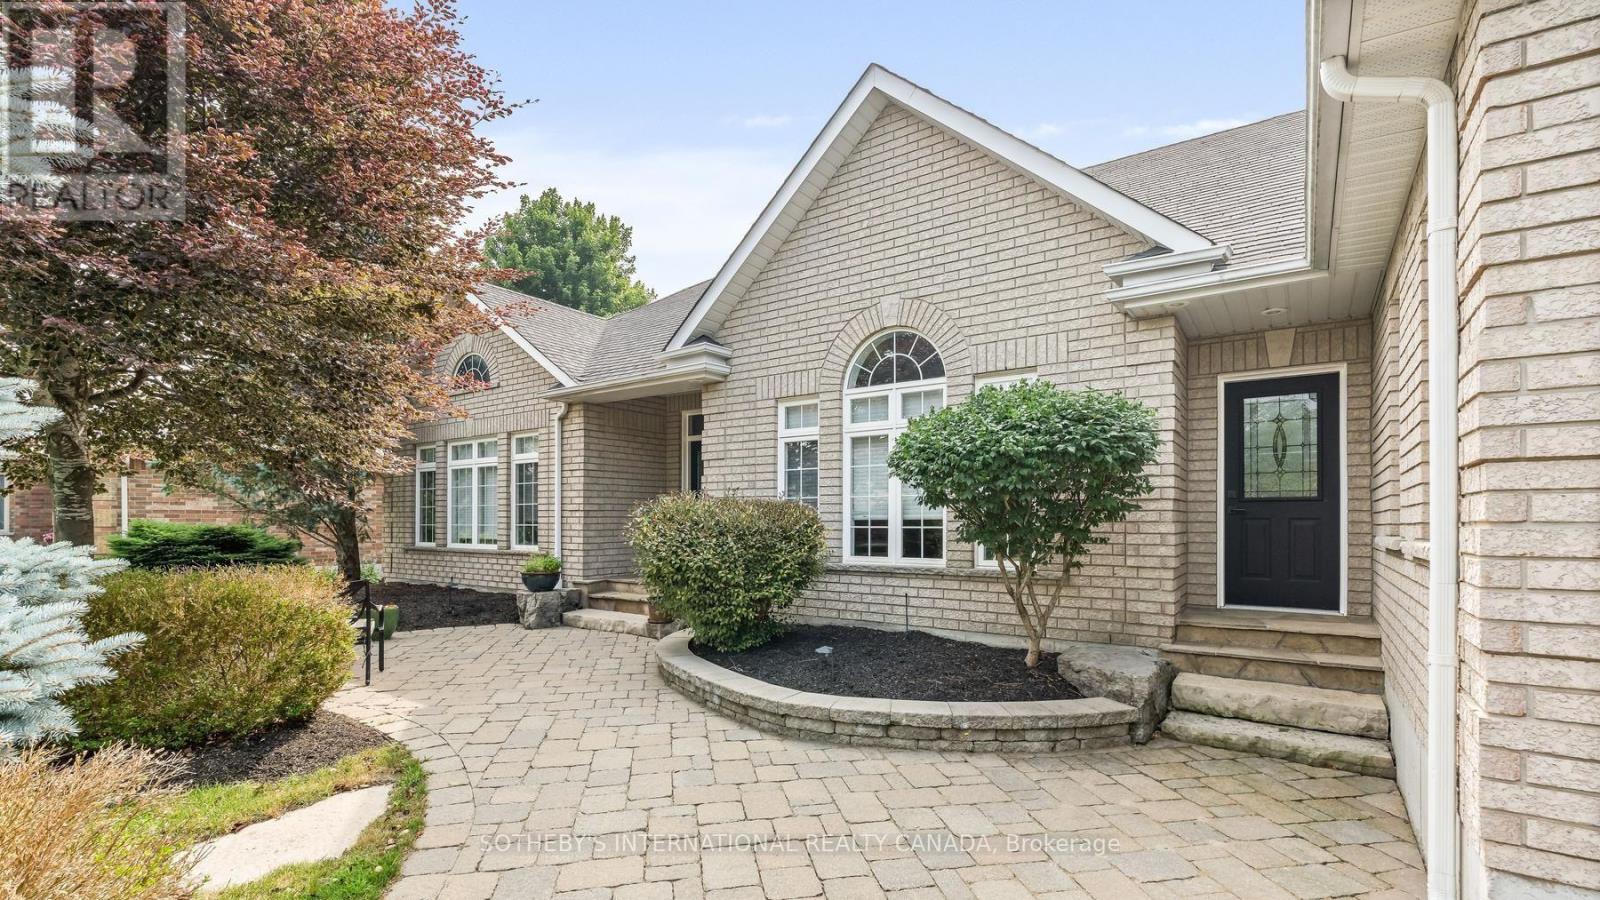
$1,788,000
159 Delarmbro Drive
Erin · MLS # X13658612
4 bed · 3 bath · 4,000 sq ft
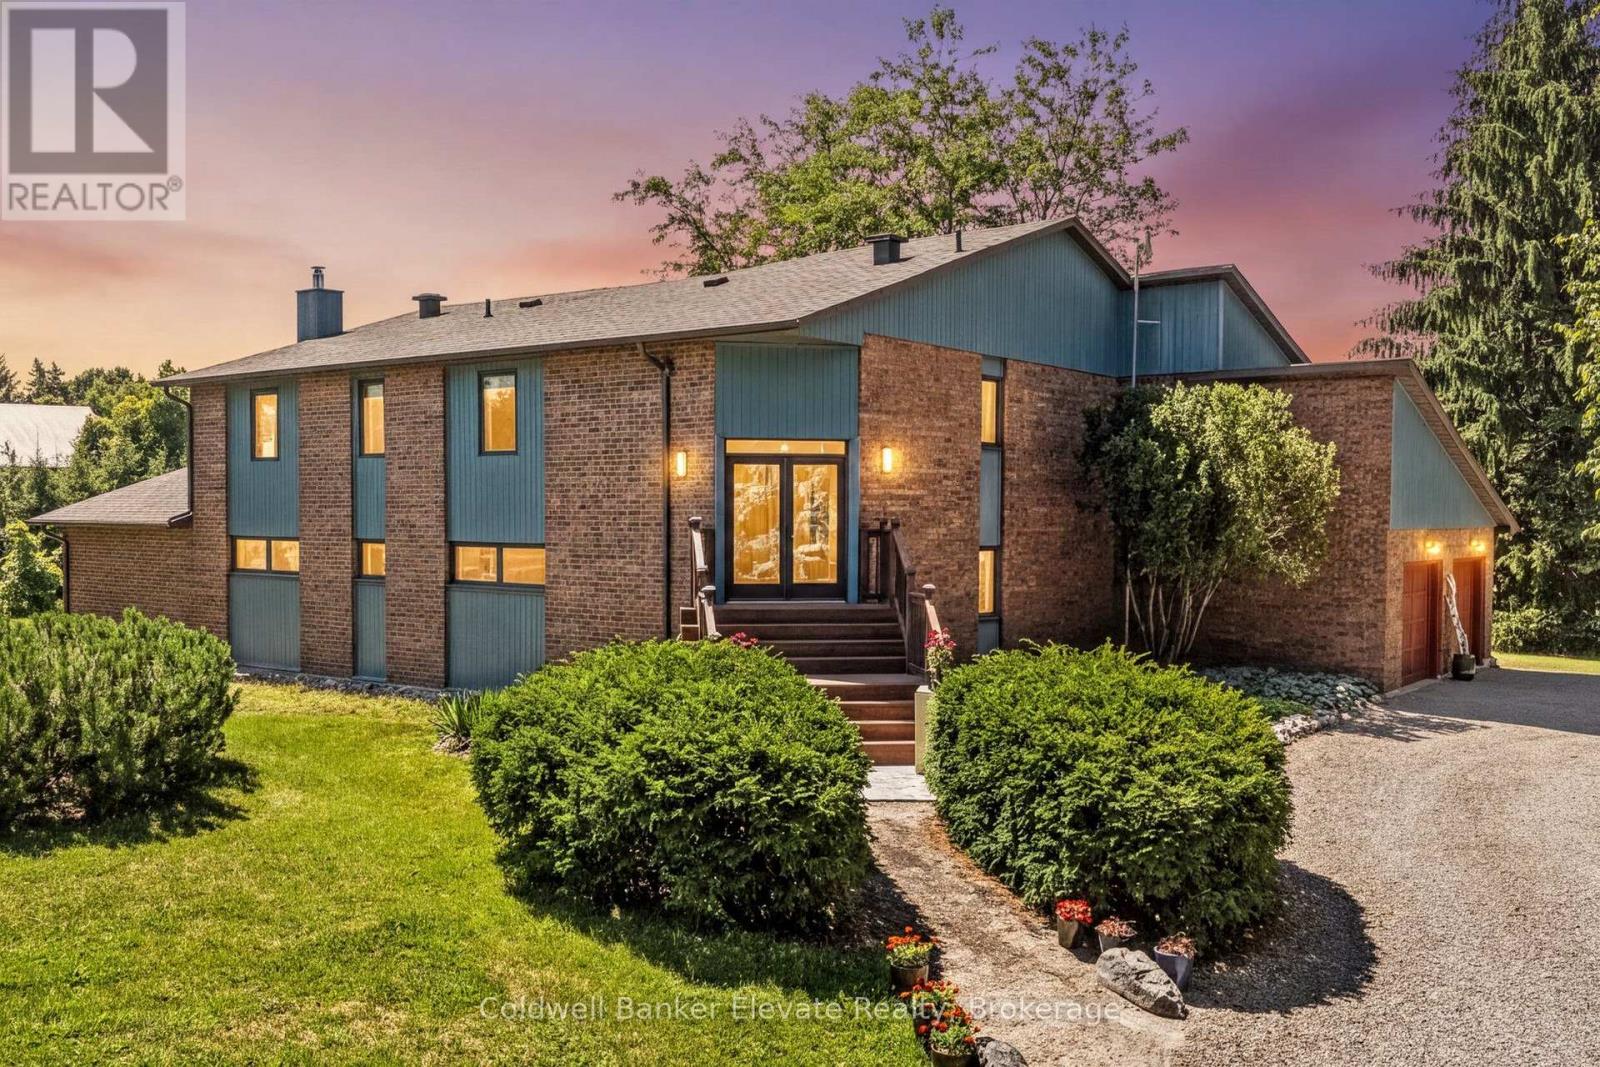
$1,775,000
5126 Ninth Line
Erin · MLS # X13629578
4 bed · 3 bath · 3,218 sq ft
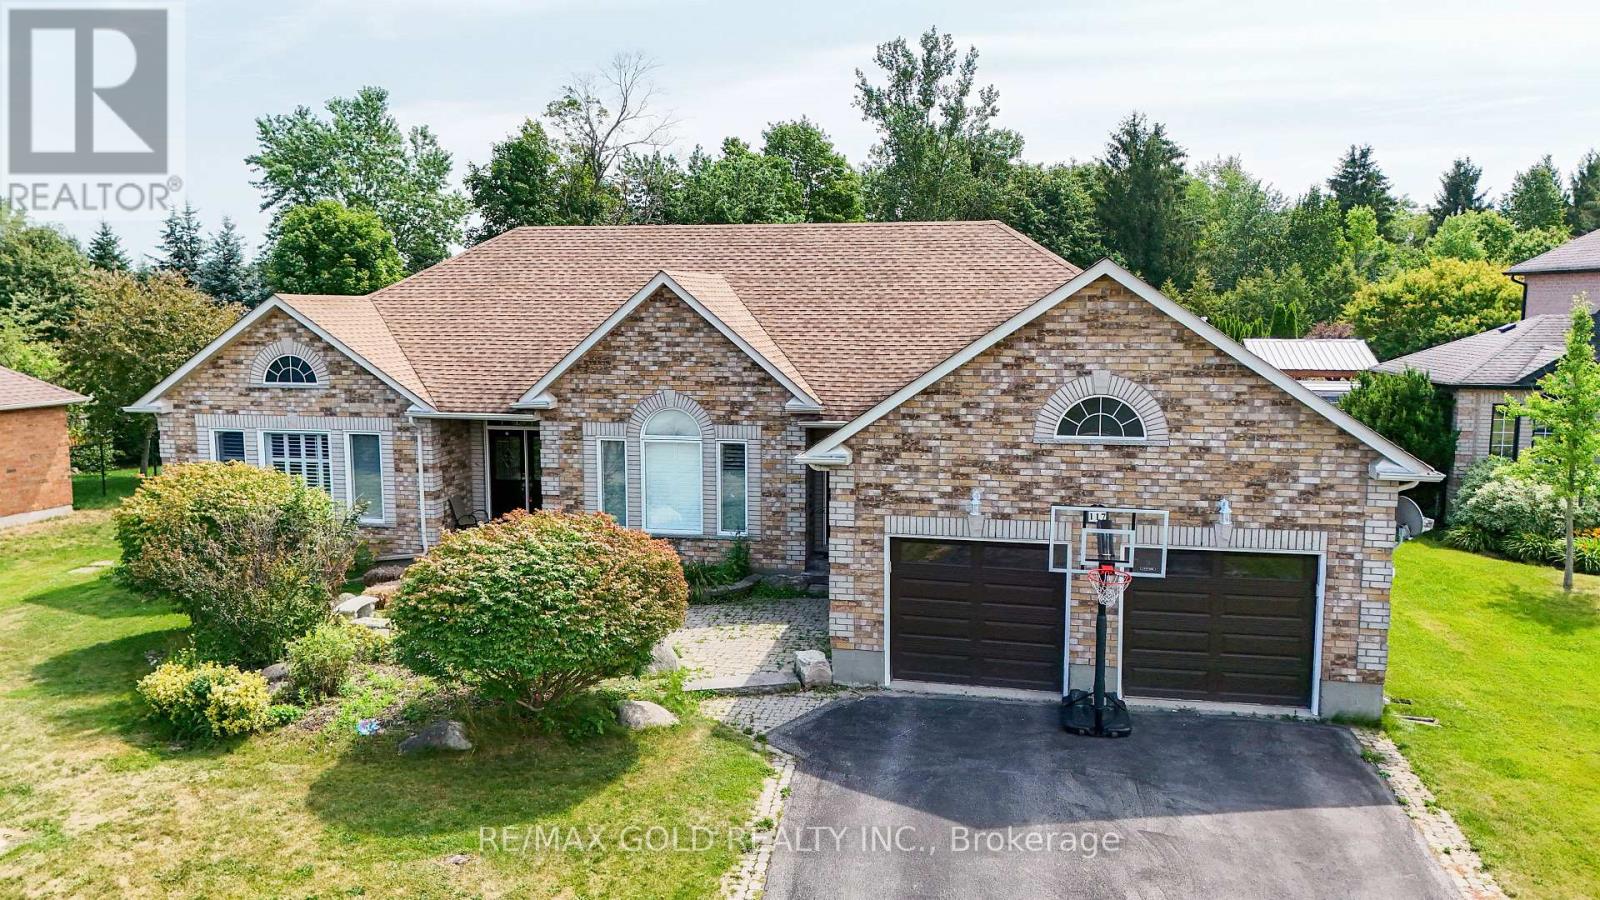
$1,737,770
117 Delarmbro Drive
Erin · MLS # X13694458
6 bed · 5 bath · 4,200 sq ft