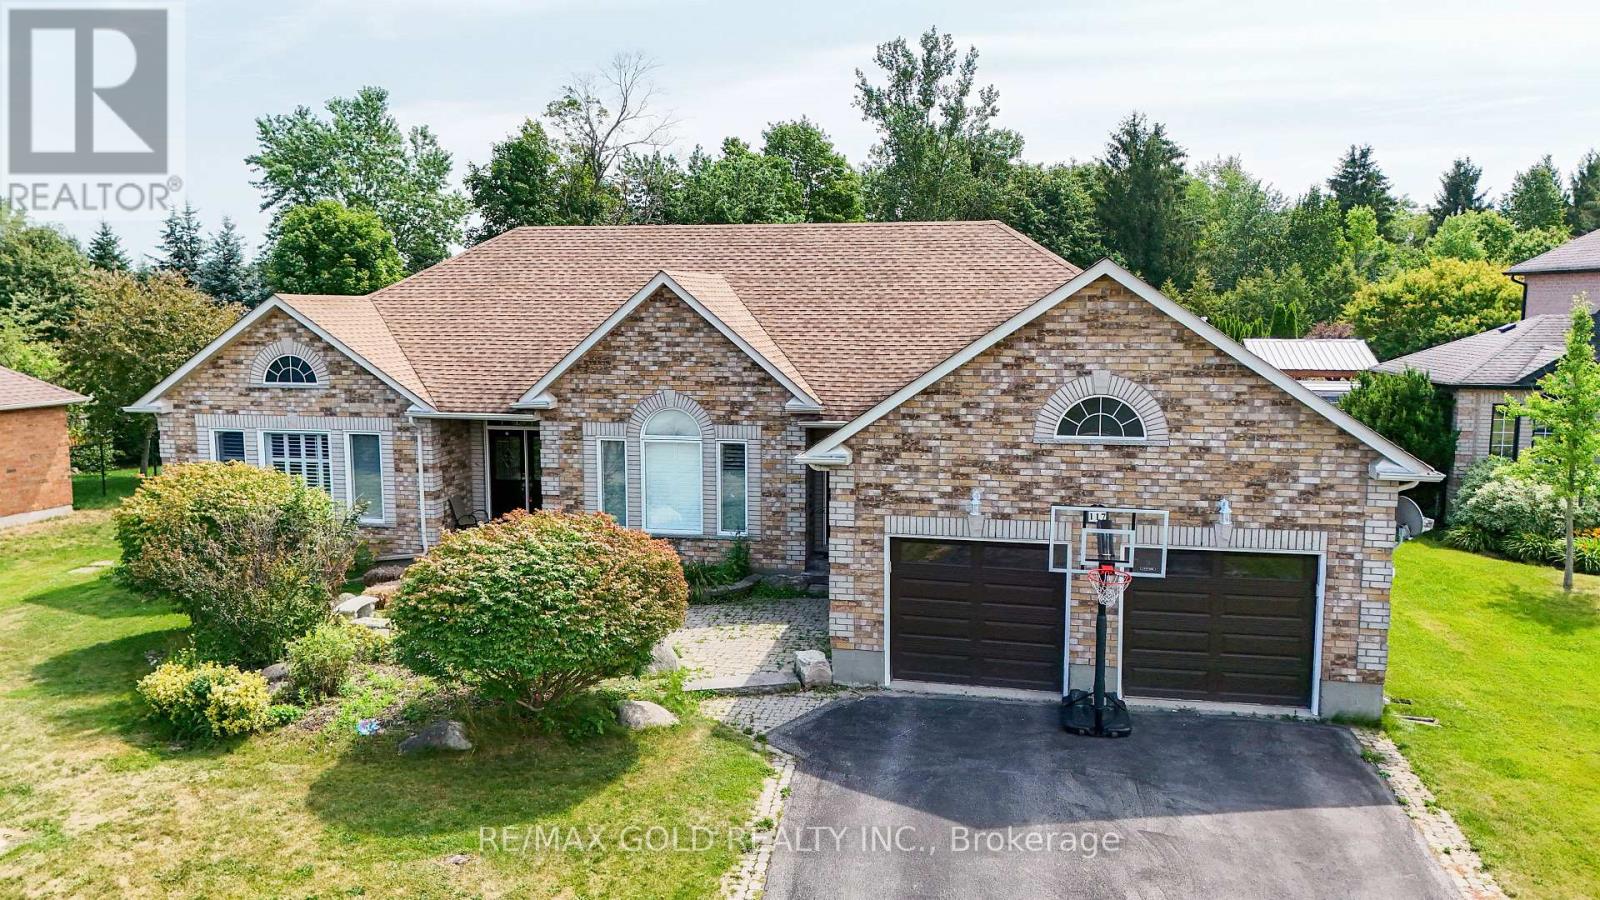
117 Delarmbro Drive
Erin, Ontario N0B1T0
MLS # X13694458
Property Details
Type
Detached
Beds
6
Baths
5
Status
For Sale
More homes like this
About this property
Welcome to 117 Delarmbro Dr, in the Developing Community of Erin. This Beautiful Home Has Private backyard Retreat W Stone Patio, Gazebo And Huge Potential For Pool Or Home Garden. Just 20 to 30 minutes drive to Georgetown, Brampton, Orangeville, Guelph. Stair Lift from main floor to basement, Sauna bath, Huge Rec Room for family entertainment. Approximately 4200 sq ft of. Living Space. Enjoy This Well Cared Home Features Mature Trees, Private Rear Yard, 9Ft Ceilings, Large stone Patio ,California Shutters ,Pot Lights backyard storage. Main Floor Family Room W/Gas Fireplace. Lots Of Big Windows. Finished Basement W/Huge Rec Room, Fireplace, Two Bedrooms, Office ,Pantry and Sauna.
Mortgage Estimate
Estimated monthly payment
Calculating…
Estimate only. Taxes, insurance, condo fees, and lender terms are not included.
Monthly costs to verify
Property taxes: about $699/month based on listed annual taxes.
Estimate only. Confirm taxes, condo/maintenance fees, insurance, utilities, and lender terms before making decisions.
Rooms
| Room | Level | Dimensions |
|---|---|---|
| Kitchen | Main level | 7.5 x 3.49 |
| Living room | Main level | 3.95 x 4.56 |
| Bedroom | Basement | 5.42 x 3.62 |
| Office | Basement | 3.96 x 2.74 |
| Pantry | Basement | 5.16 x 1.67 |
| Recreational, Games room | Basement | 1.83 x 1.52 |
| Dining room | Main level | 3.96 x 3.05 |
| Family room | Main level | 5.33 x 4.22 |
| Primary Bedroom | Main level | 4.56 x 4.56 |
| Bedroom 2 | Main level | 3.65 x 3.34 |
| Bedroom 3 | Main level | 4.05 x 2.89 |
| Bedroom 4 | Main level | 4.57 x 3.29 |
| Recreational, Games room | Basement | 8.16 x 7.73 |
| Bedroom | Basement | 4.01 x 4.01 |
Facts & Location
Interior Size
4,200 sq ft
Parking
10 spaces
Lot Size
102.7 x 307.8 FT
Annual Taxes
$8,387
Listing data
Listing information is provided for personal, non-commercial use and should be independently verified before making real estate decisions.
Last refreshed: Oct 4, 2026 2:16 AM
Explore nearby searches
SEO-friendly searches for this area, property type, and nearby neighbourhoods.
Similar Properties
More nearby listings that may fit the same search.
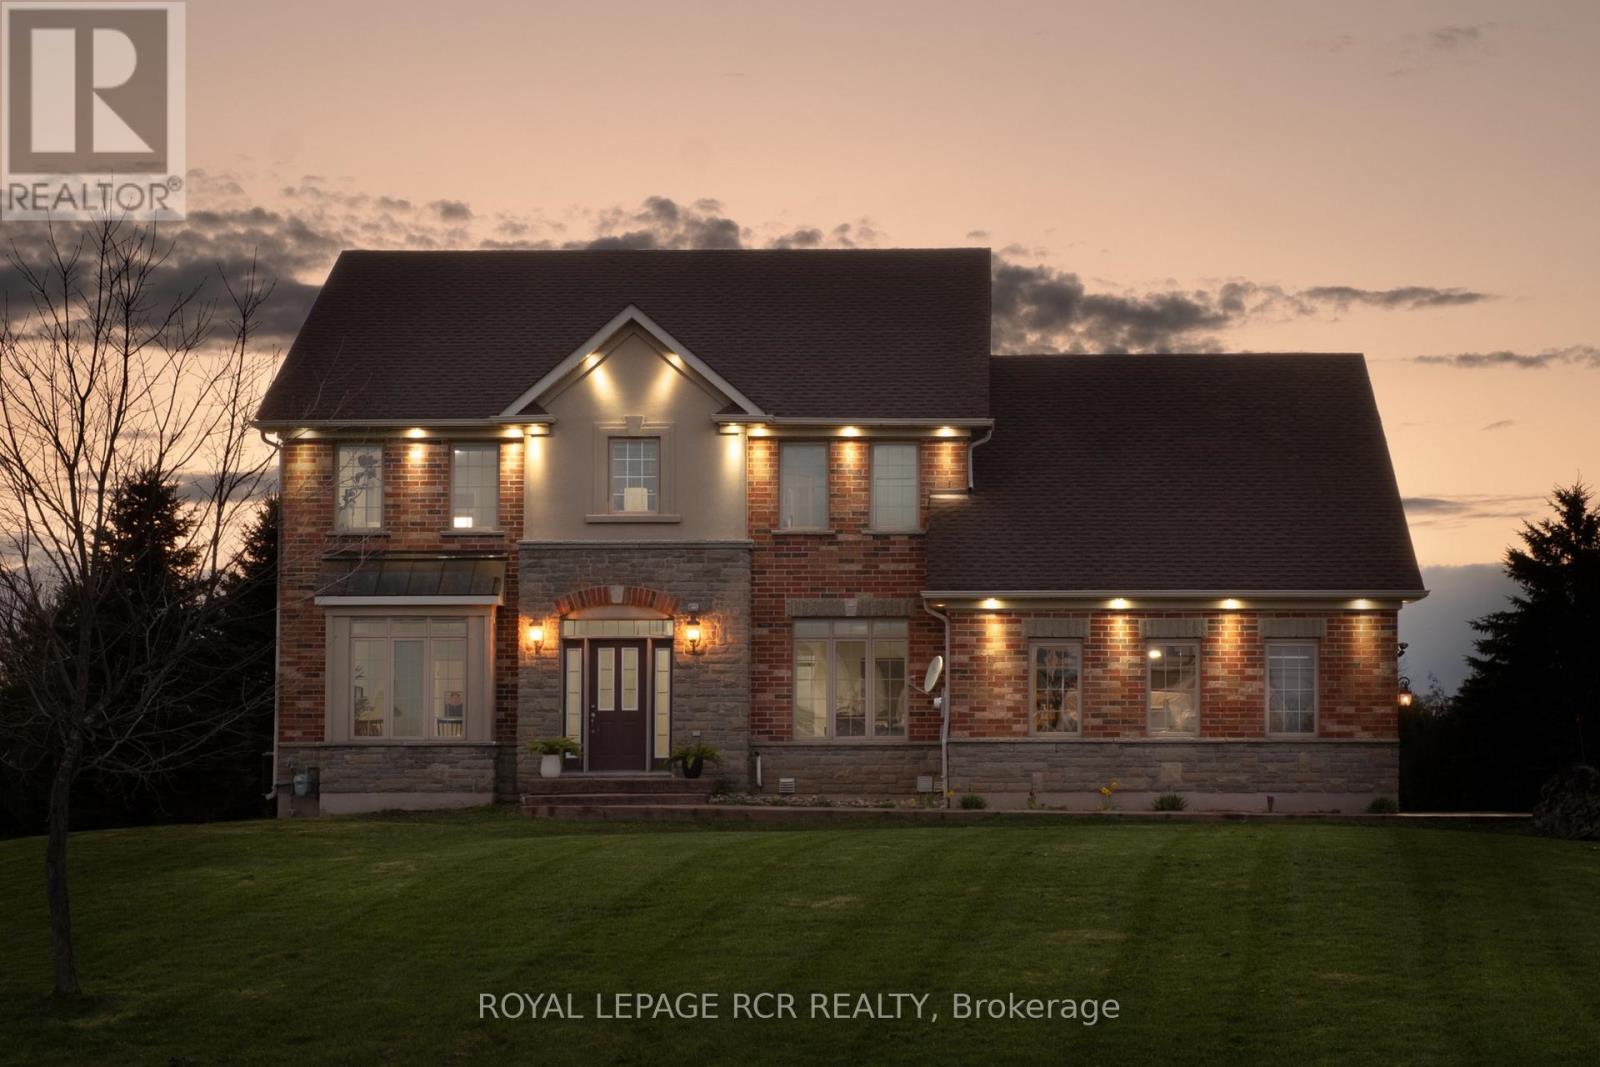
$1,675,000
18 Leenders Lane
Erin · MLS # X13064542
7 bed · 5 bath · 2,800 sq ft
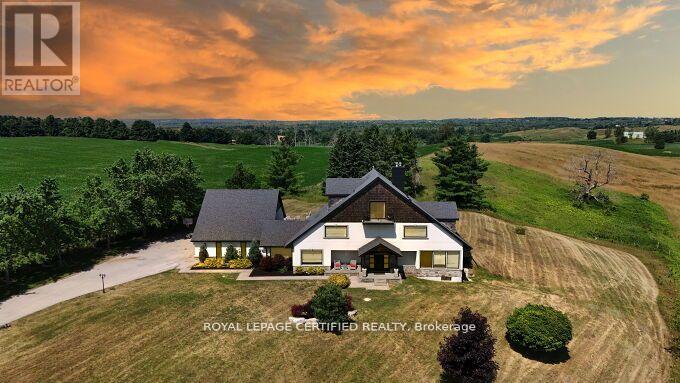
$1,675,000
9170 Sideroad 27
Erin · MLS # X13733048
5 bed · 4 bath
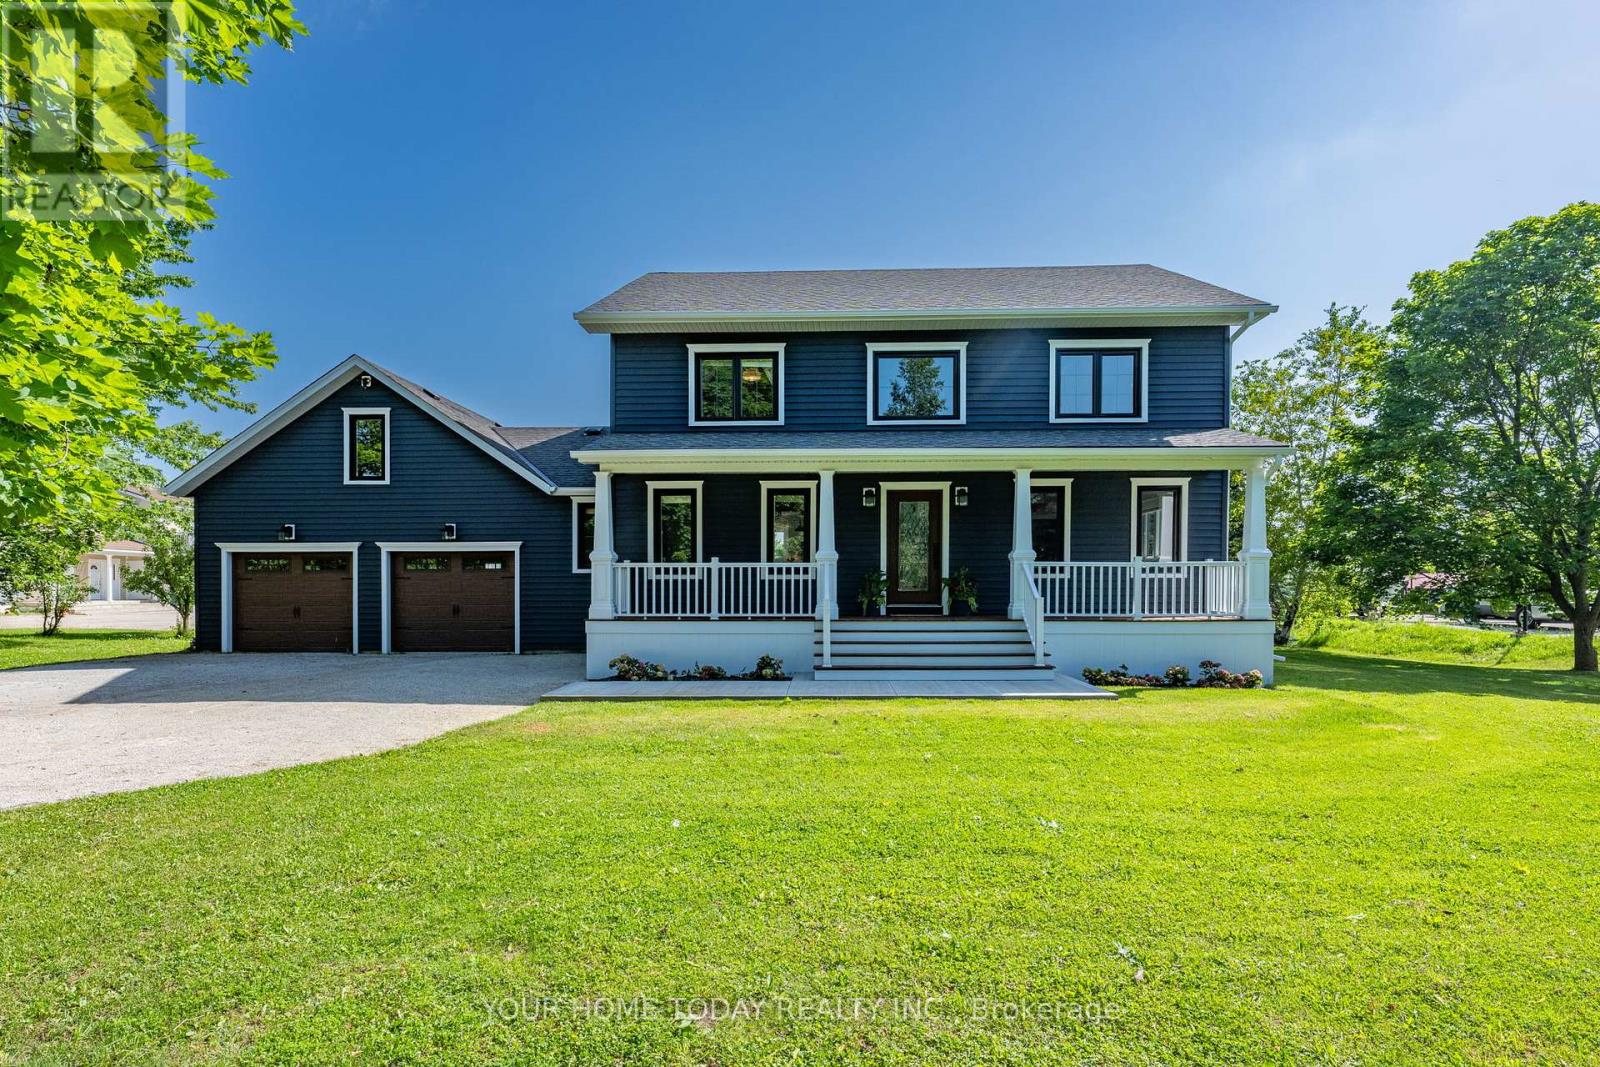
$1,649,900
4925 Trafalgar Road
Erin · MLS # X13761412
5 bed · 4 bath