
58 Telco Crescent
Toronto (Humberlea-Pelmo Park), Ontario M9N3L4
MLS # W13645376
Property Details
Type
Semi-Detached
Beds
4
Baths
3
Status
For Sale
More homes like this
About this property
Welcome To Telco Crescent Located On A Quite Street In Pelmo Park, Great Neighborhood To Live & Raise Family in Heart of North York. Close To Public Transit, Major Highways : 400 & 401, All Shopping And Amenities. Just A 7 Min Drive To The Weston Rd Go Station And Close To The Downtown Toronto. Move In Ready Condition Having Good size Of 4 Bedrooms + 3 Spacious Bathrooms. This Home Comes With A Spacious Functional Layout. Combined Living & Dining Rooms On Both Floors. Hardwood And Ceramic Floors Throughout. Modified With Patio Furniture & Gazebo With Great Landscaping Work. Finished Basement With 2nd Kitchen For In-Law Suite Ready. Fenced Back Yard Good For Entertaining. Freshly Renovated All Washrooms, Lower Level Basement Apartment With Separate Entrance Having New Vinyl Plank Flooring + Stairs. Freshly Painted, New Kitchen Cabinets & S/S Appliances. Waiting For Backsplash & Kitchen Counter Top to be Installed In Basement Kitchen. Roof (2023), Fence (2023), Upstairs Kitchen Flooring, Counter Top & S/S Appliances 2019. New Plumbing downstairs. Cloths Laundry Pair(2025). Furnace & Air-condition Owned. Good quality Windows.
Mortgage Estimate
Estimated monthly payment
Calculating…
Estimate only. Taxes, insurance, condo fees, and lender terms are not included.
Monthly costs to verify
Property taxes: about $324/month based on listed annual taxes.
Estimate only. Confirm taxes, condo/maintenance fees, insurance, utilities, and lender terms before making decisions.
Rooms
| Room | Level | Dimensions |
|---|---|---|
| Living room | Main level | 4.02 x 3 |
| Dining room | Main level | 3 x 2.86 |
| Kitchen | Main level | 5.23 x 2.55 |
| Primary Bedroom | Upper Level | 4.6 x 3.1 |
| Bedroom 2 | Upper Level | 3.02 x 2.82 |
| Bedroom 3 | Lower level | 4.84 x 3.12 |
| Bedroom 4 | Lower level | 3.01 x 2.82 |
| Recreational, Games room | Basement | 4.5 x 3.46 |
| Kitchen | Basement | 3.8 x 2.11 |
Facts & Location
Parking
4 spaces
Lot Size
33.5 x 114 FT ; Irregular Frontage
Annual Taxes
$3,884
Listing data
Listing information is provided for personal, non-commercial use and should be independently verified before making real estate decisions.
Last refreshed: Oct 8, 2026 3:47 AM
Explore nearby searches
SEO-friendly searches for this area, property type, and nearby neighbourhoods.
Similar Properties
More nearby listings that may fit the same search.
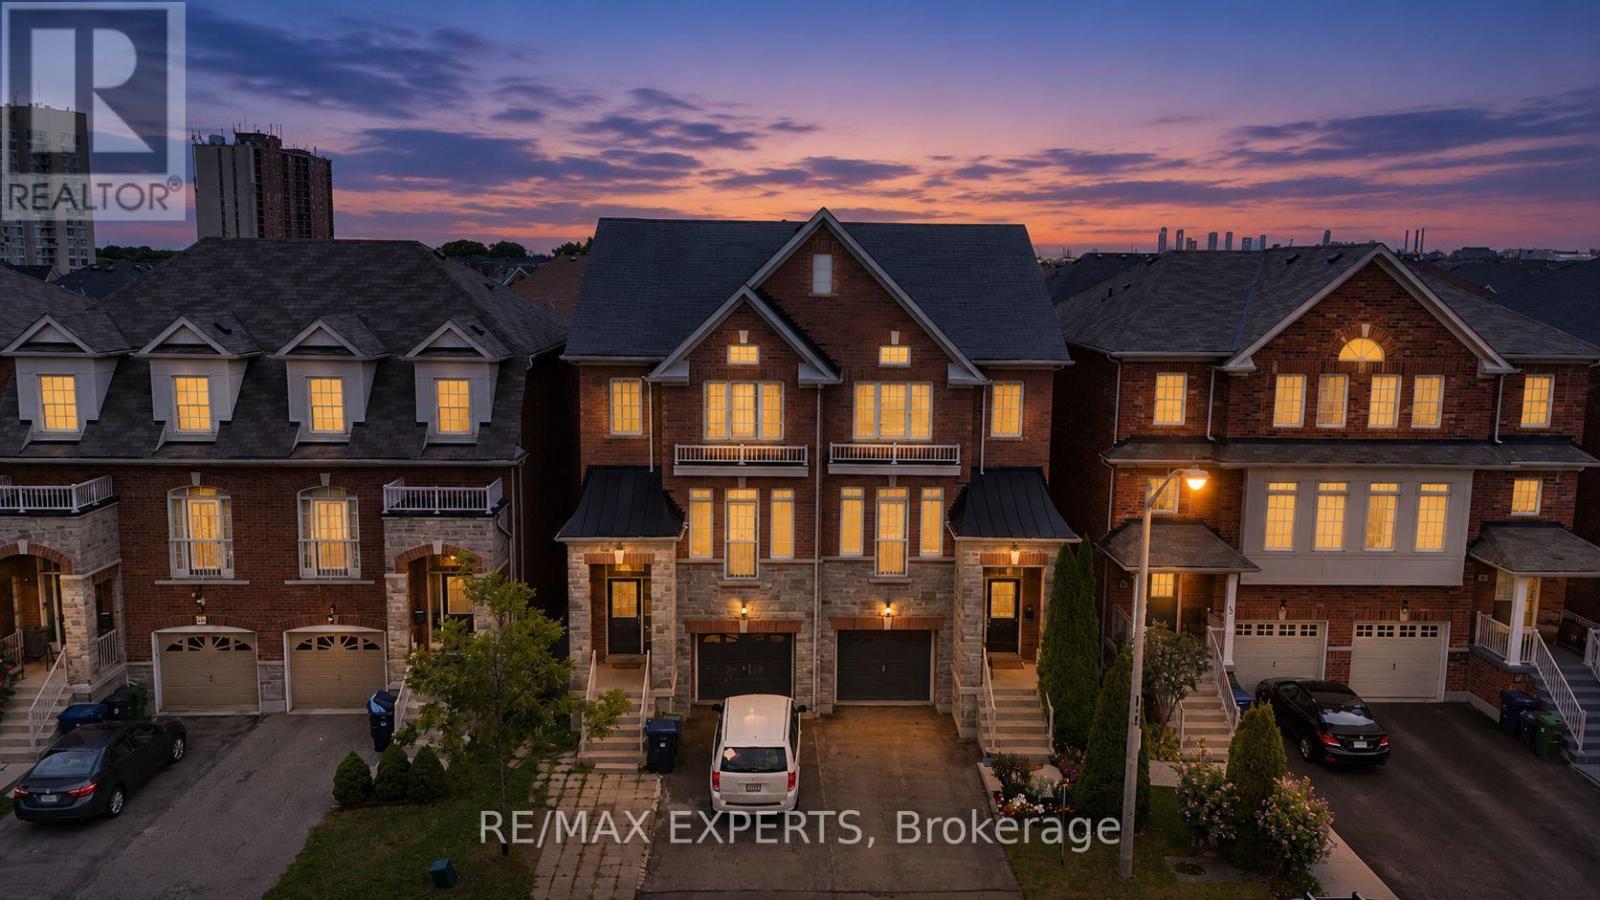
$749,000
38 Betty Nagle Street
Toronto (Humberlea-Pelmo Park) · MLS # W13838370
3 bed · 3 bath
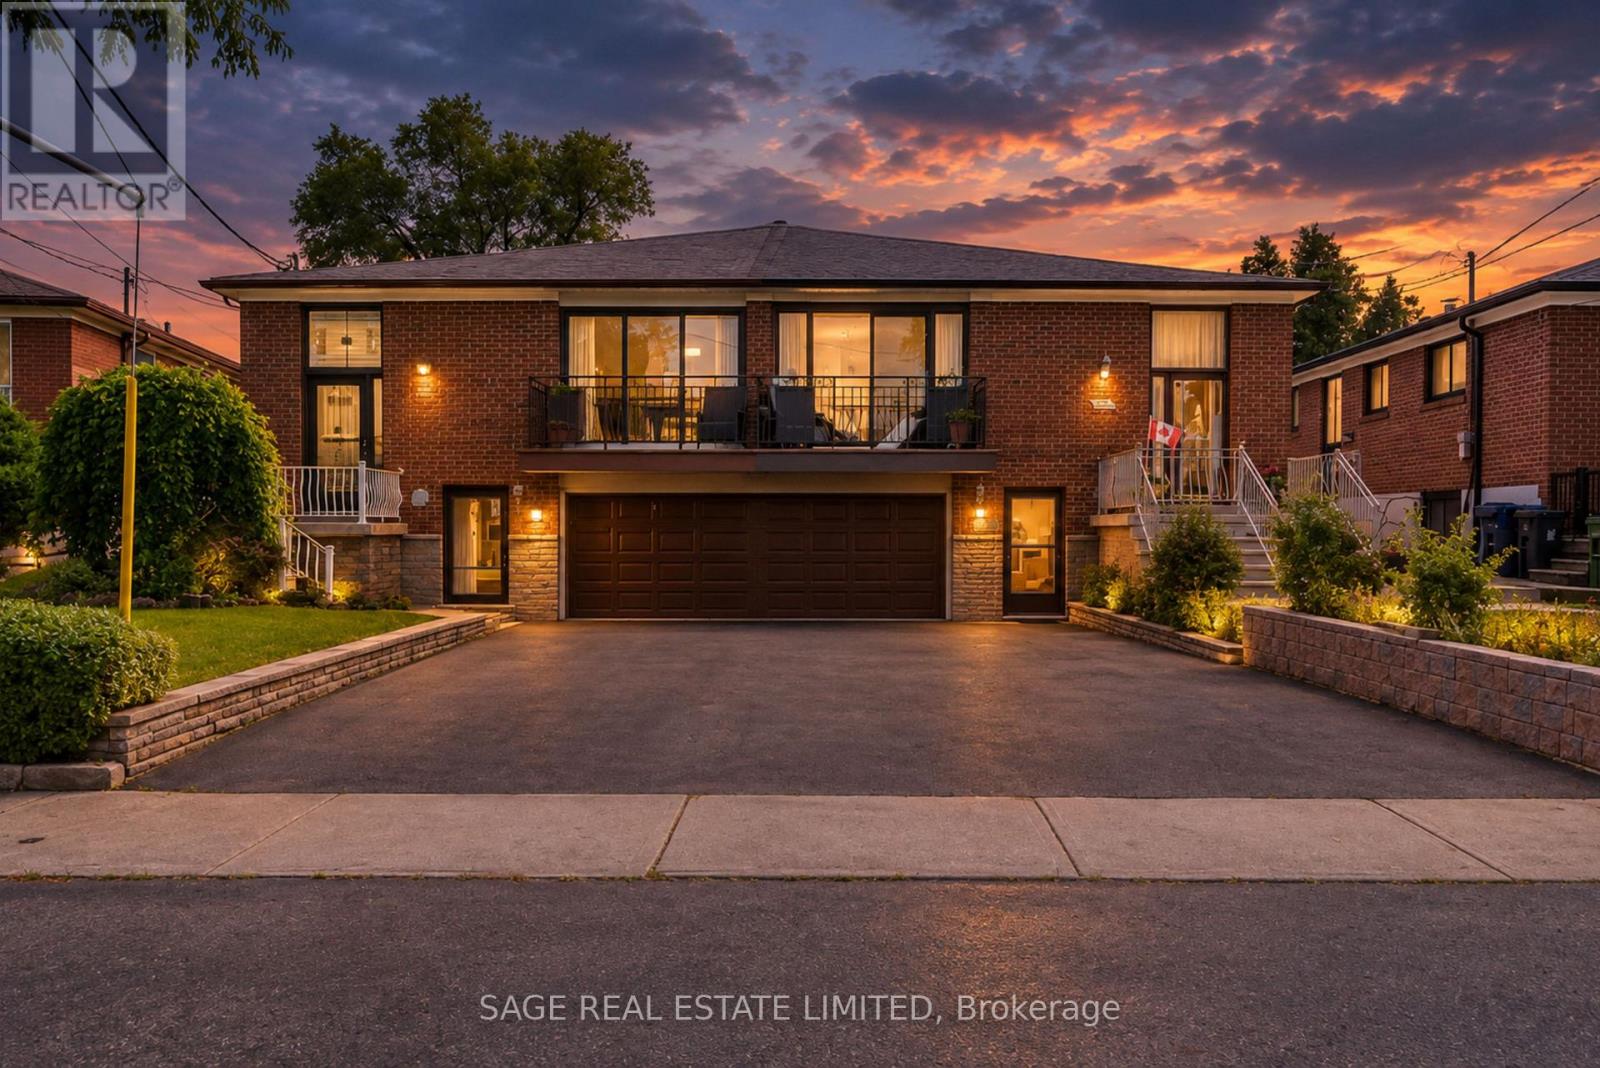
$849,900
21 Debby Court
Toronto (Humberlea-Pelmo Park) · MLS # W13843788
3 bed · 2 bath · 2,473 sq ft
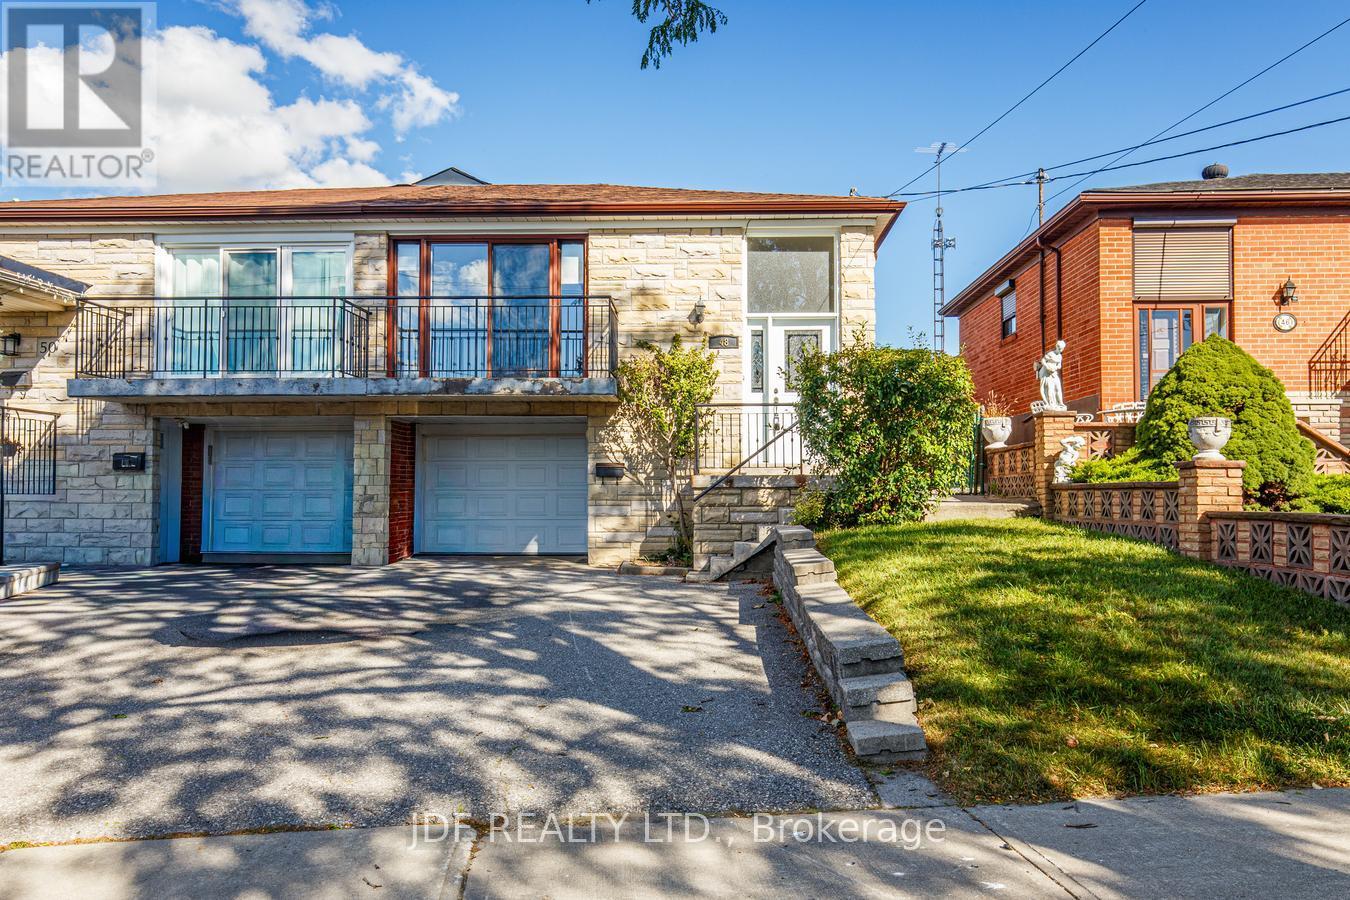
$939,000
48 Debby Court
Toronto (Humberlea-Pelmo Park) · MLS # W13834854
3 bed · 2 bath · 2,300 sq ft