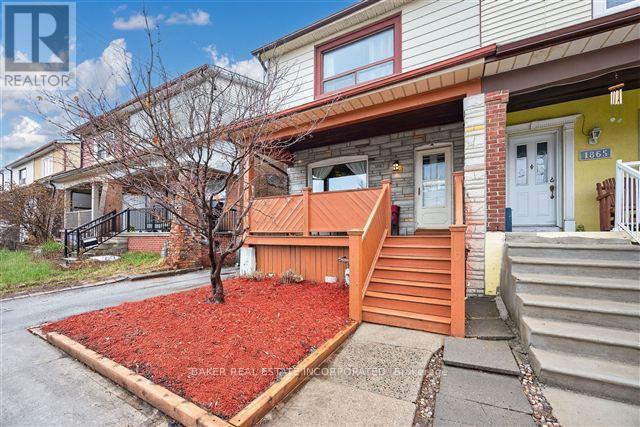
1867 Dufferin Street
Toronto (Oakwood Village), Ontario M6E3P5
MLS # C13619150
Property Details
Type
Semi-Detached
Beds
3
Baths
2
Status
For Sale
More homes like this
About this property
Amazing Opportunity in buy in Toronto's Centrally Located and Beloved Oakwood Village, this Three Bedroom home is an ideal choice for families with its comfortable living space and wonderful outdoor space. It offers a Spacious Open Concept Living/Dining Layout. Kitchen features an abundance of Natural Light, Considerable Cupboard Space and Pantry and has a Large Opening out to the Dining Room and another out to Sunroom. The Large Light Filled Sunroom can be used as a Sitting Room, Exercise Room, Mudroom & Storage area. From the Sunroom exit thru High Efficiency Patio Doors to a Large Deck with Bench Seating that doubles as storage that is Great for Barbeques & Outdoor Dining and Entertaining. From there, Continue down to the Large Patio and Garden and Oversized Shed. Recent updates include Refaced Kitchen Cabinets, Countertops and Backsplash, Built-in Bench with storage in the Foyer. Transit is literally at your Doorstep to the Dufferin Bus, Walk to St Clair Streetcar, Minutes to Eglinton LRT. Great community amenities that bring Newness to this Historic Neighbourhood include Shopping, Restaurants, Schools, Bike Paths, Parks with Playgrounds, Soccer Fields, Baseball Diamonds, Skating Rinks, 4 Pools (2 indoor & 2 Outdoor), 2 Rec Centres, Library, Daycare, etc. The area has all you need and this home is A must see!!
Mortgage Estimate
Estimated monthly payment
Calculating…
Estimate only. Taxes, insurance, condo fees, and lender terms are not included.
Monthly costs to verify
Property taxes: about $331/month based on listed annual taxes.
Estimate only. Confirm taxes, condo/maintenance fees, insurance, utilities, and lender terms before making decisions.
Rooms
| Room | Level | Dimensions |
|---|---|---|
| Living room | Main level | 3.96 x 3.17 |
| Dining room | Main level | 3.96 x 2.87 |
| Kitchen | Main level | 4.01 x 2.1 |
| Sunroom | Main level | 2.24 x 4.7 |
| Primary Bedroom | Second level | 4.9 x 3.09 |
| Bedroom 2 | Second level | 3.35 x 2.95 |
| Bedroom 3 | Second level | 3.4 x 3.11 |
| Recreational, Games room | Basement | 4.7 x 3.78 |
Facts & Location
Parking
1 spaces
Lot Size
21.8 x 110 FT
Annual Taxes
$3,974
Listing data
Listing information is provided for personal, non-commercial use and should be independently verified before making real estate decisions.
Last refreshed: Sep 13, 2026 4:01 AM
Explore nearby searches
SEO-friendly searches for this area, property type, and nearby neighbourhoods.
Similar Properties
More nearby listings that may fit the same search.
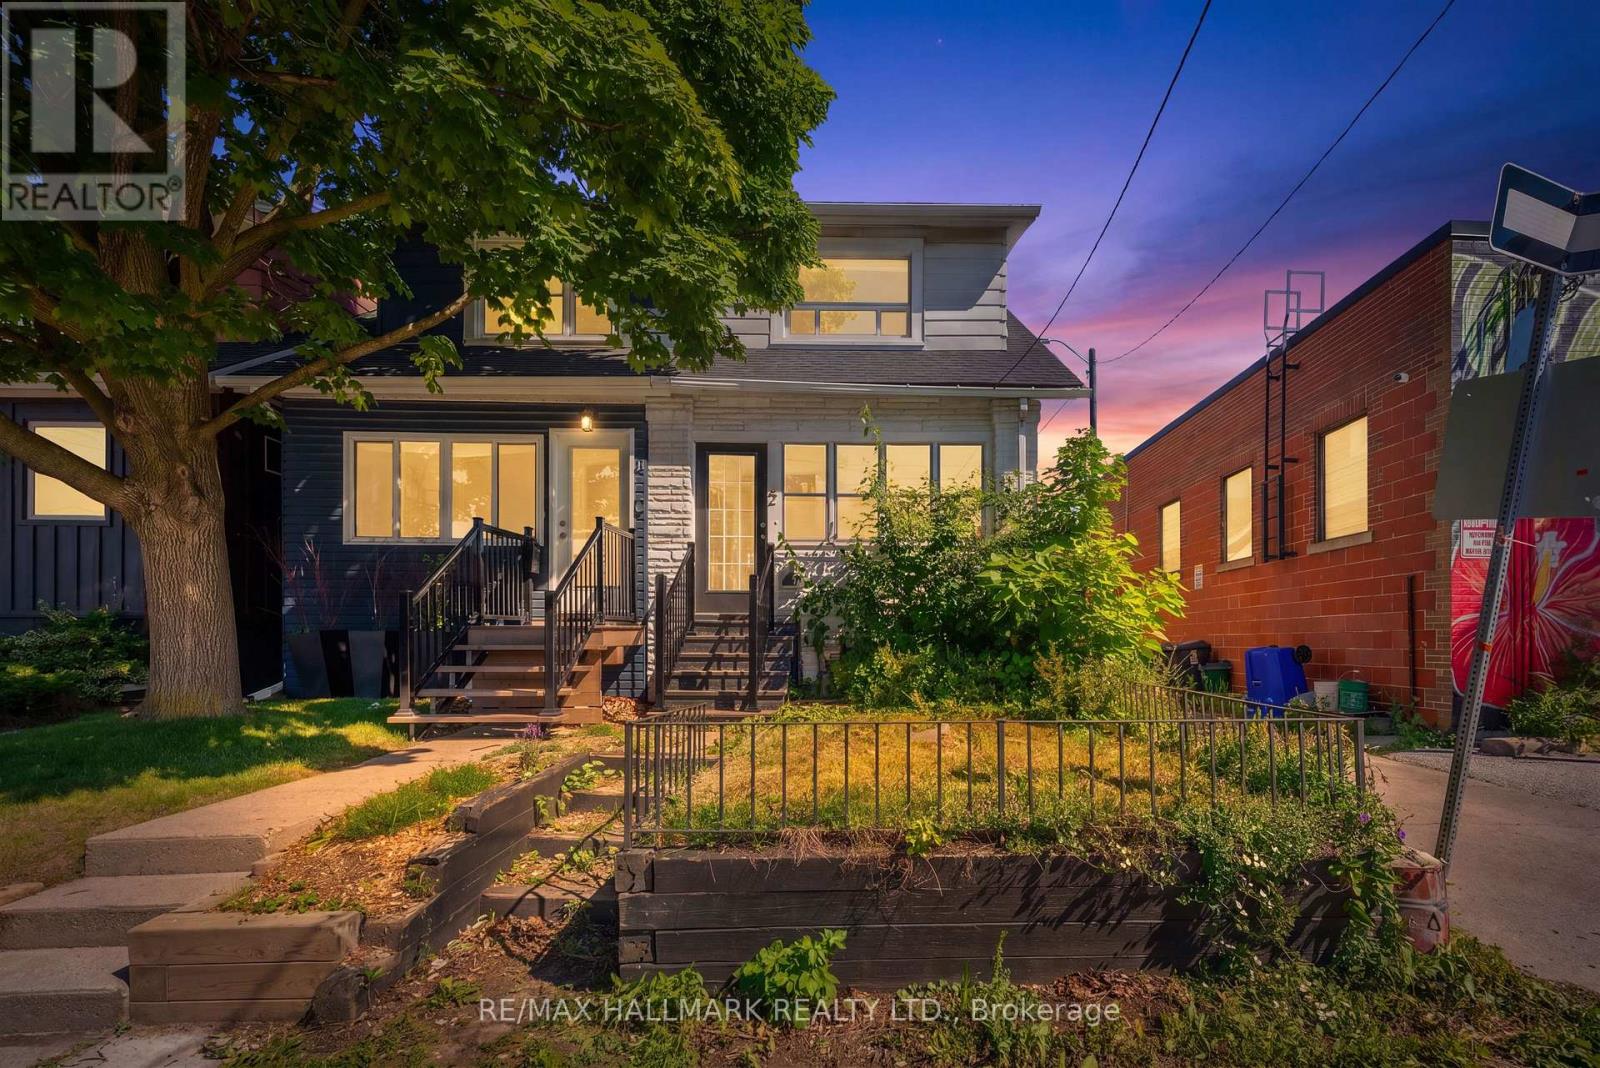
$815,000
2 Amherst Avenue
Toronto (Oakwood Village) · MLS # C13503644
3 bed · 2 bath
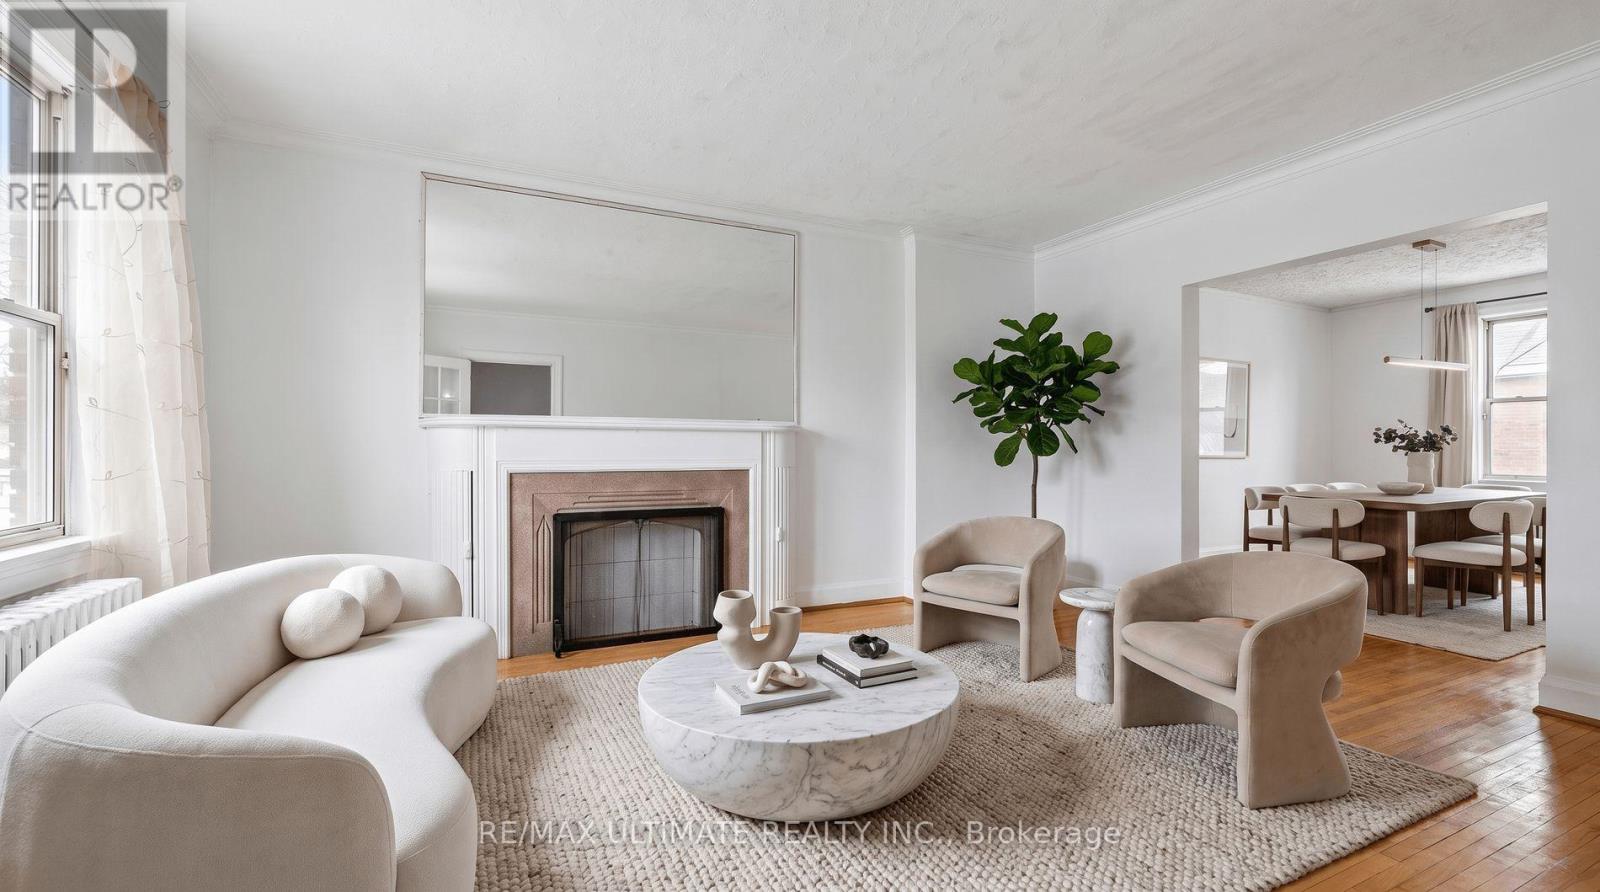
$863,000
463 Oakwood Avenue
Toronto (Oakwood Village) · MLS # C13671326
4 bed · 2 bath · 2,000 sq ft
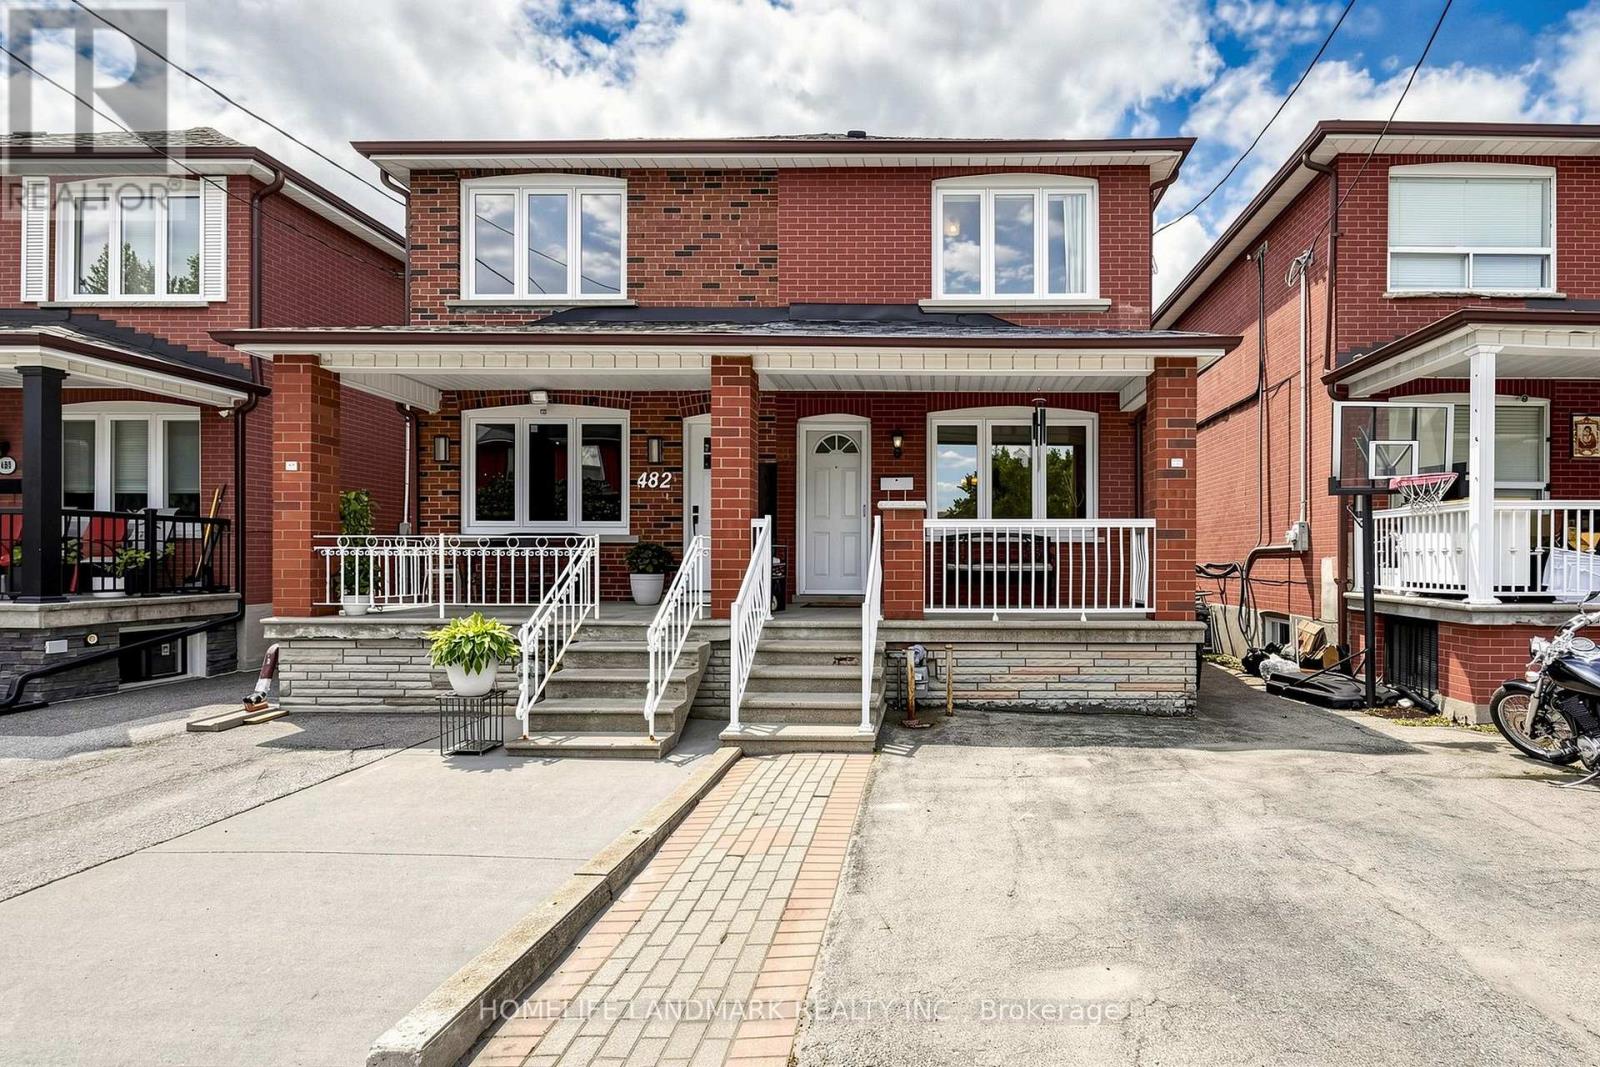
$799,000
484 Glenholme Avenue
Toronto (Oakwood Village) · MLS # C13668216
4 bed · 2 bath