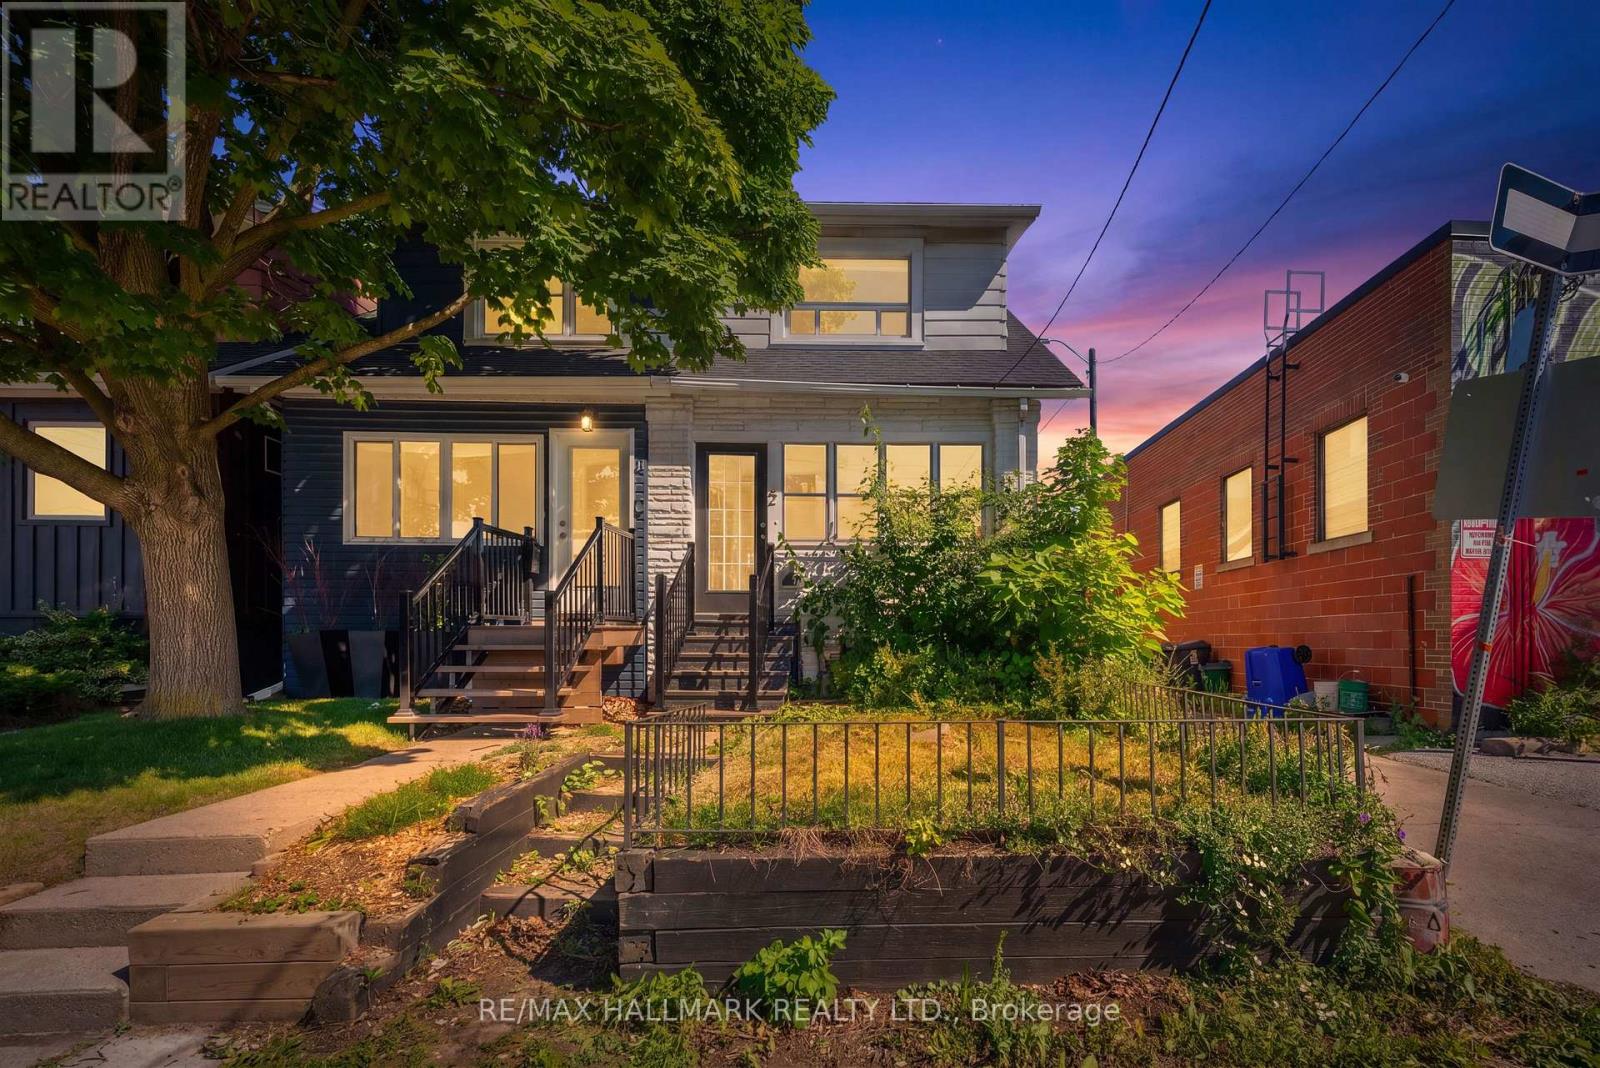
2 Amherst Avenue
Toronto (Oakwood Village), Ontario M6E1Z3
MLS # C13503644
Property Details
Type
Semi-Detached
Beds
3
Baths
2
Status
For Sale
More homes like this
About this property
Welcome Home - Your Homeownership Journey Starts Here! This Sweet Semi In Oakwood Village Is The Perfect Starter Home, Nestled On A Picturesque Tree-Lined Street In A Warm, Family-Friendly Community! Renovated In 2020 W A Custom Kitchen Featuring Quartz Countertops & Stainless Steel Appliances. Combined Living & Dining Rooms - Perfect For Entertaining! Spacious & Bright Bedrooms Both W B/I Closet Systems & Large Windows! The Lower Level Offers A Welcoming Family Room Filled W Natural Light From Above-Grade Windows. New Flooring, Updated Bathrooms W Glass Showers, & New Windows (Except Basement & Bathroom). New Roof (2021). Convenient Laneway Parking W Detached Garage Space For Up To 2 Vehicles! Steps To Transit, Great Schools, Parks & Shopping! Minutes To The New LRT at Oakwood Station, Highway 401, and Allen Road! Fantastic School District: J R Wilcox Community School & Oakwood Collegiate Institute! Ideally Located Within Walking Distance Of Cedarvale Park & St. Clair Ave. W., Offering An Exceptional Lifestyle W Nearby Green Space, Local Boutiques, Cafés, & Restaurants.
Mortgage Estimate
Estimated monthly payment
Calculating…
Estimate only. Taxes, insurance, condo fees, and lender terms are not included.
Monthly costs to verify
Property taxes: about $330/month based on listed annual taxes.
Estimate only. Confirm taxes, condo/maintenance fees, insurance, utilities, and lender terms before making decisions.
Rooms
| Room | Level | Dimensions |
|---|---|---|
| Living room | Main level | 3.82 x 3.62 |
| Dining room | Main level | 3.03 x 3.75 |
| Kitchen | Main level | 2.86 x 3.43 |
| Primary Bedroom | Second level | 3.82 x 3.04 |
| Bedroom 2 | Second level | 2.28 x 3.5 |
| Bathroom | Second level | 2.27 x 1.62 |
| Family room | Lower level | 3.82 x 3.59 |
| Bathroom | Lower level | 2.36 x 3.57 |
| Utility room | Lower level | 2.46 x 2.38 |
Facts & Location
Parking
2 spaces
Lot Size
15.3 x 122.3 FT
Annual Taxes
$3,957
Listing data
Listing information is provided for personal, non-commercial use and should be independently verified before making real estate decisions.
Last refreshed: Sep 13, 2026 3:46 AM
Explore nearby searches
SEO-friendly searches for this area, property type, and nearby neighbourhoods.
Similar Properties
More nearby listings that may fit the same search.
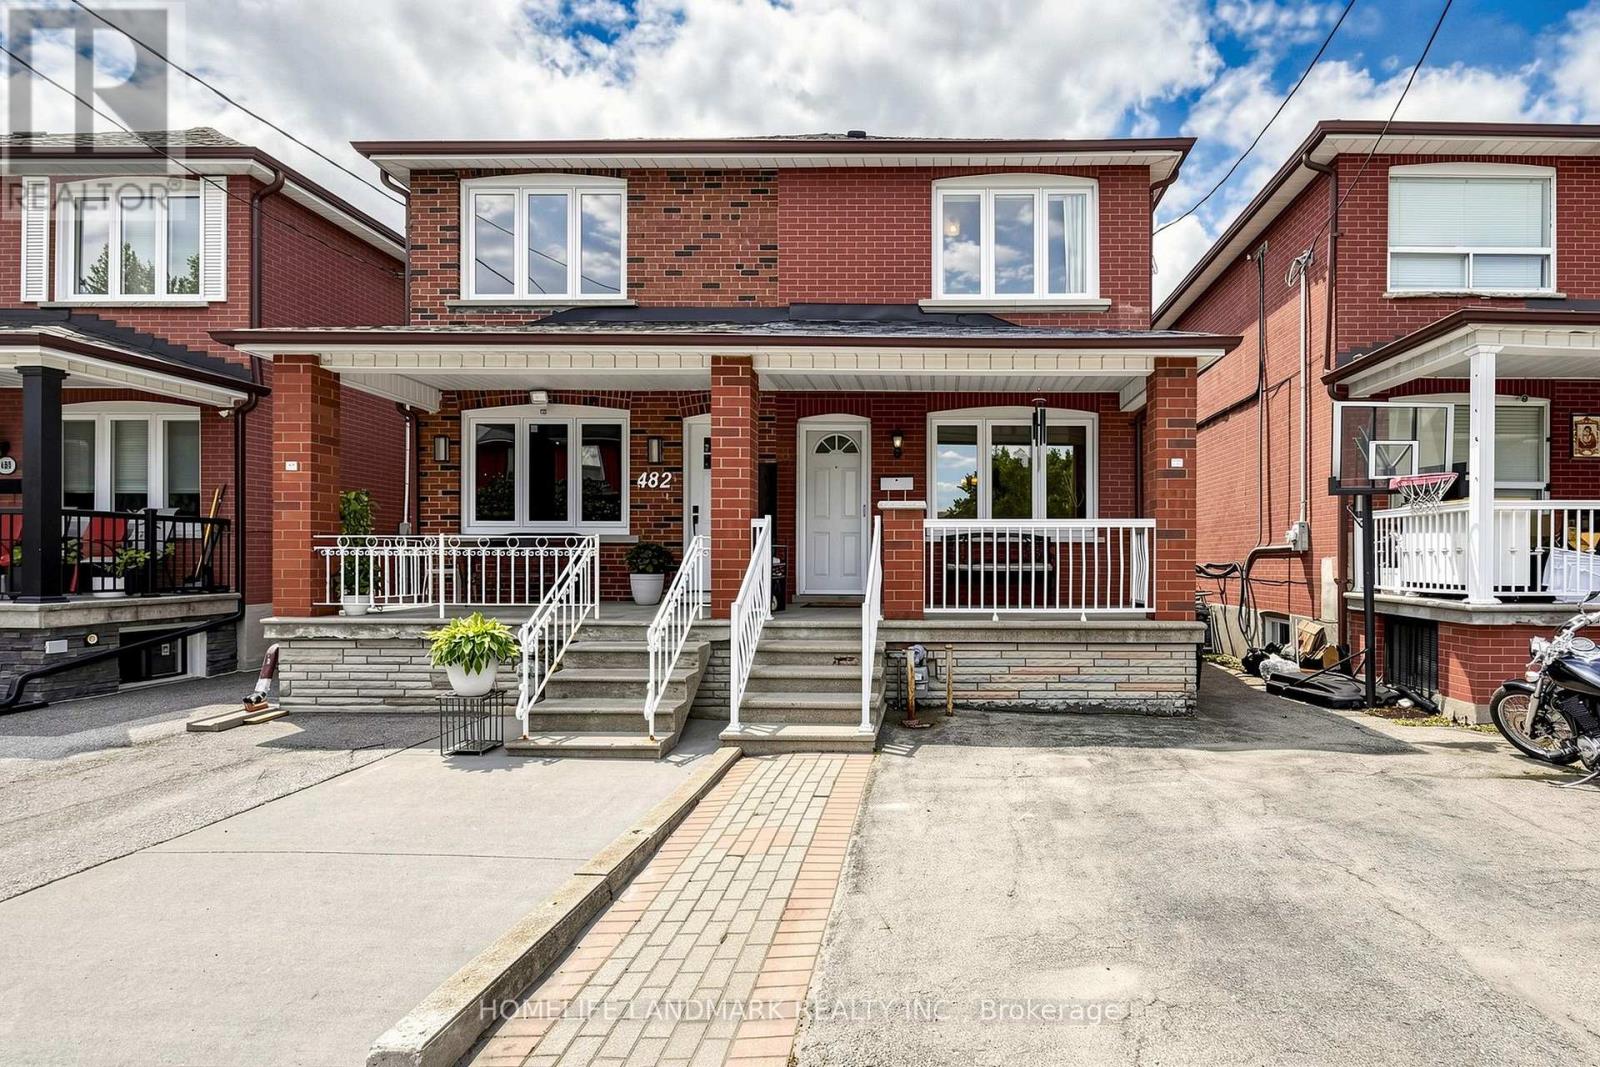
$799,000
484 Glenholme Avenue
Toronto (Oakwood Village) · MLS # C13668216
4 bed · 2 bath
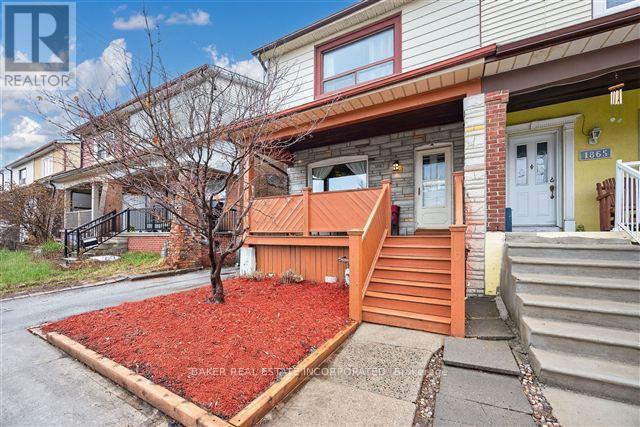
$837,500
1867 Dufferin Street
Toronto (Oakwood Village) · MLS # C13619150
3 bed · 2 bath
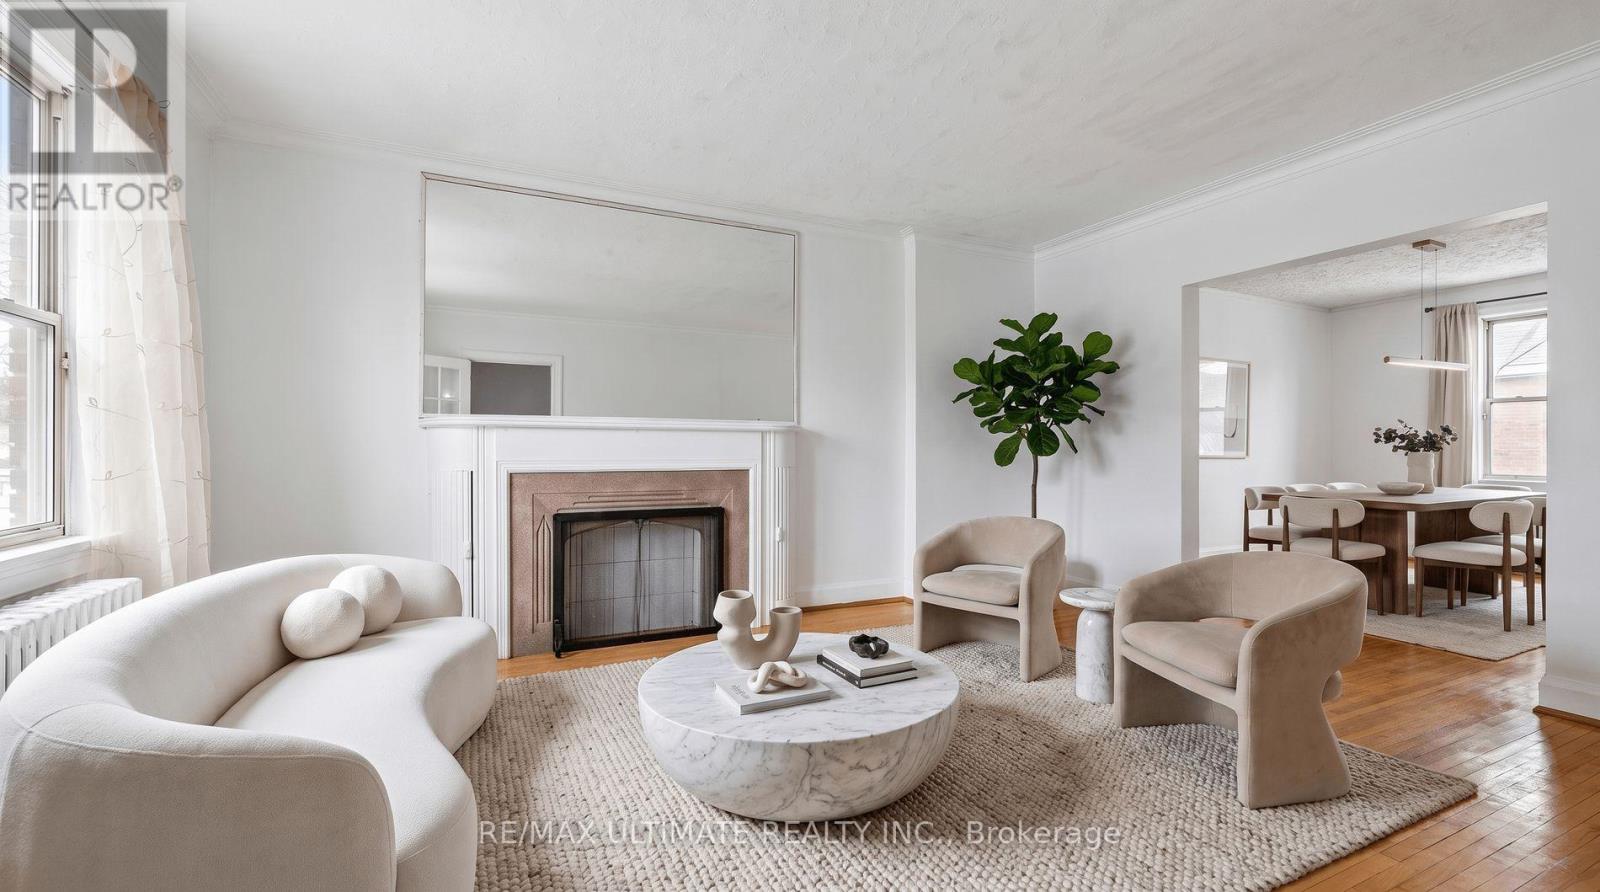
$863,000
463 Oakwood Avenue
Toronto (Oakwood Village) · MLS # C13671326
4 bed · 2 bath · 2,000 sq ft