Videos & Virtual Tours
Open available video, 3D tour, or virtual-tour media for this listing.
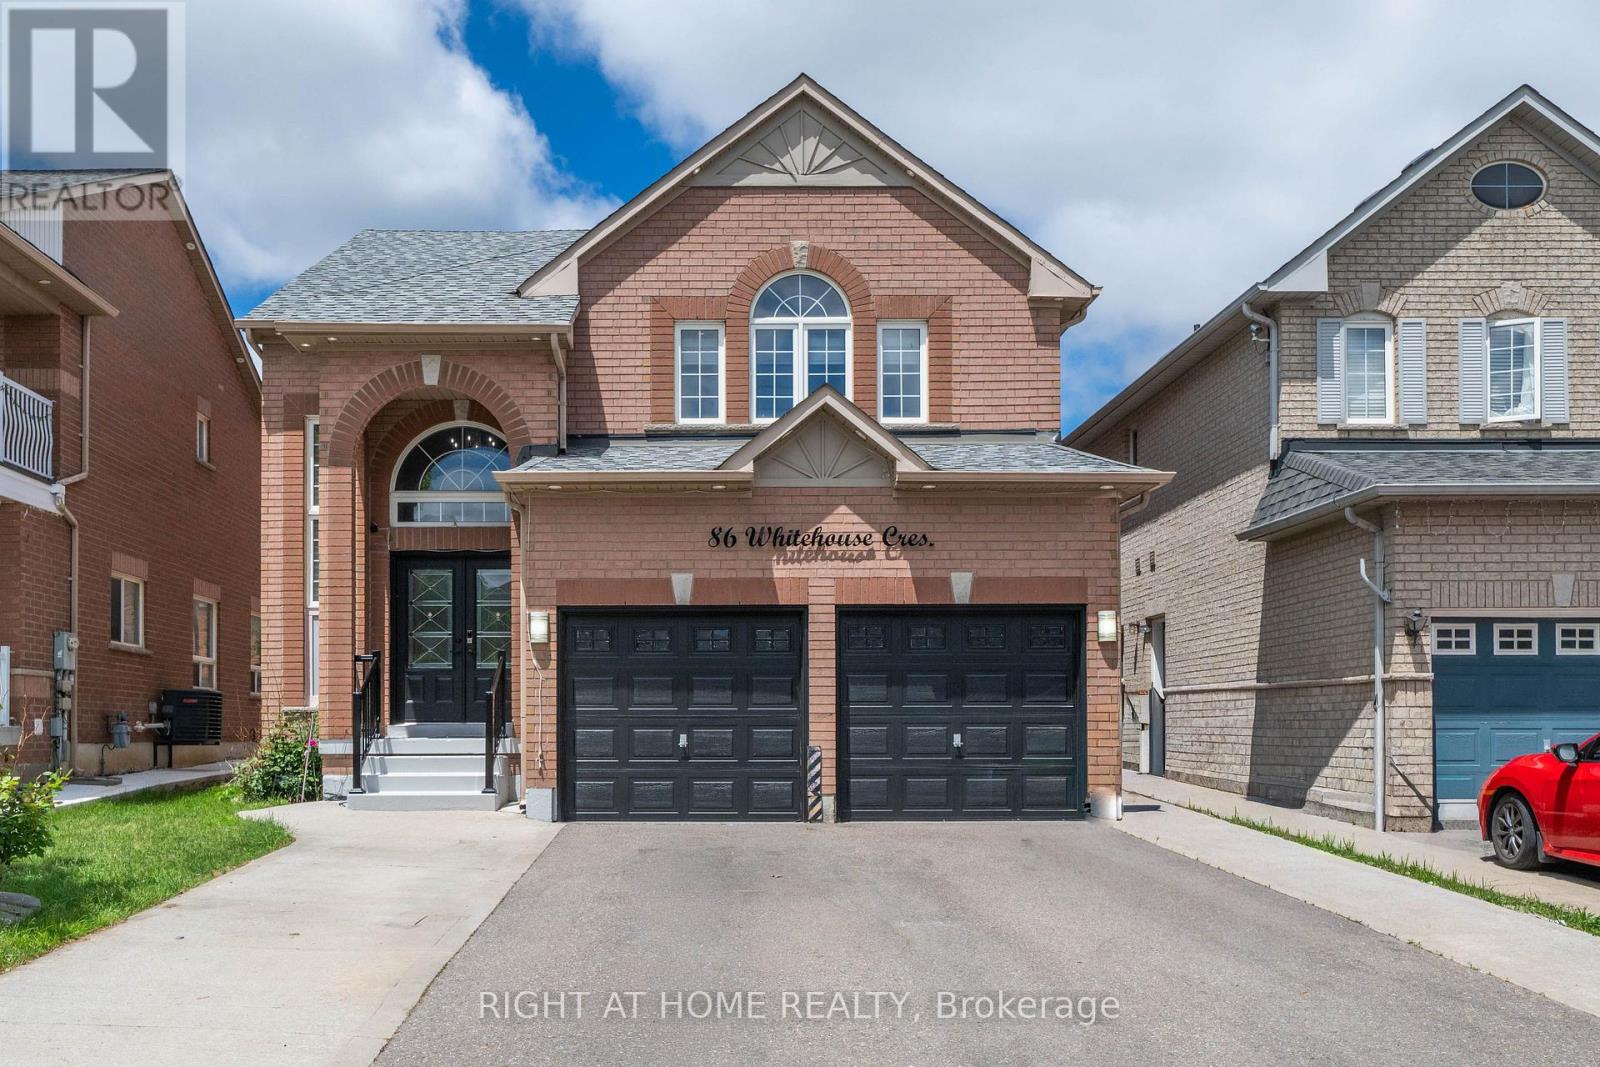
86 Whitehouse Crescent
Brampton (Bram East), Ontario L6P1L6
MLS # W13619094
Property Details
Type
Detached
Beds
6
Baths
5
Status
For Sale
More homes like this
About this property
Welcome to this beautifully upgraded 4+2 bedroom home in the highly sought-after Brampton East community. Situated on a generous lot, this move-in-ready property offers a bright and spacious open-concept layout featuring a stunning renovated kitchen, modernized bathrooms, hardwood flooring on the main level, and carpet-free living throughout. The home also features a fully finished basement with a separate side entrance, providing additional living space and flexibility. Ideally located within walking distance to schools, parks, walking trails, grocery stores, banks, and public transit, with easy access to Highways 427 and 407. Offering the perfect blend of style, space, and convenience, this is a rare opportunity you won't want to miss!
Mortgage Estimate
Estimated monthly payment
Calculating…
Estimate only. Taxes, insurance, condo fees, and lender terms are not included.
Monthly costs to verify
Property taxes: about $694/month based on listed annual taxes.
Estimate only. Confirm taxes, condo/maintenance fees, insurance, utilities, and lender terms before making decisions.
Rooms
| Room | Level | Dimensions |
|---|---|---|
| Living room | Main level | 6.27 x 3.35 |
| Kitchen | Main level | 5.27 x 4.24 |
| Family room | Main level | 4.75 x 4.24 |
| Library | Main level | 4.11 x 2.71 |
| Primary Bedroom | Second level | 6.17 x 4.54 |
| Bedroom 2 | Second level | 3.66 x 3.44 |
| Bedroom 3 | Second level | 4.87 x 3.54 |
| Bedroom 4 | Second level | 3.65 x 3.54 |
Facts & Location
Parking
6 spaces
Lot Size
40 x 103.9 FT
Annual Taxes
$8,332
Listing data
Listing information is provided for personal, non-commercial use and should be independently verified before making real estate decisions.
Last refreshed: Sep 14, 2026 3:17 AM
Explore nearby searches
SEO-friendly searches for this area, property type, and nearby neighbourhoods.
Similar Properties
More nearby listings that may fit the same search.
$1,199,900
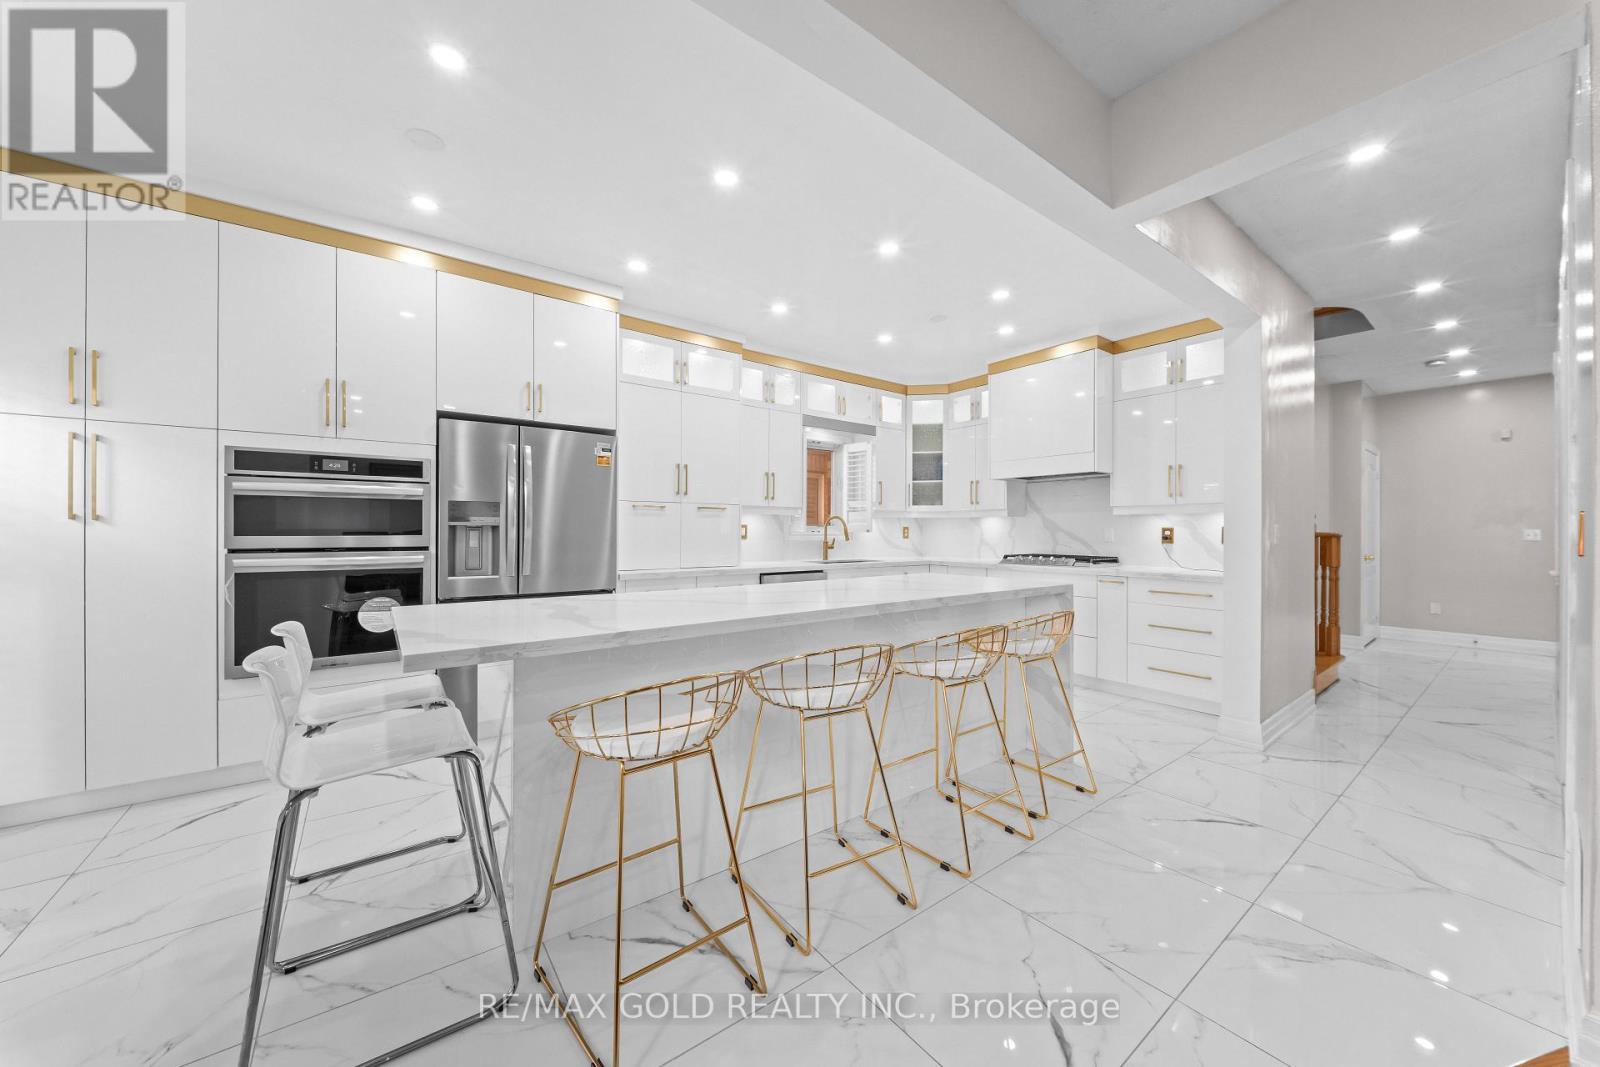
19 Attview Crescent
Brampton (Bram East) · MLS # W13762776
6 bed · 5 bath
$1,199,999
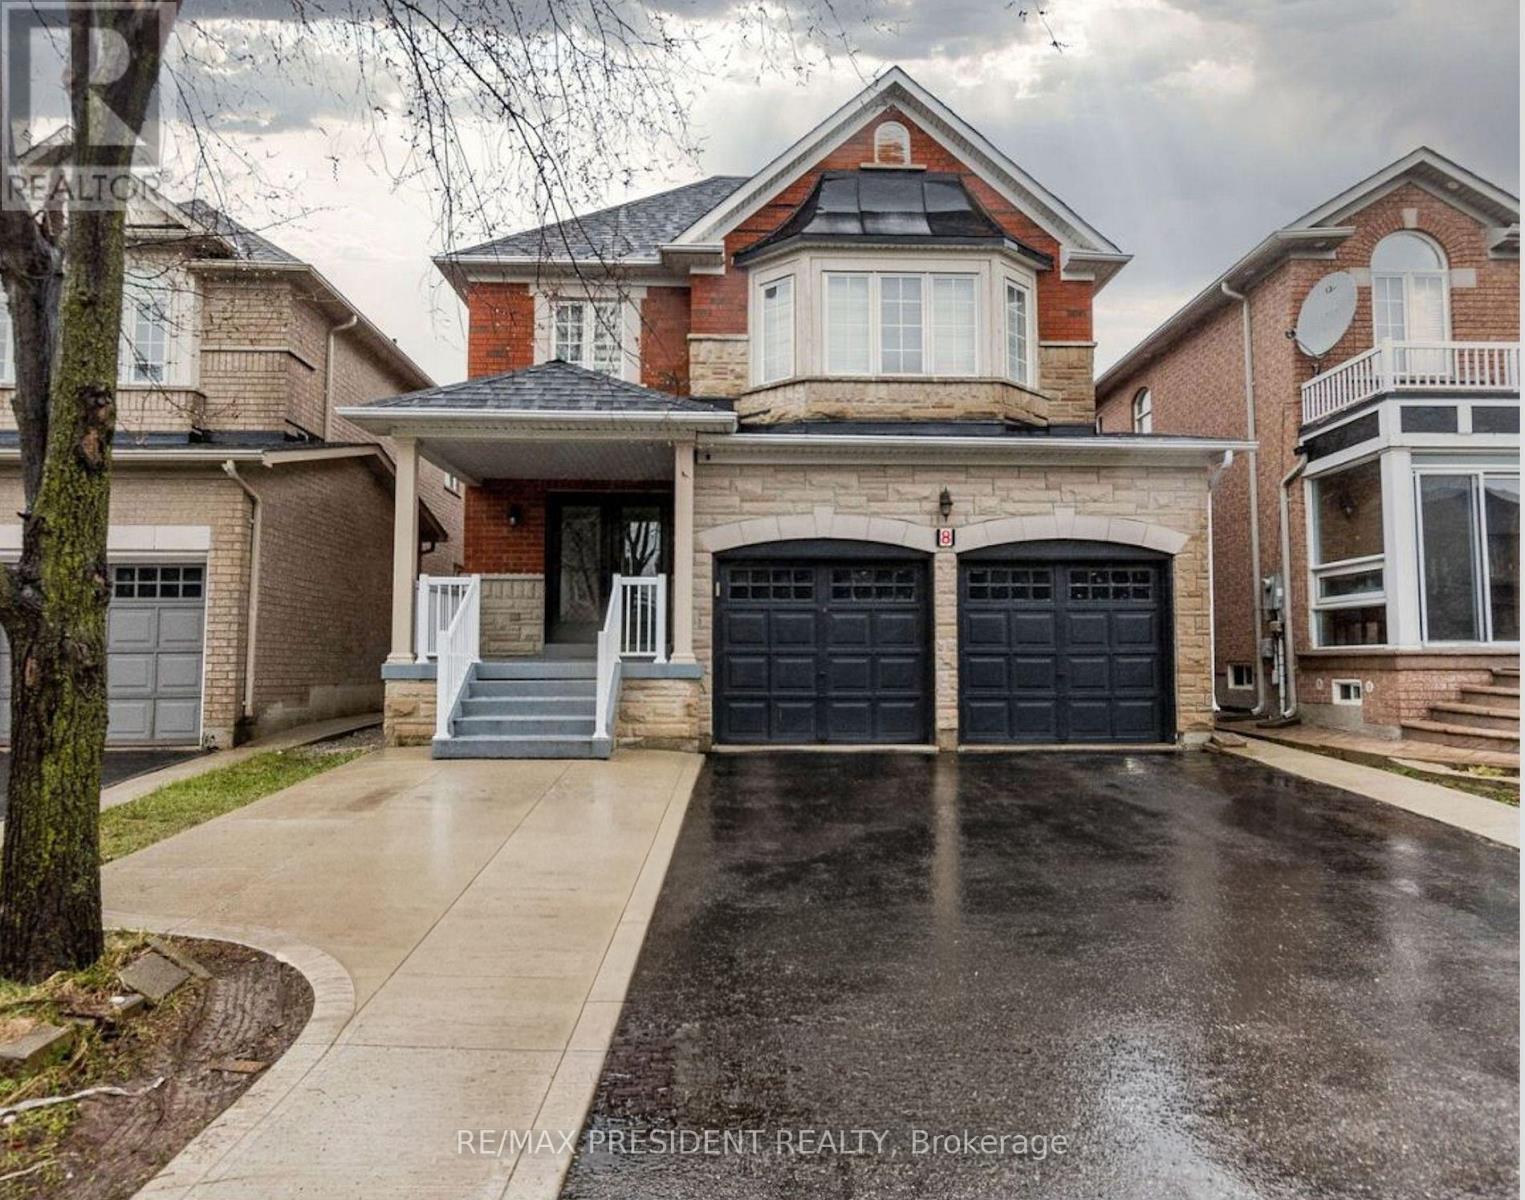
8 River Heights Drive
Brampton (Bram East) · MLS # W13740166
7 bed · 6 bath
$1,179,000
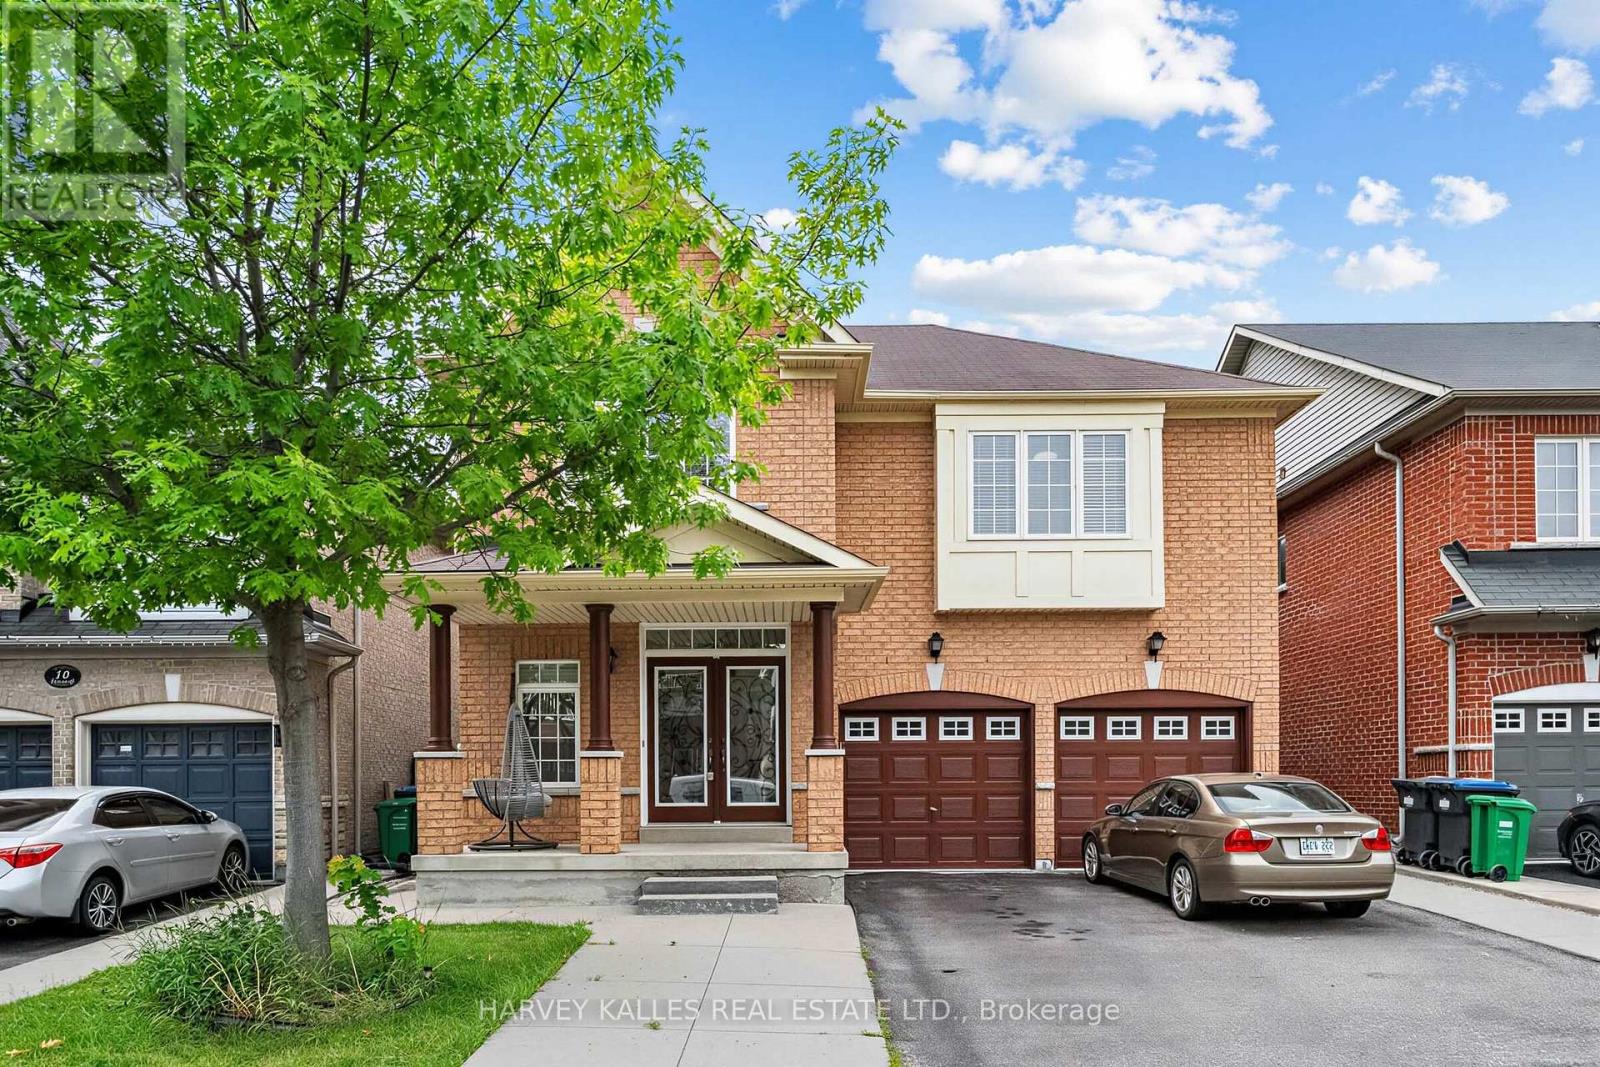
12 Tidewater Road
Brampton (Bram East) · MLS # W13566872
6 bed · 5 bath