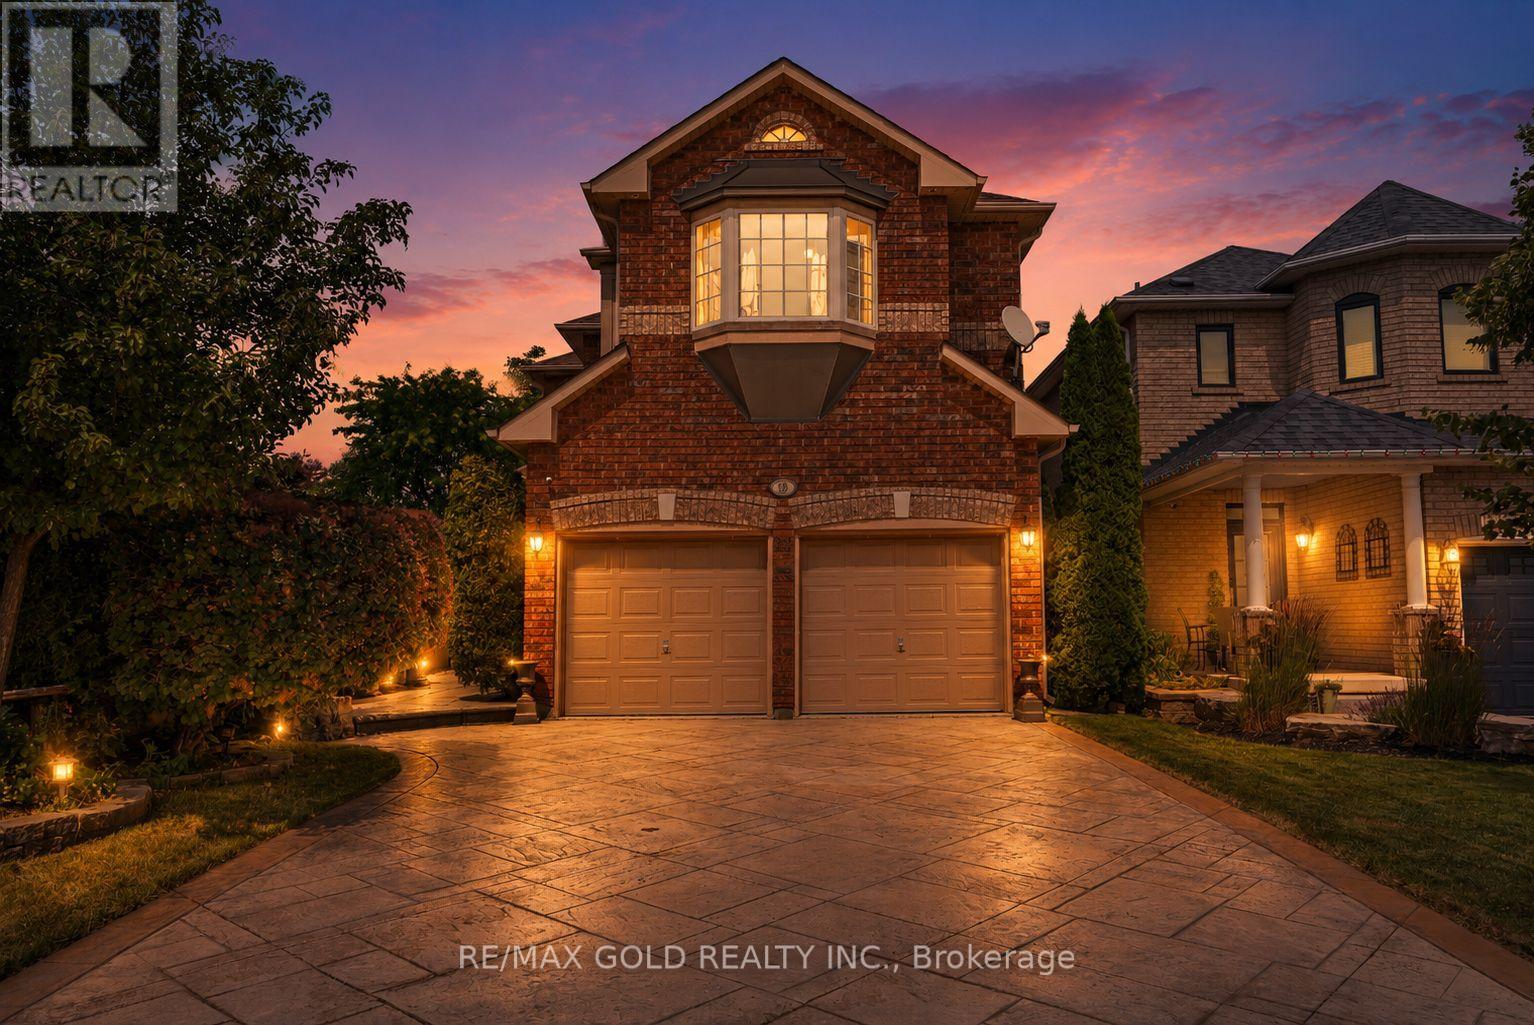
18 Sundridge Street
Brampton (Snelgrove), Ontario L7A1L3
MLS # W13619084
Property Details
Type
Semi-Detached
Beds
3
Baths
4
Status
For Sale
More homes like this
About this property
DETACHED LIVING AT SEMI-DETACHED VALUE!! Enjoy all the space, privacy, and prestige of a beautiful detached home for the price of a semi-detached! Impeccably maintained and tucked away on a quiet, family-friendly street, this home is loaded with premium upgrades. The sun-filled eat-in kitchen features extended-height cabinetry, an extra pantry cupboard, under/over-cabinet lighting, and a walk-out to a private backyard patio oasis. Enjoy extensive professional landscaping in both the front and rear, complete with a patterned concrete driveway, walkway, and back patio. The gorgeous, professionally finished basement completes your living space, boasting a fantastic entertainment area, cozy gas fireplace, wet bar, and a luxurious 3-piece bath with heated floors and ample storage! Reshingled roof. Minutes to top-rated schools, parks, shopping plazas, and Hwy 410. Too many features to list-nothing to do here but move in!
Mortgage Estimate
Estimated monthly payment
Calculating…
Estimate only. Taxes, insurance, condo fees, and lender terms are not included.
Monthly costs to verify
Property taxes: about $533/month based on listed annual taxes.
Estimate only. Confirm taxes, condo/maintenance fees, insurance, utilities, and lender terms before making decisions.
Rooms
| Room | Level | Dimensions |
|---|---|---|
| Family room | Main level | 4.27 x 3.66 |
| Living room | Main level | 4.27 x 3.35 |
| Dining room | Main level | 3.05 x 3.35 |
| Kitchen | Main level | 3.2 x 2.44 |
| Eating area | Main level | 2.74 x 2.44 |
| Primary Bedroom | Second level | 4.44 x 4.17 |
| Bedroom 2 | Second level | 3.35 x 3.35 |
| Bedroom 3 | Second level | 3.25 x 3.35 |
| Recreational, Games room | Basement | 7.11 x 7.19 |
Facts & Location
Parking
6 spaces
Lot Size
34.5 x 109.9 FT
Annual Taxes
$6,399
Listing data
Listing information is provided for personal, non-commercial use and should be independently verified before making real estate decisions.
Last refreshed: Aug 5, 2026 3:19 AM
Explore nearby searches
SEO-friendly searches for this area, property type, and nearby neighbourhoods.
Similar Properties
More nearby listings that may fit the same search.
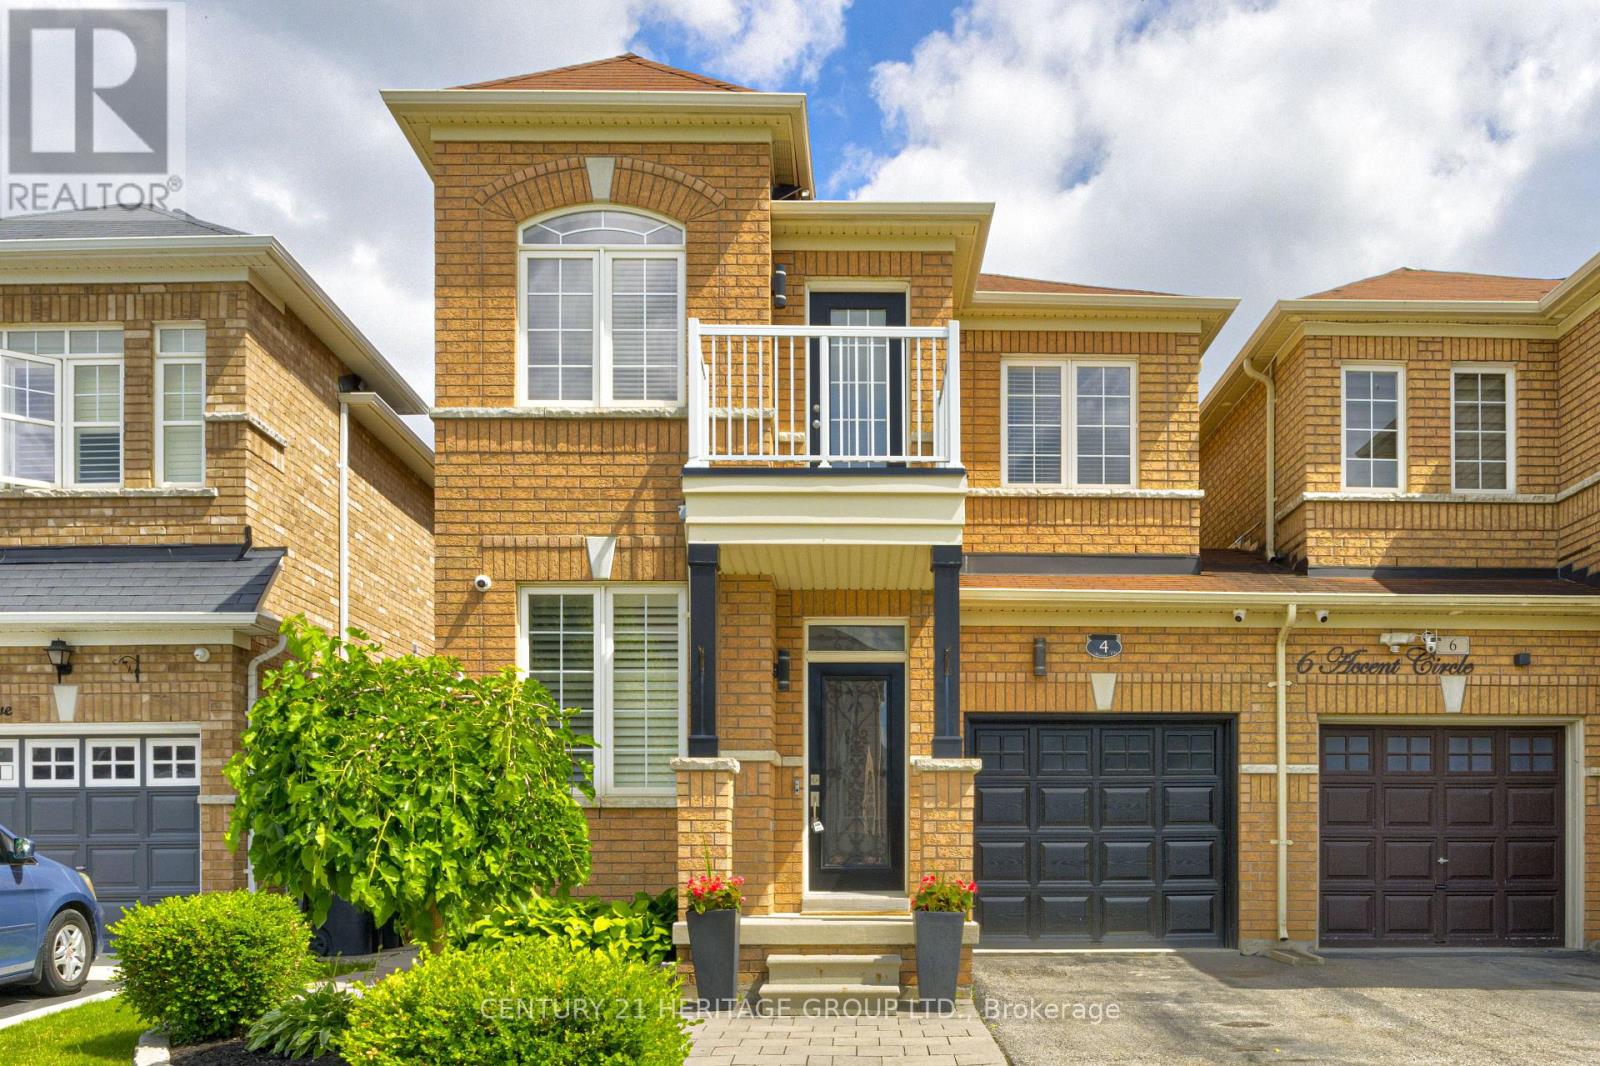
$865,899
4 Accent Circle
Brampton (Northwest Sandalwood Parkway) · MLS # W13639466
4 bed · 3 bath
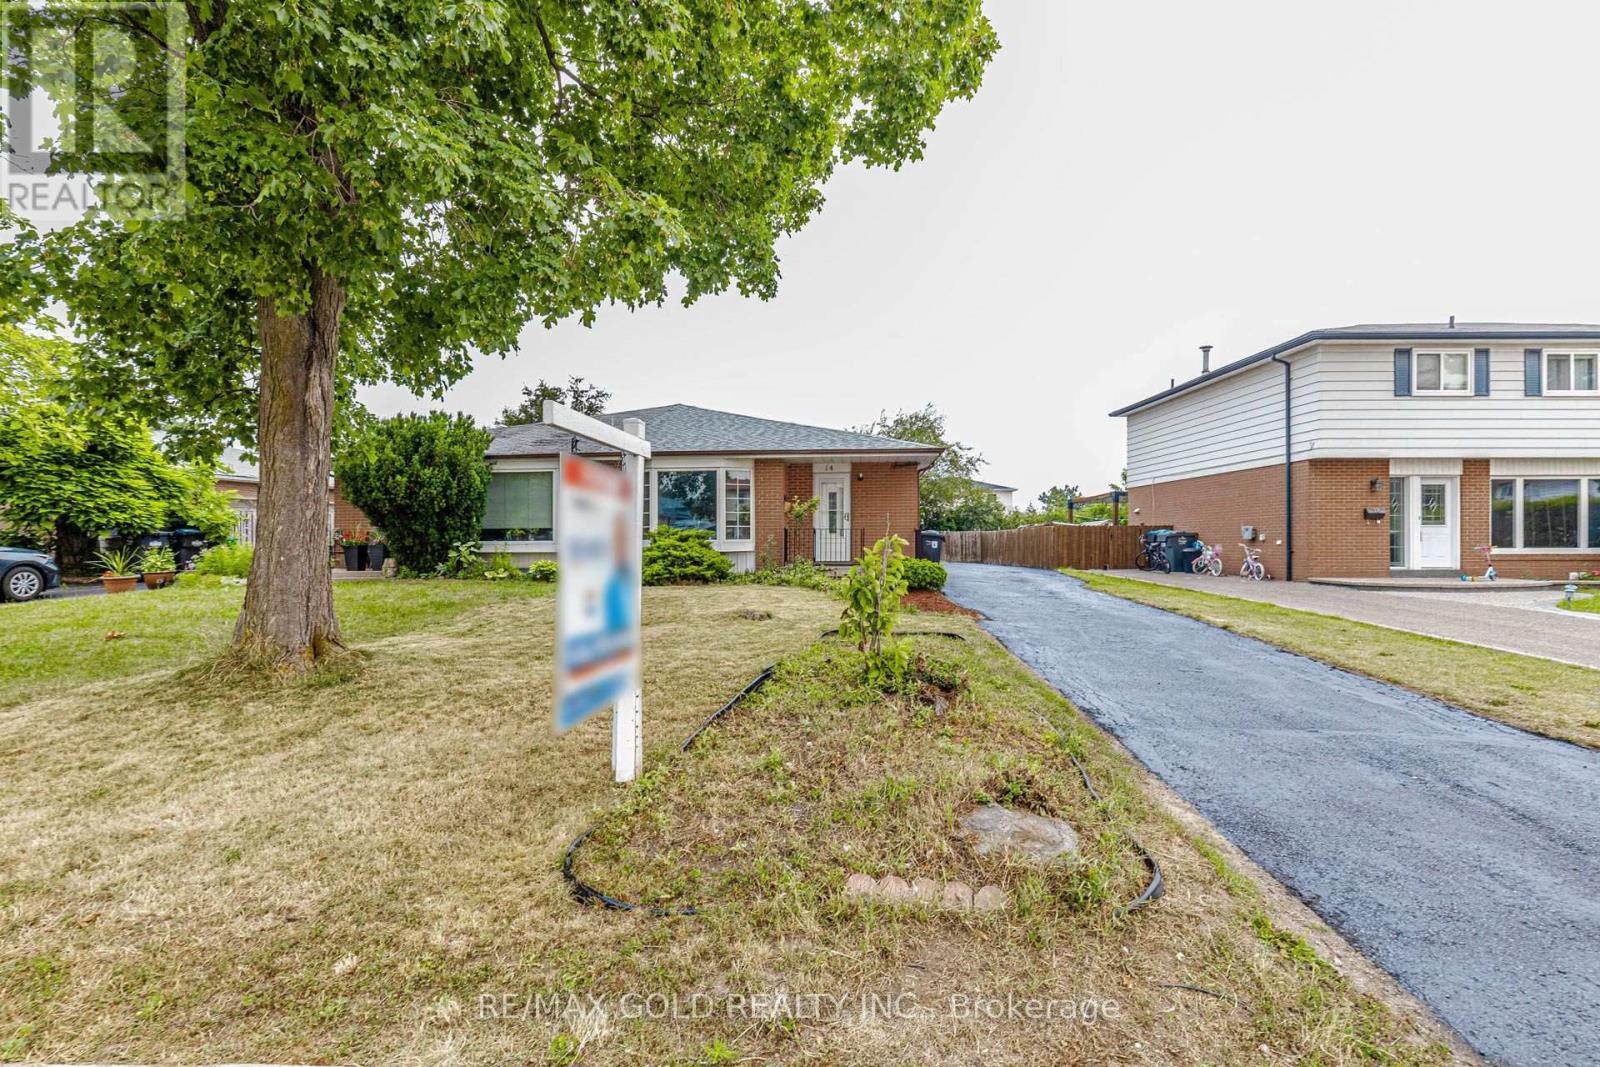
$699,000
14 Flamingo Crescent
Brampton (Southgate) · MLS # W13639286
3 bed · 2 bath
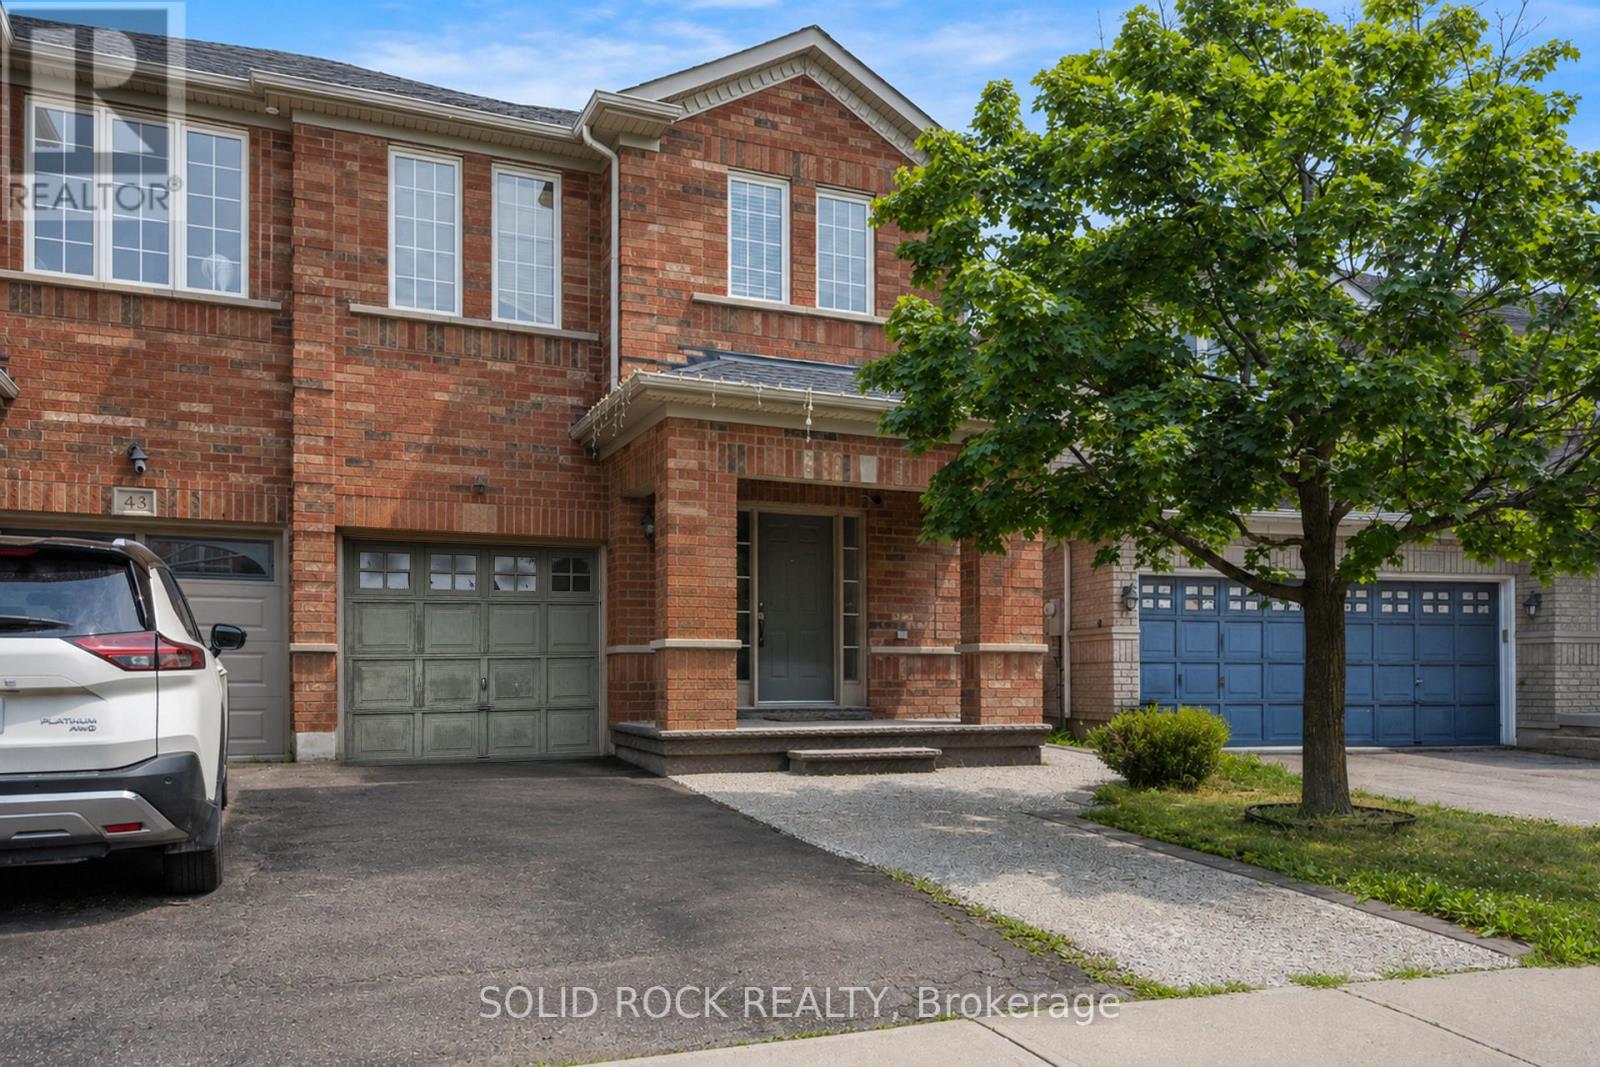
$775,000
41 Trumpet Valley Boulevard
Brampton (Fletcher's Meadow) · MLS # W13639192
4 bed · 3 bath