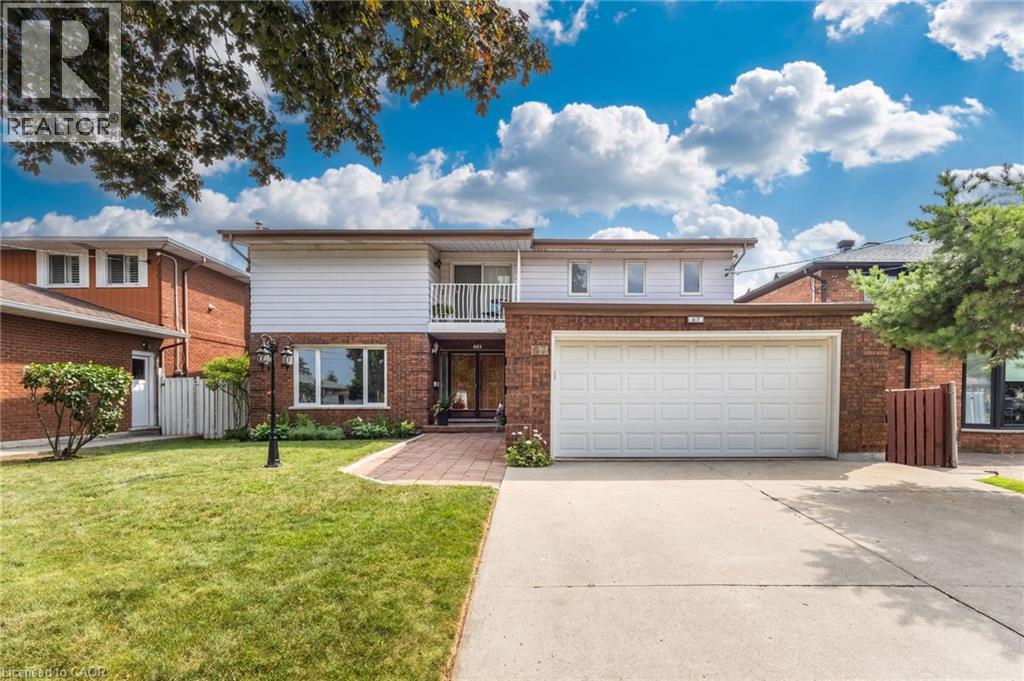
87 REGENT Avenue
Hamilton, Ontario L9B1T1
MLS # 40851744
Property Details
Type
Detached
Beds
5
Baths
4
Status
For Sale
More homes like this
About this property
Welcome to 87 Regent Ave, a spacious two-story, 5 bedroom, 4 bathroom home located in the heart of Hamilton's sought-after West Mountain. This property offers great value for families, looking for a roomy and well-located home. Step inside the front door to discover a large foyer and circular staircase to the second floor, with generous principal rooms and plenty of natural light throughout. The main floor features a large living room, a formal dining area, a family room with sliding doors out to the deck, an eat-in kitchen, powder room & a laundry room. Upstairs, you'll find multiple well-sized bedrooms including a primary bedroom with floor to ceiling windows & an ensuite, a guest bedroom with ensuite privileges & three further bedrooms. Main & second level have just been freshly painted & new laminate flooring has been laid throughout the main floor. The fully finished basement features a potential in-law suite with a second eat-in kitchen, bathroom, laundry room, large recreation room and separate walk-up entrance, in addition to plenty of storage. Outside, enjoy a balcony from the second floor or a walk-out deck off the main floor family room & a fully fenced backyard. The double driveway and attached double garage provide ample parking for all your vehicles. Located close to parks, schools, shopping, and easy highway access, this home combines space, location, and value – this home has it all. Don’t miss the opportunity to own in one of Hamilton’s most desirable neighbourhoods!
Mortgage Estimate
Estimated monthly payment
Calculating…
Estimate only. Taxes, insurance, condo fees, and lender terms are not included.
Monthly costs to verify
Property taxes: about $817/month based on listed annual taxes.
Estimate only. Confirm taxes, condo/maintenance fees, insurance, utilities, and lender terms before making decisions.
Rooms
| Room | Level | Dimensions |
|---|---|---|
| Utility room | Basement | 10'7'' x 11'8'' |
| 3pc Bathroom | Basement | 7'10'' x 11'6'' |
| Laundry room | Basement | 11'6'' x 6'4'' |
| Kitchen | Basement | 11'3'' x 13'5'' |
| Recreation room | Basement | 14'3'' x 39'6'' |
| Bedroom | Second level | 16'3'' x 11'2'' |
| Bedroom | Second level | 9'1'' x 12'2'' |
| 4pc Bathroom | Second level | 7'10'' x 10'0'' |
| Bedroom | Second level | 12'10'' x 13'11'' |
| Bedroom | Second level | 11'8'' x 12'6'' |
| Full bathroom | Second level | 9'8'' x 12'2'' |
| Primary Bedroom | Second level | 17'7'' x 15'2'' |
| Laundry room | Main level | 7'6'' x 11'6'' |
| 2pc Bathroom | Main level | 4'0'' x 5'0'' |
| Family room | Main level | 14'0'' x 16'4'' |
| Kitchen | Main level | 14'2'' x 12'11'' |
| Dining room | Main level | 10'11'' x 14'3'' |
| Living room | Main level | 13'11'' x 23'1'' |
Facts & Location
Interior Size
4,186 sq ft
Parking
6 spaces
Annual Taxes
$9,806
Year Built
1978
Listing data
Listing information is provided for personal, non-commercial use and should be independently verified before making real estate decisions.
Last refreshed: Aug 4, 2026 3:32 AM
Explore nearby searches
SEO-friendly searches for this area, property type, and nearby neighbourhoods.
Similar Properties
More nearby listings that may fit the same search.
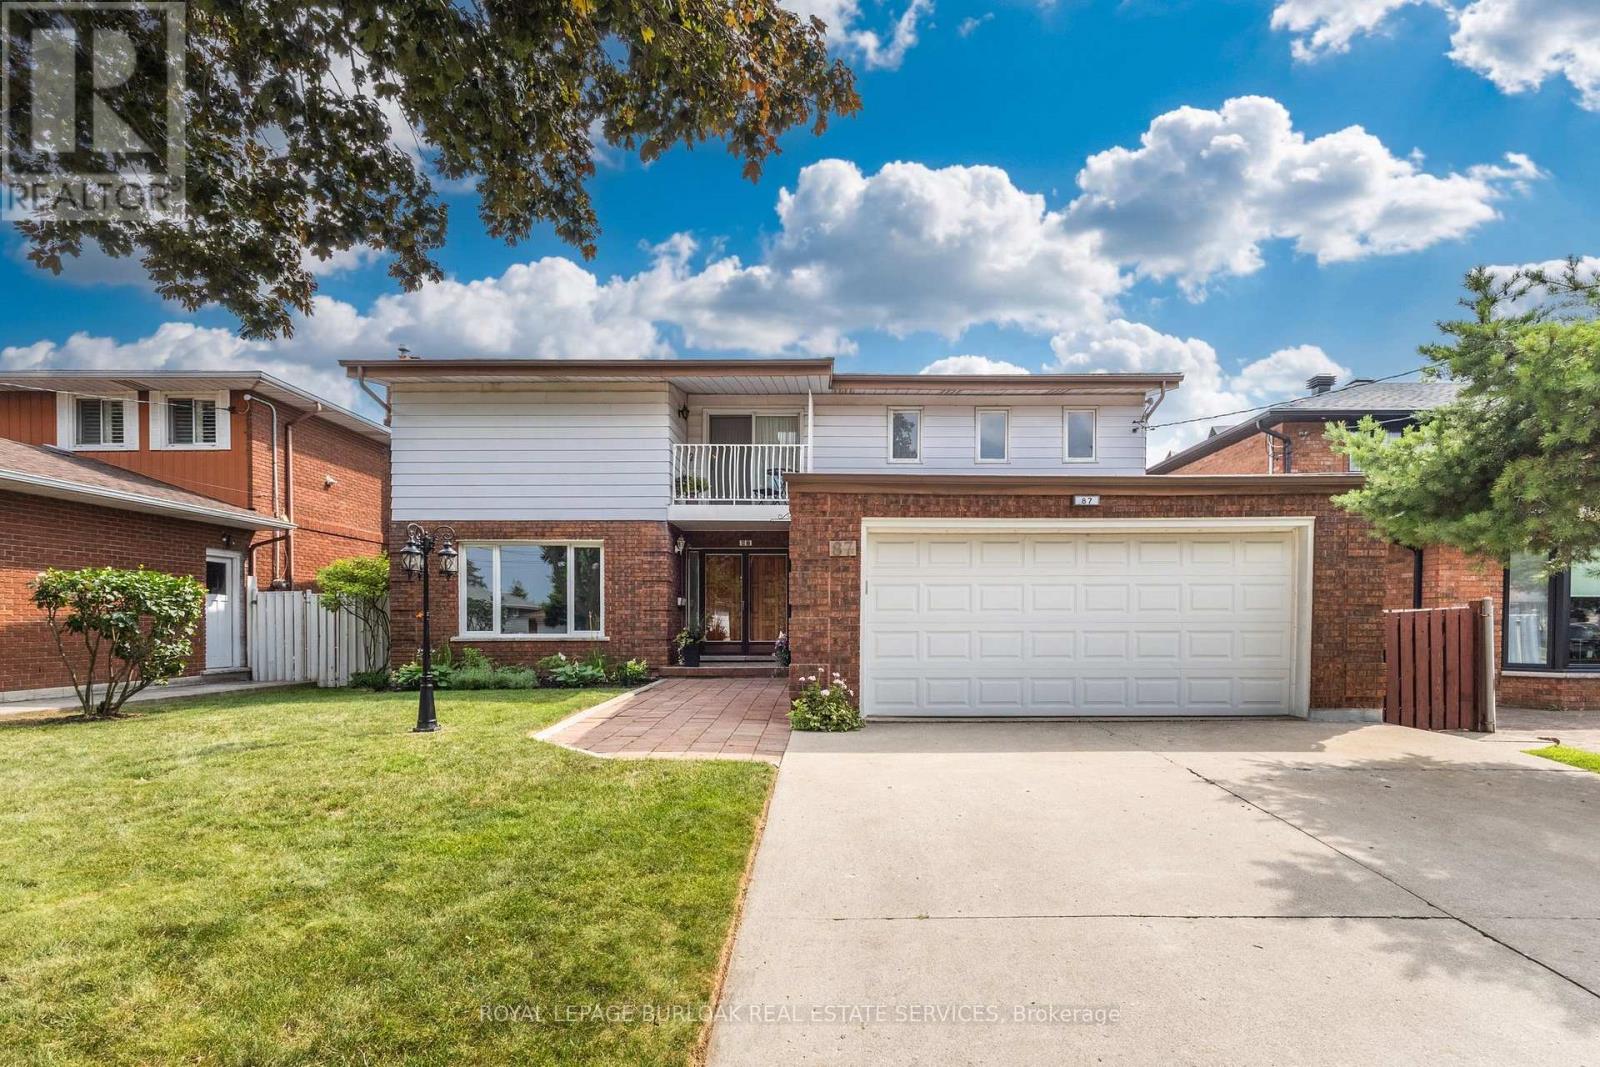
$939,900
87 Regent Avenue
Hamilton (Falkirk) · MLS # X13618850
5 bed · 4 bath
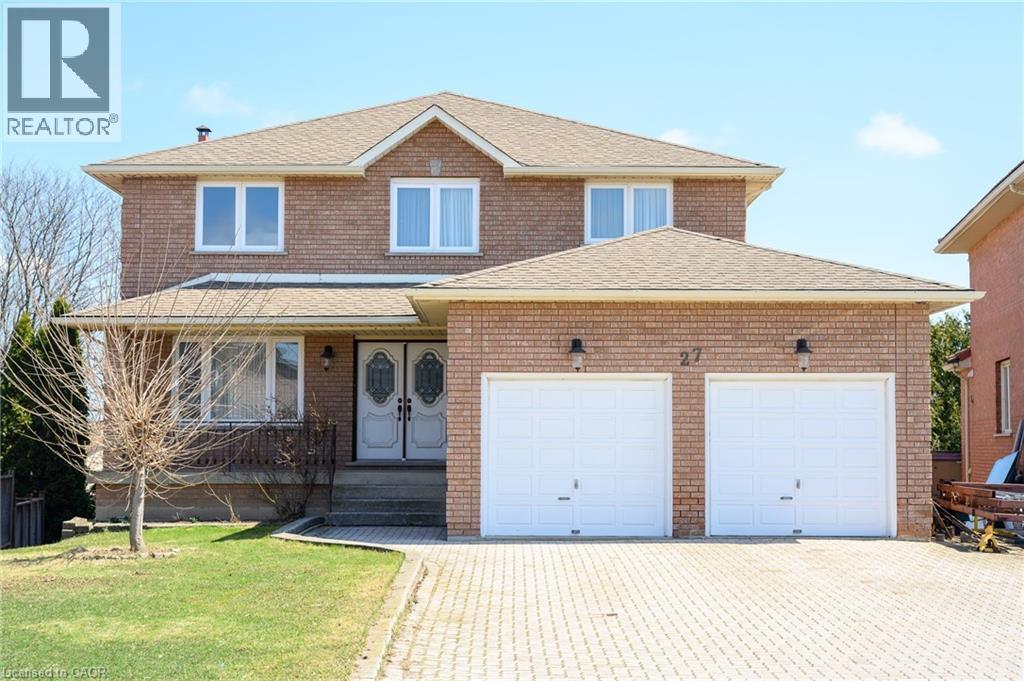
$939,900
27 TRIESTE Place
Hamilton · MLS # 40820230
4 bed · 4 bath · 2,565 sq ft
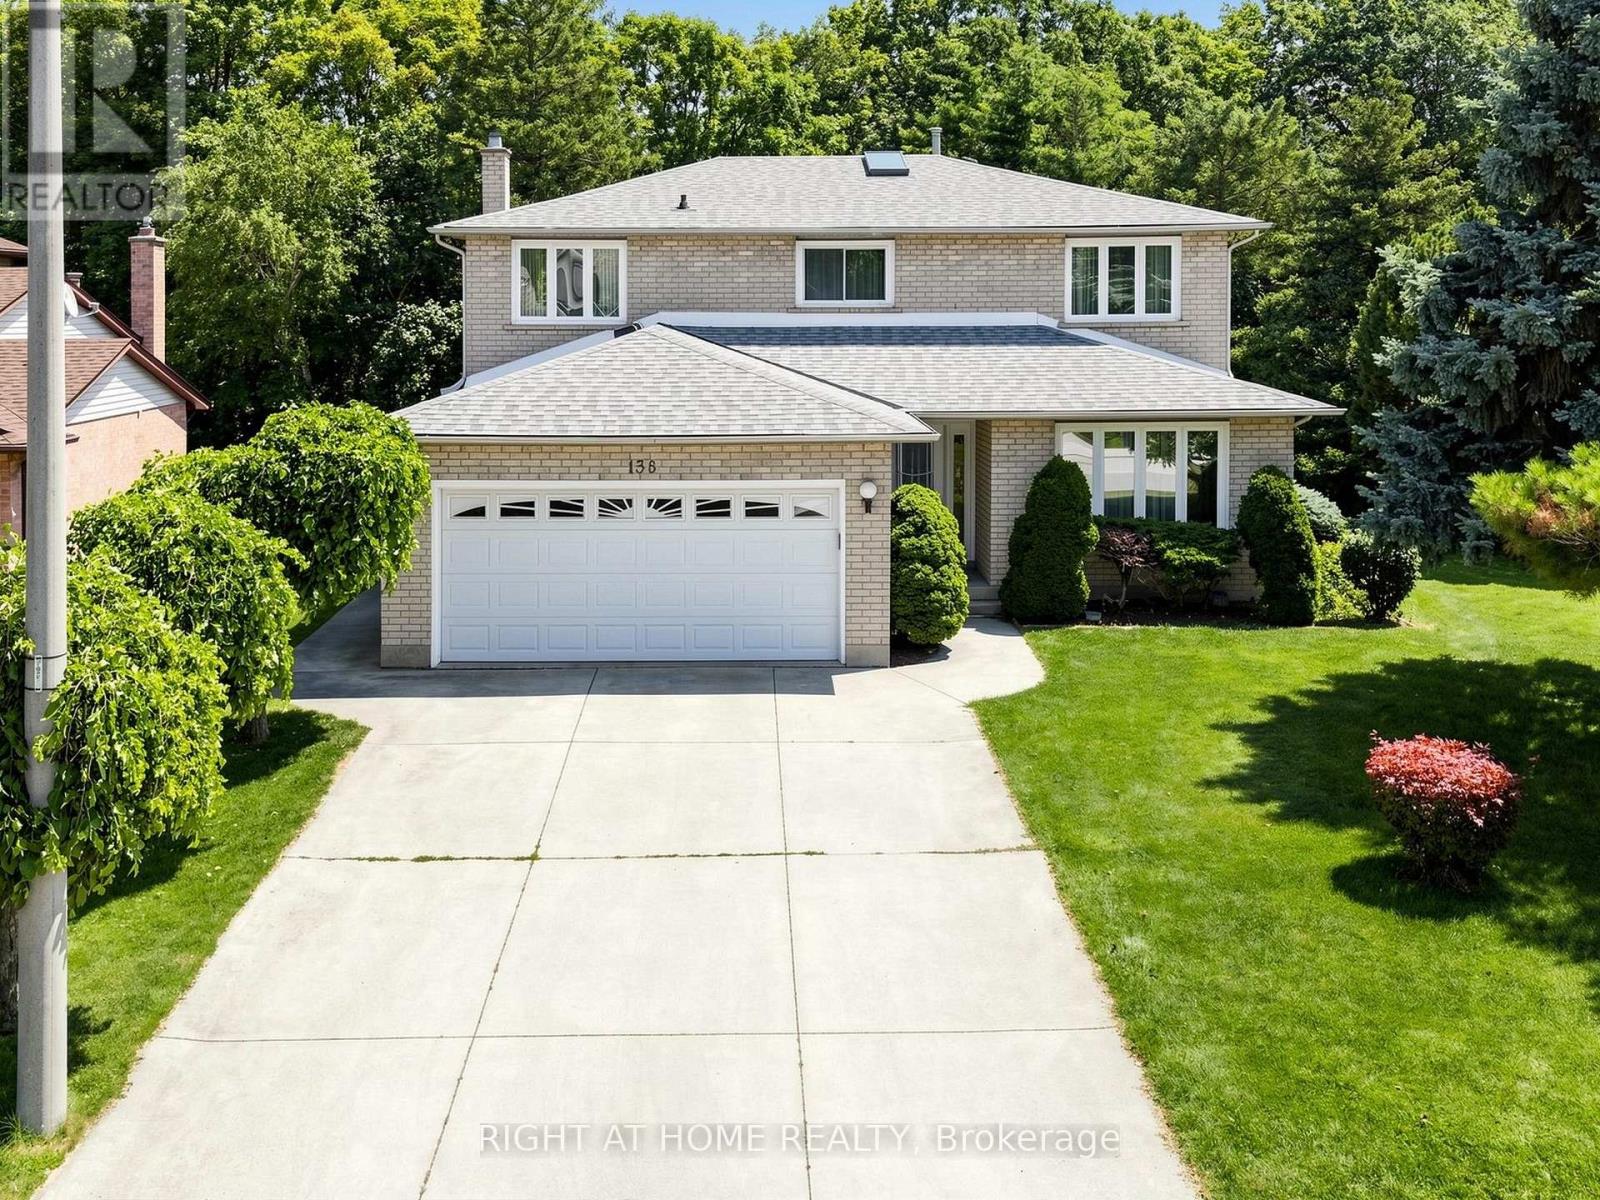
$948,000
138 Strawberry Drive
Hamilton (Riverdale) · MLS # X13631576
4 bed · 3 bath