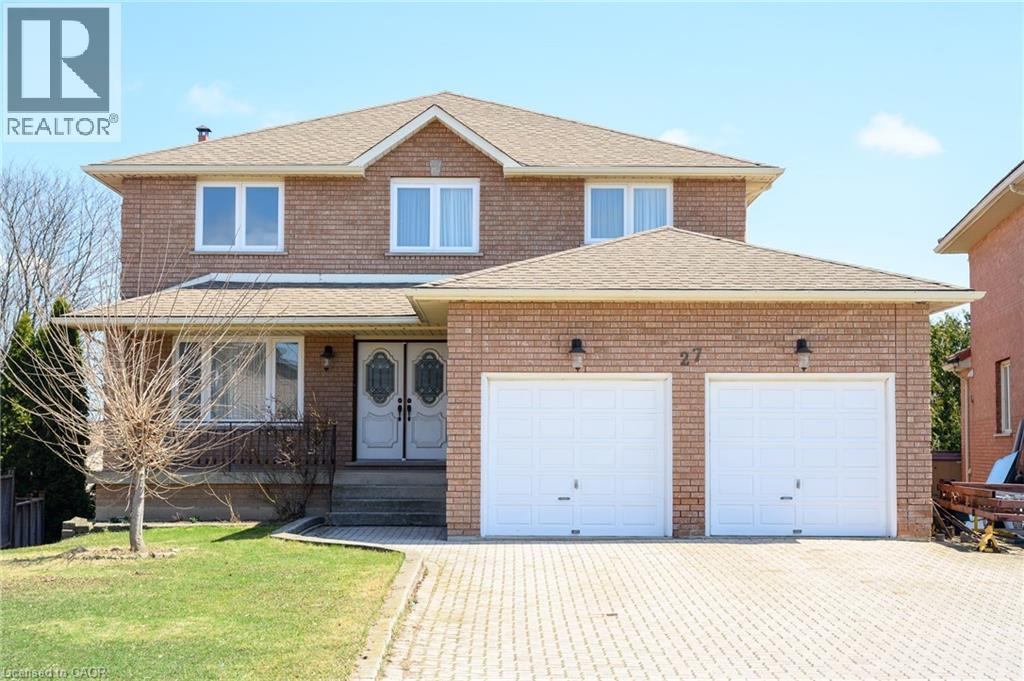
27 TRIESTE Place
Hamilton, Ontario L9B2C3
MLS # 40820230
Property Details
Type
Detached
Beds
4
Baths
4
Status
For Sale
More homes like this
About this property
Welcome to 27 Trieste Place. This solid, custom well-built 2 storey home is 2565 sqft and features 4 bedrooms, 4 baths, double car garage all on a premium pie shape lot with over 65 feet across the back. The partially finished basement approx. 1260 sqft with a 3 piece bath and a natural walkot has the possibility of an in-law suite! As you'll see all principal rooms are generous in size, perfect for the larger family or entertainer. Recent updates include the gas furnace (2023), Windows, Asphalt shingles and 200-amp electrical service. Conveniently located in the South Central mountain close to all amenities including schools, parks and shopping.
Mortgage Estimate
Estimated monthly payment
Calculating…
Estimate only. Taxes, insurance, condo fees, and lender terms are not included.
Monthly costs to verify
Property taxes: about $640/month based on listed annual taxes.
Estimate only. Confirm taxes, condo/maintenance fees, insurance, utilities, and lender terms before making decisions.
Rooms
| Room | Level | Dimensions |
|---|---|---|
| 3pc Bathroom | Basement | x |
| 4pc Bathroom | Second level | x |
| Bedroom | Second level | 12'5'' x 11'8'' |
| Bedroom | Second level | 11'0'' x 15'9'' |
| Bedroom | Second level | 11'0'' x 15'9'' |
| 4pc Ensuite bath | Second level | x |
| Primary Bedroom | Second level | 11'6'' x 21'4'' |
| Laundry room | Main level | 8'7'' x 10'2'' |
| 3pc Bathroom | Main level | x |
| Family room | Main level | 11'4'' x 18'0'' |
| Eat in kitchen | Main level | 12'0'' x 21'4'' |
| Dining room | Main level | 13'2'' x 11'8'' |
| Living room | Main level | 11'4'' x 15'10'' |
Facts & Location
Interior Size
2,565 sq ft
Parking
6 spaces
Annual Taxes
$7,681
Year Built
1989
Listing data
Listing information is provided for personal, non-commercial use and should be independently verified before making real estate decisions.
Last refreshed: Sep 19, 2026 3:30 AM
Explore nearby searches
SEO-friendly searches for this area, property type, and nearby neighbourhoods.
Similar Properties
More nearby listings that may fit the same search.
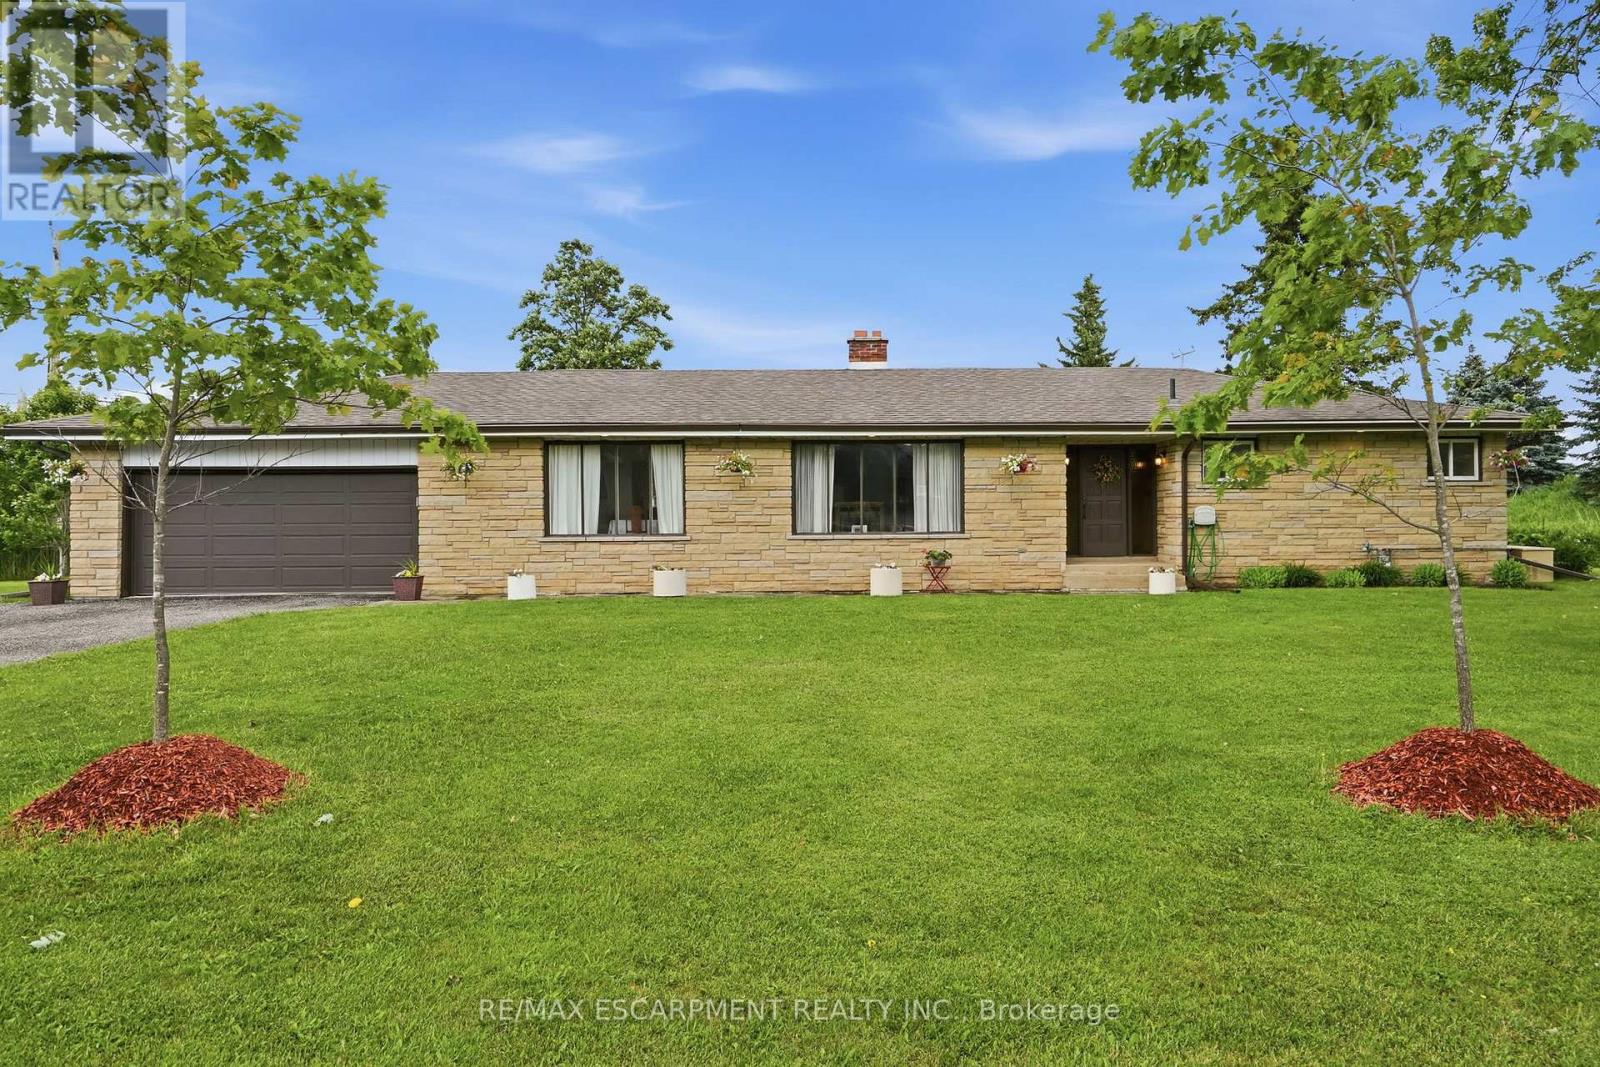
$939,900
1408 Edgewood Road
Hamilton · MLS # X13646326
4 bed · 3 bath
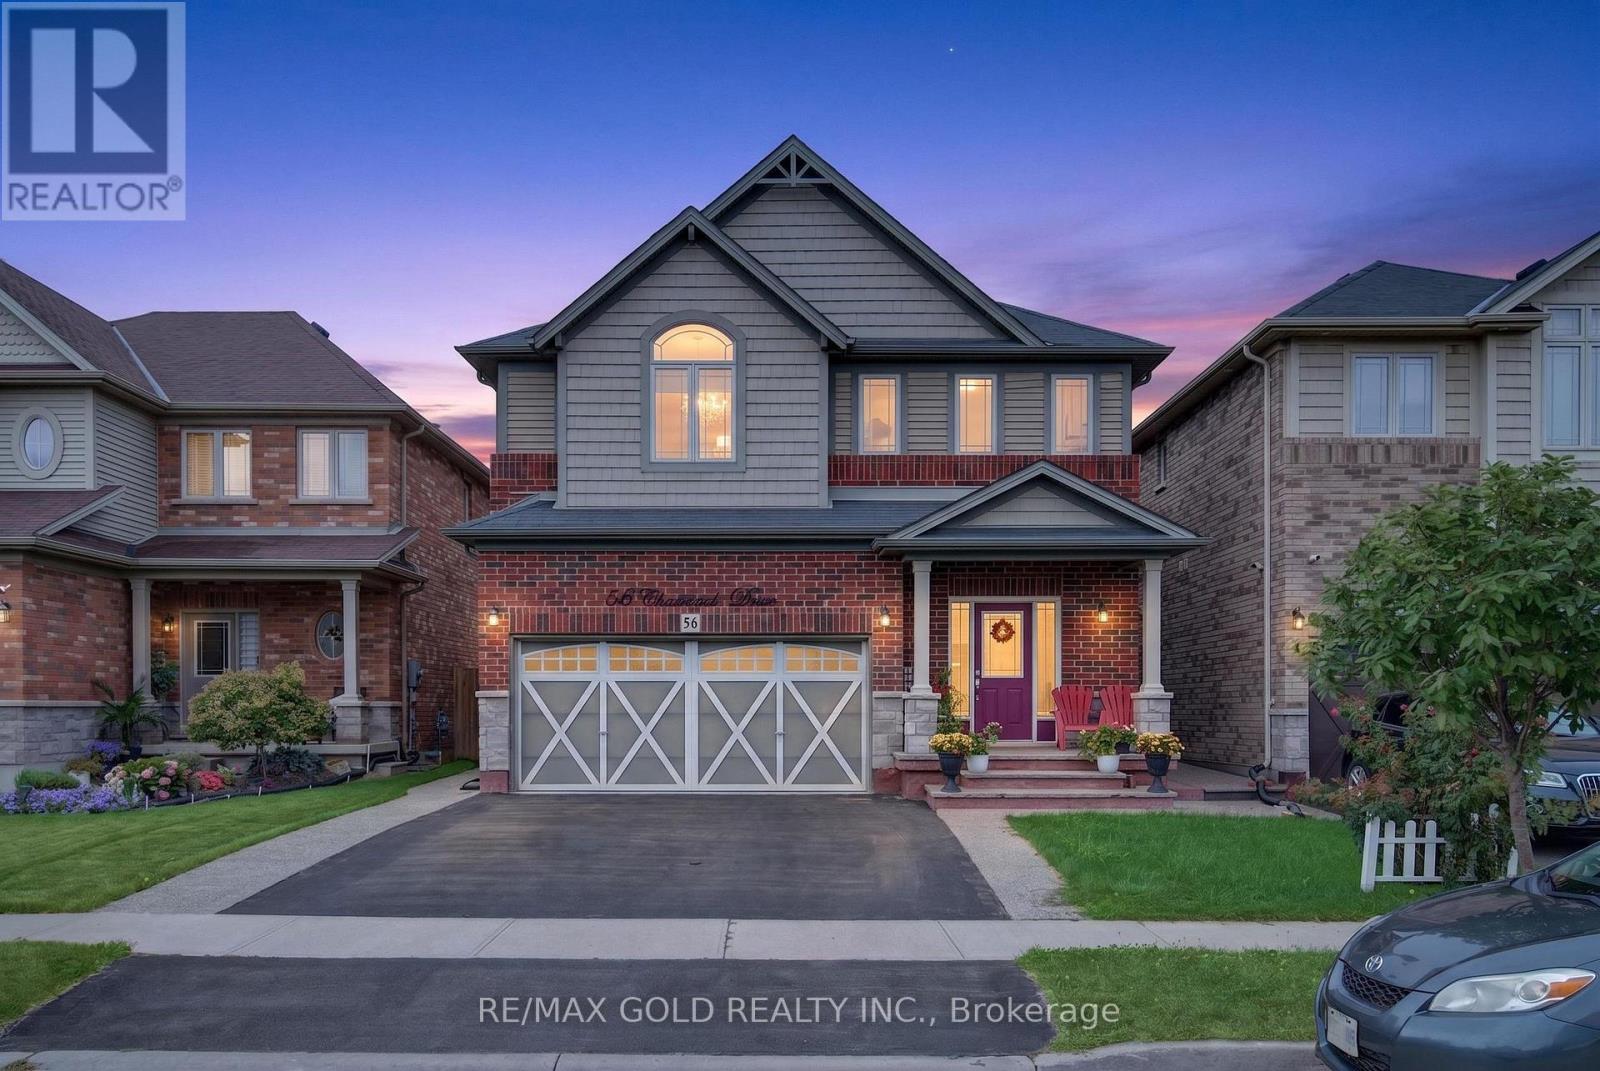
$939,000
56 Chamomile Drive
Hamilton (Eleanor) · MLS # X13770840
4 bed · 4 bath
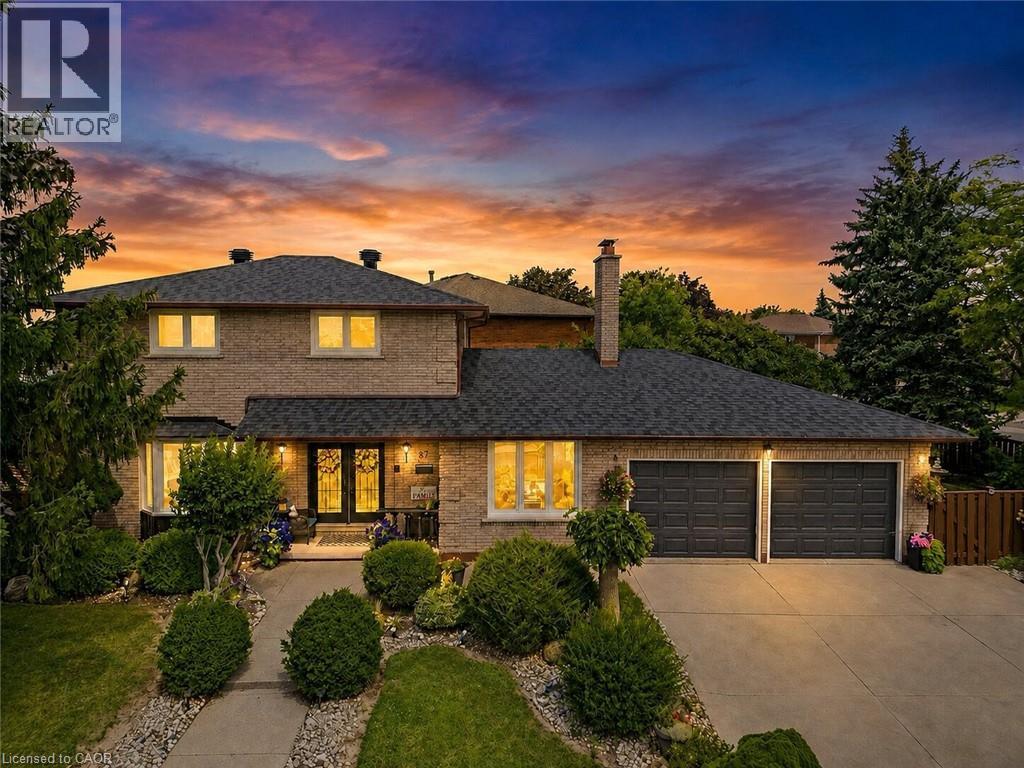
$939,000
87 MONTE Drive
Hamilton · MLS # 40859732
4 bed · 3 bath · 2,669 sq ft