Videos & Virtual Tours
Open available video, 3D tour, or virtual-tour media for this listing.
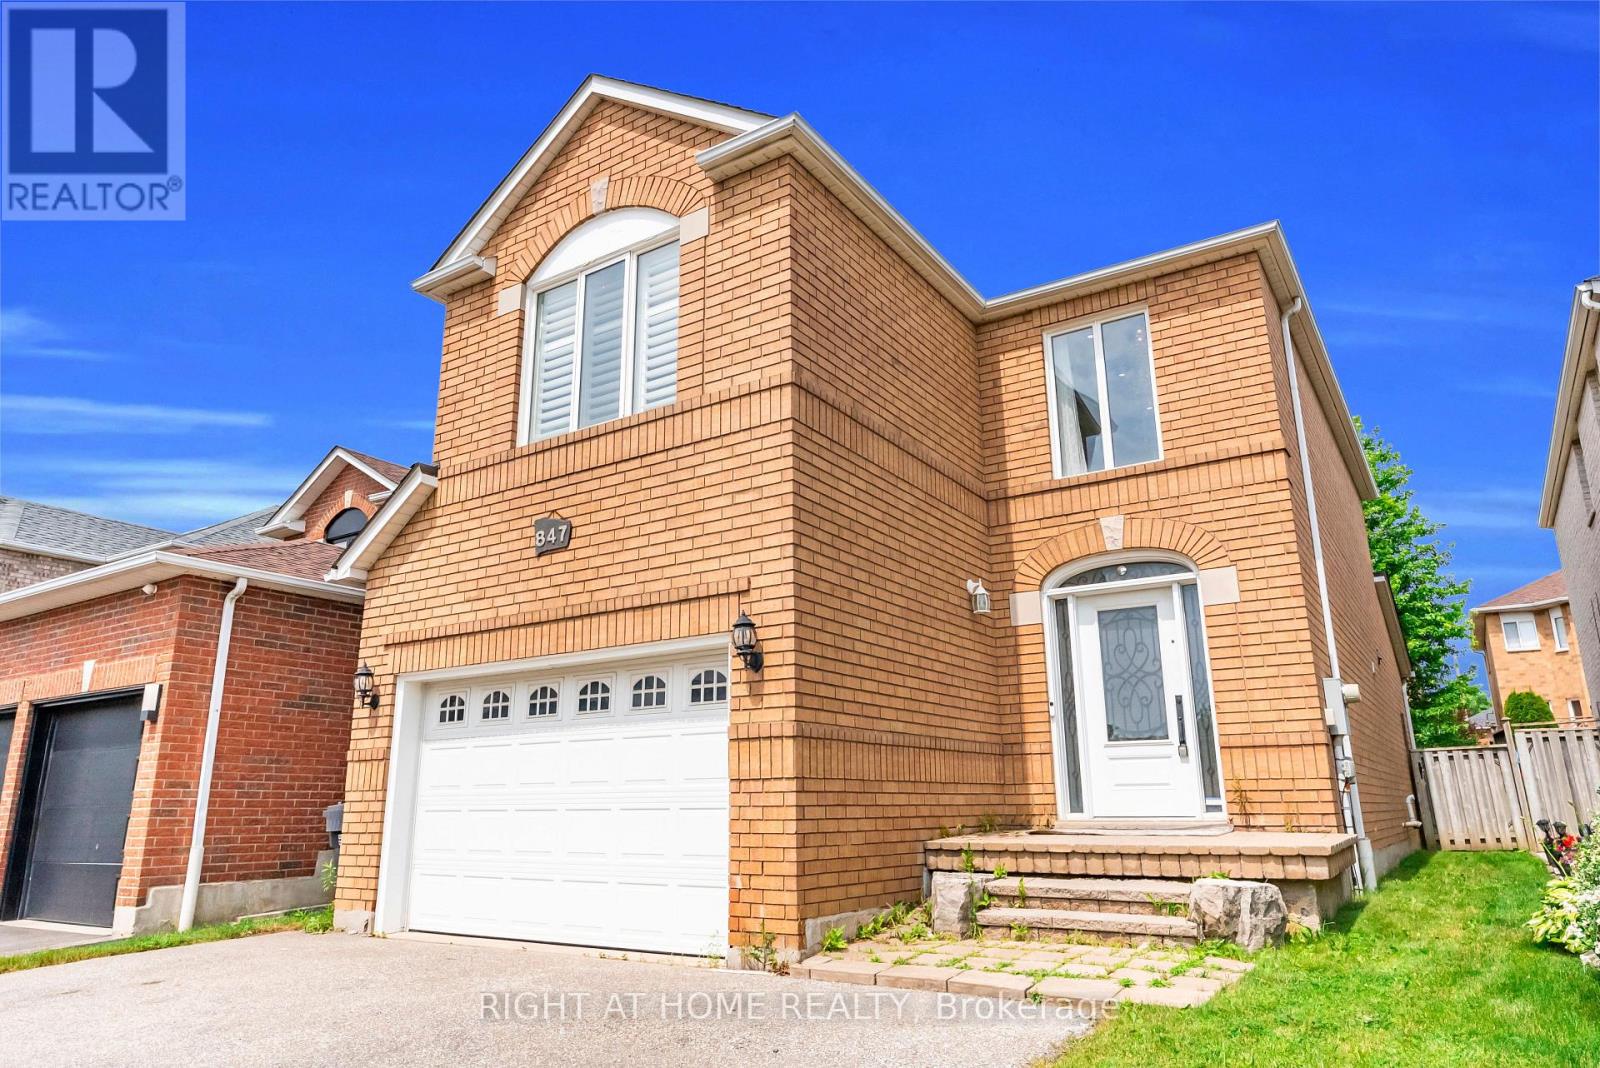
847 Stonebridge Avenue
Mississauga (East Credit), Ontario L5V2L1
MLS # W13618716
Property Details
Type
Detached
Beds
4
Baths
4
Status
For Sale
More homes like this
About this property
Located in the highly sought-after HEARTLAND community, this beautifully maintained DETACHED home with 4 bedroom, 4 bathroom home offers the perfect blend of comfort, space, and convenience. Step inside to discover over 2,000 sq ft of living space, featuring a thoughtful layout ideal for both family living and entertaining. Upgraded Foyer, CARPET FREE with HARDWOOD across the ground and first floor stands out with UPGRADED kitchen flooring, QUARTZ Counter & Backsplash showcasing modern finishes, ample cabinetry, and a functional design that will impress any home chef. This house features a FIREPLACE, POT LIGHTS & CALIFORNIA SHUTTERS. The upper floor greets with an ACCENT wall, with three generously sized bedrooms, including a SPACIOUS primary retreat, while the fully FINISHED basement adds one additional room -perfect for a home office, guest space, gym, or growing family needs. Situated in a prime location, this home is just minutes from Heartland Town Centre, TOP RATED schools, parks, transit, and major highways (401/403) - making commuting and daily living effortless. Plenty of upgrades done already including NEW FURNACE in 2021, truly a move in ready home!
Mortgage Estimate
Estimated monthly payment
Calculating…
Estimate only. Taxes, insurance, condo fees, and lender terms are not included.
Monthly costs to verify
Property taxes: about $555/month based on listed annual taxes.
Estimate only. Confirm taxes, condo/maintenance fees, insurance, utilities, and lender terms before making decisions.
Rooms
| Room | Level | Dimensions |
|---|---|---|
| Living room | Main level | 5.8 x 3 |
| Family room | Main level | 4.57 x 3.65 |
| Dining room | Main level | 2.42 x 2.42 |
| Primary Bedroom | Second level | 3.65 x 4.26 |
| Bedroom 2 | Second level | 3.01 x 2.74 |
| Bedroom 3 | Second level | 3.35 x 3.35 |
| Bedroom | Basement | 2.75 x 2.75 |
| Family room | Basement | 4.35 x 3.05 |
Facts & Location
Interior Size
2,000 sq ft
Parking
5 spaces
Lot Size
32 x 108.3 FT
Annual Taxes
$6,658
Listing data
Listing information is provided for personal, non-commercial use and should be independently verified before making real estate decisions.
Last refreshed: Oct 6, 2026 3:15 AM
Explore nearby searches
SEO-friendly searches for this area, property type, and nearby neighbourhoods.
Similar Properties
More nearby listings that may fit the same search.
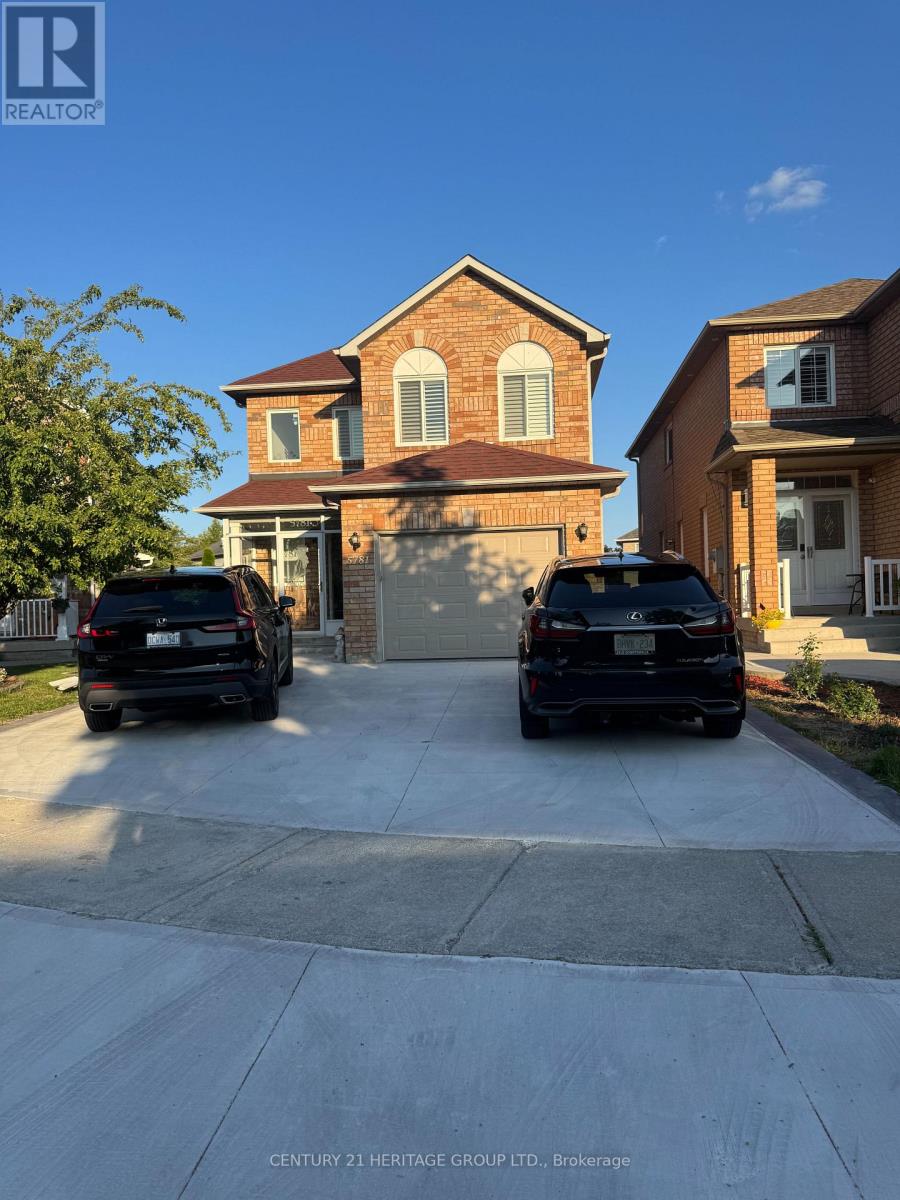
$999,900
5781 Sidmouth Street
Mississauga (East Credit) · MLS # W13613296
5 bed · 4 bath
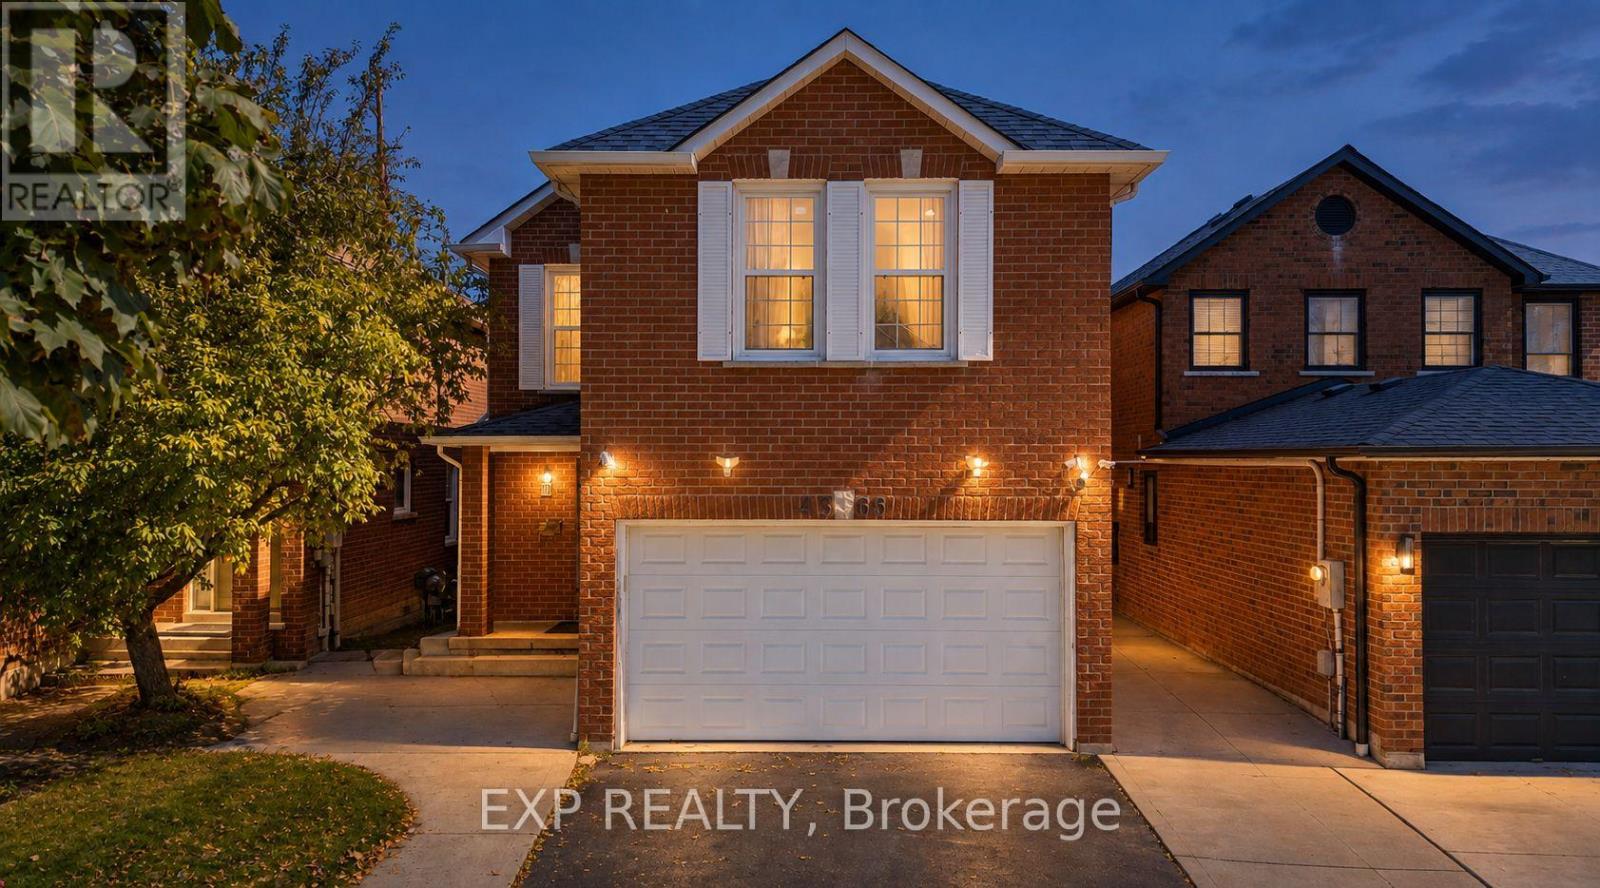
$1,048,900
4365 Violet Road
Mississauga (East Credit) · MLS # W13838614
5 bed · 4 bath · 2,600 sq ft
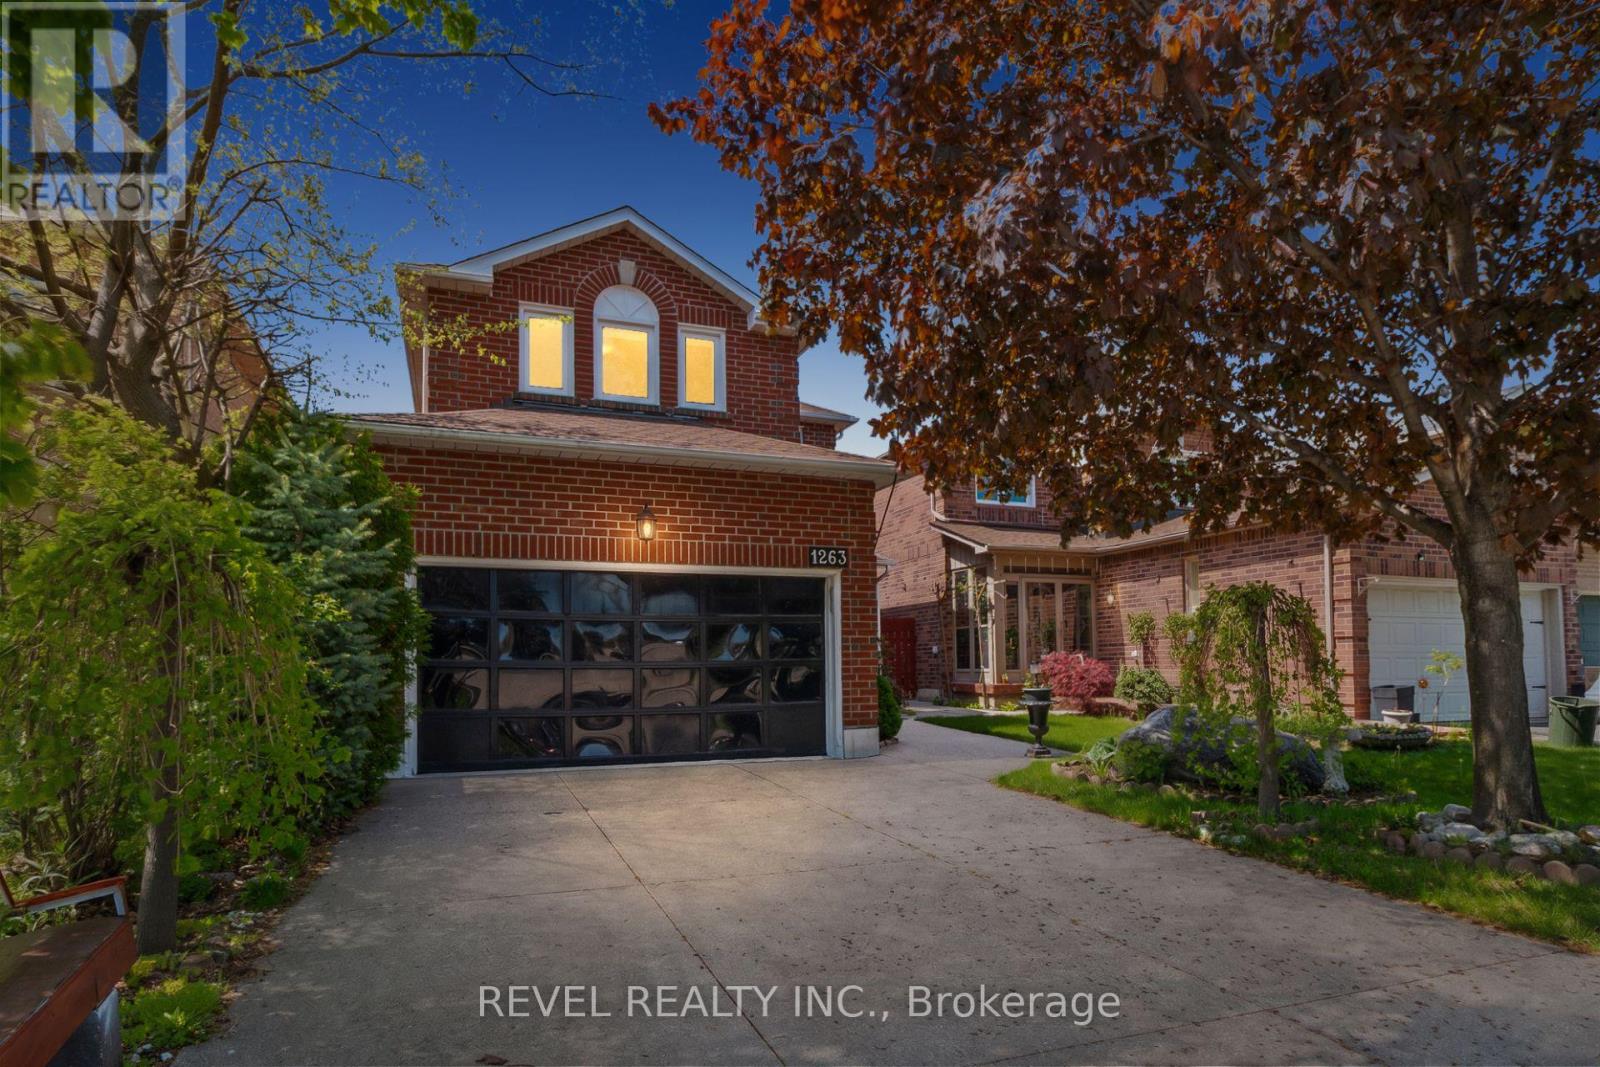
$1,079,000
1263 Bantham Street
Mississauga (East Credit) · MLS # W13170168
3 bed · 3 bath · 1,748 sq ft