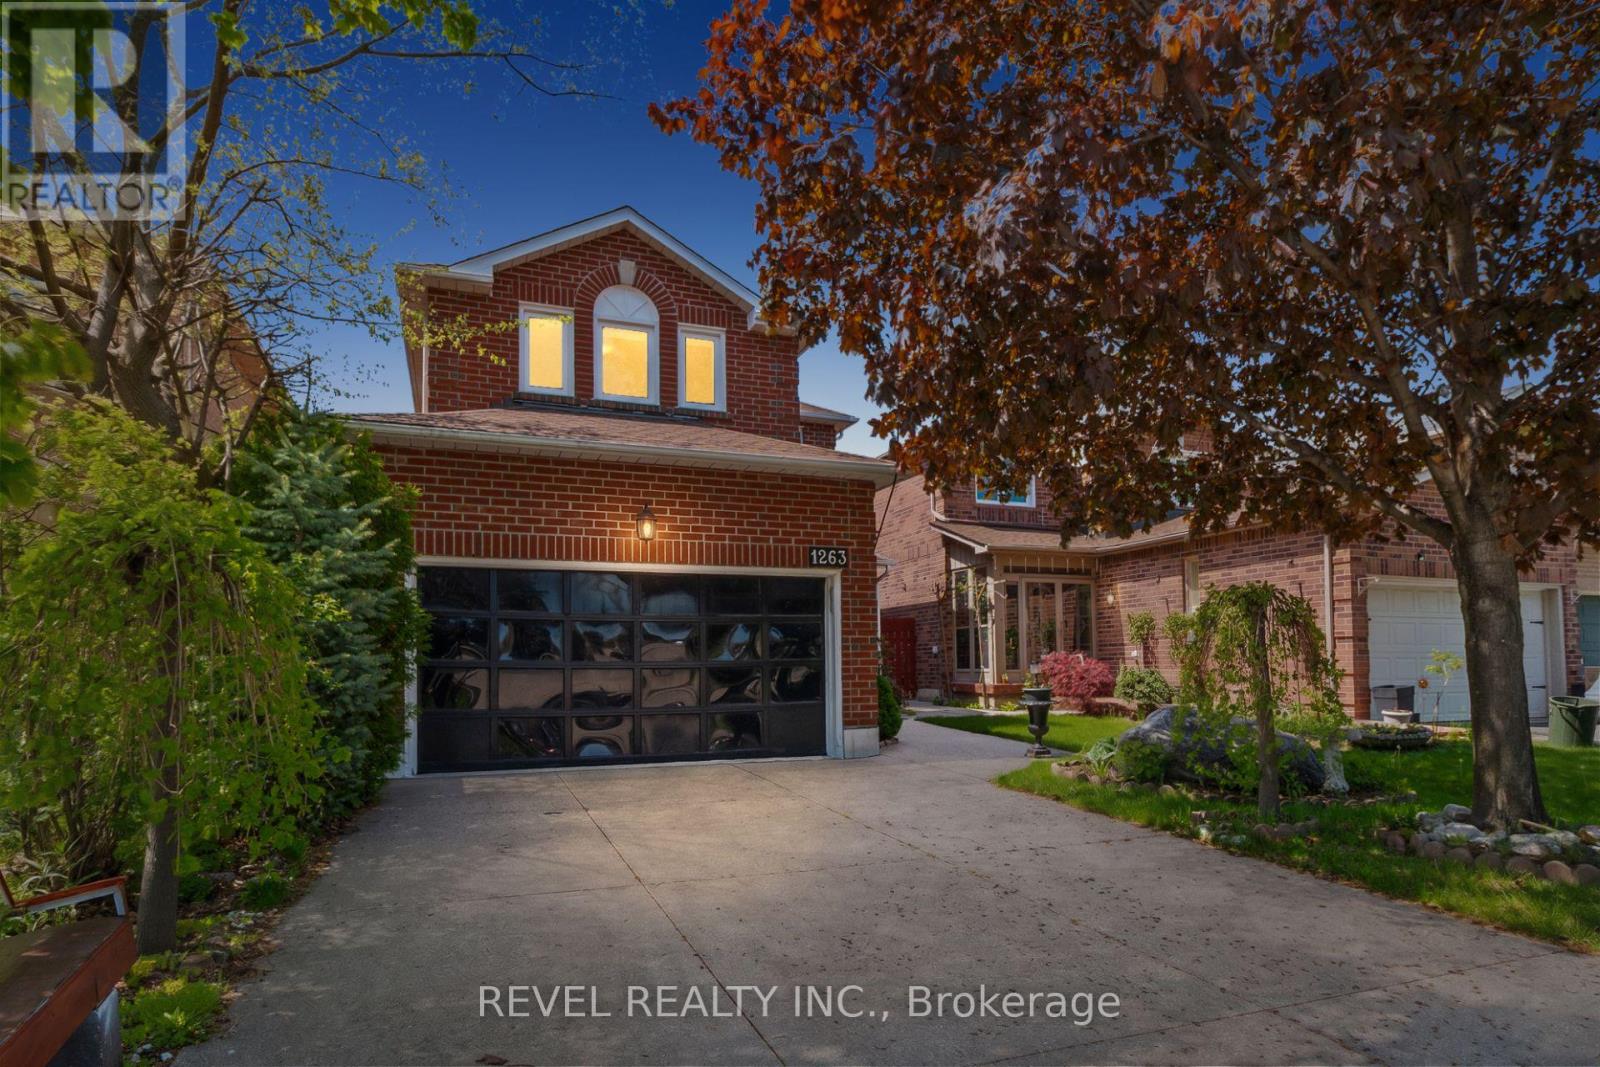
1263 Bantham Street
Mississauga (East Credit), Ontario L5V1Y8
MLS # W13170168
Property Details
Type
Detached
Beds
3
Baths
3
Status
For Sale
More homes like this
About this property
Welcome To 1263 Bantham Street Located In The Highly Sought-After East Credit Community Of Mississauga. This Beautifully Maintained Detached Home Offers 1,748 Sq Ft Plus A Finished Basement, Featuring 3 Bedrooms, 2.5 Bathrooms, A Double Car Garage, And Driveway Parking For Two Additional Vehicles. Showcasing True Pride Of Ownership Throughout, The Main Level Features A Spacious Living Room Combined With The Dining Area-Perfect For Entertaining-Alongside An Additional Family Room With A Cozy Gas Fireplace. The Eat-In Kitchen Offers Functional Space For Everyday Living, While The Mud Room Combined With Laundry Adds Extra Convenience. Upstairs, The Primary Suite Features A Walk-In Closet And Private 4-Piece Ensuite, While Two Additional Well-Appointed Bedrooms Provide Comfortable Accommodation For Family Or Guests. Step Outside To A Beautiful Fully Fenced Backyard Perfect For Relaxing Or Enjoying Outdoor Gatherings. Ideally Situated Within Walking Distance To Public Transit, Schools, Parks, Trails, Shopping, And Everyday Amenities, With Convenient Access To Major Highways For An Easy Commute, This Is A Fantastic Opportunity To Own In One Of Mississauga's Most Desirable Family-Friendly Neighbourhoods.
Mortgage Estimate
Estimated monthly payment
Calculating…
Estimate only. Taxes, insurance, condo fees, and lender terms are not included.
Monthly costs to verify
Property taxes: about $563/month based on listed annual taxes.
Estimate only. Confirm taxes, condo/maintenance fees, insurance, utilities, and lender terms before making decisions.
Rooms
| Room | Level | Dimensions |
|---|---|---|
| Living room | Main level | 3.3 x 4.19 |
| Dining room | Main level | 3.09 x 2.92 |
| Family room | Main level | 3.09 x 3.65 |
| Eating area | Main level | 3.37 x 2.79 |
| Kitchen | Main level | 2.28 x 2.74 |
| Laundry room | Main level | 1.82 x 2.1 |
| Primary Bedroom | Second level | 4.97 x 3.55 |
| Bedroom 2 | Second level | 3.27 x 3.05 |
| Bedroom 3 | Second level | 4.36 x 4.01 |
Facts & Location
Interior Size
1,748 sq ft
Parking
4 spaces
Lot Size
32 x 109.9 FT
Annual Taxes
$6,761
Listing data
Listing information is provided for personal, non-commercial use and should be independently verified before making real estate decisions.
Last refreshed: Sep 24, 2026 3:15 AM
Explore nearby searches
SEO-friendly searches for this area, property type, and nearby neighbourhoods.
Similar Properties
More nearby listings that may fit the same search.
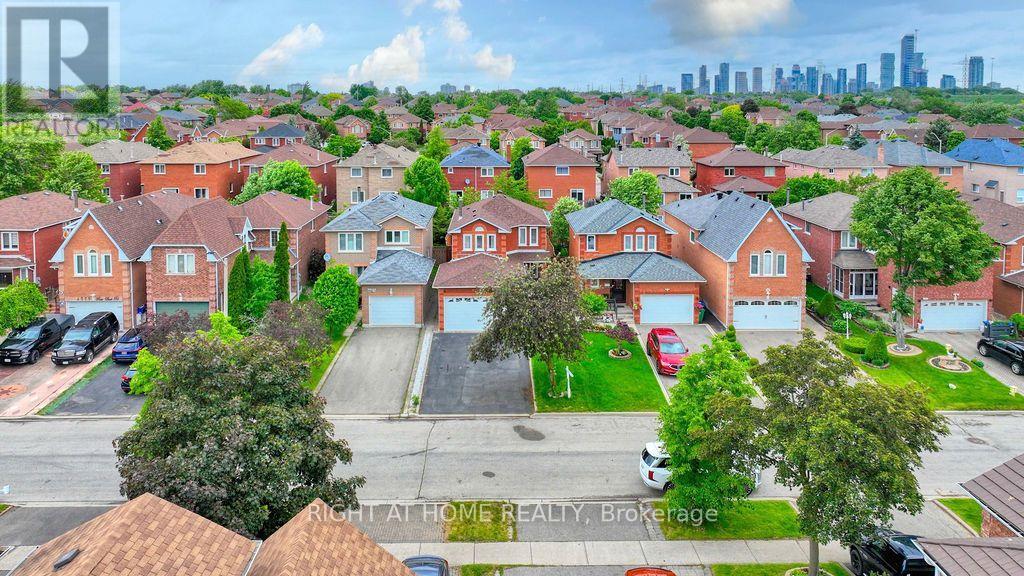
$1,079,900
4769 Rosebush Road
Mississauga (East Credit) · MLS # W13771030
4 bed · 4 bath
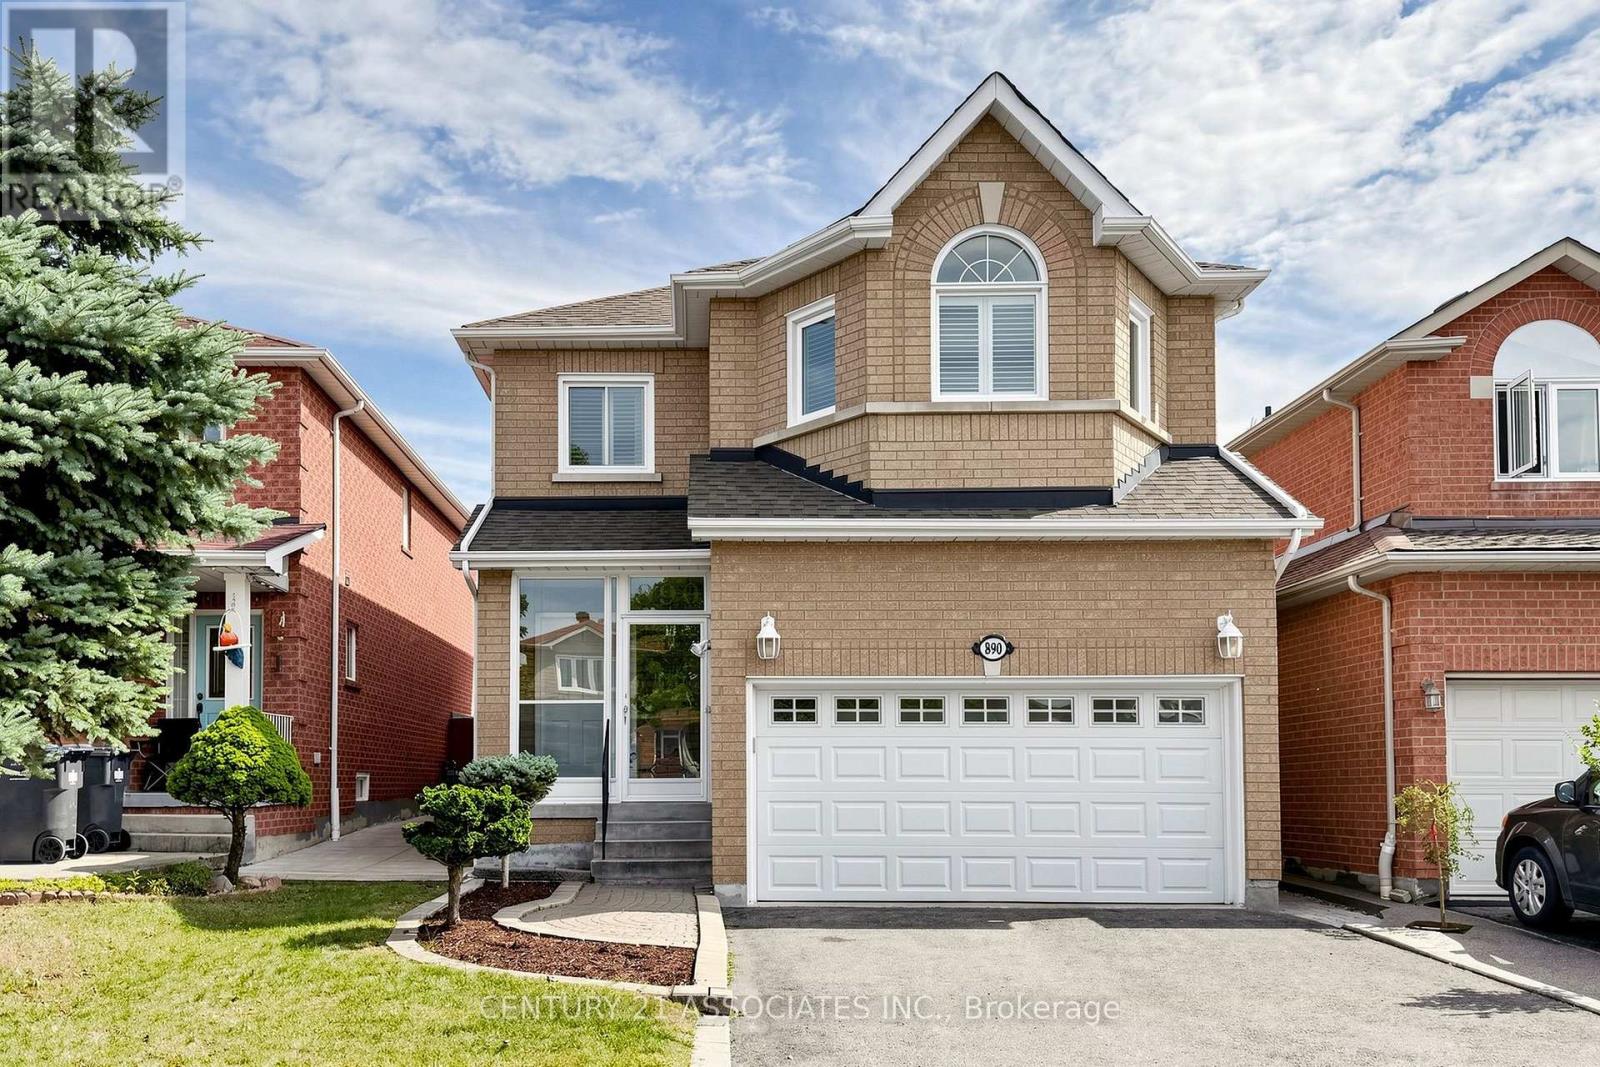
$1,089,900
890 Blyleven Boulevard
Mississauga (East Credit) · MLS # W13804850
4 bed · 3 bath
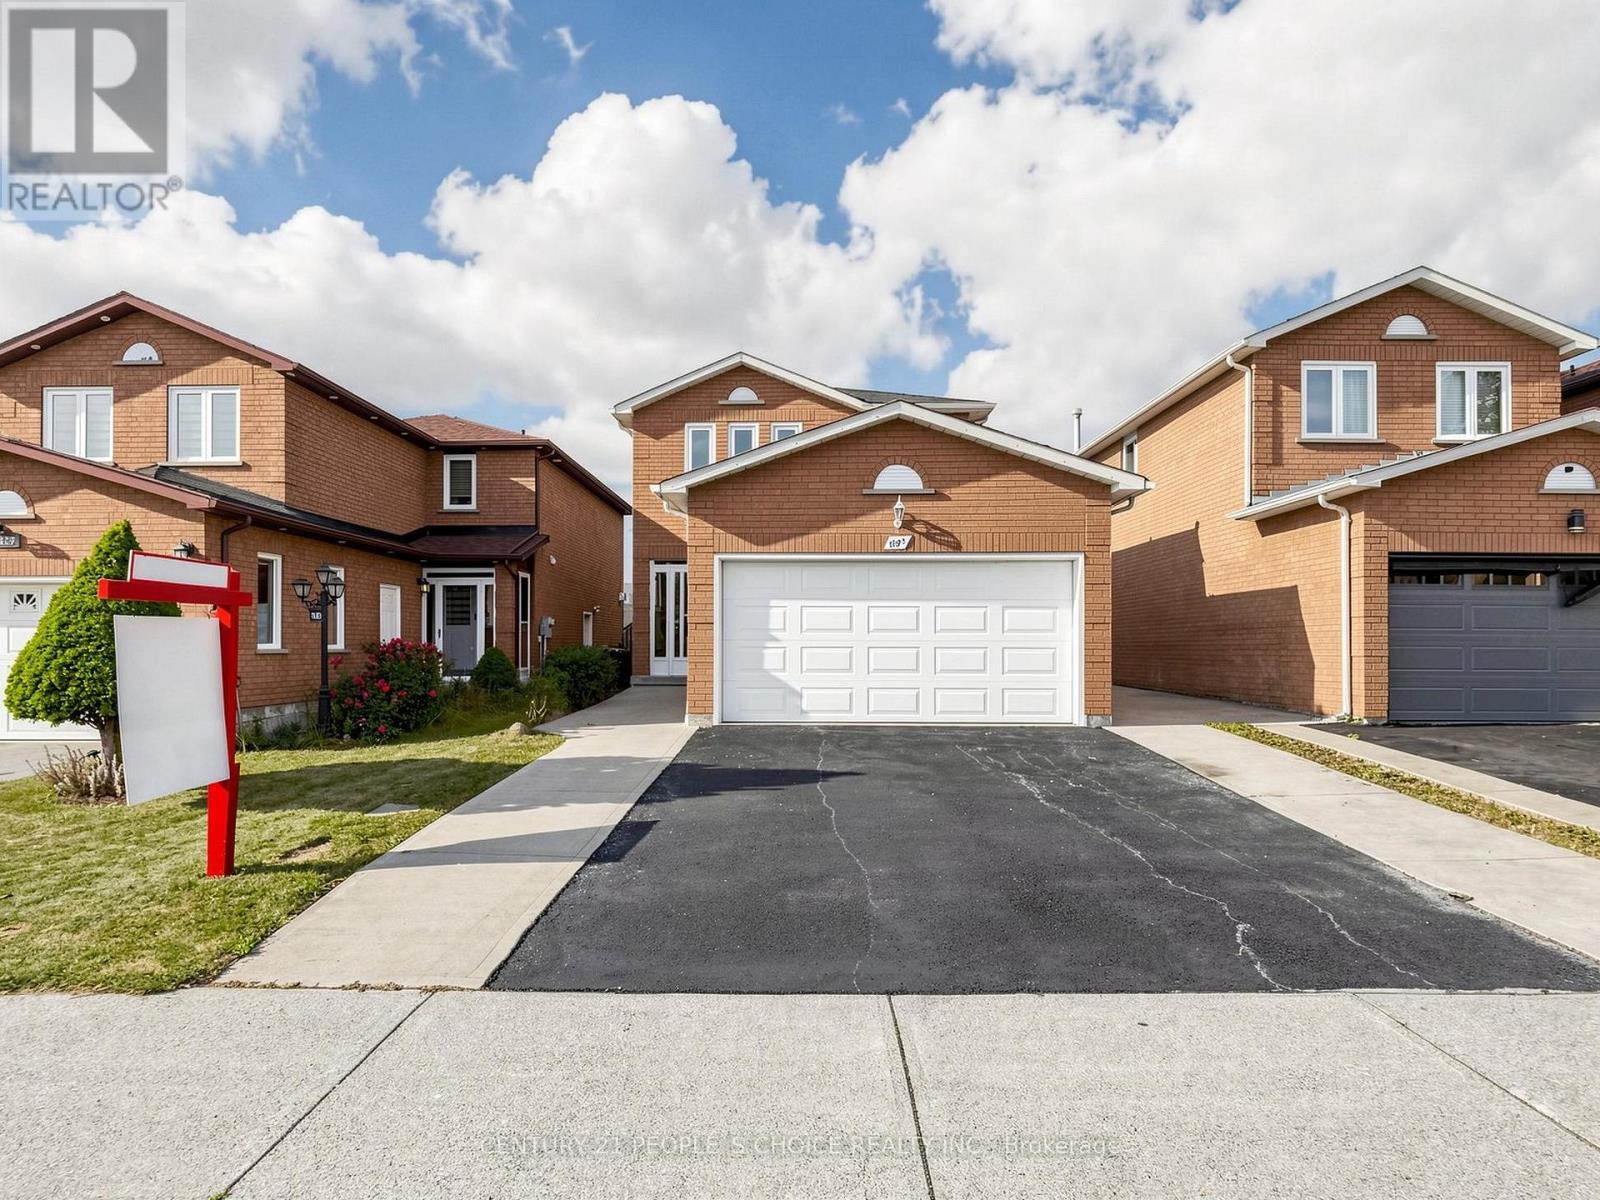
$1,099,900
1125 Ivandale Drive
Mississauga (East Credit) · MLS # W13790416
4 bed · 4 bath