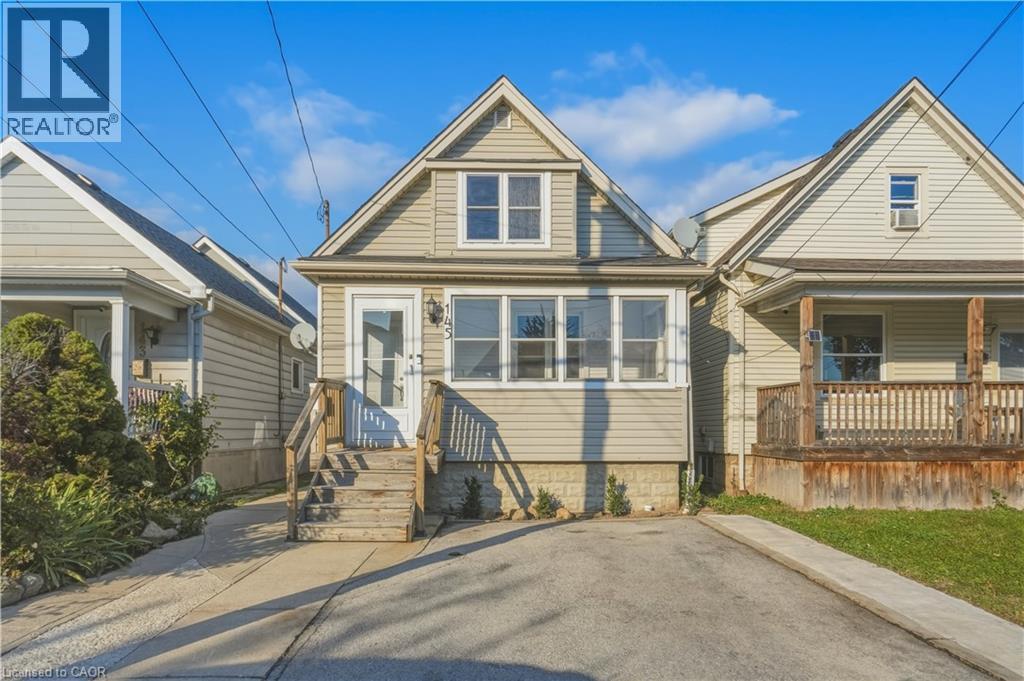
145 CAMPBELL Avenue
Hamilton, Ontario L8H2G2
MLS # 40873598
Property Details
Type
Detached
Beds
3
Baths
2
Status
For Sale
More homes like this
About this property
CHARMING 1.5-STOREY HOME IN THE HEART OF CROWN POINT! Welcome to 145 Campbell Avenue, a delightful home offering 2+1 bedrooms, 2 full bathrooms, and plenty of character throughout! Step inside through the inviting sunroom, the perfect spot to enjoy your morning coffee or unwind with a good book. The bright and spacious living and dining areas feature an attractive barn door, an abundance of natural light, and a warm, welcoming atmosphere. The main floor also offers a cheerful eat-in kitchen and a convenient full bathroom. Upstairs, you'll find two generously sized bedrooms and a second full bathroom. The partially finished basement, complete with a separate walk-up entrance, provides additional living space with a third bedroom, laundry area, and utility room. Ideally situated in Hamilton's desirable Crown Point neighbourhood, just steps from the vibrant Ottawa Street district, known for its trendy shops, restaurants, cafés, and local markets. Enjoy easy access to the Centre on Barton shopping district, public transit, and major highways. An excellent opportunity for first-time buyers, investors, or downsizers looking for charm, convenience, and versatility!
Mortgage Estimate
Estimated monthly payment
Calculating…
Estimate only. Taxes, insurance, condo fees, and lender terms are not included.
Monthly costs to verify
Property taxes: about $223/month based on listed annual taxes.
Estimate only. Confirm taxes, condo/maintenance fees, insurance, utilities, and lender terms before making decisions.
Rooms
| Room | Level | Dimensions |
|---|---|---|
| Porch | Main level | 5'5'' x 16'6'' |
| Utility room | Basement | 12'6'' x 9'10'' |
| Storage | Basement | 8'2'' x 5'6'' |
| Other | Basement | 23'0'' x 13'0'' |
| Bedroom | Basement | 14'6'' x 8'10'' |
| 4pc Bathroom | Second level | x |
| Bedroom | Second level | 9'8'' x 10'9'' |
| Primary Bedroom | Second level | 8'4'' x 10'11'' |
| Kitchen | Main level | 12'0'' x 11'4'' |
| 4pc Bathroom | Main level | x |
| Dining room | Main level | 12'10'' x 11'0'' |
| Living room | Main level | 9'7'' x 12'10'' |
Facts & Location
Interior Size
998 sq ft
Parking
2 spaces
Lot Size
0.06
Annual Taxes
$2,680
Listing data
Listing information is provided for personal, non-commercial use and should be independently verified before making real estate decisions.
Last refreshed: Oct 25, 2026 3:33 AM
Explore nearby searches
SEO-friendly searches for this area, property type, and nearby neighbourhoods.
Similar Properties
More nearby listings that may fit the same search.
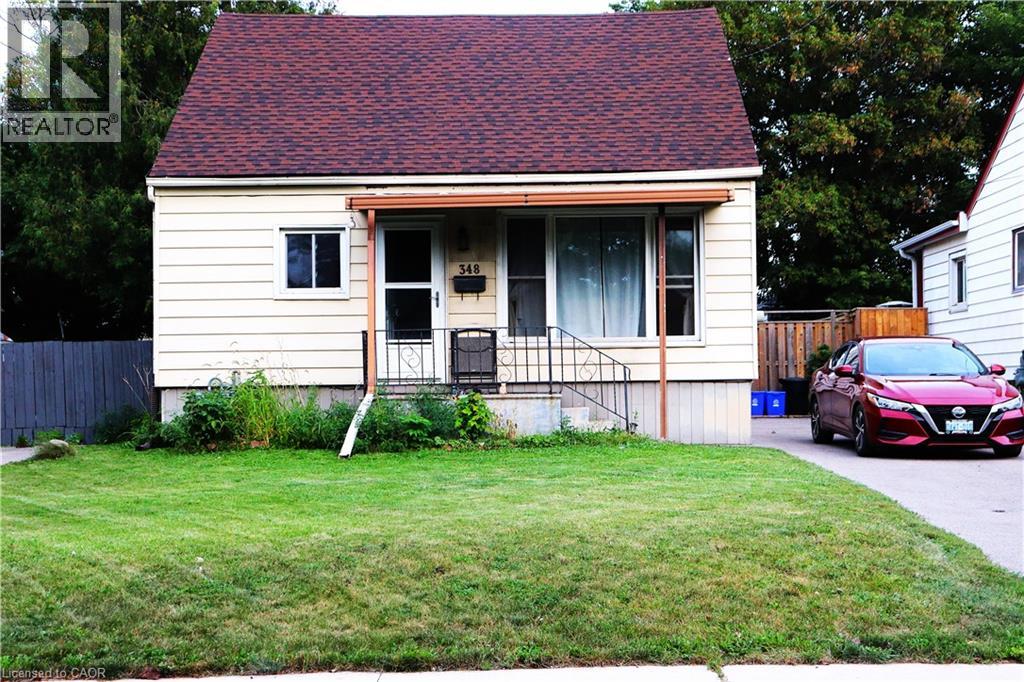
$425,000
348 WEIR Street
Hamilton · MLS # 40863642
3 bed · 1 bath · 1,002 sq ft
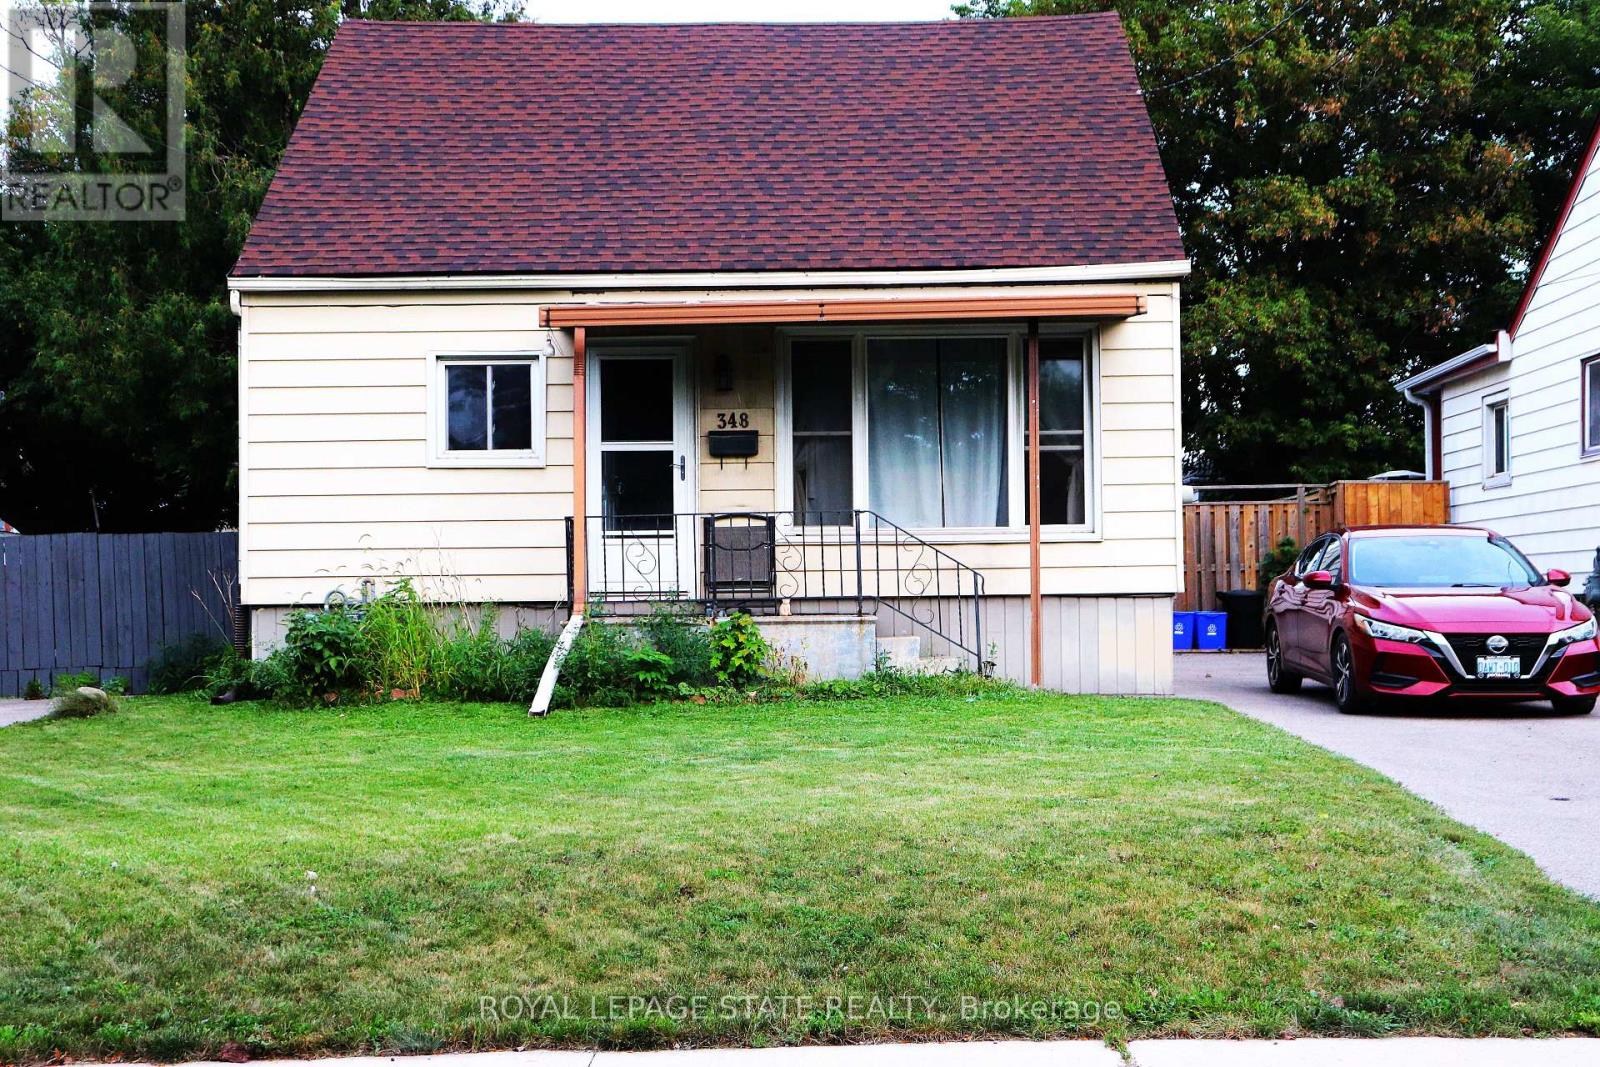
$425,000
348 Weir Street
Hamilton (Homeside) · MLS # X13787296
3 bed · 1 bath
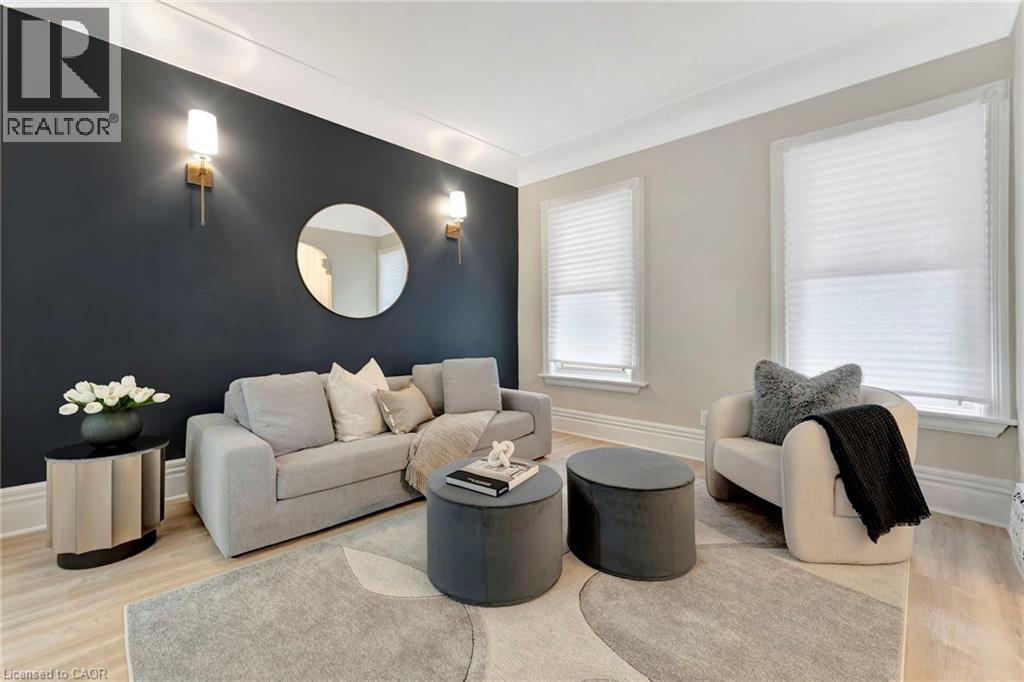
$423,999
142 SANFORD Avenue
Hamilton · MLS # 40851761
4 bed · 2 bath · 1,101 sq ft