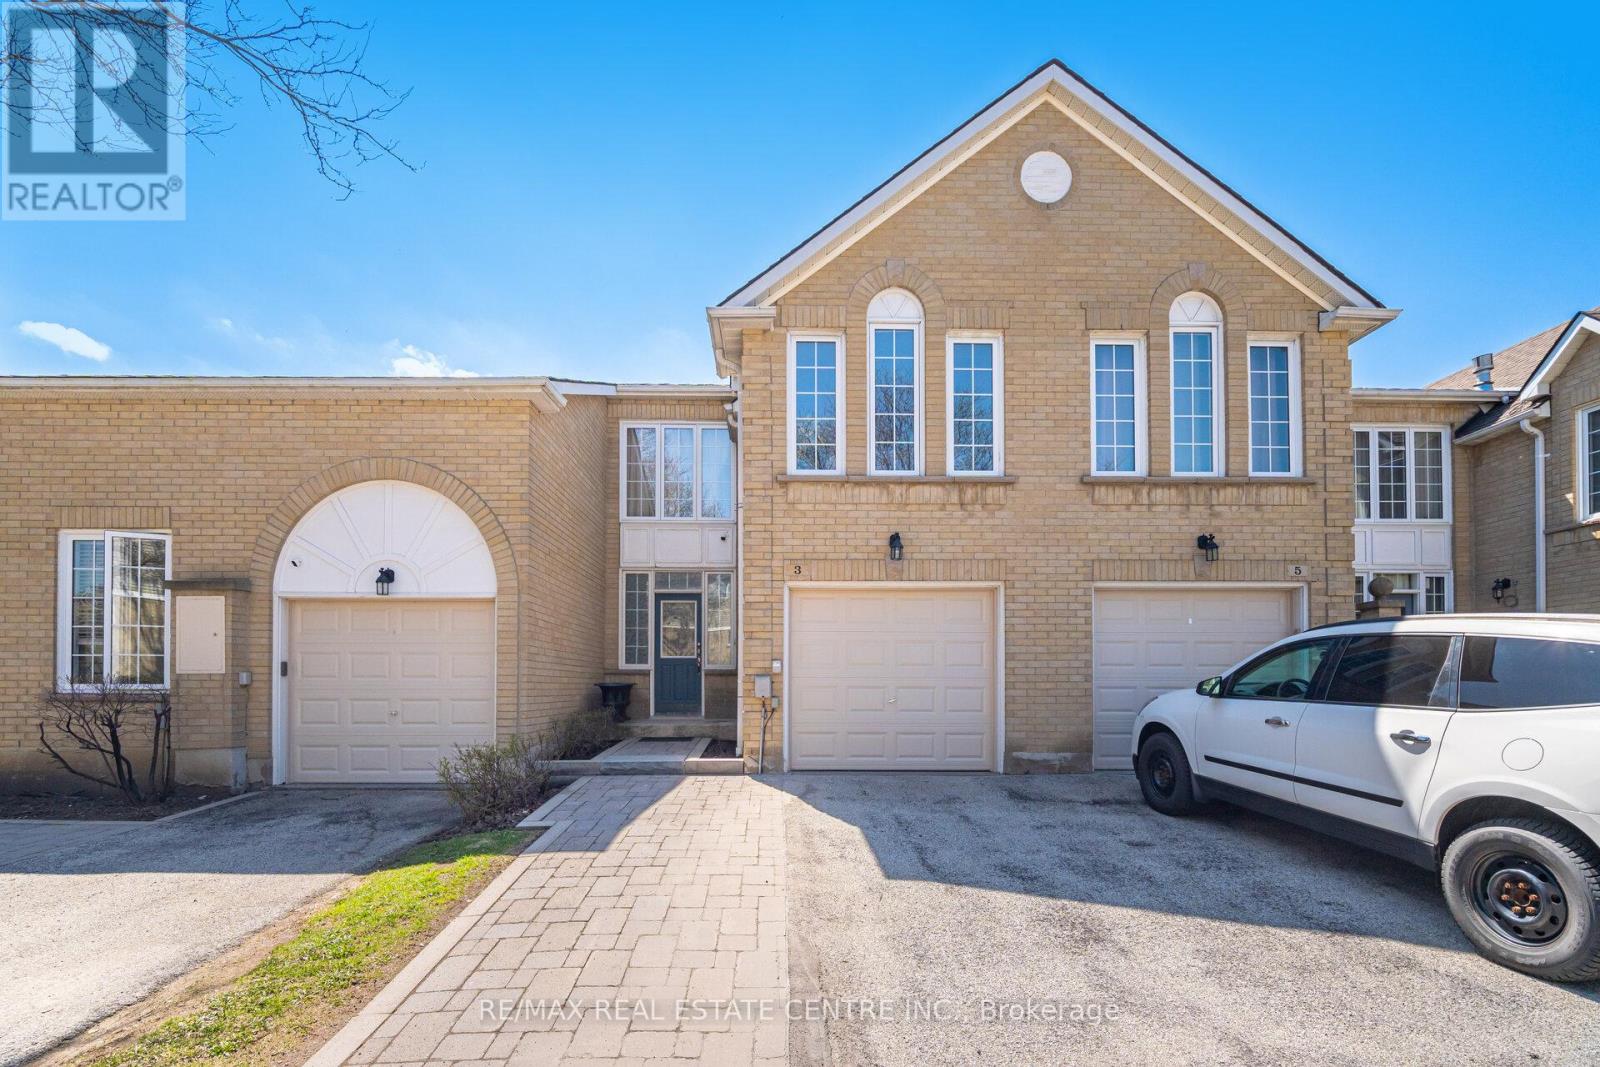
3 Hartnell Square
Brampton (Central Park), Ontario L6S5W7
MLS # W13618456
Property Details
Type
Condo Townhouse
Beds
4
Baths
4
Status
For Sale
More homes like this
About this property
Beautiful 1,597 sq. ft. 3-bedroom condo townhome in the highly desirable Carriage Walk community in Central Park. The home features a spacious living room, separate dining room, and a cozy family room with a gas fireplace that can be used as a lounge, home office, or easily converted into a 4th bedroom. The upgraded kitchen (2023) features porcelain flooring, quartz countertops, modern white cabinetry, and stainless steel appliances, along with a convenient large breakfast area. The living room flooring was also updated in 2023, adding a fresh, modern feel throughout the main level. Upstairs offers three generous bedrooms, including a primary suite with a walk-in closet and 3-piece ensuite. The finished basement provides additional living space with a 3-piece bathroom. Upgrades include: kitchen renovation (2023), living room flooring (2023), roof replacement (2023), and furnace & A/C (2025) for added peace of mind. Enjoy access to a private outdoor pool within the complex, lots of visitor parking. Ideally located close to all amenities-perfect for professionals, families, or downsizers-within walking distance to Chinguacousy Park, Bramalea City Centre, schools, restaurants, and transit.
Mortgage Estimate
Estimated monthly payment
Calculating…
Estimate only. Taxes, insurance, condo fees, and lender terms are not included.
Monthly costs to verify
Property taxes: about $366/month based on listed annual taxes.
Condo / Maintenance Fee: $748.00/mo
Estimate only. Confirm taxes, condo/maintenance fees, insurance, utilities, and lender terms before making decisions.
Rooms
| Room | Level | Dimensions |
|---|---|---|
| Living room | Main level | 4.88 x 3.57 |
| Dining room | Main level | 3.66 x 3.57 |
| Kitchen | Main level | 5.2 x 3.02 |
| Eating area | Main level | 5.2 x 3.02 |
| Family room | Second level | 4.27 x 3.15 |
| Primary Bedroom | Second level | 5.12 x 3.71 |
| Bedroom 2 | Second level | 3.35 x 3.35 |
| Bedroom 3 | Second level | 3.77 x 3.57 |
| Recreational, Games room | Basement | 7.87 x 6.07 |
Facts & Location
Interior Size
1,597 sq ft
Parking
3 spaces
Annual Taxes
$4,394
Condo / Maintenance Fee
$748.00/mo
Listing data
Listing information is provided for personal, non-commercial use and should be independently verified before making real estate decisions.
Last refreshed: Sep 14, 2026 3:17 AM
Explore nearby searches
SEO-friendly searches for this area, property type, and nearby neighbourhoods.
Similar Properties
More nearby listings that may fit the same search.
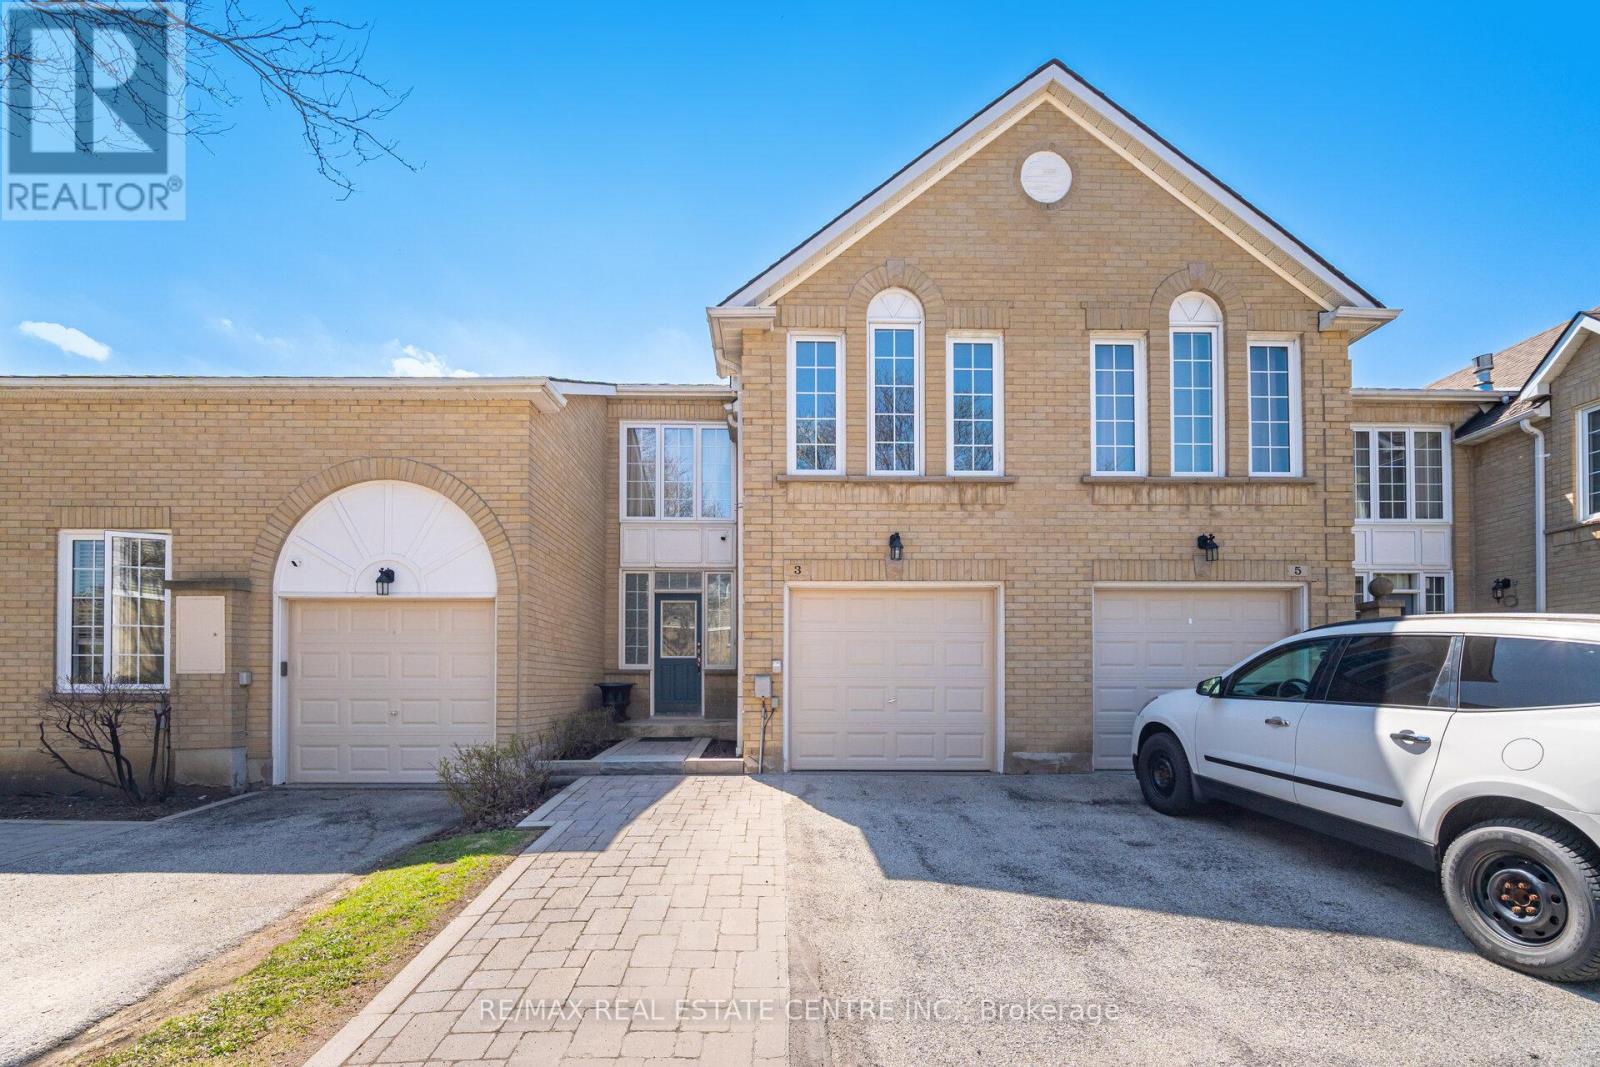
$549,902
3 Hartnell Square
Brampton (Central Park) · MLS # W13781648
4 bed · 4 bath · 1,597 sq ft
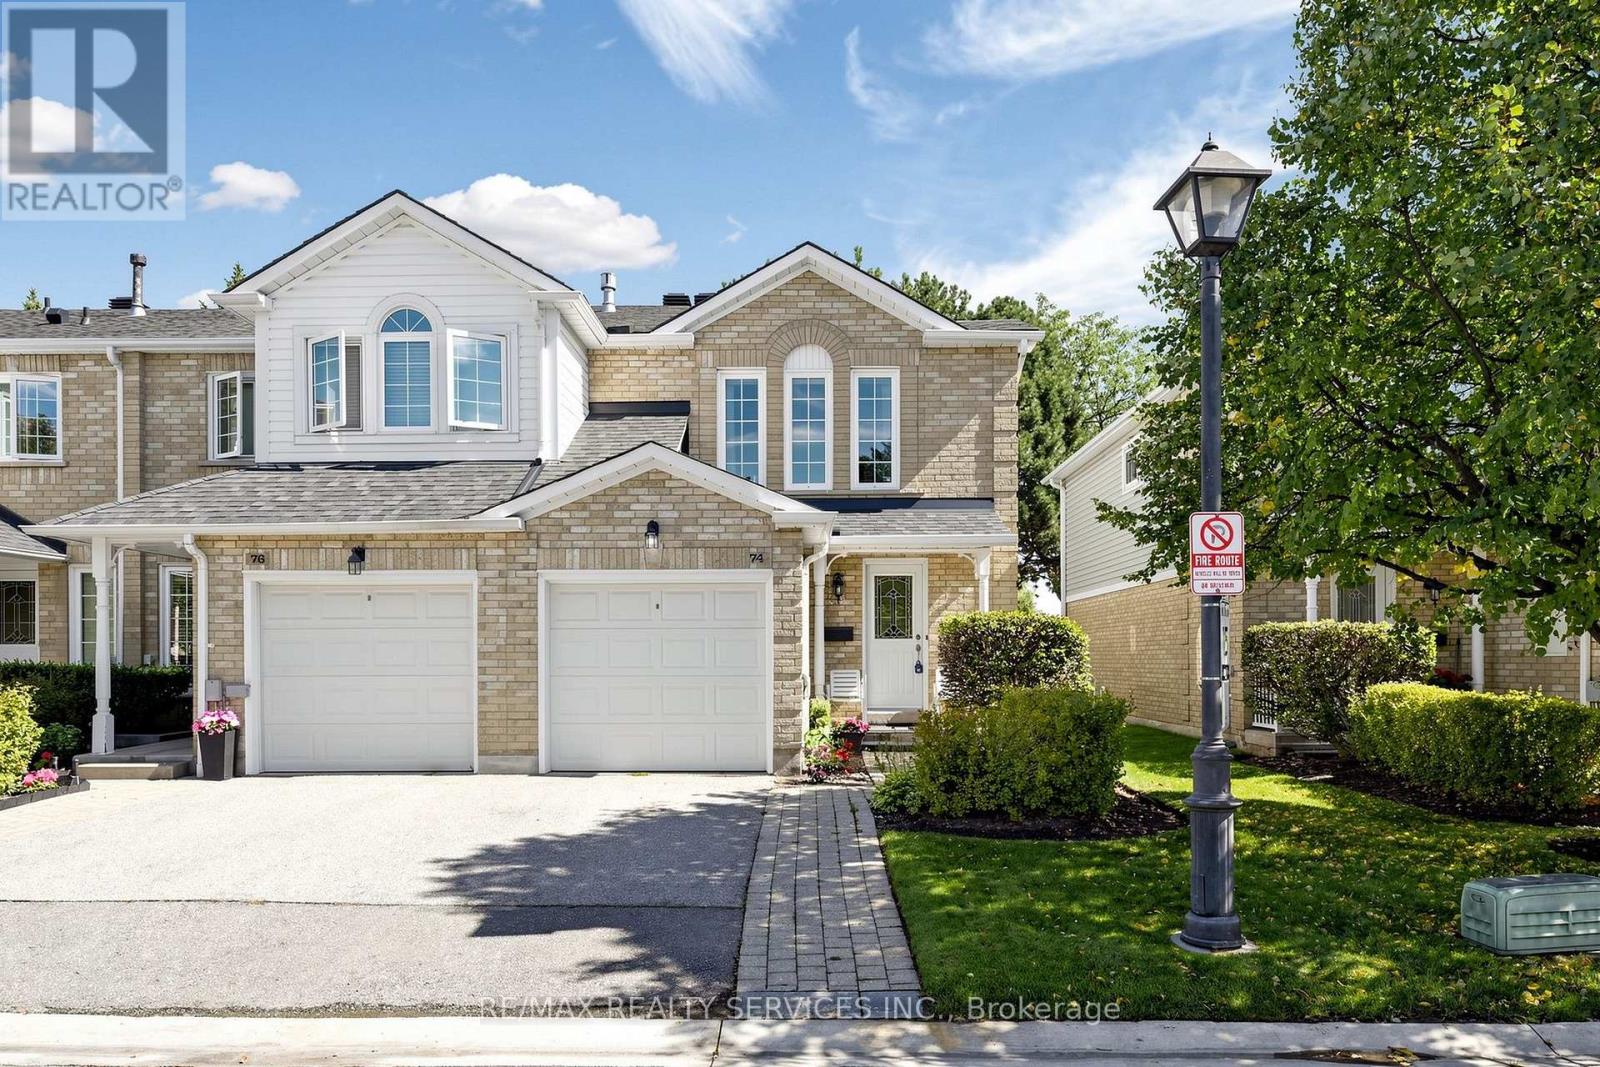
$550,000
74 Heathcliffe Square
Brampton (Central Park) · MLS # W13778554
3 bed · 2 bath
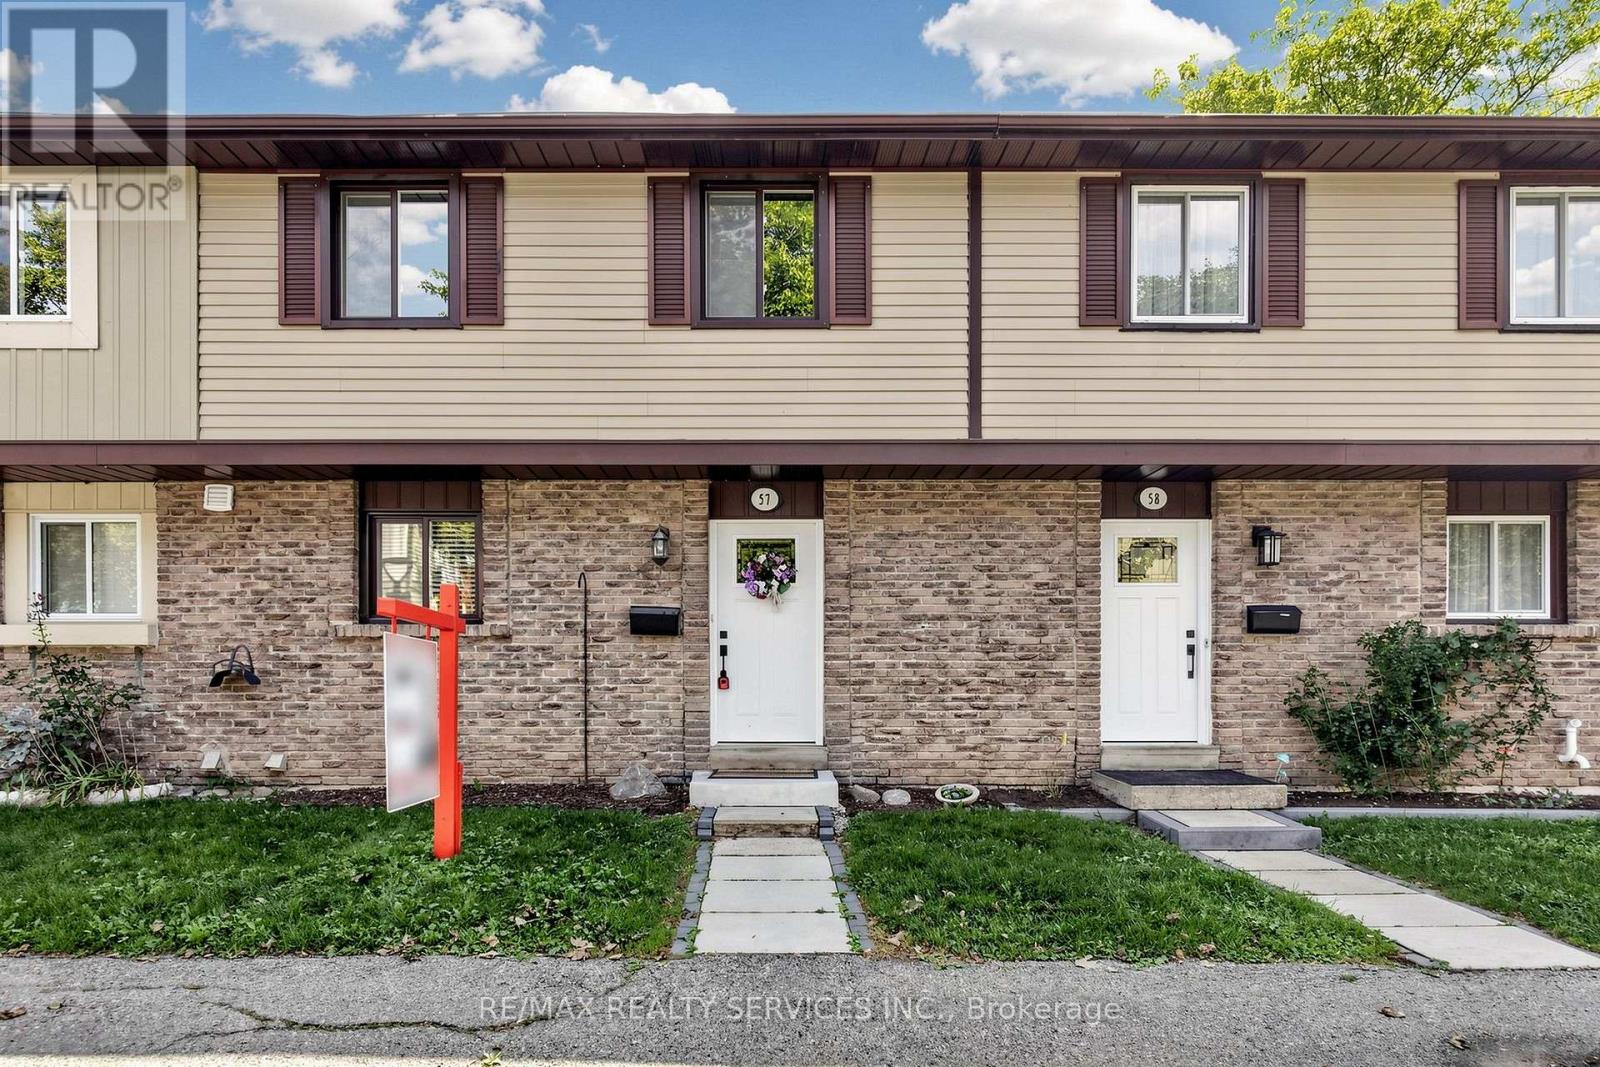
$479,900
93 Hansen Road
Brampton (Madoc) · MLS # W13778552
3 bed · 1 bath