93 Hansen Road
Brampton (Madoc), Ontario L6V3C8
MLS # W13778552
Property Details
Type
Condo Townhouse
Beds
3
Baths
1
Status
For Sale
More homes like this
About this property
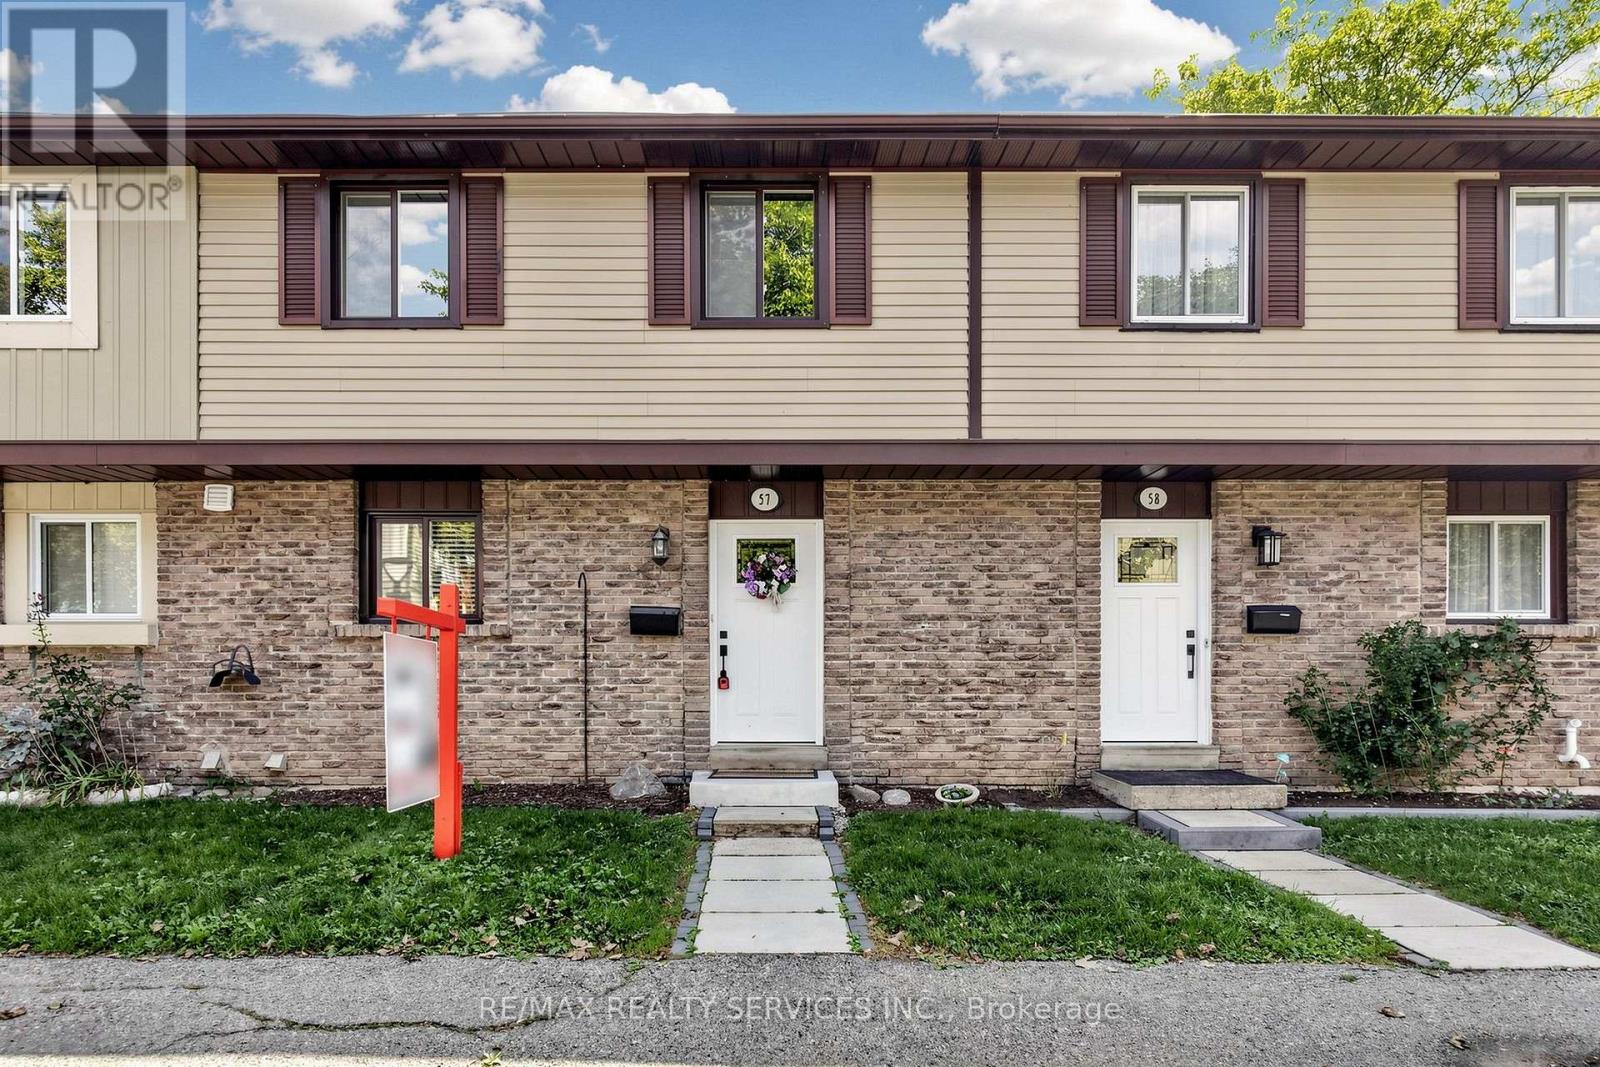
Welcome home to Unit 57 at 93 Hansen Rd. N., a renovated, move-in ready condo townhome in Brampton's Madoc neighbourhood! The sun-filled open-concept living & dining area features built-in wall unit storage, with vinyl flooring throughout the main level. The kitchen stands out with modern cabinetry, a coffee station, double sinks, a tiled backsplash, a stainless steel gas range, fridge, dishwasher & microwave hood fan. Upstairs, 3 spacious bedrooms with laminate floors share a stunning 4-piece bathroom, with vinyl flooring in the hallway. The basement adds an open concept laminate-floored recreation room with pot lights, a spacious laundry/utility room & tons of space to add a potential future bathroom. Walk out from the living area to your fully fenced backyard featuring a deck, ready for kids, pets & summer barbecues. Includes 1 parking space close to the unit. Maintenance fees cover the roof, windows, exterior maintenance, water, internet & cable. Residents enjoy an outdoor pool, party room & park. Everyday convenience is right outside your door. Walk to grocery shopping, restaurants, schools & neighbourhood parks, with Züm rapid transit on Queen St. E. just minutes away. Century Gardens Recreation Centre, with its pool, ice rinks & fitness centre, is close by, while Downtown Brampton, Centennial Mall & Hwy 410 are a short drive, making commuting & errands easy.
Mortgage Estimate
Estimated monthly payment
Calculating…
Estimate only. Taxes, insurance, condo fees, and lender terms are not included.
Monthly costs to verify
Property taxes: about $252/month based on listed annual taxes.
Condo / Maintenance Fee: $657.49/mo
Estimate only. Confirm taxes, condo/maintenance fees, insurance, utilities, and lender terms before making decisions.
Rooms
| Room | Level | Dimensions |
|---|---|---|
| Living room | Ground level | 6.039 x 3.348 |
| Dining room | Ground level | 4.96 x 1.76 |
| Kitchen | Ground level | 3.65 x 2.83 |
| Primary Bedroom | Second level | 4.97 x 3.495 |
| Bedroom 2 | Second level | 3.515 x 2.48 |
| Bedroom 3 | Second level | 3.502 x 2.74 |
| Recreational, Games room | Basement | 3.835 x 3.537 |
| Recreational, Games room | Basement | 4.071 x 2.209 |
| Other | Basement | 3.989 x 2.325 |
| Utility room | Basement | 4.092 x 3.602 |
Facts & Location
Parking
1 spaces
Annual Taxes
$3,026
Condo / Maintenance Fee
$657.49/mo
Listing data
Listing information is provided for personal, non-commercial use and should be independently verified before making real estate decisions.
Last refreshed: Sep 14, 2026 2:15 PM
Explore nearby searches
SEO-friendly searches for this area, property type, and nearby neighbourhoods.
Similar Properties
More nearby listings that may fit the same search.

$499,000
57 Hansen Road
Brampton (Madoc) · MLS # W13243704
4 bed · 2 bath
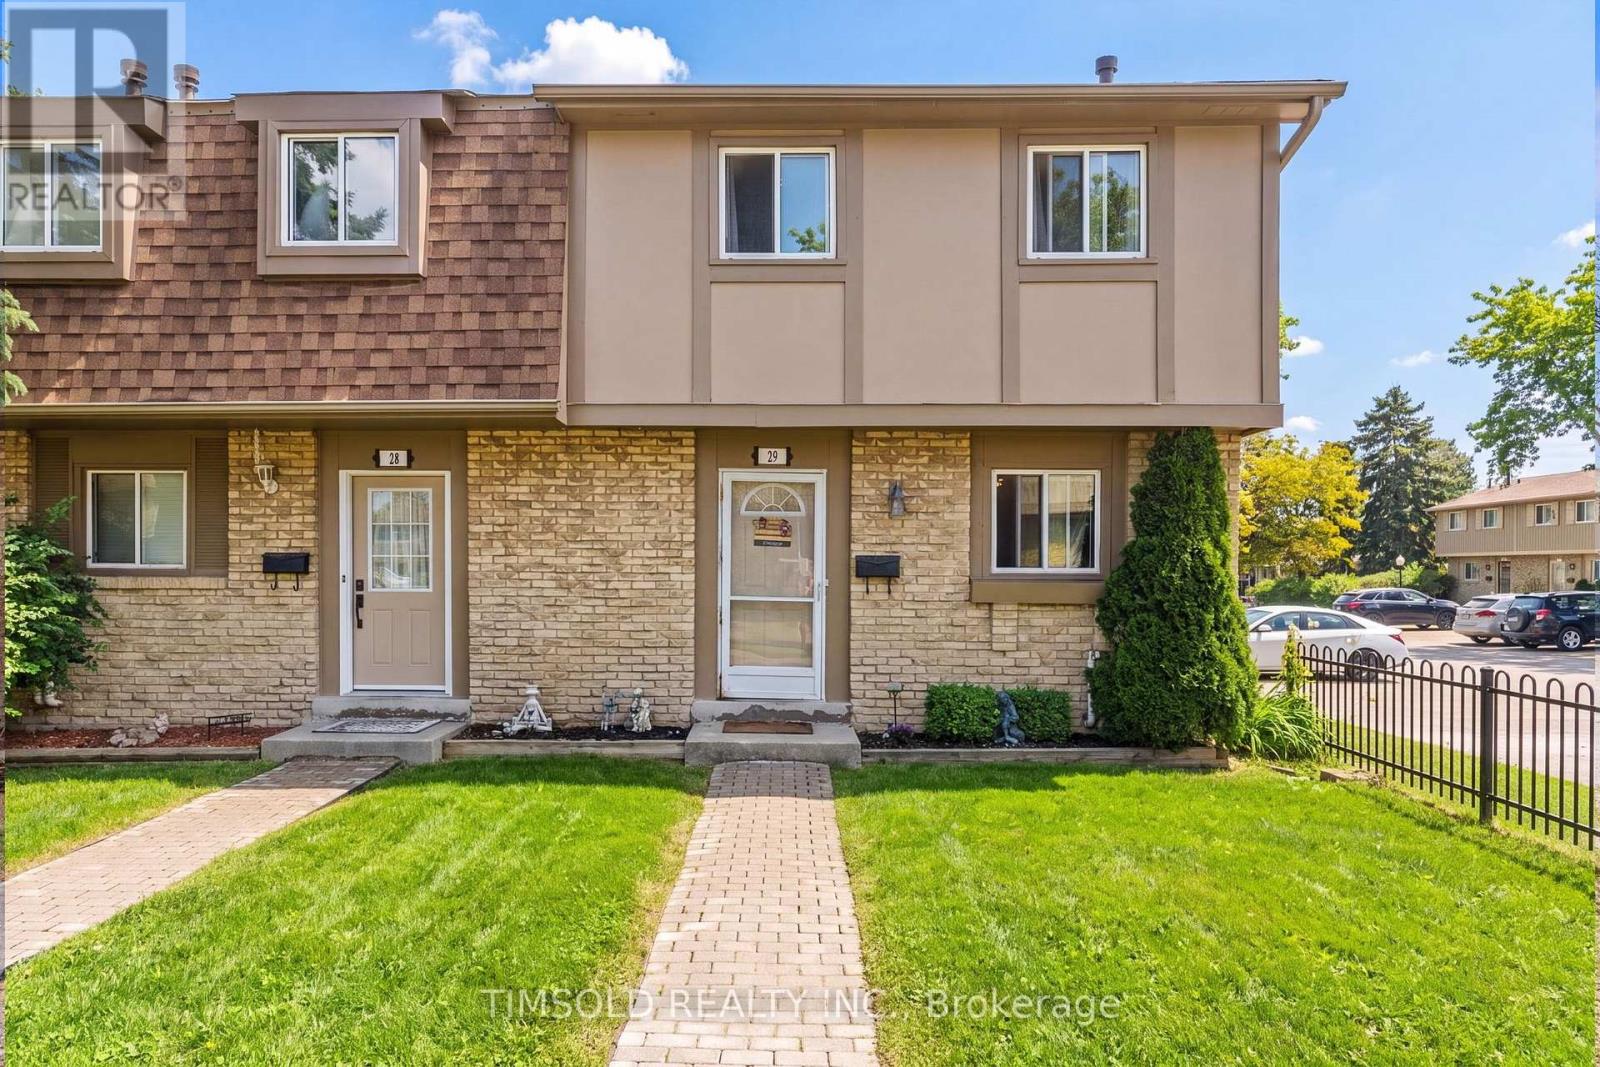
$499,999
57 Hansen Road
Brampton (Madoc) · MLS # W13182012
3 bed · 2 bath
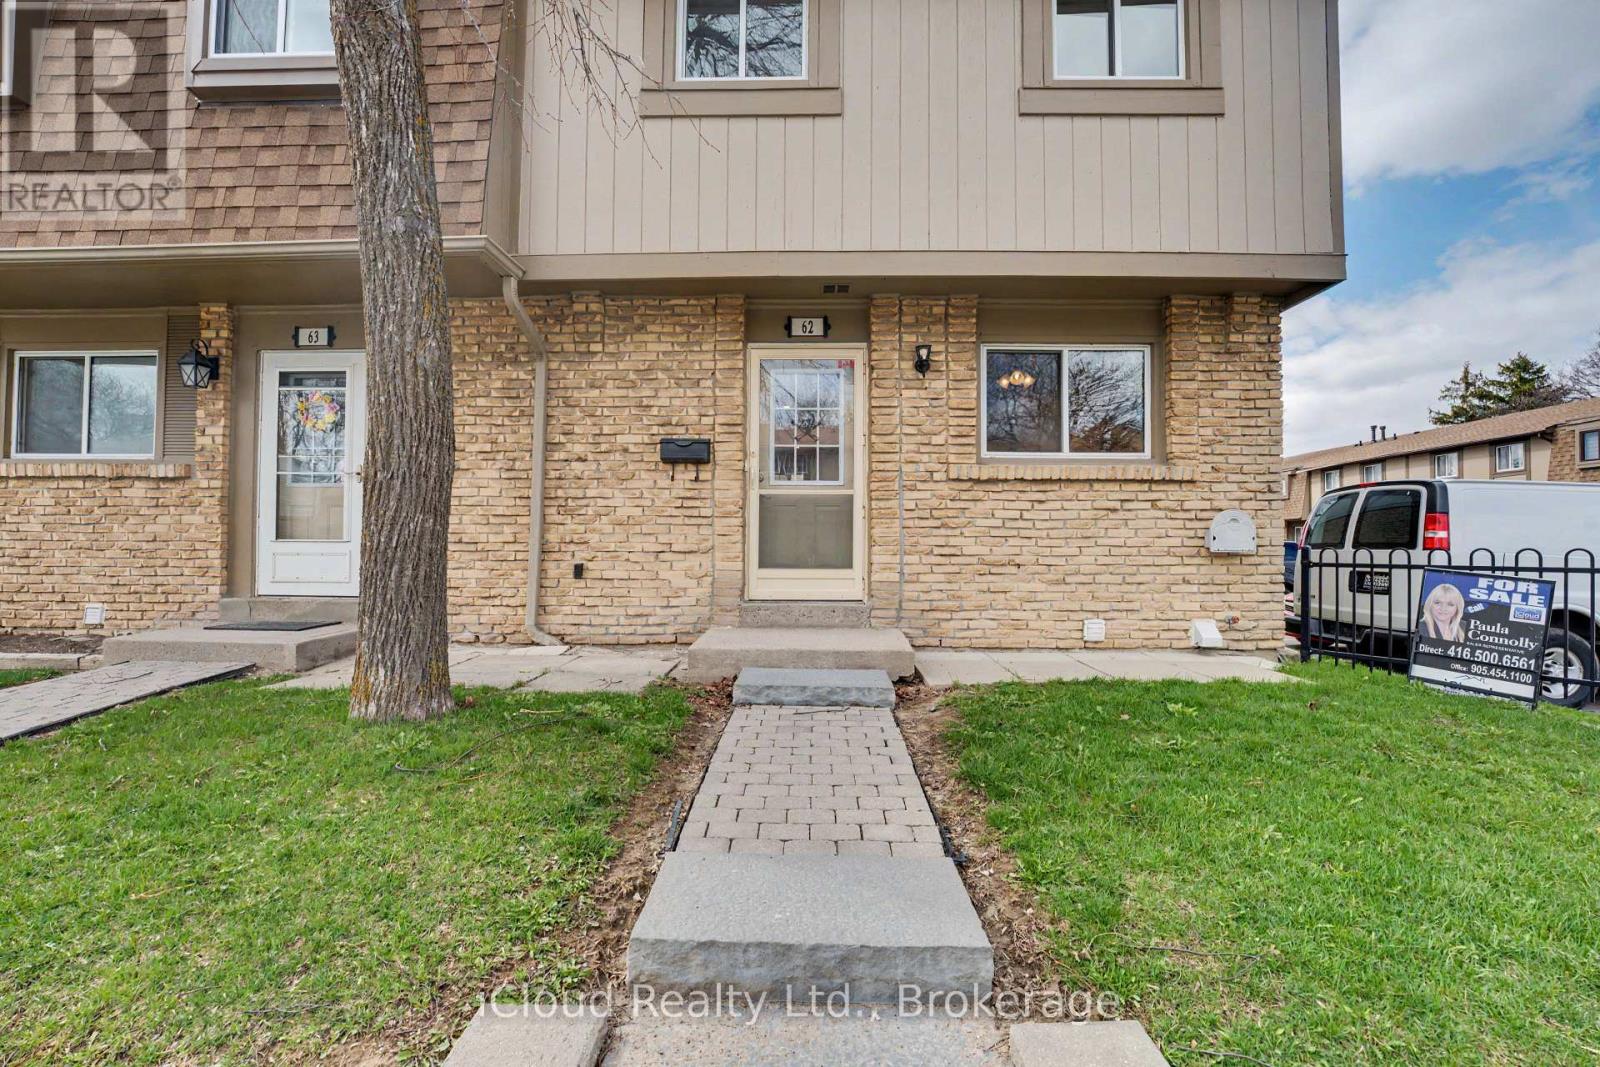
$450,000
81 Hansen Road
Brampton (Madoc) · MLS # W13774572
4 bed · 2 bath